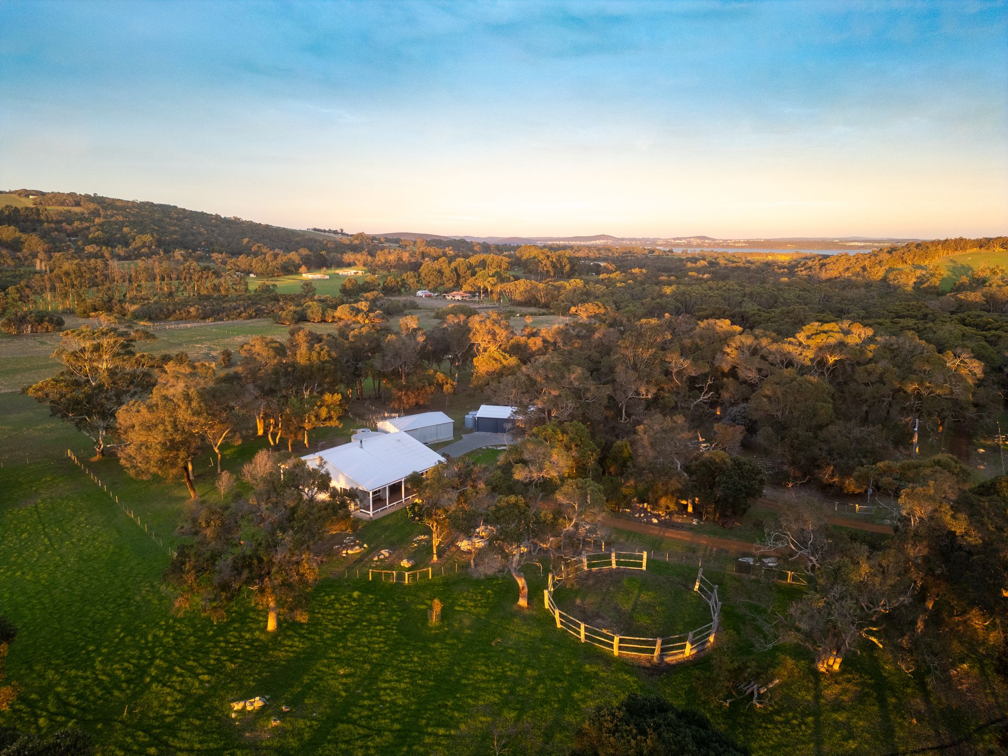
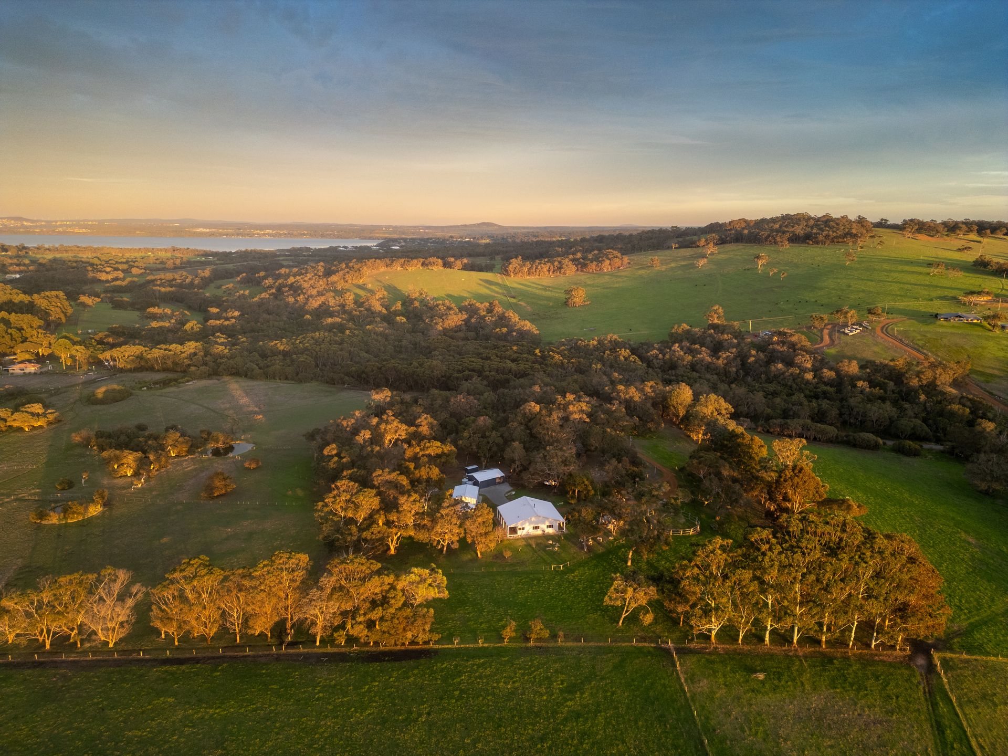
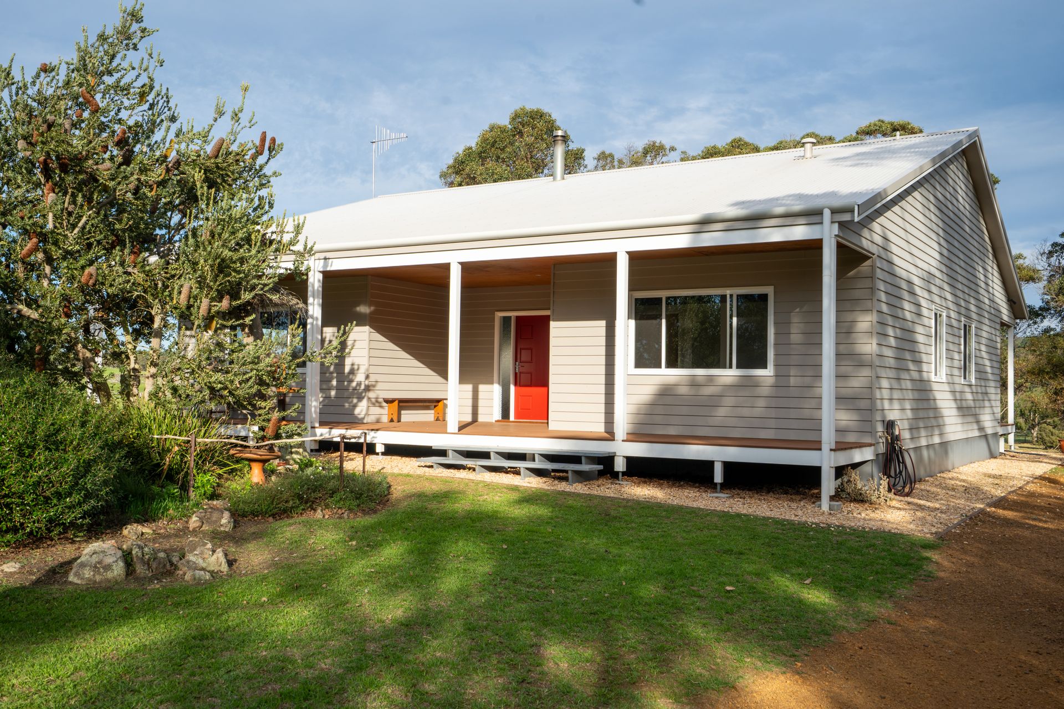
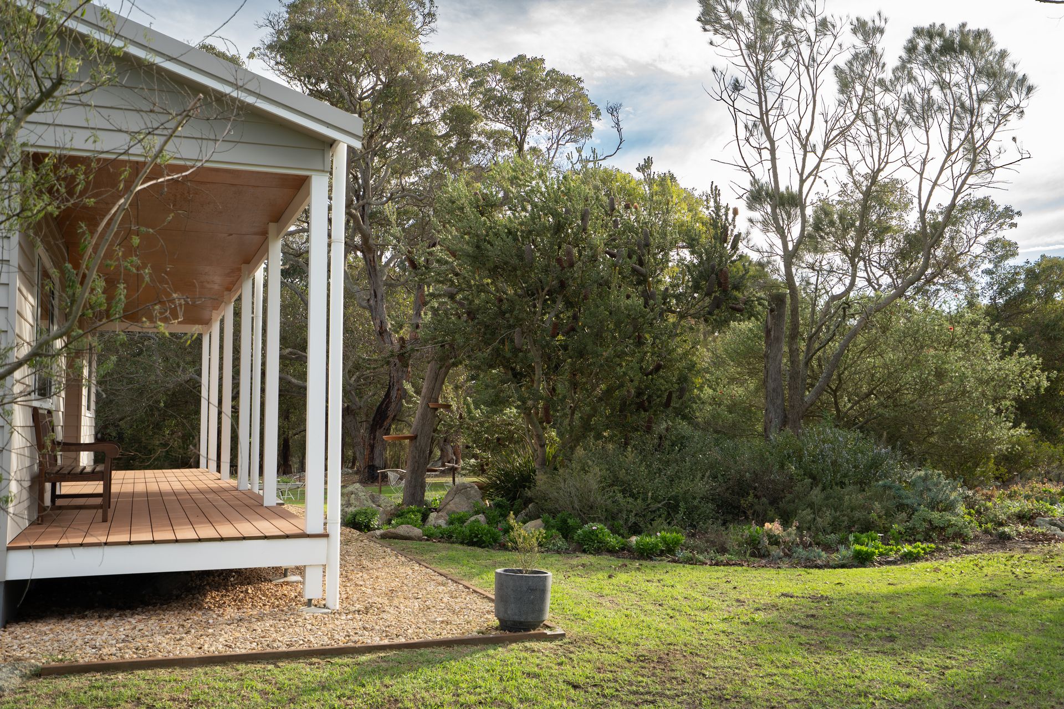
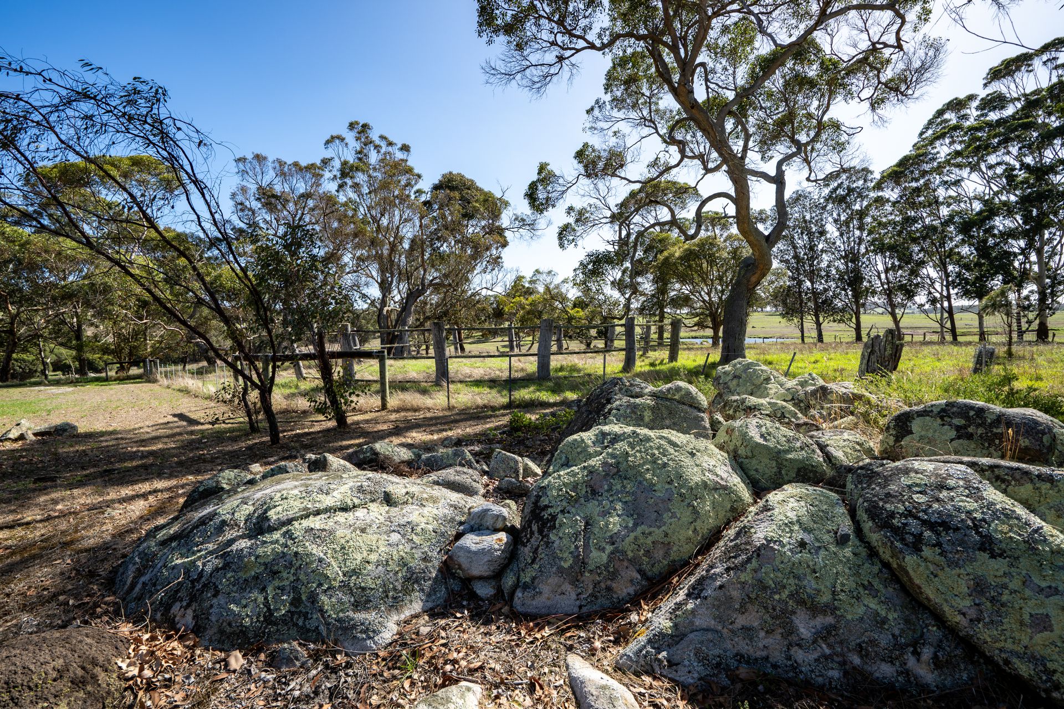
Set on 12 hectares in the stunning Kalgan area, 591 Hunton Road offers a peaceful rural lifestyle with the convenience of modern living. Built in 2016 this 3-bedroom, 1-bathroom home presents beautifully and is designed to take full advantage of its picturesque surroundings, with spacious decked verandahs at the front and rear providing stunning views across the paddocks.
Step inside to an inviting, light-filled interior, the open-plan kitchen and dining area is well-equipped with a 900mm stove and oven, dishwasher, and ample bench space, making it both functional and stylish. Double French doors lead to a separate lounge, offering a cozy retreat.
The three bedrooms are generously sized, with two featuring built-in robes. The home also includes a spacious bathroom, a large laundry with extensive storage, and direct access to the rear deck-perfect for soaking in the rural surroundings.
The property is well set up as a fully functional farm - just on a small scale! It features eight well-fenced paddocks, most with access to one of four spring-fed soaks, along with a set of portable sheep yards and a drafting race. There are two fully enclosed sheds (each approx. 10m x 8m) with concrete floors and power, one of which includes a one-stand shearing board. Additional infrastructure includes a wood shed, three 9000L poly tanks, and a large concrete rainwater tank.
Surrounded by natural beauty, the home is nestled among bushland, granite outcrops, and open pastures, creating a tranquil and private setting. An old wooden round yard near the house adds a touch of country charm.
Located just 15km from Albany's town center, this property offers the perfect balance of rural serenity and easy access to beaches, schools, and local amenities. If you're looking for space, privacy, and a country lifestyle close to town, this could be the one for you.
Features:
House:
• 3 bedrooms, 1 bathroom
• Open-plan kitchen and dining
• 900mm electric oven & gas stove, Dishwasher
• Separate lounge with French doors
• Spacious bedrooms, 2 with built-in robes
• Front and rear decked patios with composite decking & timber-lined ceilings
• Rural views
Property:
• 10m x 8m general-purpose shed with workshop & shearing board
• 10m x 8m double-door garage/shed
• 8 well-fenced paddocks for rotational grazing
• 4 spring-fed soaks
• Small wood shed
• Large concrete rainwater tank
• 3 x 9000L poly rainwater tanks
• Portable sheep yards with drafting race
For more information or to arrange a viewing, contact Kate Jefferies or Cassie Lamont today.
Kate - 0437 204 025
Cassie - 0468 737 892