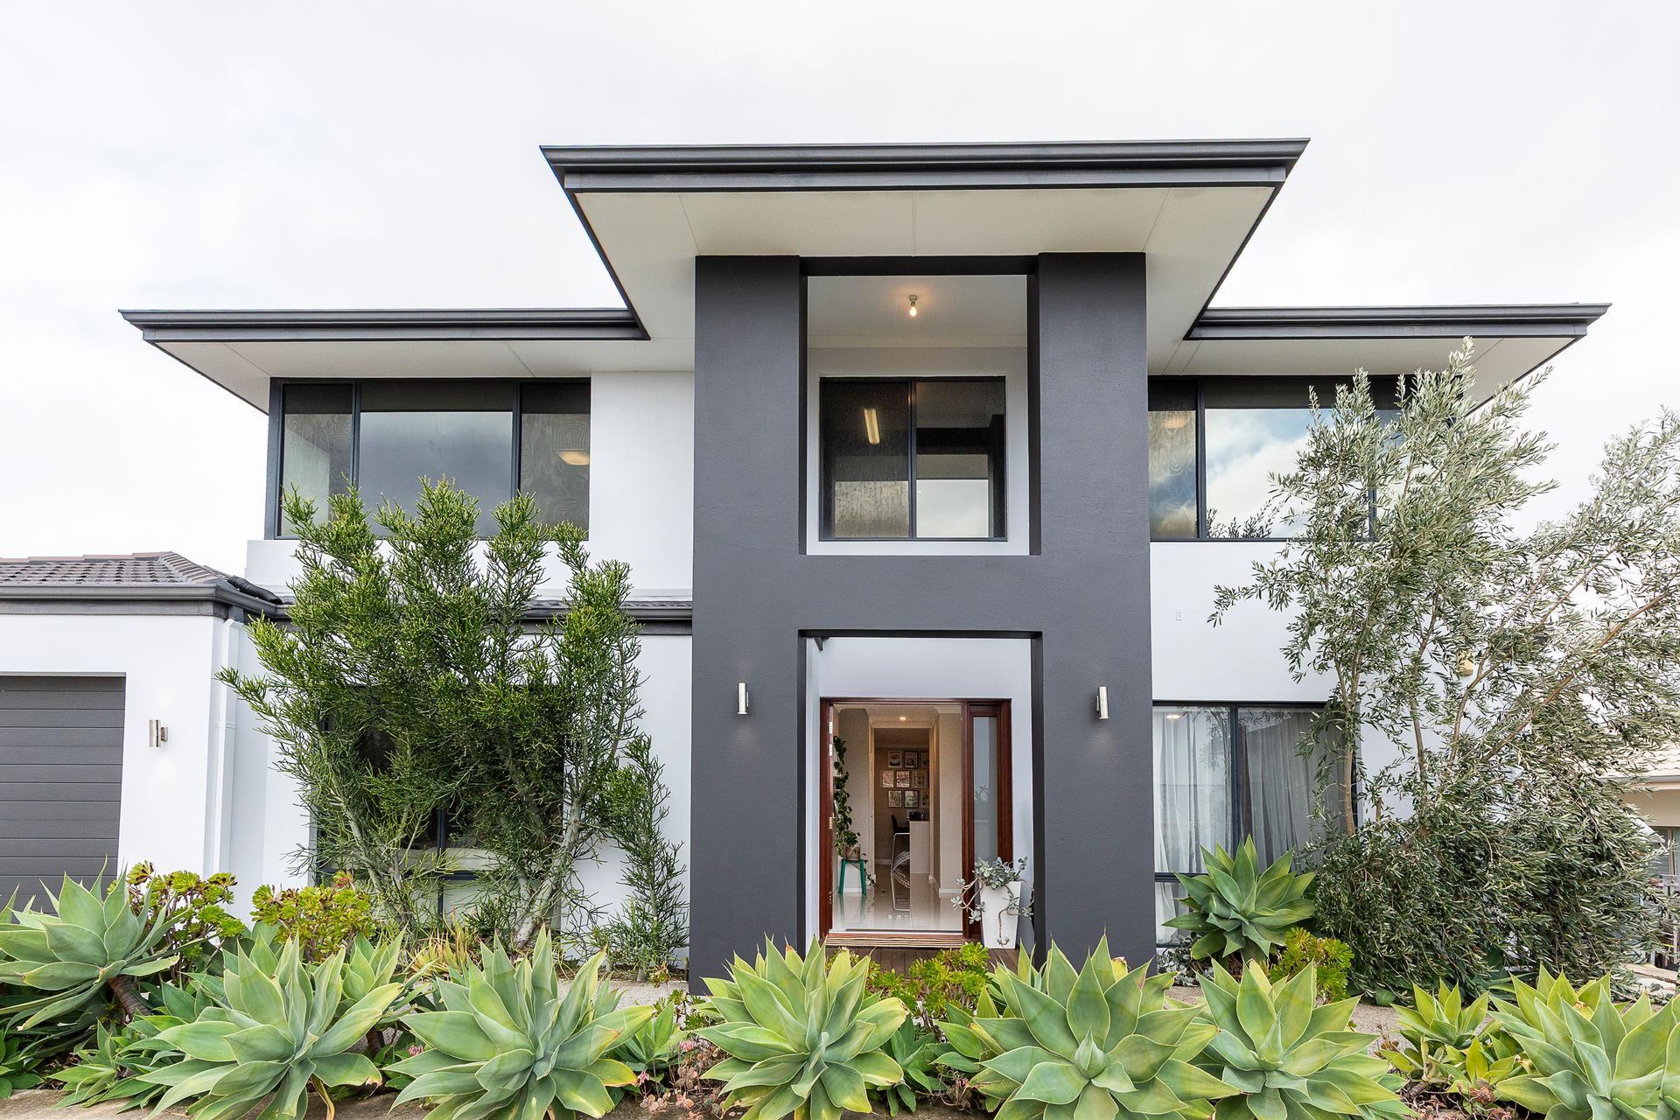
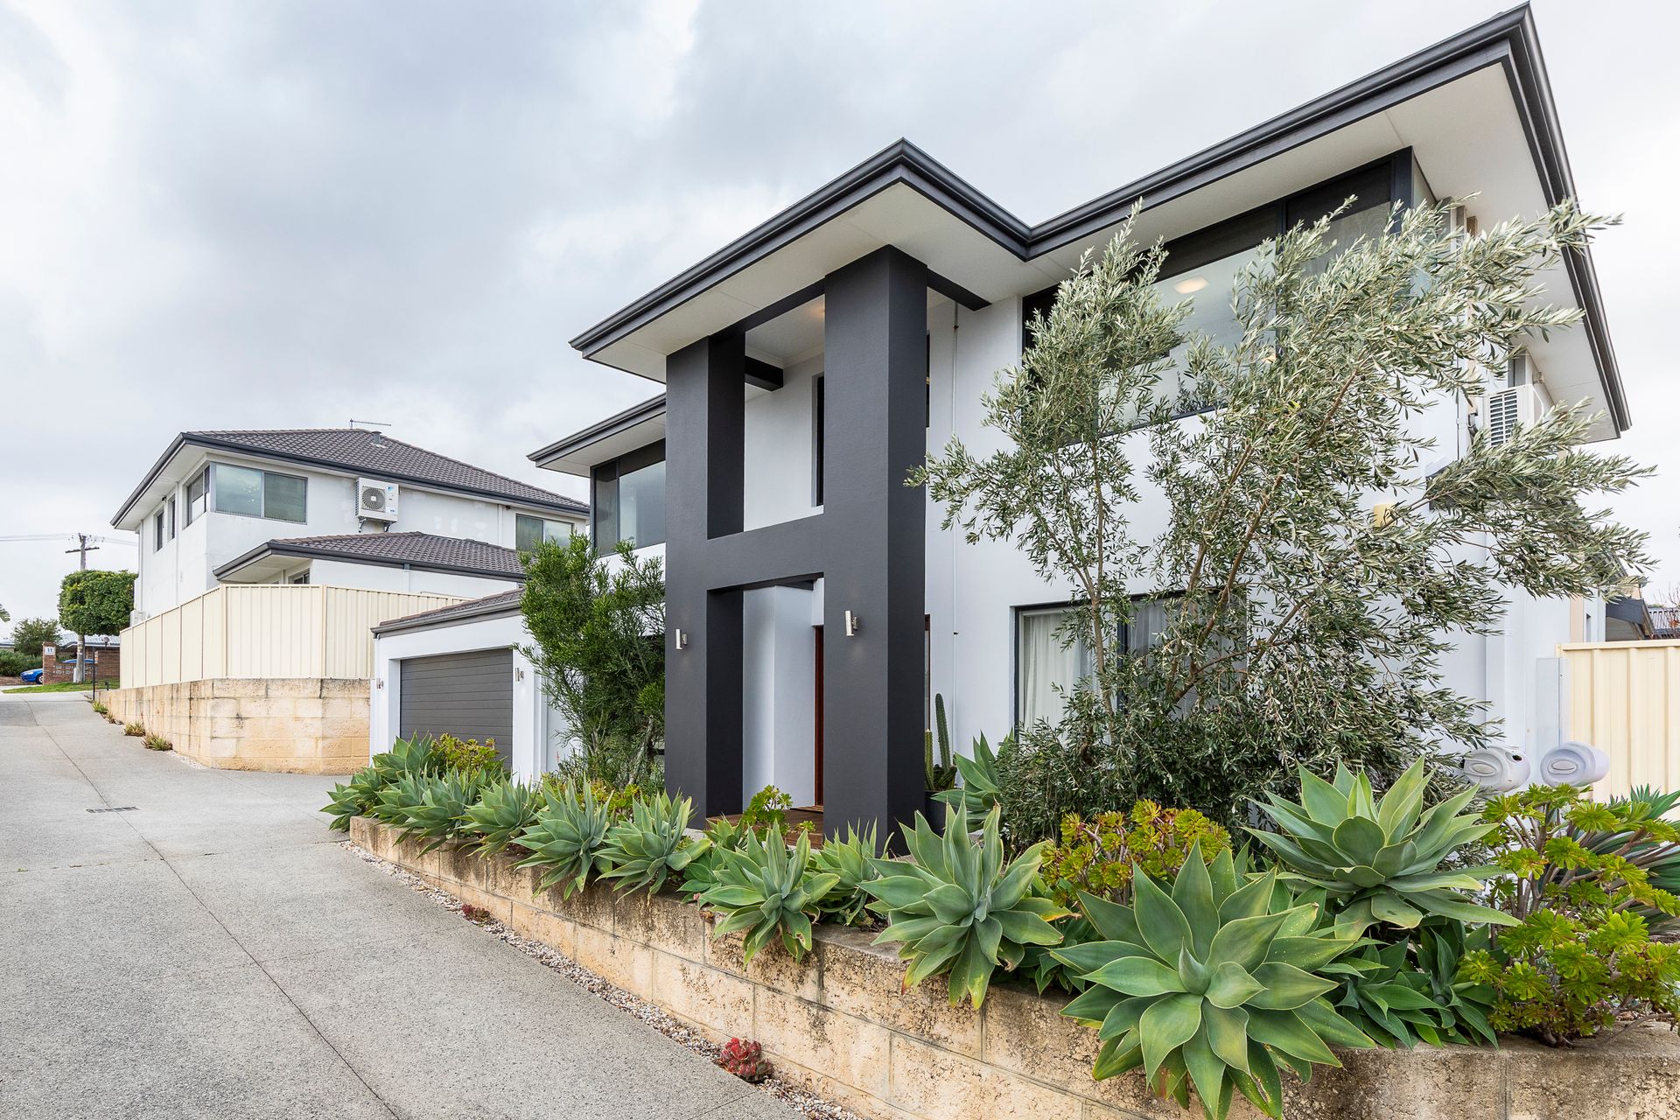
Offering more than 260sqm of impressive living space, 14B Kinsella Street delivers a standout combination of style, quality and functionality with NO STRATA FEES.
Designed with generous proportions and premium finishes throughout, this beautifully appointed four-bedroom, three-bathroom home offers multiple living zones, spacious accommodation and a versatile floorplan that works brilliantly for families, professionals and multi-generational living.
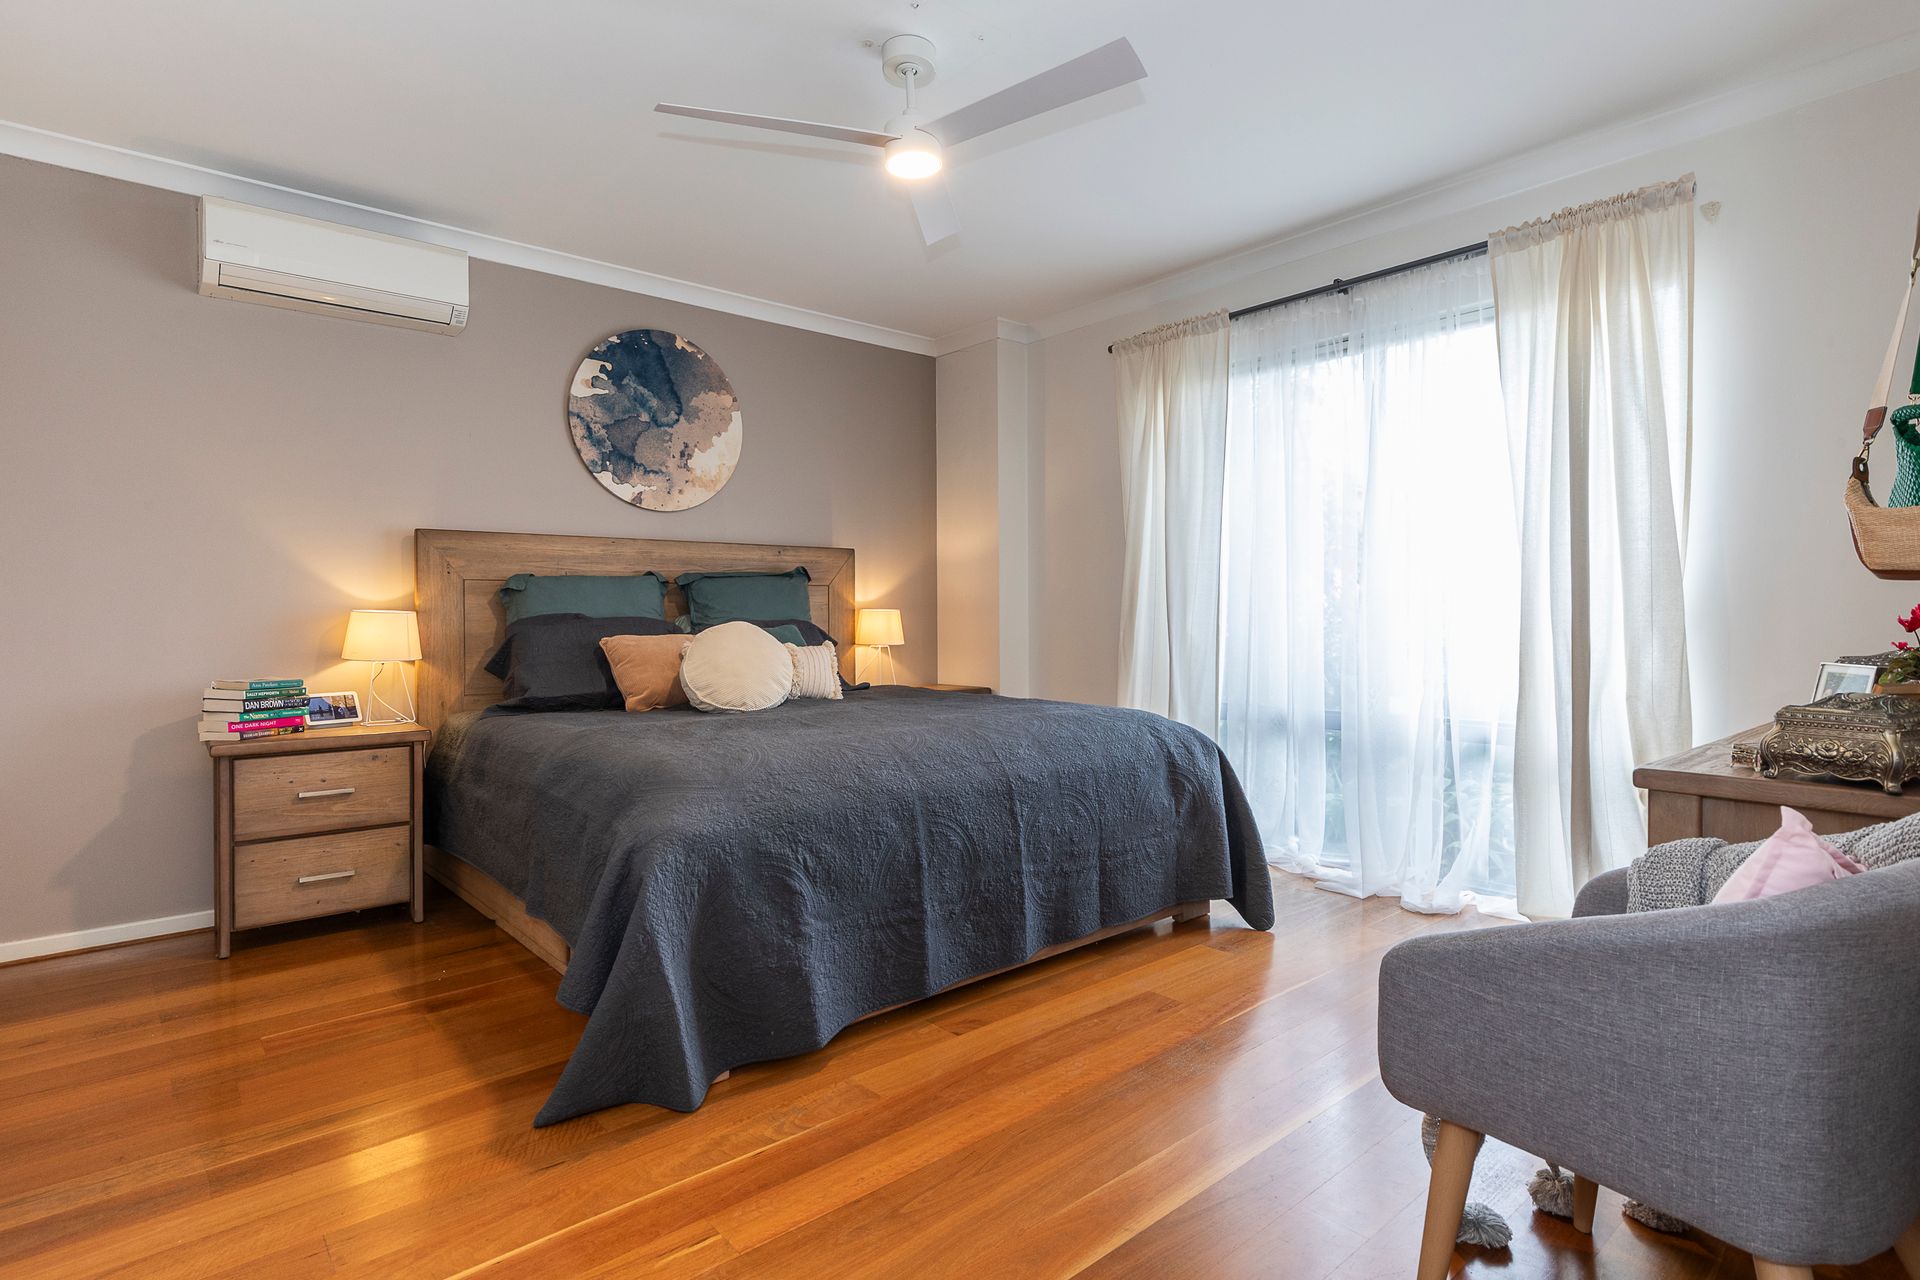
One of the home's standout features is its two master suites, with one positioned on each level. This clever configuration provides exceptional flexibility and privacy, whether accommodating guests, older children or extended family. Both master suites enjoy their own private ensuite, while the additional bedrooms are generously proportioned with built-in robes.
At the heart of the home is an impressive open-plan kitchen, living and dining area designed for both everyday living and entertaining. The sophisticated kitchen features stone benchtops with a waterfall edge, stainless-steel appliances, generous preparation space and excellent storage. From here, the living and dining areas flow seamlessly to the alfresco, creating an effortless connection between indoors and out.
Multiple living zones further enhance the home's versatility. A separate theatre room provides the perfect space for movie nights and relaxed entertaining, while the upstairs home office offers functionality for families. Elevated views from the upper level add to the sense of space and provide an impressive outlook.
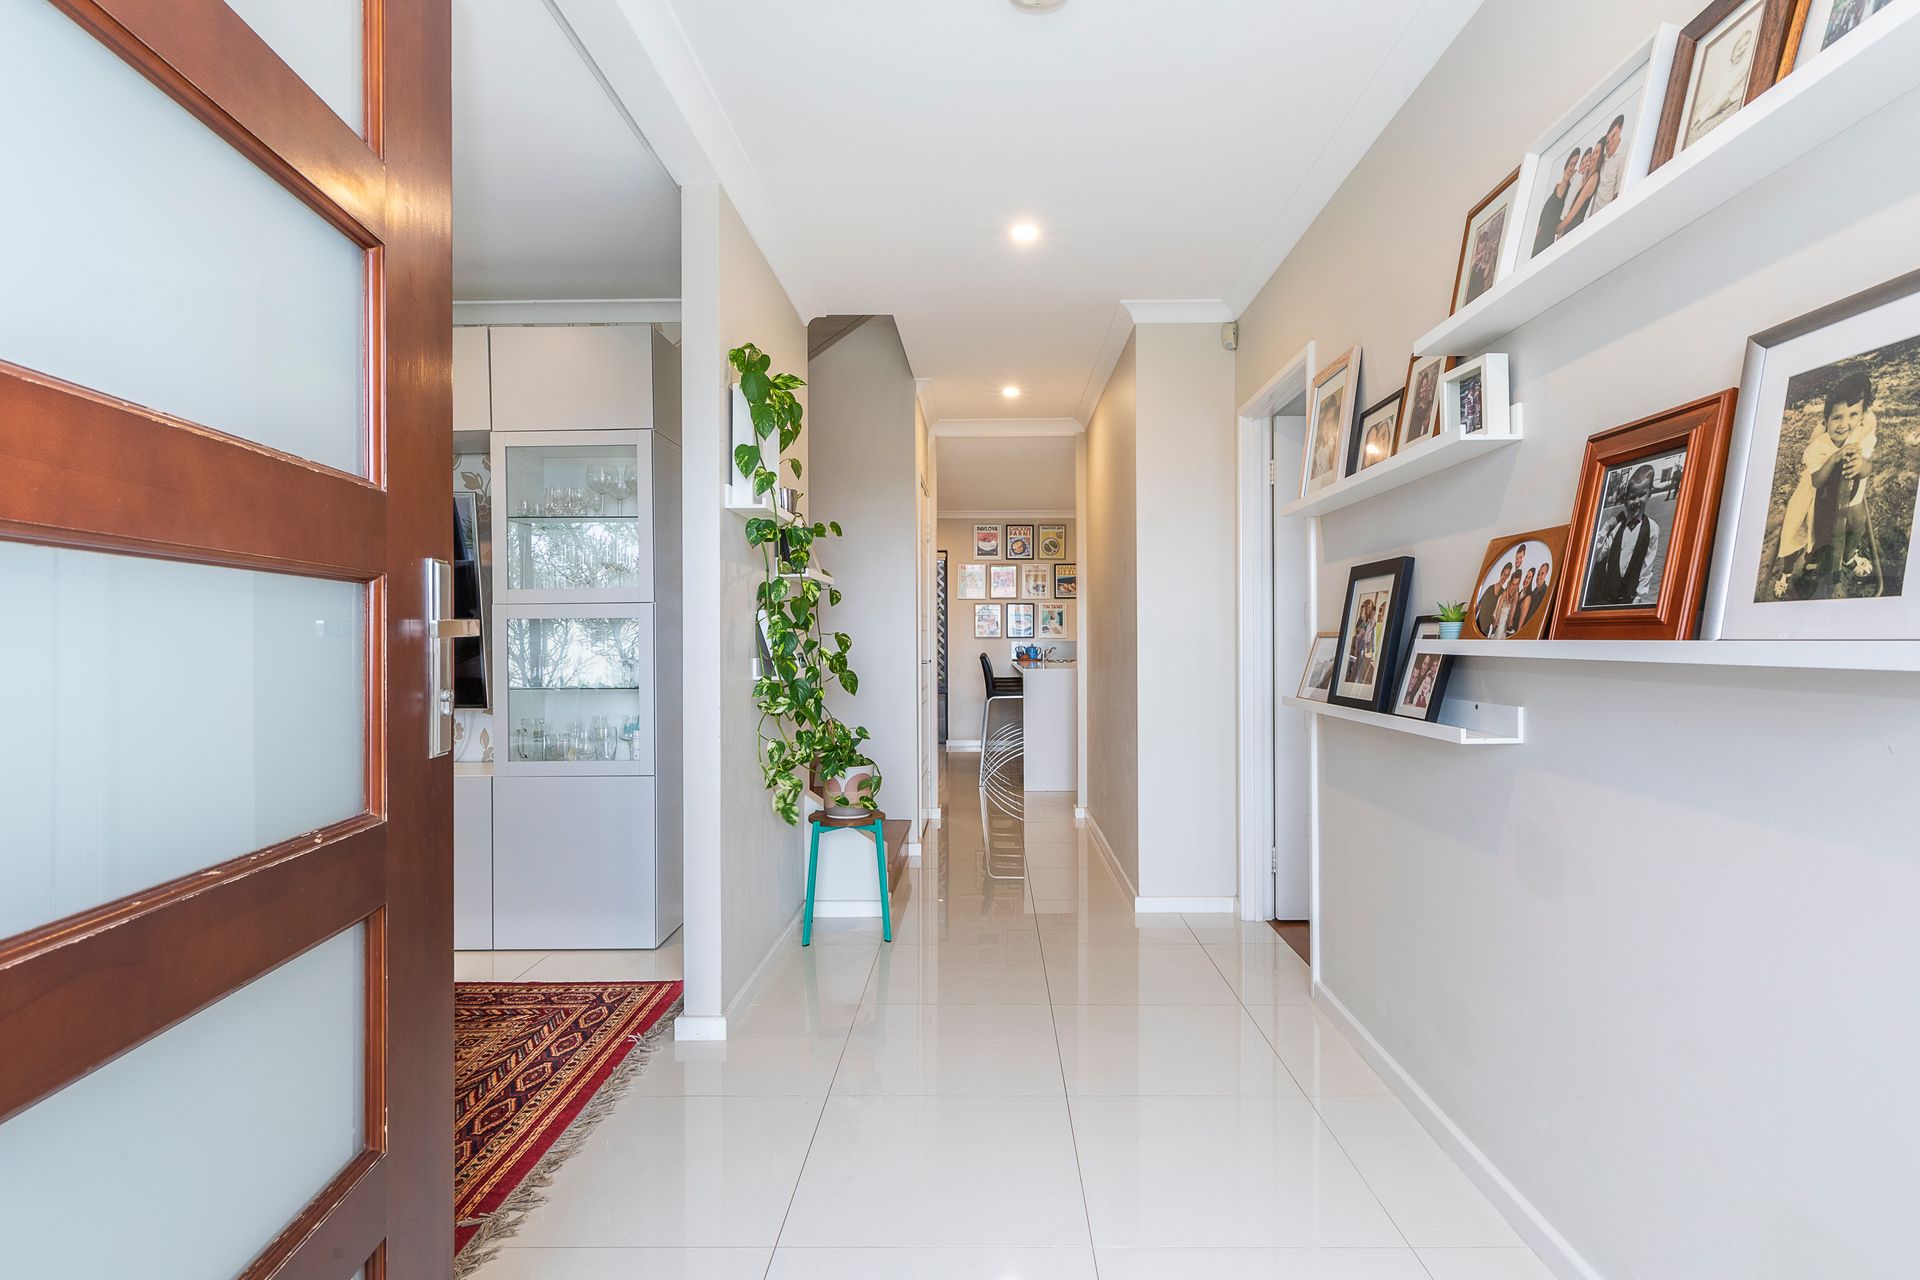
Polished porcelain tiles, beautiful timber flooring and a sophisticated contemporary colour palette give the interiors a refined finish, while extensive storage throughout ensures the home is as practical as it is stylish.
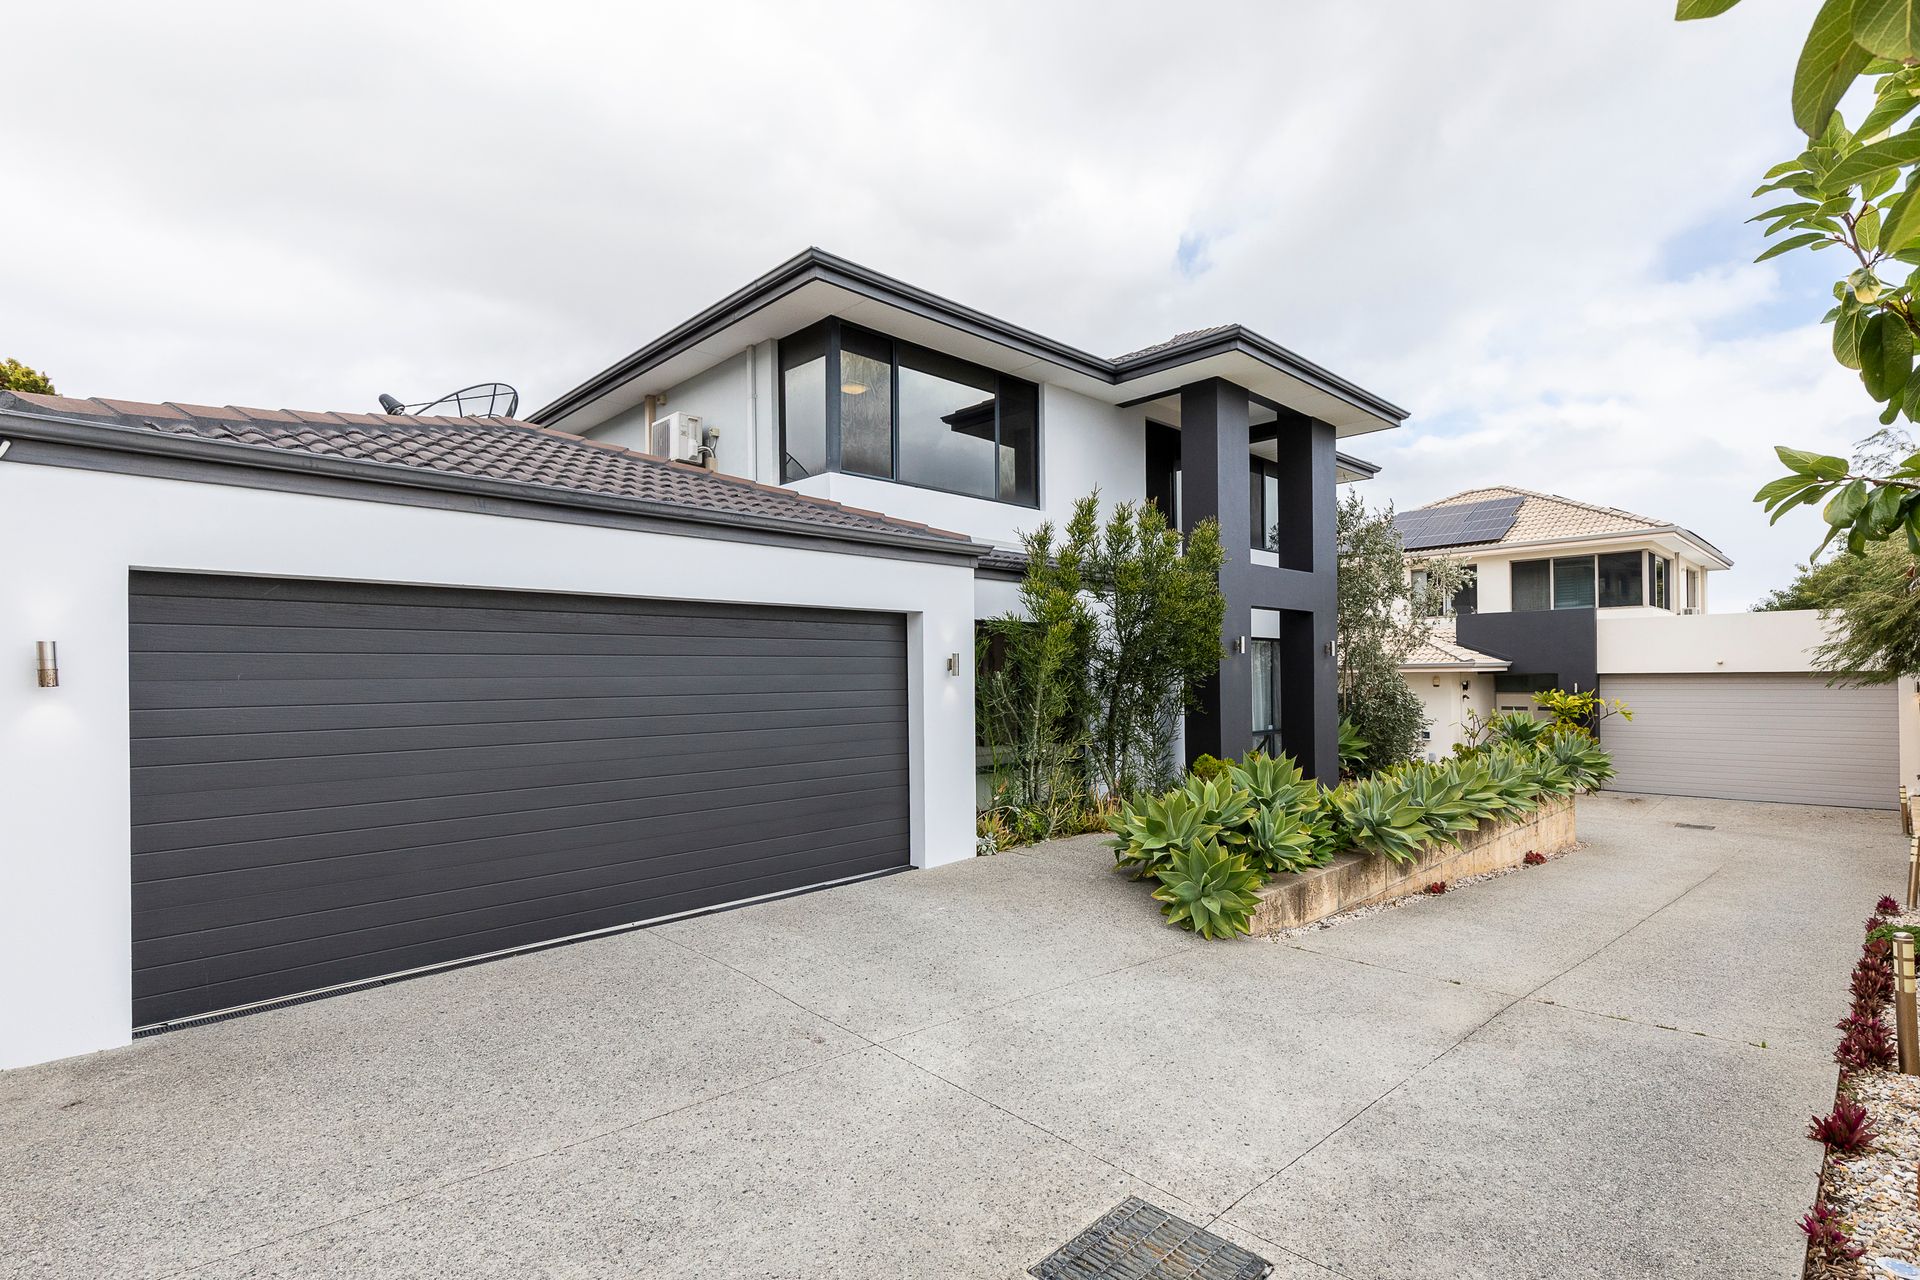
The generous double lock up garage includes an additional storage nook and side-access roller door, while the secure, low-maintenance setting allows you to enjoy substantial living without the upkeep of a large block.
Perfectly positioned in Joondanna within the catchment zones for Tuart Hill Primary School and Bob Hawke College. The home offers convenient access to the Perth CBD and surrounding lifestyle precincts, with parks, cafe's, restaurants, shops, public transport and schools all within easy reach.
KEY FEATURES:
• NO STRATA FEES
• More than 260sqm of generous living space
• Two master suites - one positioned on each level
• Private ensuite to each master suite
• Generously additional bedrooms with built-in robes
• Flexible floorplan ideal for families, guests and multi-generational living
• Separate theatre room providing an additional living and entertaining zone
• Upstairs home office offering further flexibility
• Impressive open-plan kitchen, living and dining area
• Quality kitchen with stone benchtops and waterfall edge
• Stainless-steel appliances
• Generous preparation space and excellent kitchen storage
• Seamless connection from the main living area to the outdoor alfresco
• Polished porcelain tiling and beautiful timber flooring
• Sophisticated contemporary colour palette throughout
• Striking elevated outlook from the second floor
• Excellent storage throughout the home
• Secure, low-maintenance setting
• Generous garage with additional storage nook
• Side-access roller door from the garage
• Catchment zone for Tuart Hill Primary School and Bob Hawke College
• Walking distance to parks, cafés, restaurants and shops, with convenient access to public transport and schools
PROPERTY PARTICULARS:
Shire Rates: $2,700.31 pa
Water Rates: $1,789.87 pa
City of Stirling