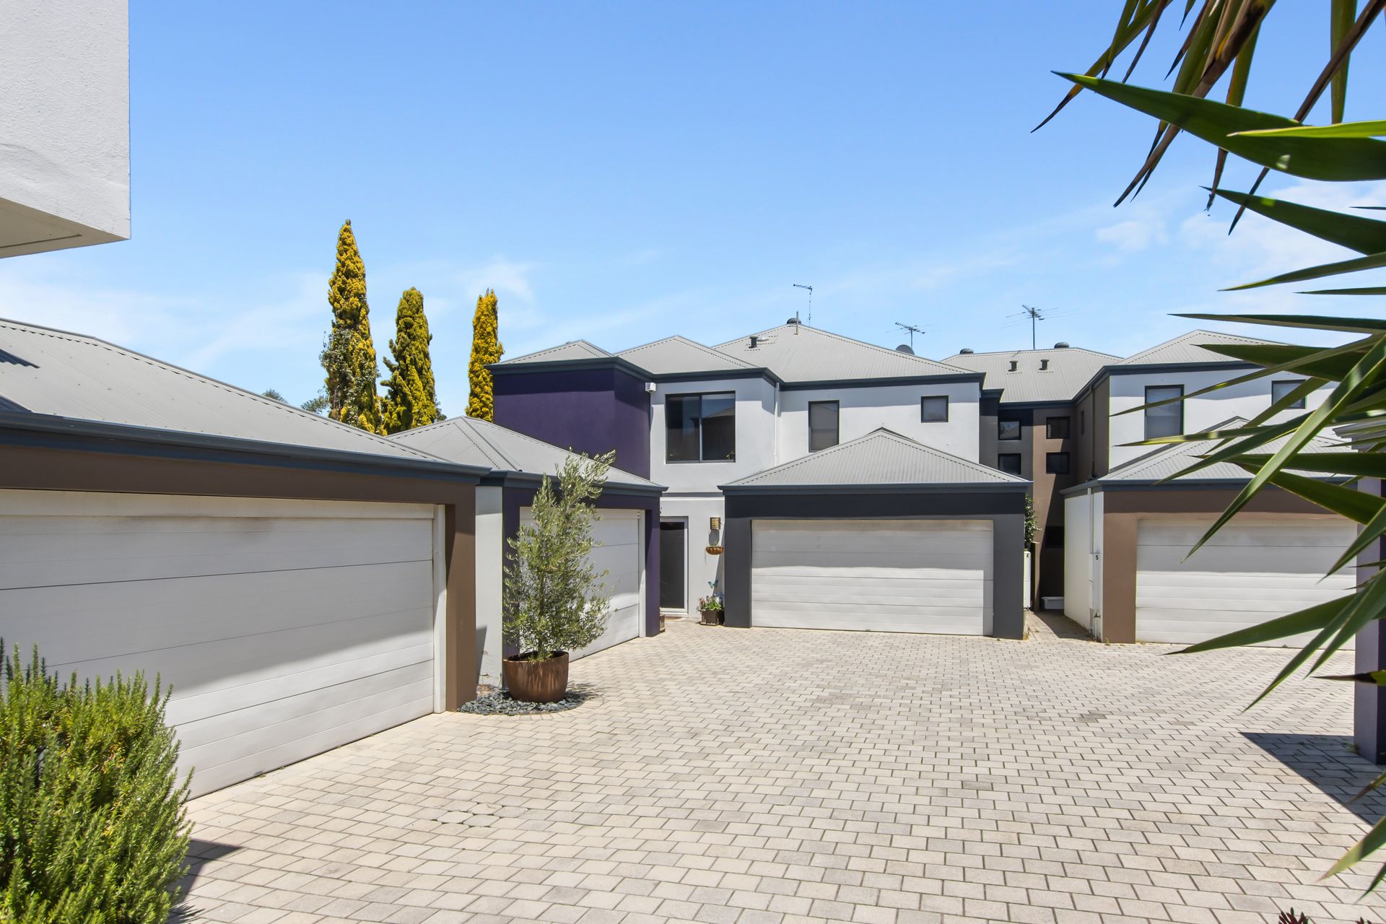
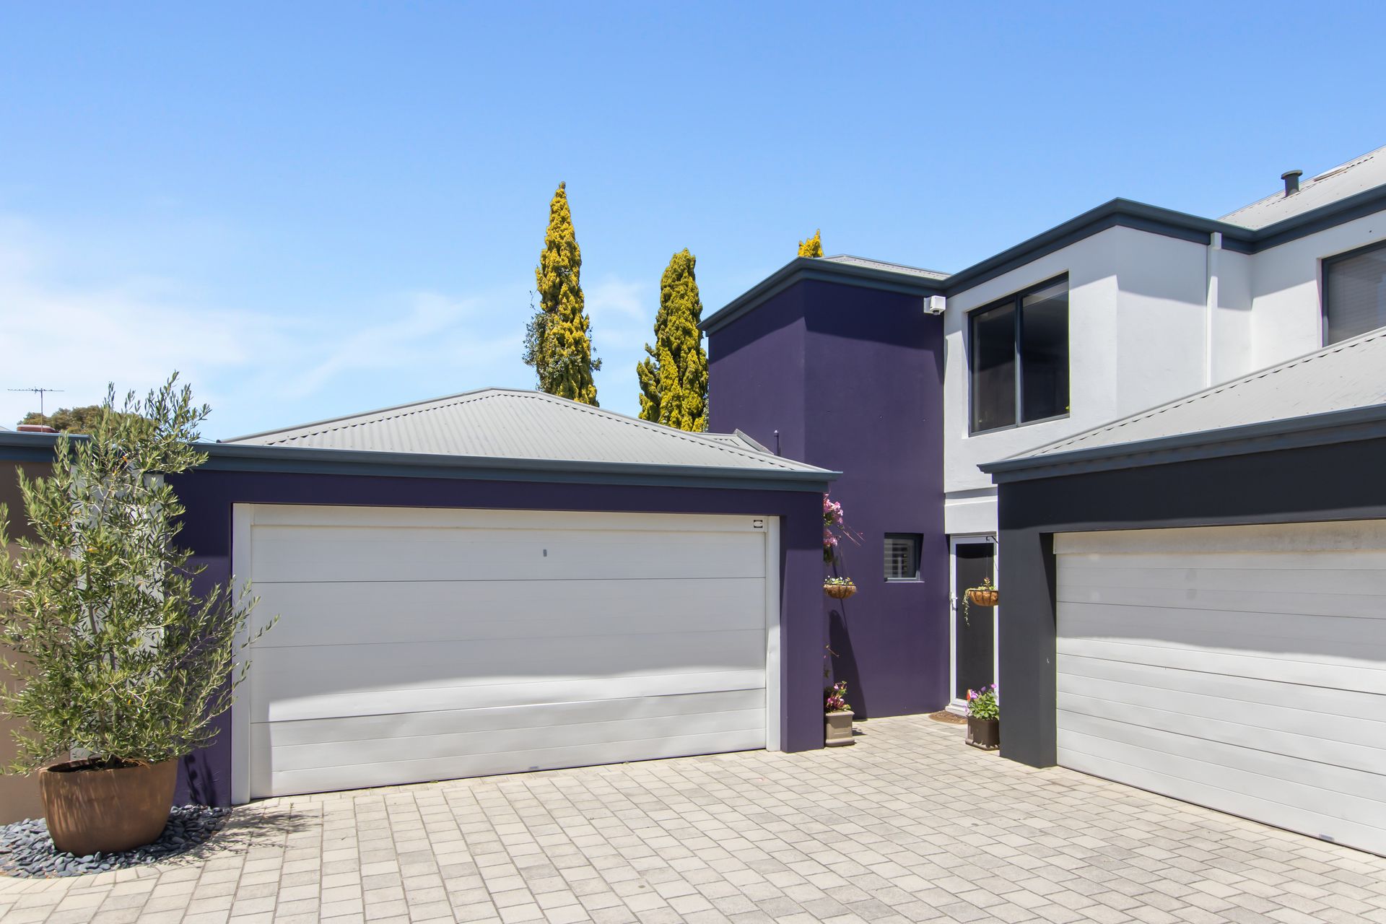
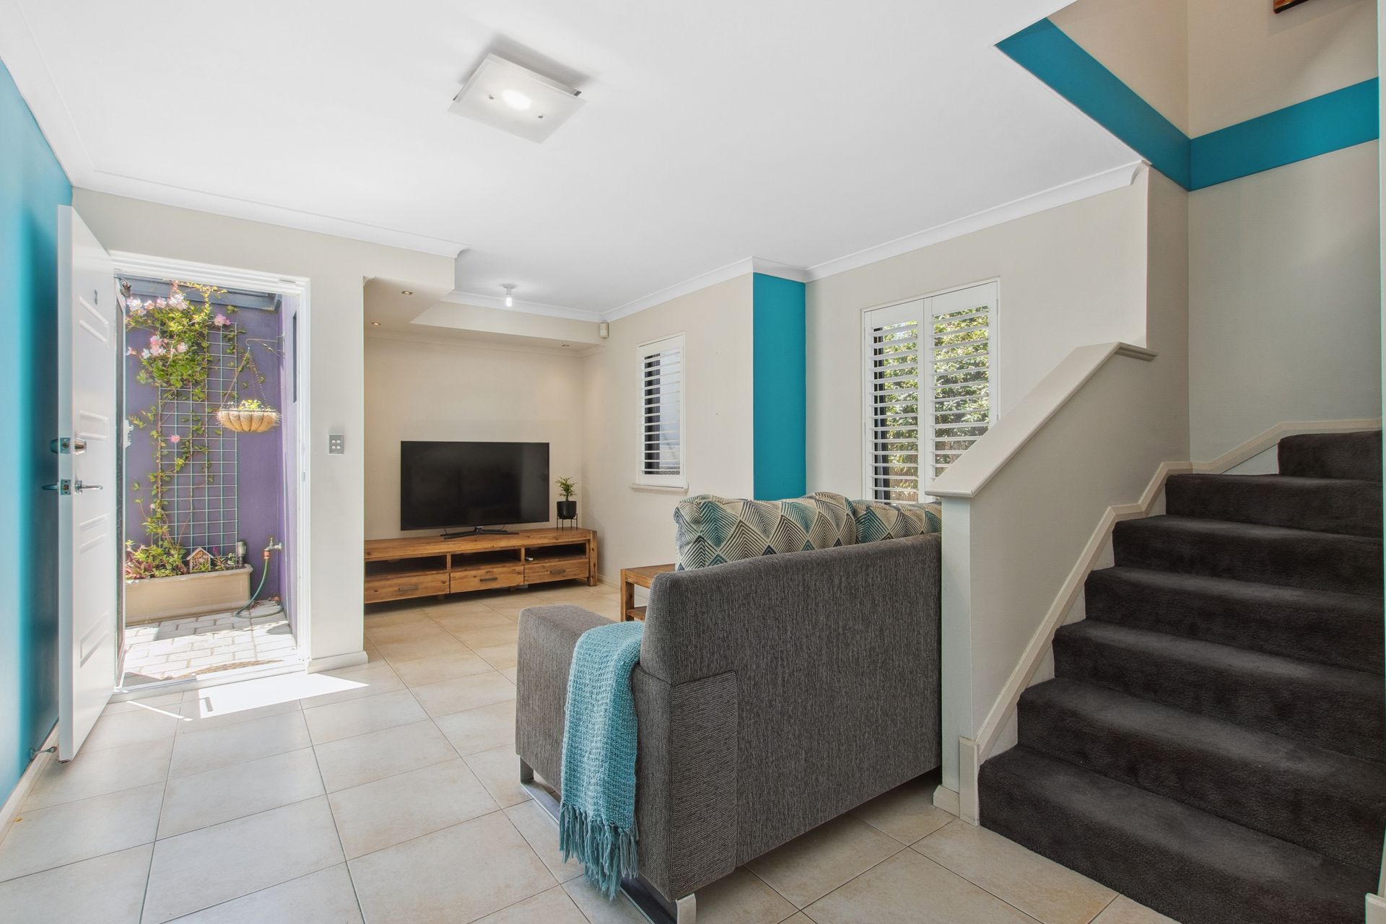
Be the first to inspect this beautifully appointed designer townhouse, perfectly positioned in a small, private, and secure group of luxurious residences in the highly sought-after suburb of Joondanna. Nestled right on the Mount Hawthorn border and just moments from the vibrant café, restaurant and shopping strips of Mount Hawthorn and Leederville, this location offers an enviable lifestyle with the added convenience of quick access to the CBD via nearby train lines and freeway links.
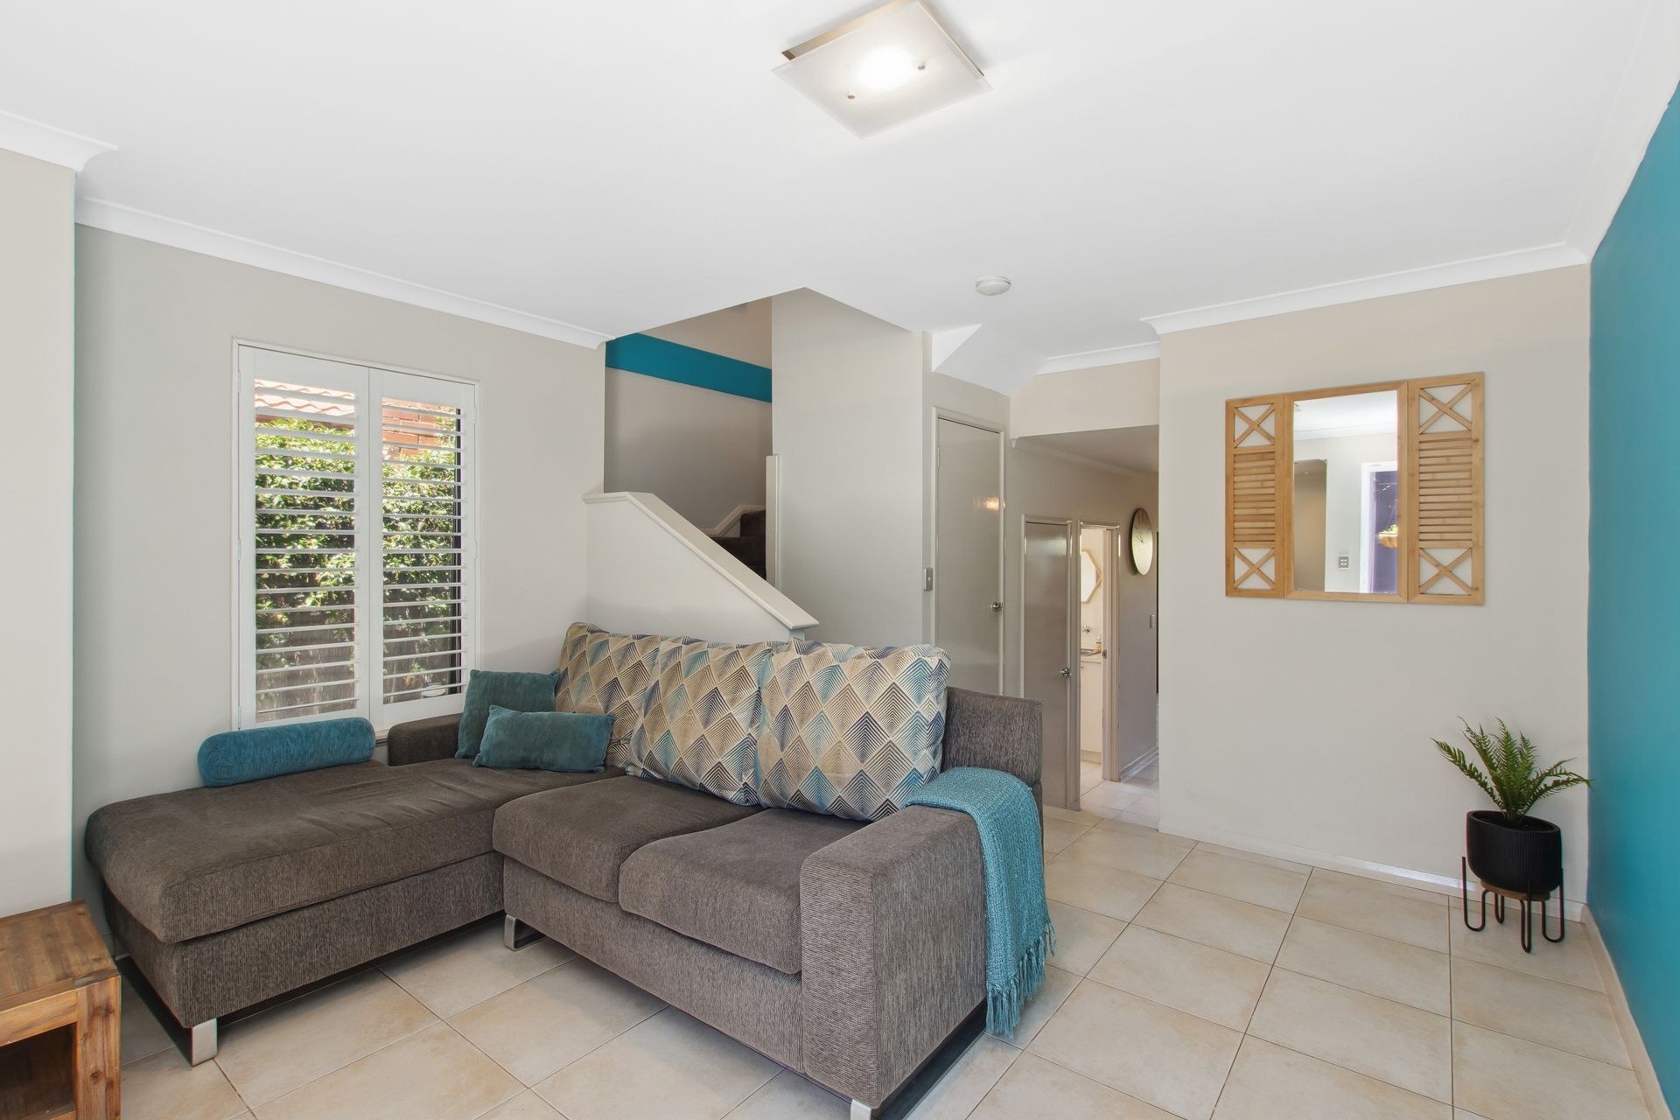
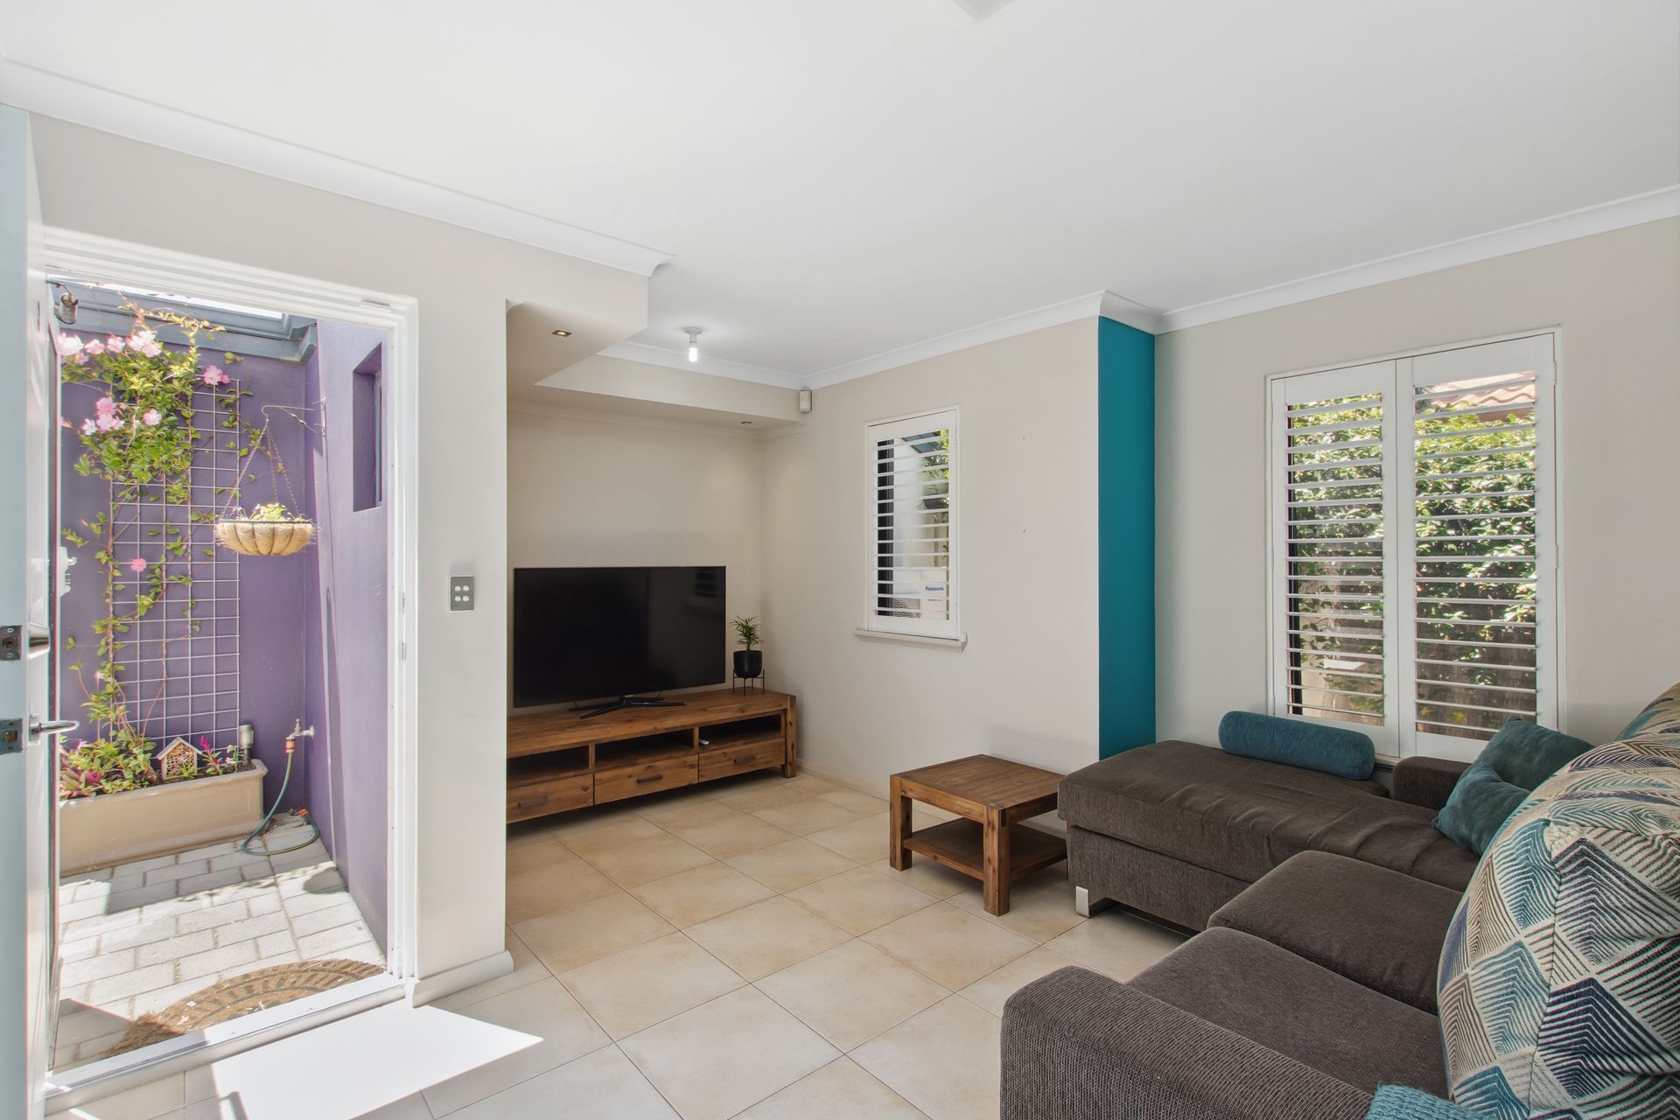
Step inside and you'll be instantly impressed by the generous proportions, quality finishes, and thoughtful layout of this stylish two-storey, split-level home. The interiors feature designer touches throughout, including high-end light fittings, quality flooring, louvre shutters, and Roman blinds, all working together to create a refined and welcoming atmosphere.
At the front of the home, a separate living area and study nook offer a private space to relax or work from home in peace. Towards the rear, the entertainer's kitchen takes centre stage with sleek European stainless-steel appliances, ample storage, and a spacious breakfast bar. A few steps down lead you into the light-filled open-plan dining and living area, which seamlessly connects to a Mediterranean-inspired paved alfresco courtyard - perfect for entertaining guests or enjoying a quiet evening outdoors. A convenient laundry and powder room complete the ground level.
Upstairs, the accommodation continues to impress. The expansive master bedroom boasts a walk-in robe and a stylish ensuite, while bedrooms two and three are also generously sized and feature built-in robes. A second, well-appointed bathroom services the upper level, making it ideal for families or guests.
Additional highlights include a secure double garage, split system air conditioning downstairs, ducted reverse cycle air conditioning upstairs and a low-maintenance lock-and-leave lifestyle.
This is a standout opportunity for professional couples, small families, or astute investors seeking a quality residence in a prime inner-city location. With everything you need at your doorstep, this home truly is the place to be.
FEATURES:
• 3 generous sized bedrooms with WIR/BIR
• 2 bathrooms including ensuite
• Powder room downstairs (3rd toilet)
• Split system air conditioning downstairs
• Ducted reverse cycle air conditioning upstairs
• Small boutique complex
• Double lock up garage
• Catchment zone for Bob Hawke College
• Great sized courtyard
• Separate laundry
• Two living areas
• Quality kitchen with European appliances
PROPERTY PARTICULARS
Shire Rates: $2,034.77 pa
Water Rates: $1,426.68 pa
Strata Levies: $577.50
City of Stirling