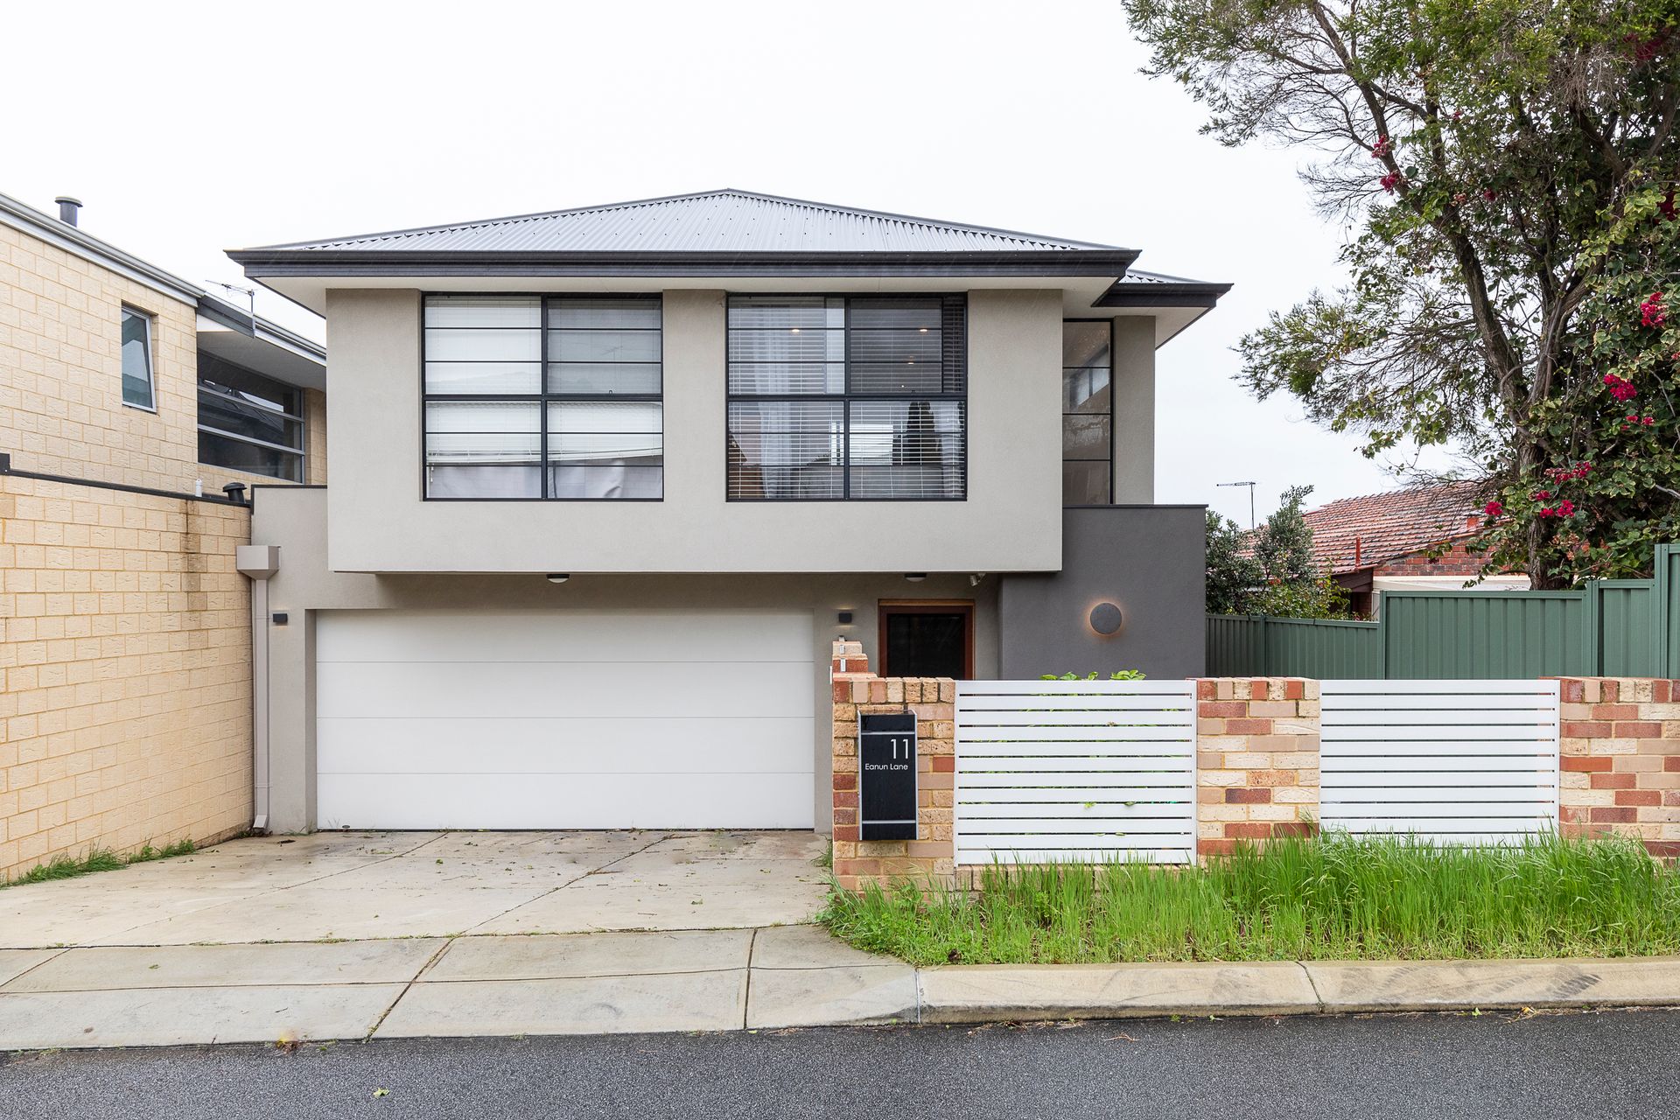
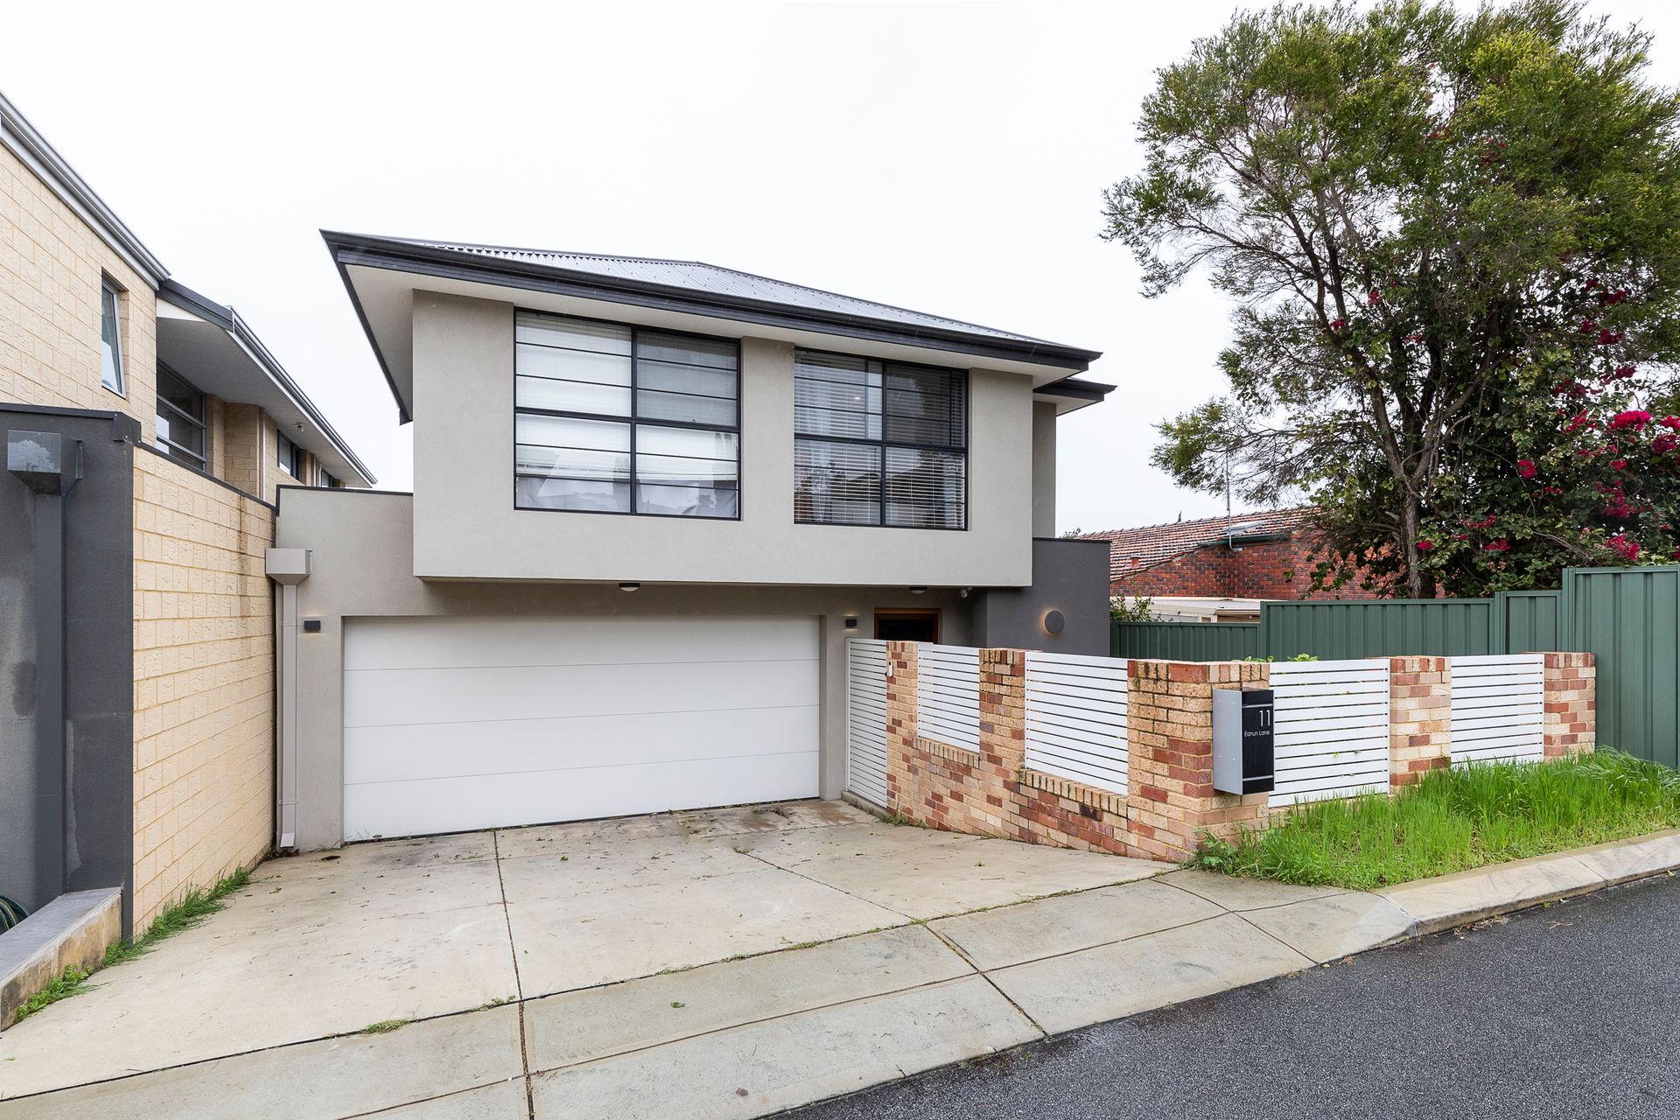
This 4-bedroom, 2-bathroom home at 11 Eanun Lane, Joondanna, is a versatile property that will appeal to a broad range of buyers, from young professional couples to families and downsizers. Positioned in a highly sought-after location, this home offers a blend of modern convenience and stylish living, making it a joy to bring to market.
The property sits on a manageable 206sqm block in a great location. Built in 2017, the home features four generously sized bedrooms, each equipped with substantial built-in robes. The house is bathed in natural northern light, with an abundance of windows that create a bright and welcoming atmosphere.
The home's prime position allows for easy walking access to restaurants, cafés, parks, schools, shops, and public transport. The two beautifully appointed bathrooms are complemented by a convenient downstairs powder room. An upstairs landing provides a home office space with a built-in desk, catering to those working from home.
The deluxe master suite is a standout, boasting a walk-in ensuite bathroom with a double basin, a freestanding bath, a shower with double shower heads, and a separate toilet. The master also features an oversized walk-in robe, offering plenty of storage.
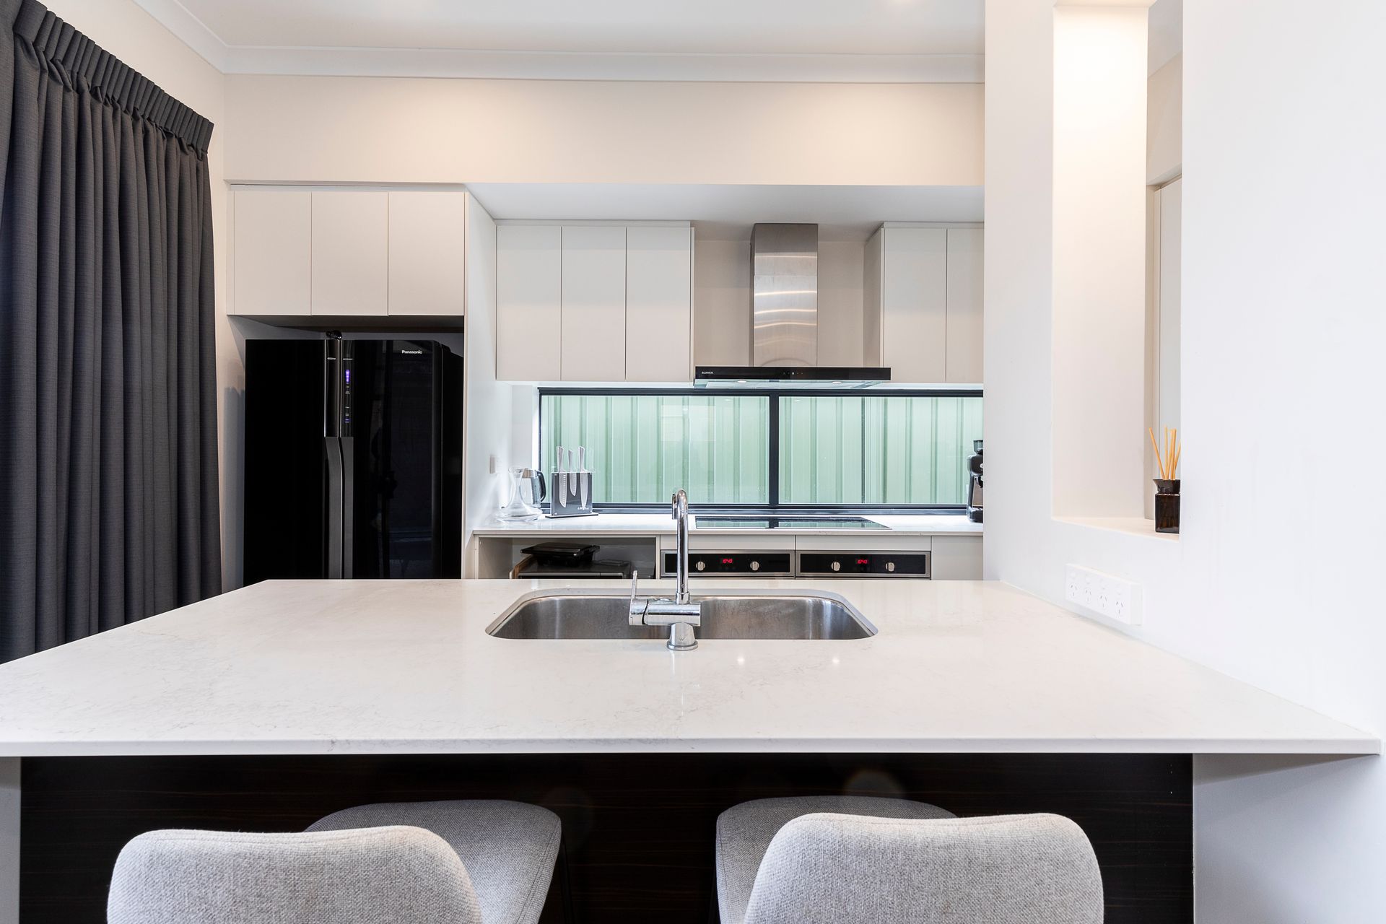
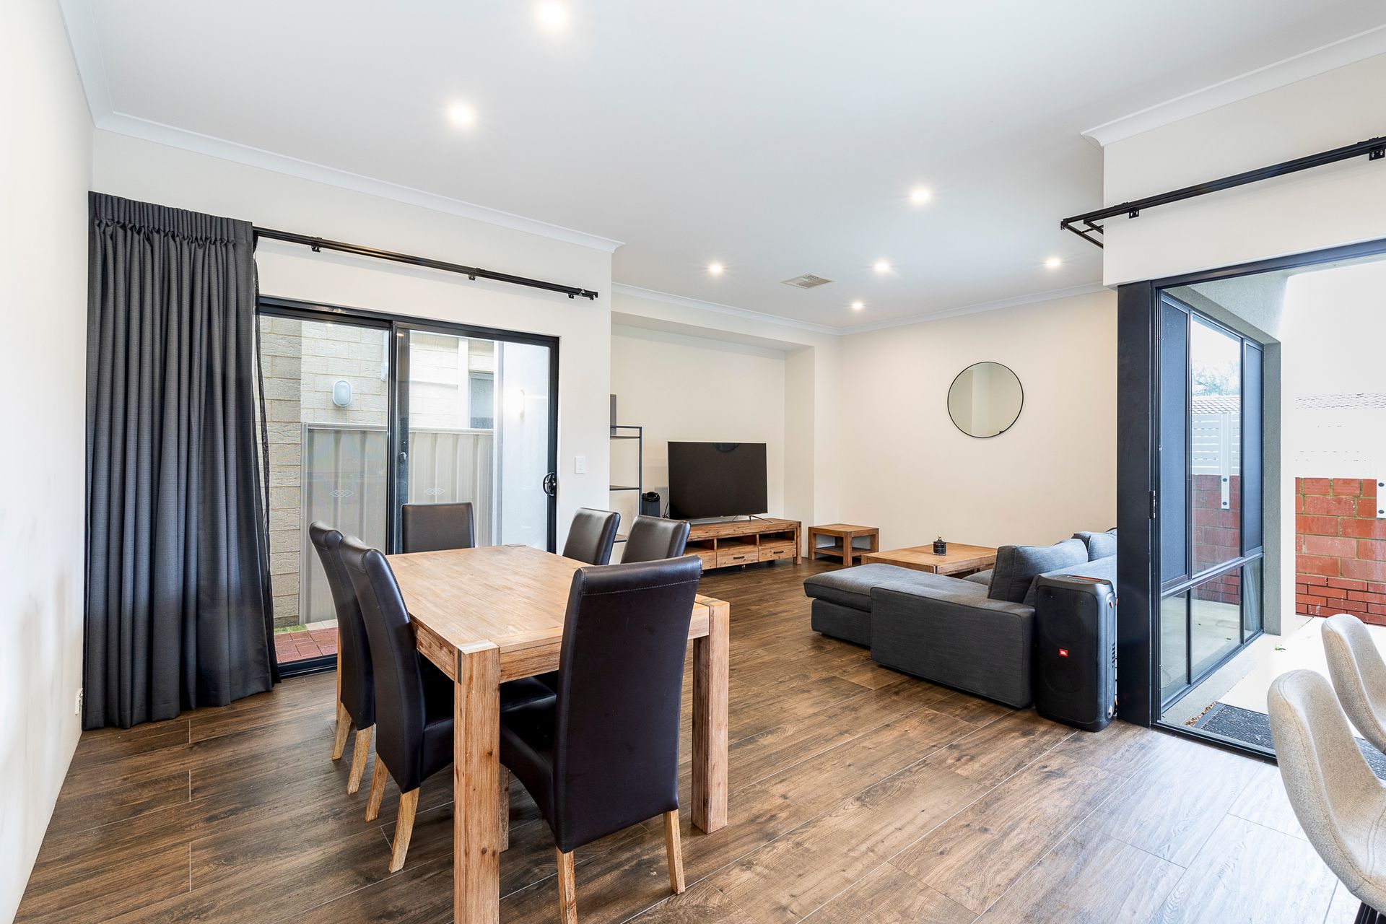
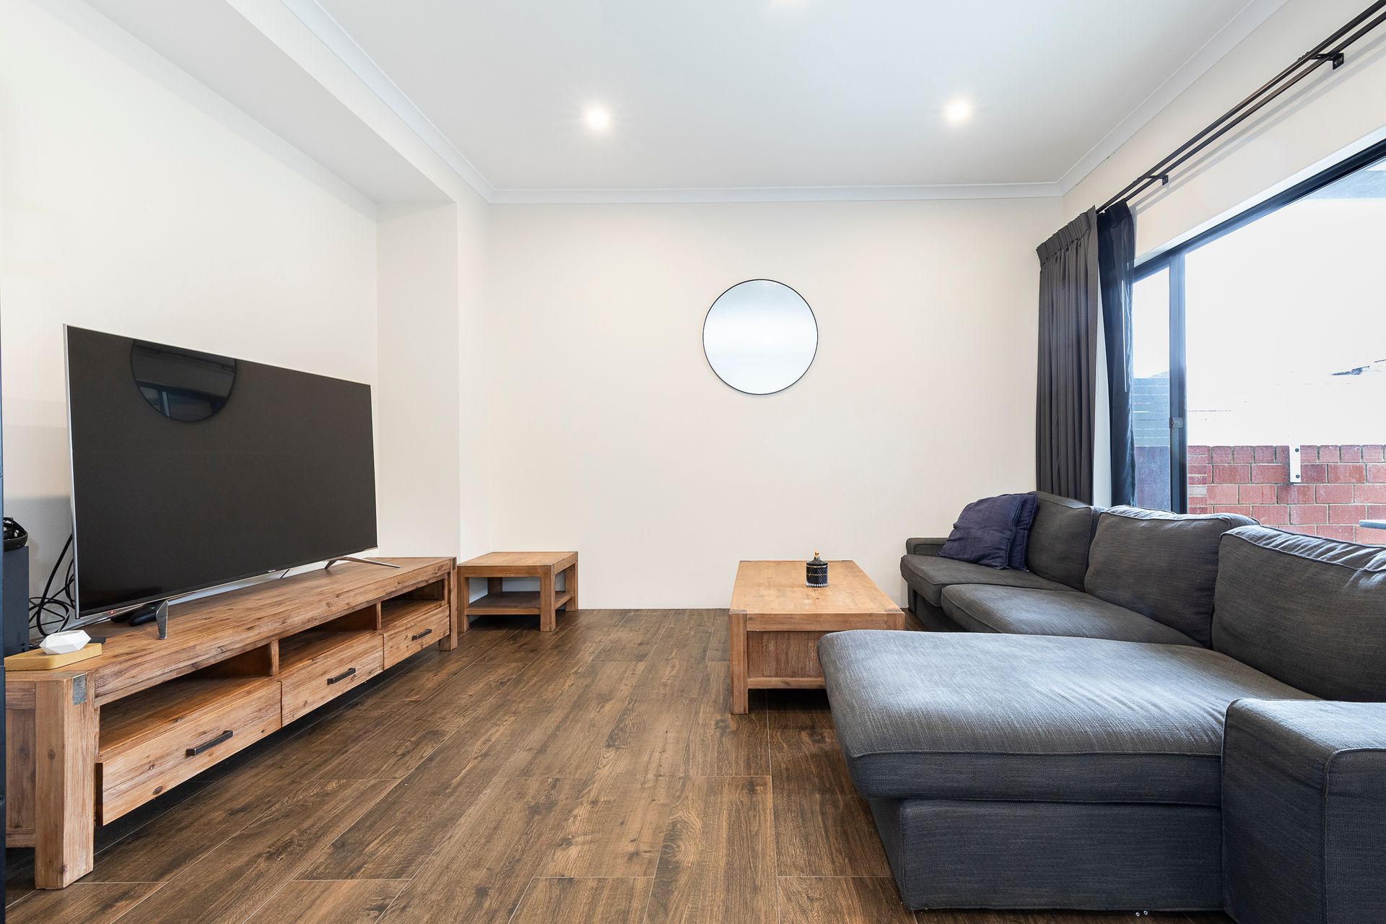
The spacious open-plan kitchen, dining, and living area overlooks the rear entertaining courtyard, perfect for hosting family and friends. The kitchen is well-equipped with ample storage, stone benchtops, quality Blanco appliances, including a double oven and a large 5-burner induction cooktop, as well as a Bosch dishwasher and double stainless-steel sinks.
Outdoor living is well catered for with two entertaining areas, including front and rear courtyards. A double lock-up remote garage with a shopper's entrance adds convenience, while additional storage is available under the stairwell.
The home features wood-tiled floors throughout, with carpets to the bedrooms and stairs, and ducted reverse cycle air conditioning ensures comfort year-round. Situated in a wonderful neighbourhood, the property is within the catchment zones for Osborne Park Primary School and Bob Hawke College, making it an excellent choice for families.
FEATURES:
• 206sqm-Great location
• Beautiful home -original build 2017
• 4 generous sized bedrooms, each with substantial BIR's
• House bathed in natural northern light with an abundance of windows
• Well positioned, walking distance to restaurants, cafés, parks, schools, shops and public transport
• 2 beautiful bathrooms with a third downstairs powder room
• Home office to upstairs landing with built in desk
• Deluxe master suite with walk in ensuite bathroom, double basin, free standing bath and shower with double shower heads and separate toilet. Amazing oversized WIR to master.
• Spacious open plan kitchen, dining and living overlooking the rear entertaining courtyard
• Great kitchen with plenty of storage, stone benchtops, quality Blanco appliances including a double oven and large 5-
induction burner cooktop
• Bosch dishwasher and double stainless sinks
• Two outdoor entertaining including front and rear courtyards
• Double lock up remote garage with shoppers' entrance
• Plenty of storage throughout including storage under the stairwell
• Wood tiled floors throughout with carpets to bedrooms and stairs
• Ducted reverse cycle air conditioning throughout
• Wonderful neighbourhood
• Within catchment zone for Osborne Park Primary School and Bob Hawke College
Property Particulars:
Shire Rates: $2,297.65 p/a
Water Rates: $1,596.17 p/a
City of Stirling