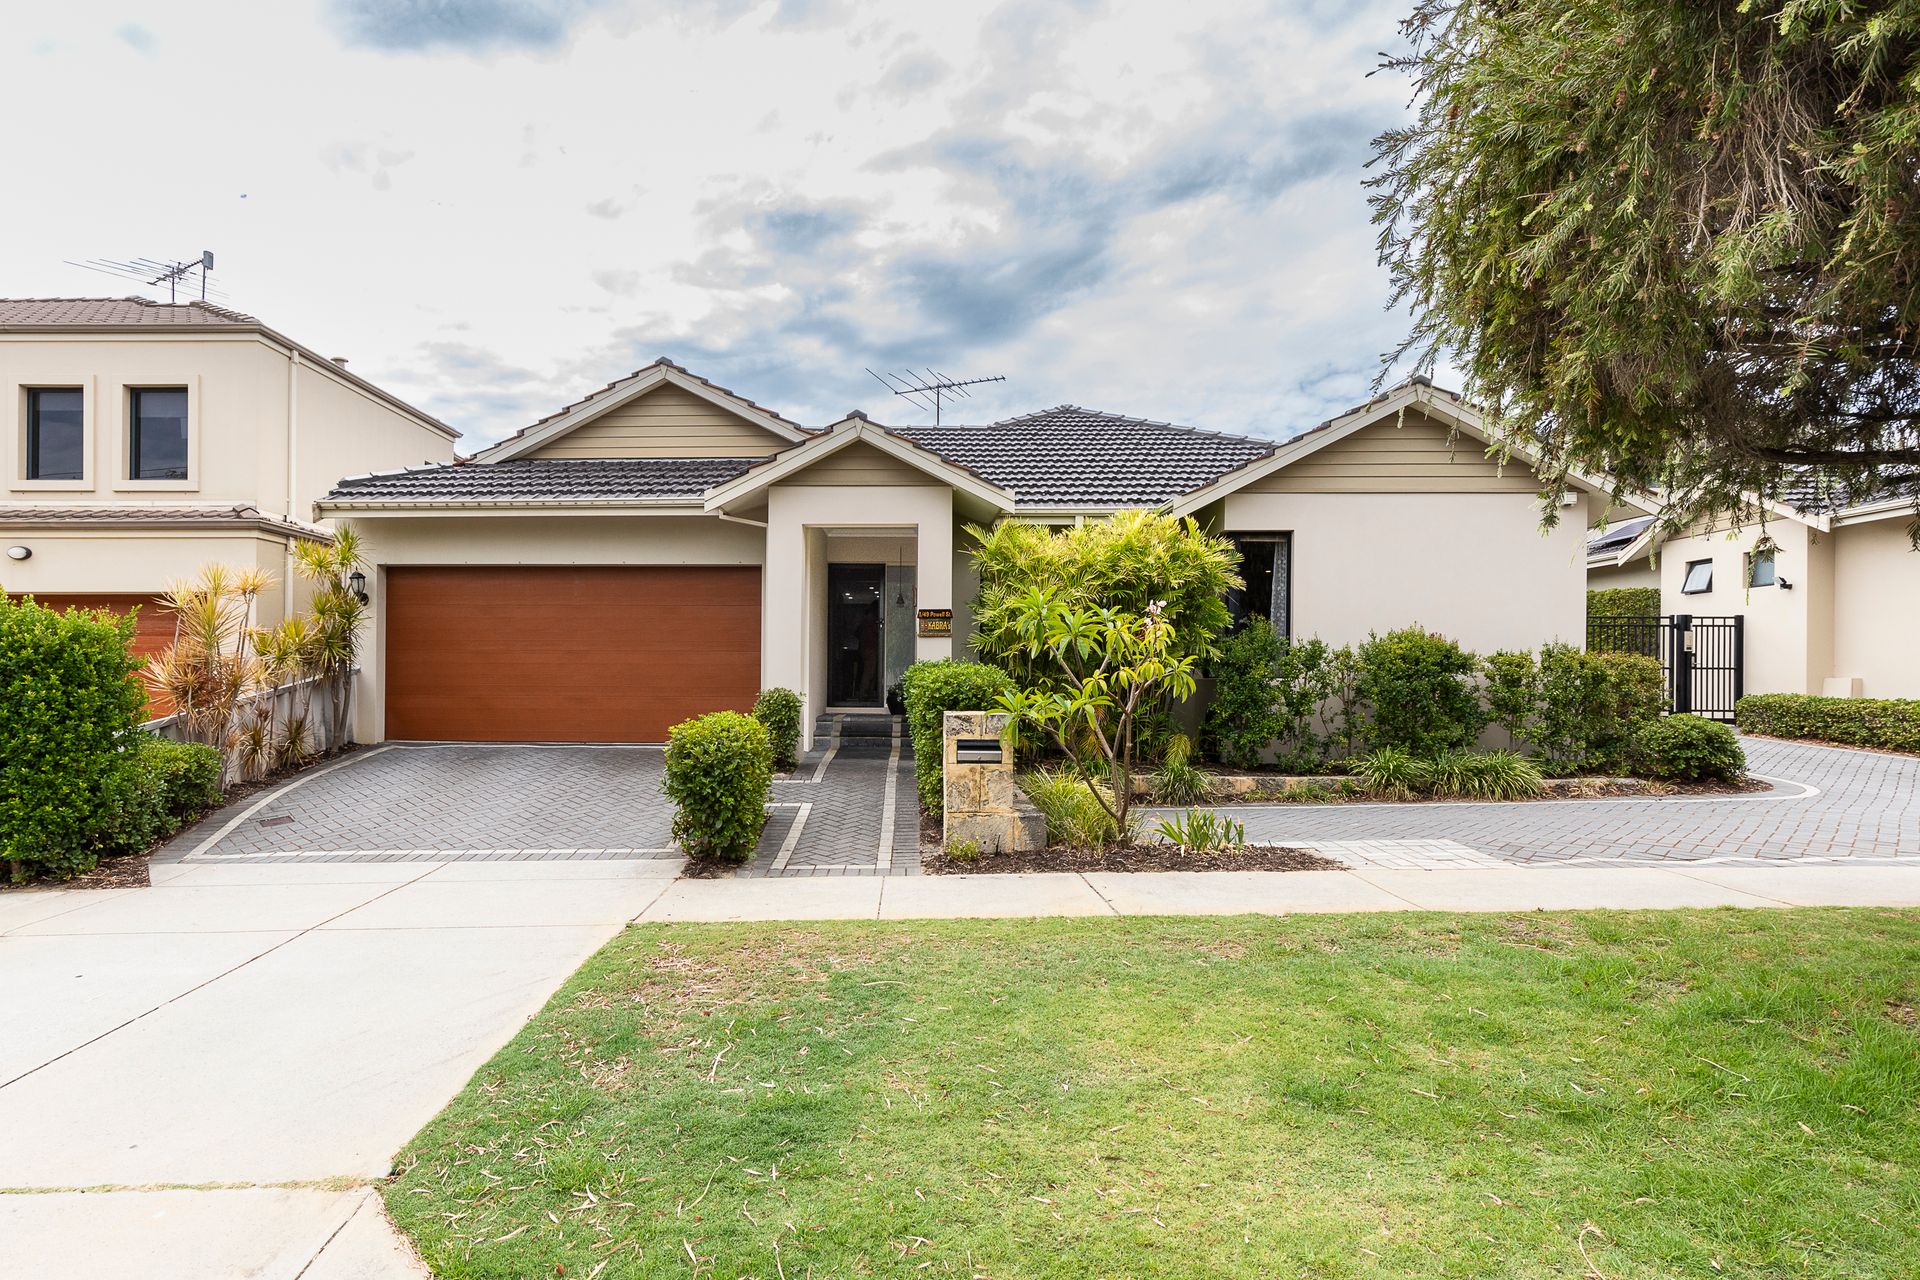
This modern home, built in 2006 presents a street-facing façade that embodies the essence of standalone living within a strata community.
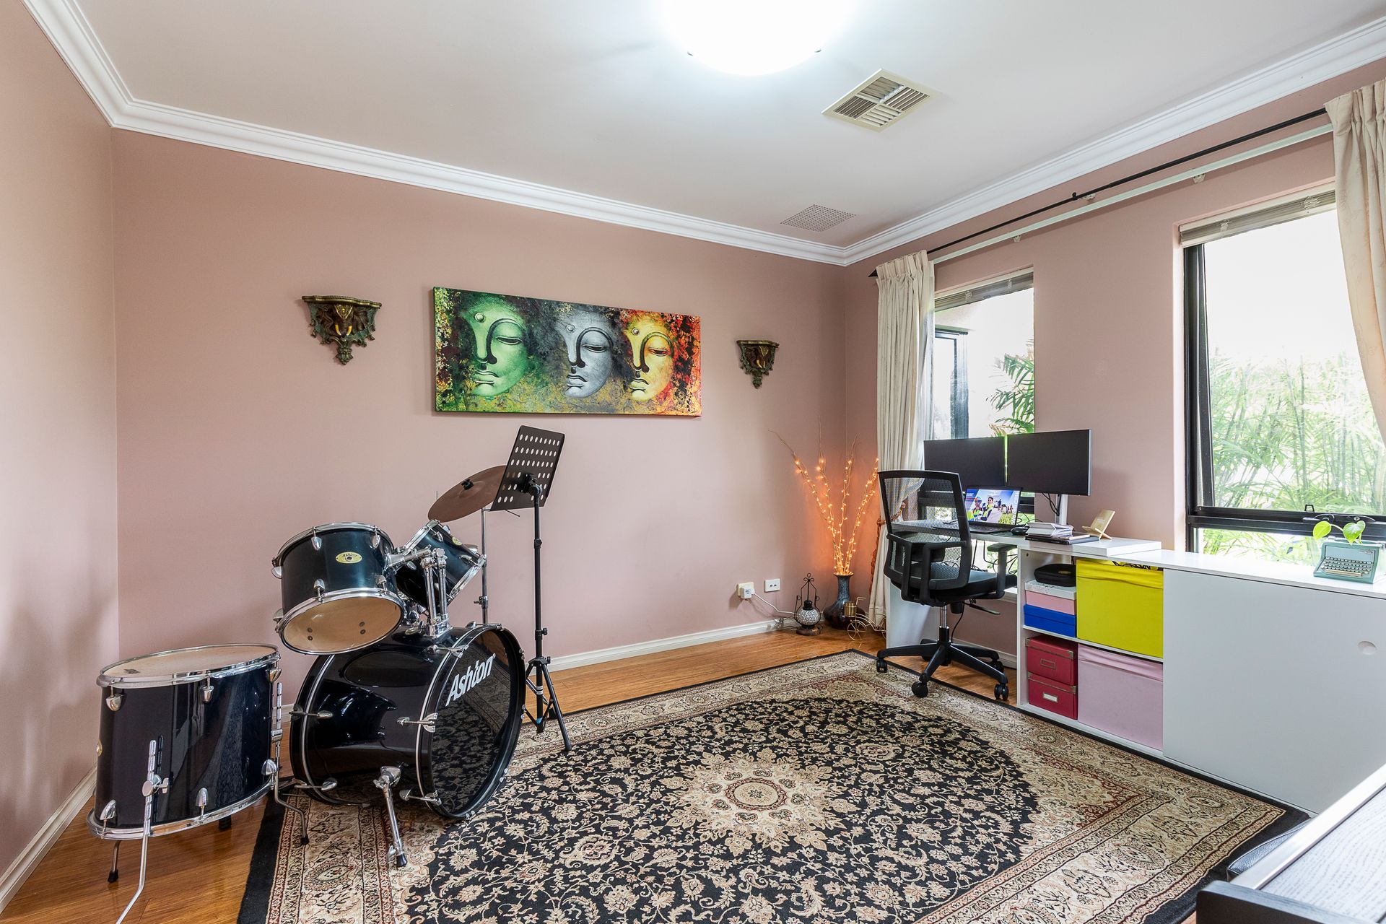
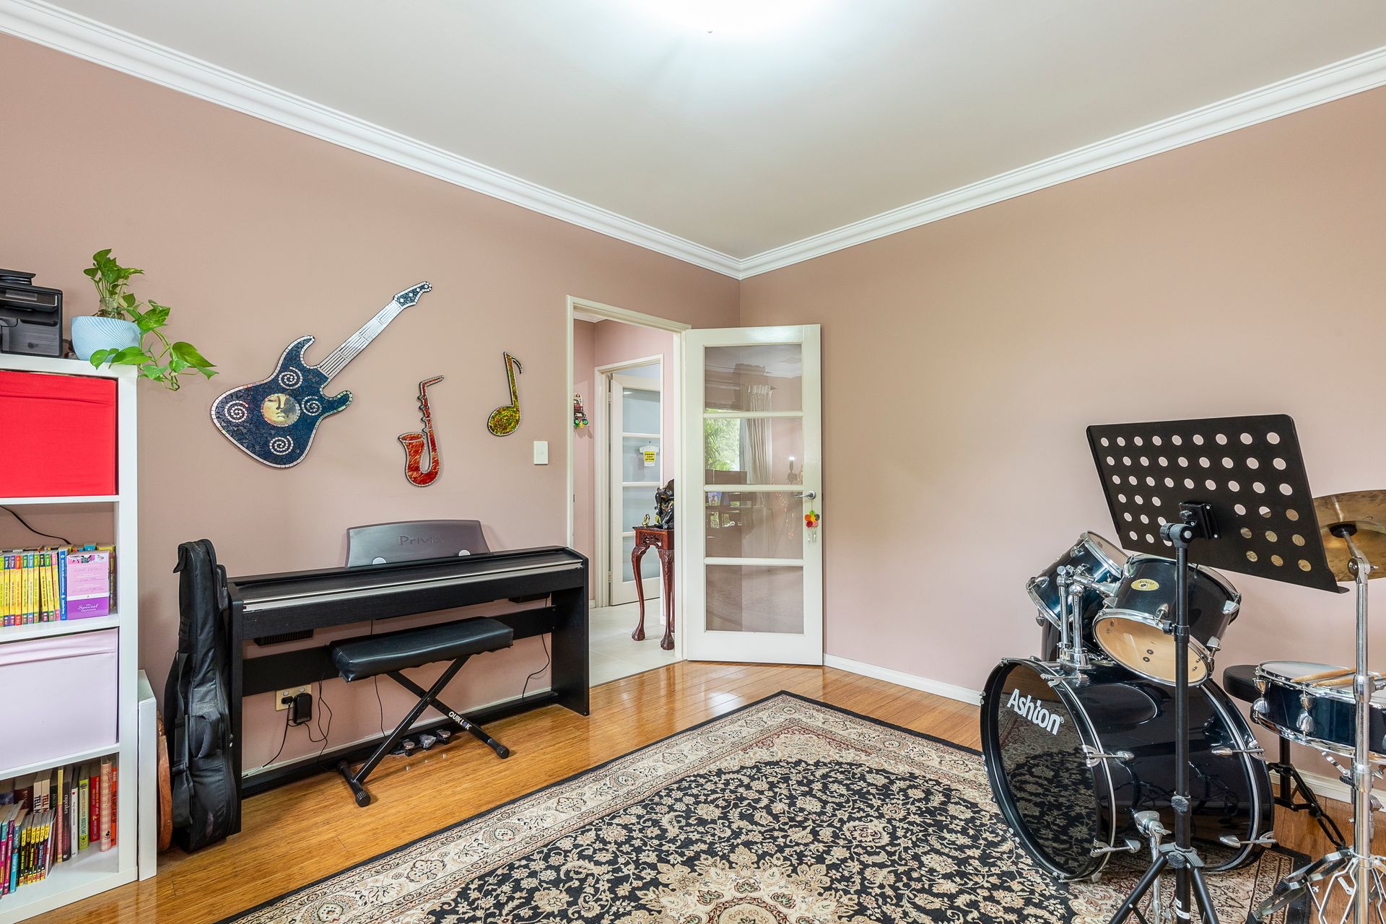
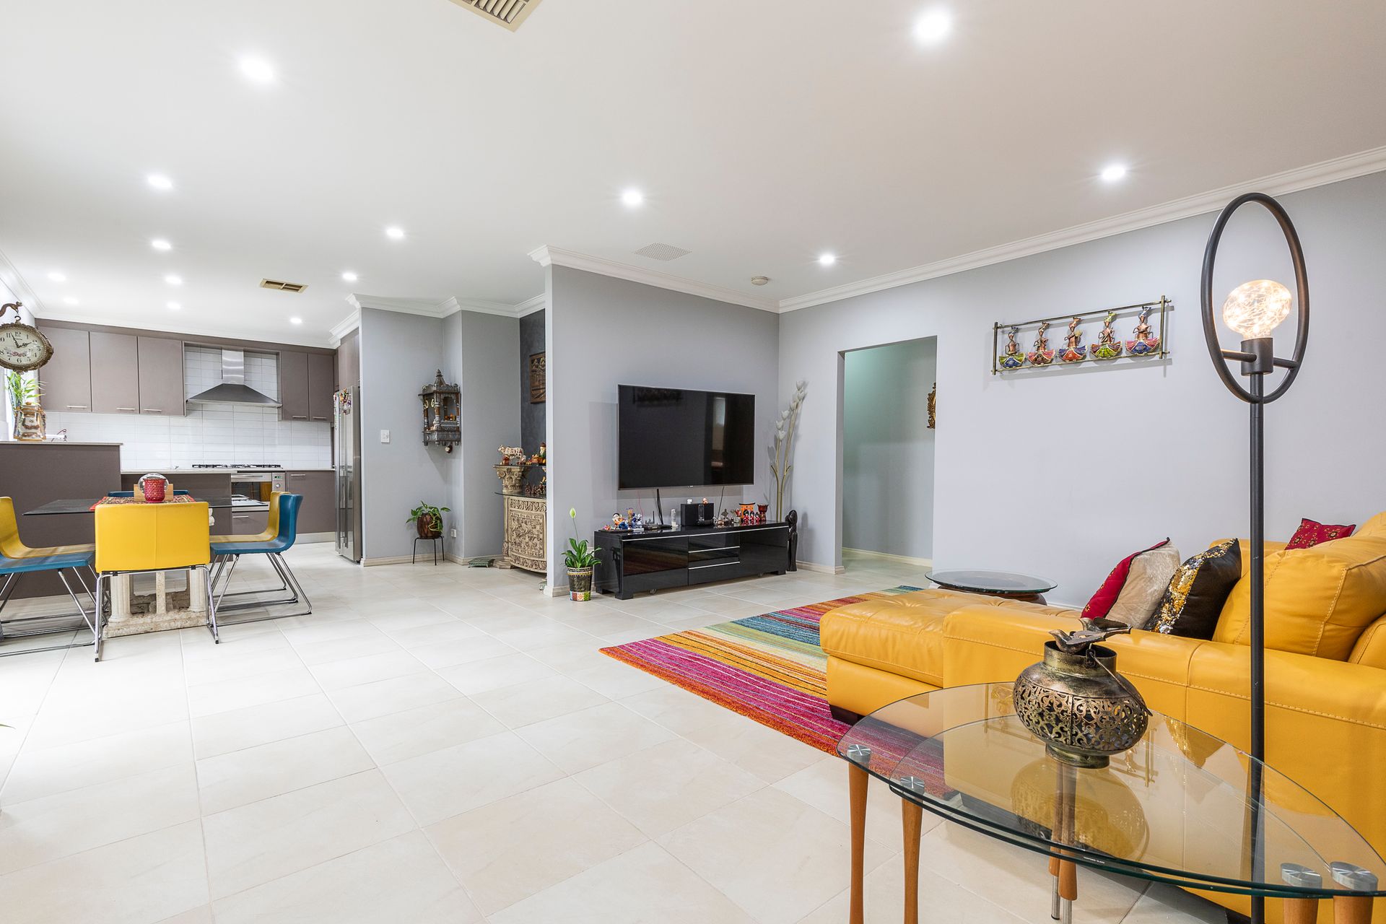
Comprising three bedrooms and two bathrooms, this residence boasts two living areas ideal for diverse uses such as a study, office, or music room. The kitchen and living area seamlessly merge to create a spacious and functional layout, complemented by a separate laundry for added convenience.
Noteworthy features of the kitchen include floor-to-ceiling cabinets, offering abundant storage space. The backyard, accessible from the garage, provides ample room for outdoor activities and is tiled to minimize garden maintenance, ensuring both practicality and aesthetics.
Key highlights of the property include a LG fully ducted reverse cycle air conditioner with 4-zone controls, an instantaneous gas hot water system installed just 18 months ago, and a 900 mm 6-gas burner with an integrated oven. Additionally, the house is equipped with ducted vacuuming throughout, a water filter system in the kitchen, and high-speed NBN Fibre-to-the-Home (FTTH) internet, delivering speeds exceeding 100Mbps, installed a mere six months ago, and 1.5KW solar panel.
Further enhancing the property's appeal are recent additions such as a new patio. The interior features wooden flooring in all bedrooms, eliminating the need for carpets, while energy-efficient LED lighting illuminates the space. Notably, the hallway lights offer colour-changing functionality synced with music and can be controlled via a mobile app.
Additionally, special off-street visitor parking within the strata complex and a well-maintained front lawn managed by the strata contribute to the overall attractiveness and convenience of this modern abode.
This property falls within the sought-after school catchment zone of Bob Hawke College.
Call Annie and Helen today to secure your viewing.
FEATURES:
• Built in 2006 - street facing
• 3 bedrooms
• 2 bathroom,
• Two living spaces
• The kitchen is lined with floor to ceiling cabinets providing ample storage
• The backyard is very spacious.
• LG Fully ducted reverse cycle air conditioner with 4-zone controls
• Instantaneous gas hot water system (installed 18 months ago)
• 900 mm 6 gas burner and integrated oven
• Ducted vacuum throughout the house
• Water filter system in the kitchen
• NBN Fibre-to-the-Home (FTTH) giving more than 100Mbps speeds (installed 6 months ago)
• New patio (installed 6 months ago)
• Theft proof security screen at the main door, backyard door, kitchen and kids room
• Wooden flooring in all bedrooms
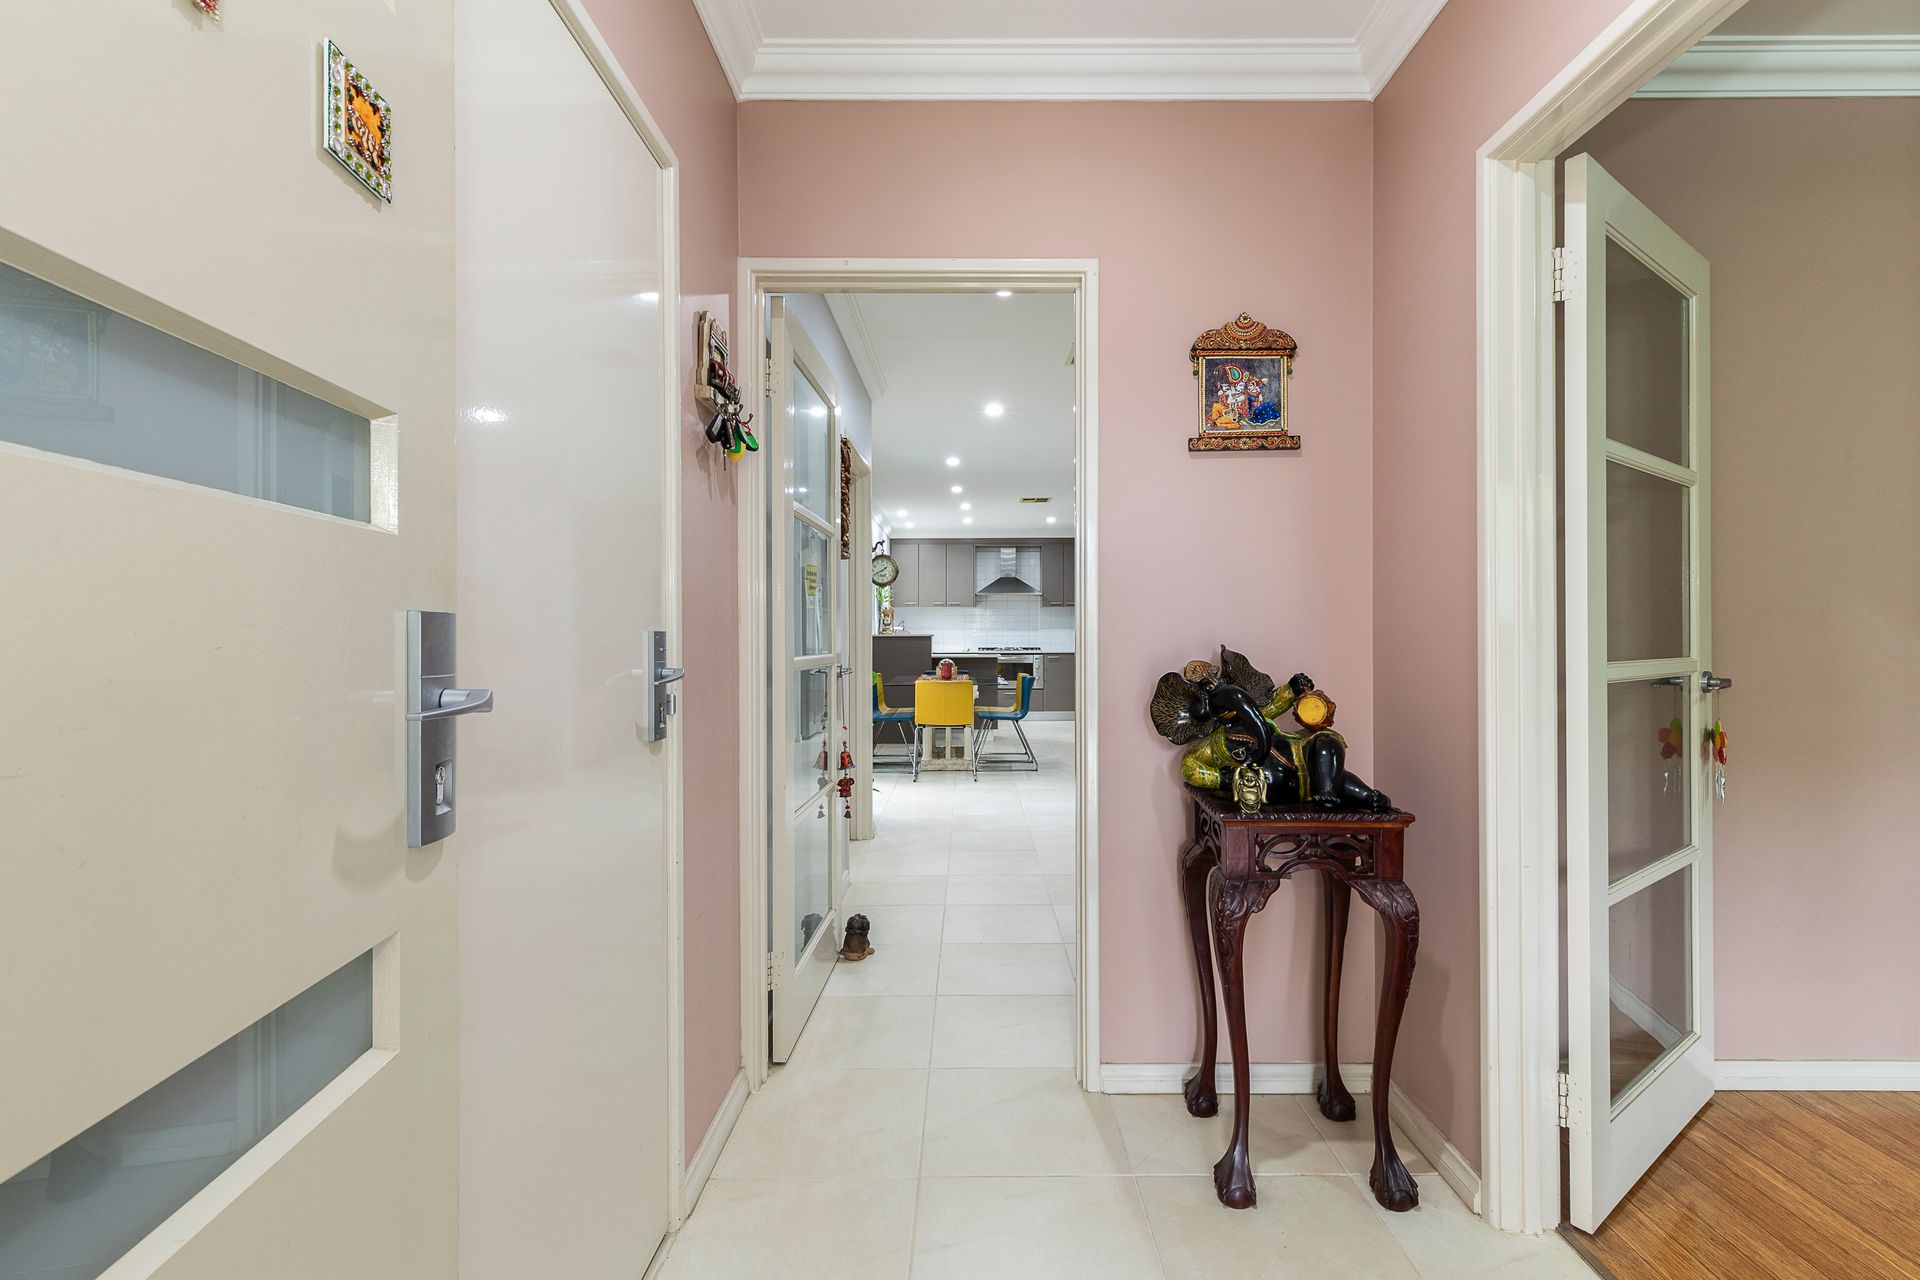
• Energy efficient LED lighting. Lights in the hall are colour changing (with music) and can be controlled through app.
• 1.5kw solar panels
• Low strata fees
• Special off-street visitor parking within the strata
• Well maintained front lawn (managed by the strata)
Property particulars
Shire Rates: $1,964.72 p/a
Water Rates: $1,407.68
Strata fees: $715.50 p/q