This beautifully presented family home is a showcase of design and elegance, delivering the ultimate in style, comfort and convenience.
Created with an exacting eye for high-end craftsmanship and paired with luxury finishes, you really need to view this property to appreciate all it offers.
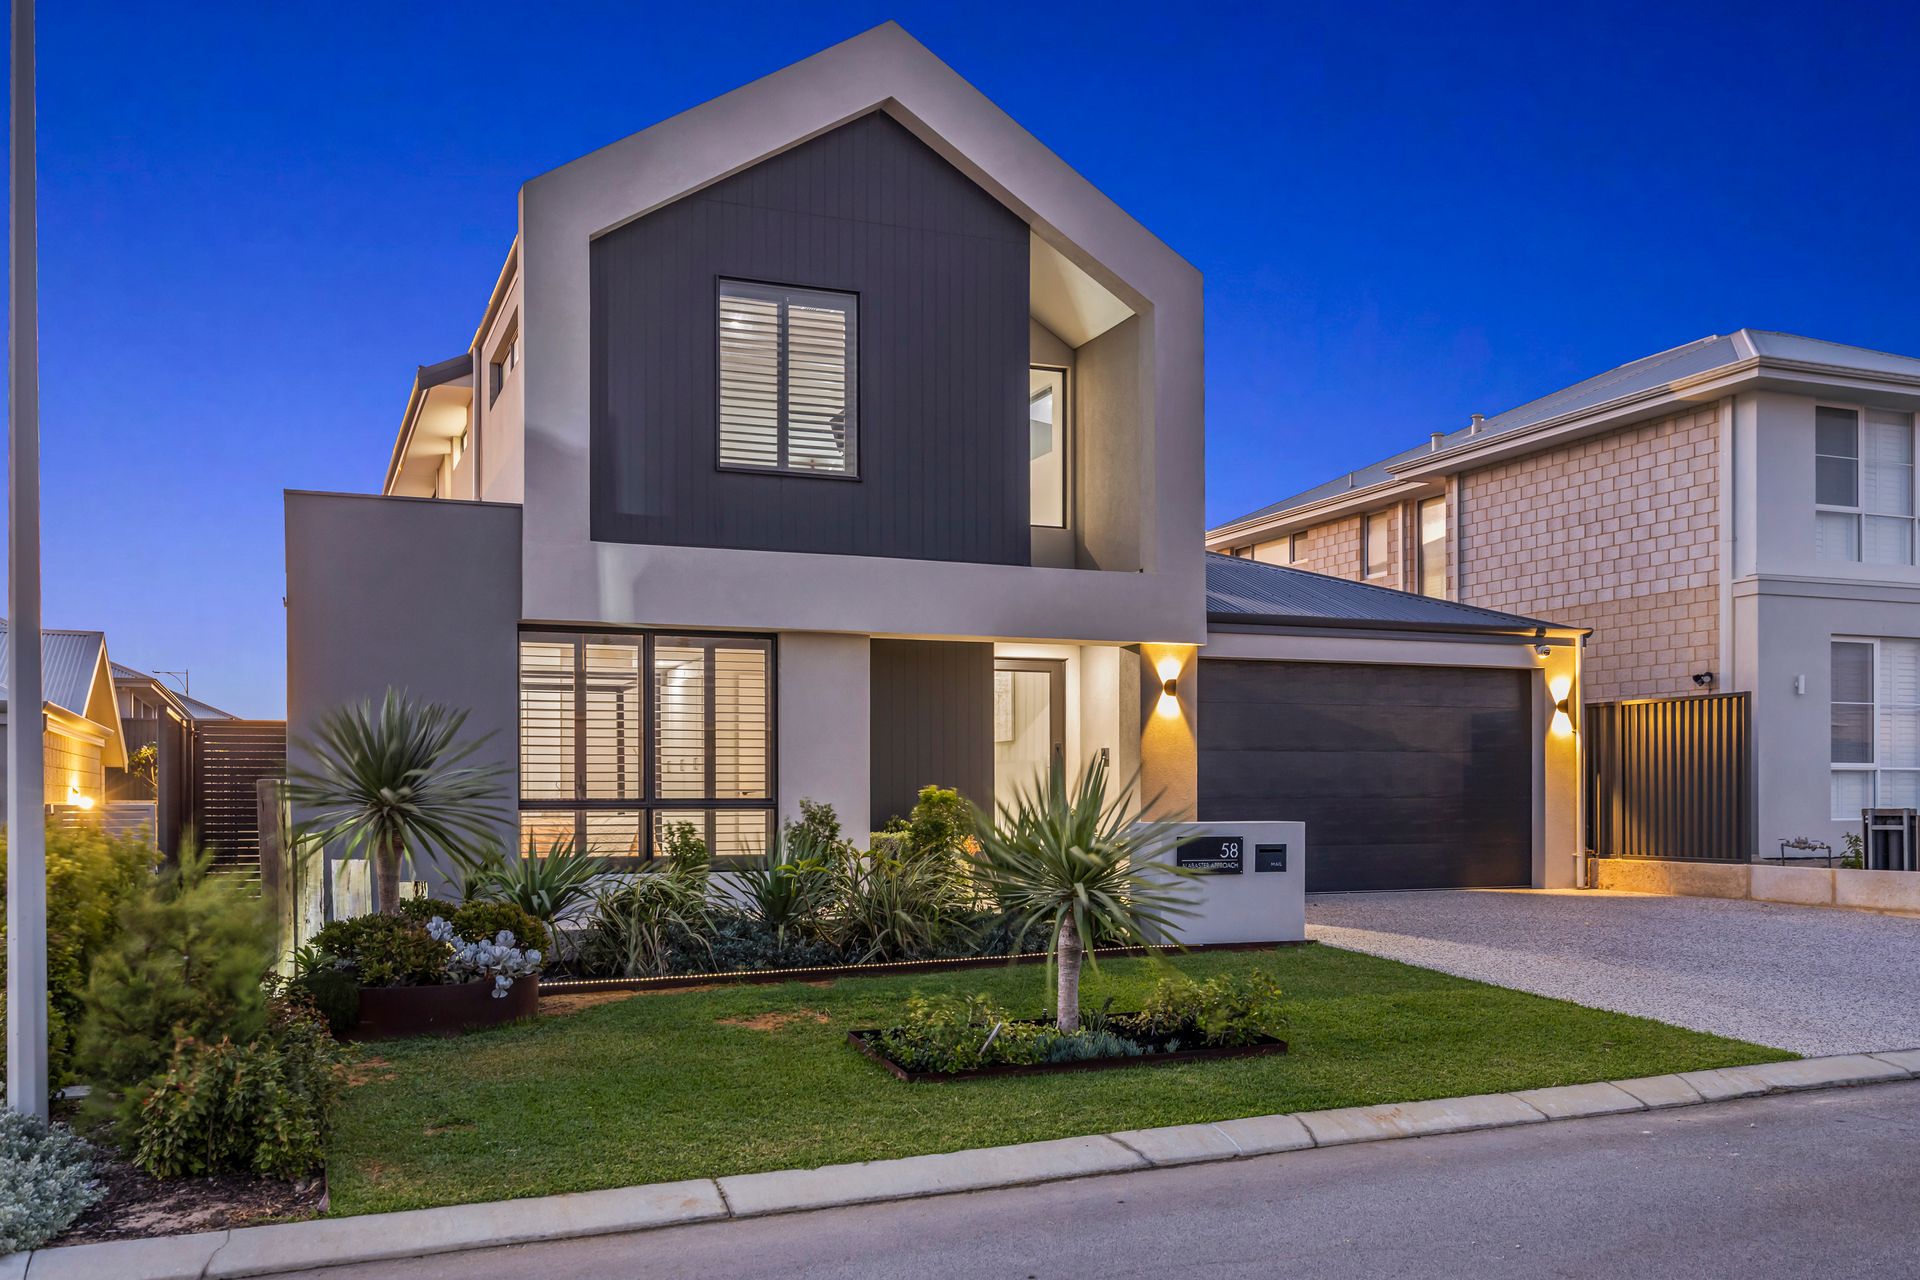
From the moment you arrive, you will admire the impressive Scandinavian barn style facade, with clean lines and dramatic black cladding making this home truly stand out with a commanding street presence.
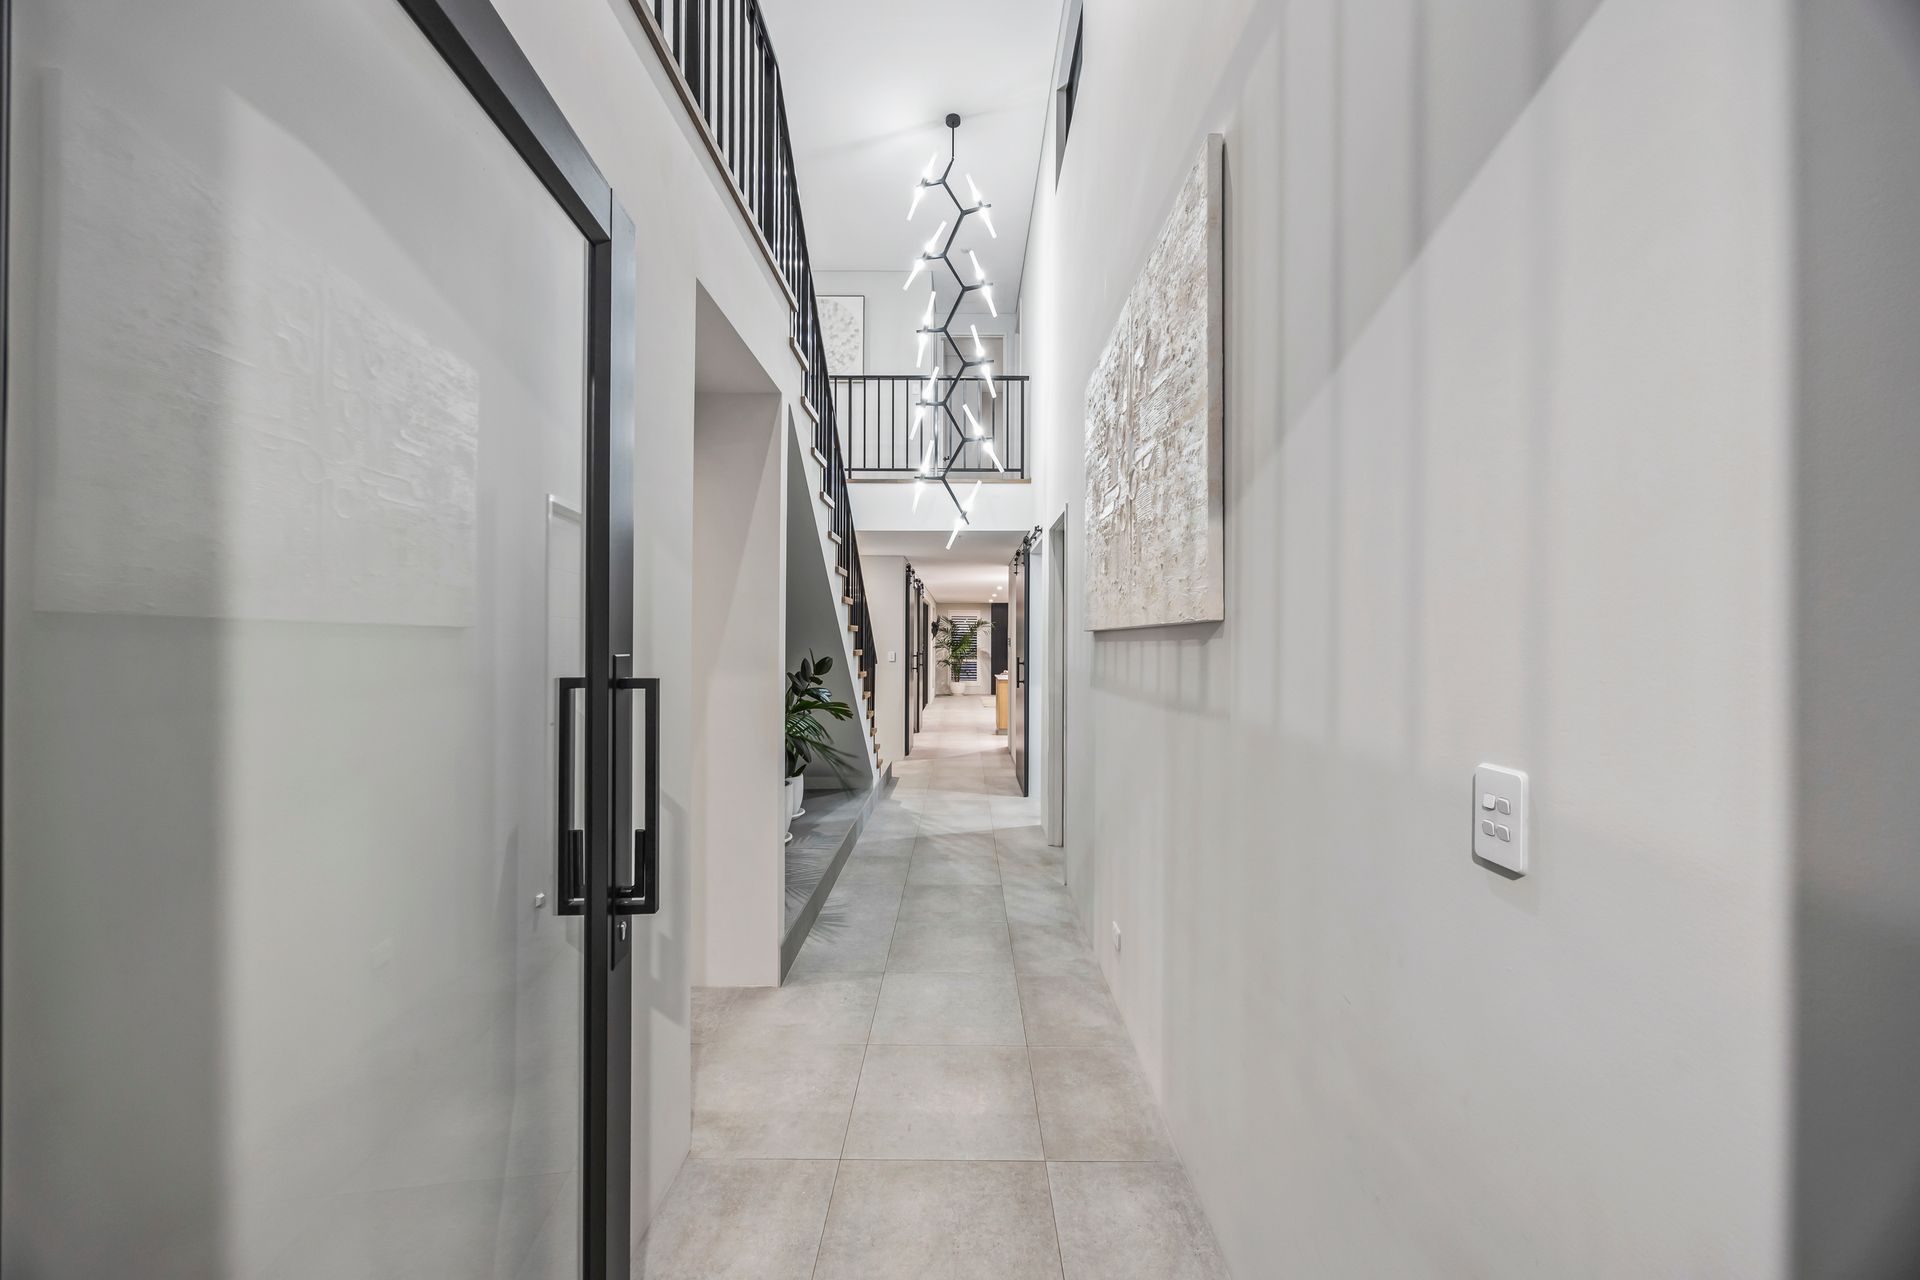
The style continues throughout the home with the use of natural materials like wood and stone creating a warm and organic feel. Quality features flowing through all areas of the home, including 31 course shadow line ceilings, feature wooden wall panelling and plantation shutters, quickly establish the home's refined modern aesthetic.
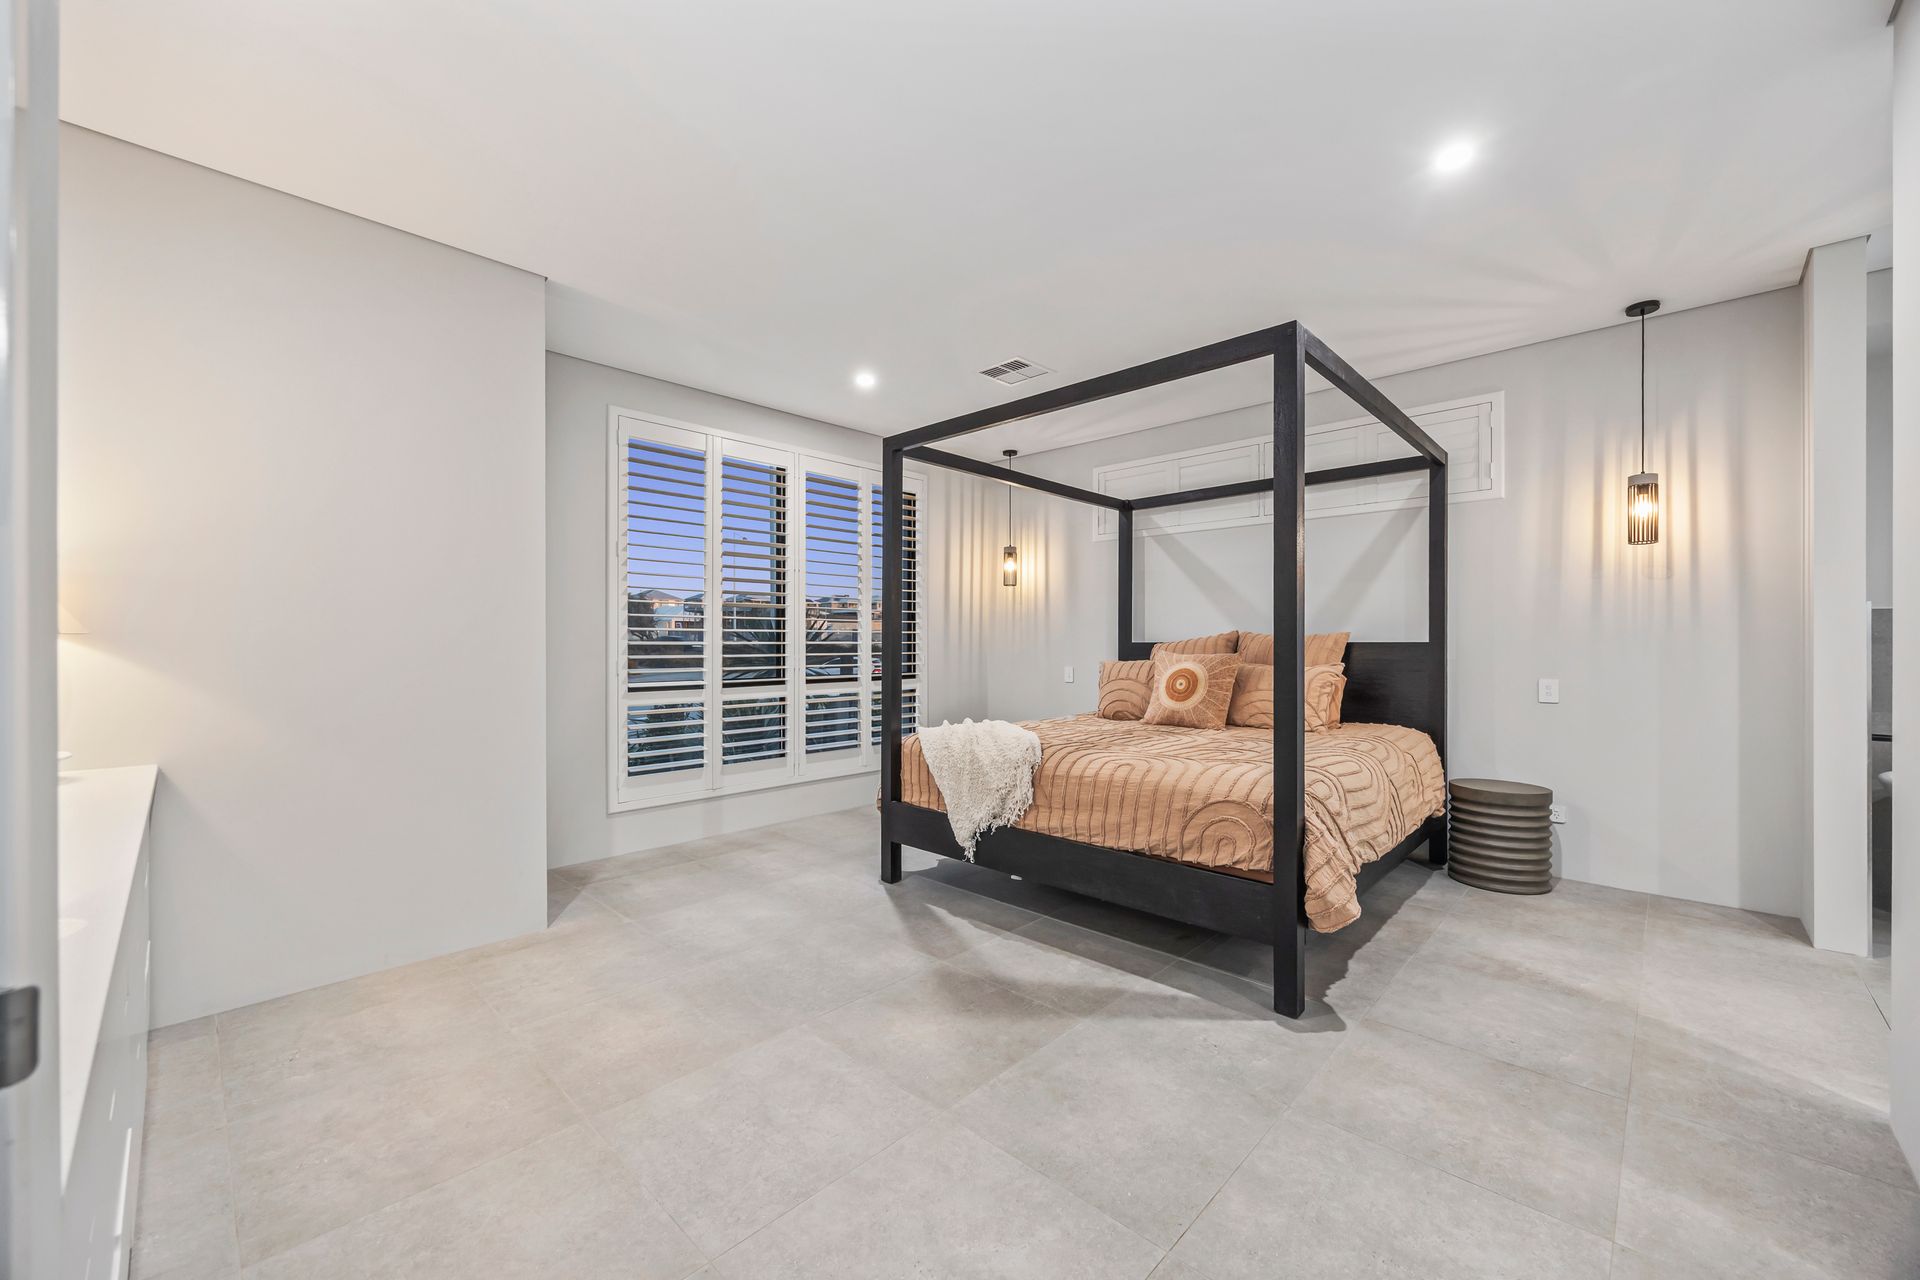
Located at the front of the property the master suite is a standout feature, delivering a generous private retreat. With a fully fitted dressing room with custom cabinetry and an open luxurious en-suite. The freestanding feature bath anchors the space, complemented by a double vanity with wood feature cabinet, designer tap ware, huge walk-in shower and separate powder room.
The home office has been converted to provide a stunning home salon complete with hot and cold water. The wooden wall panelling and custom cabinetry creates a warm inviting space.
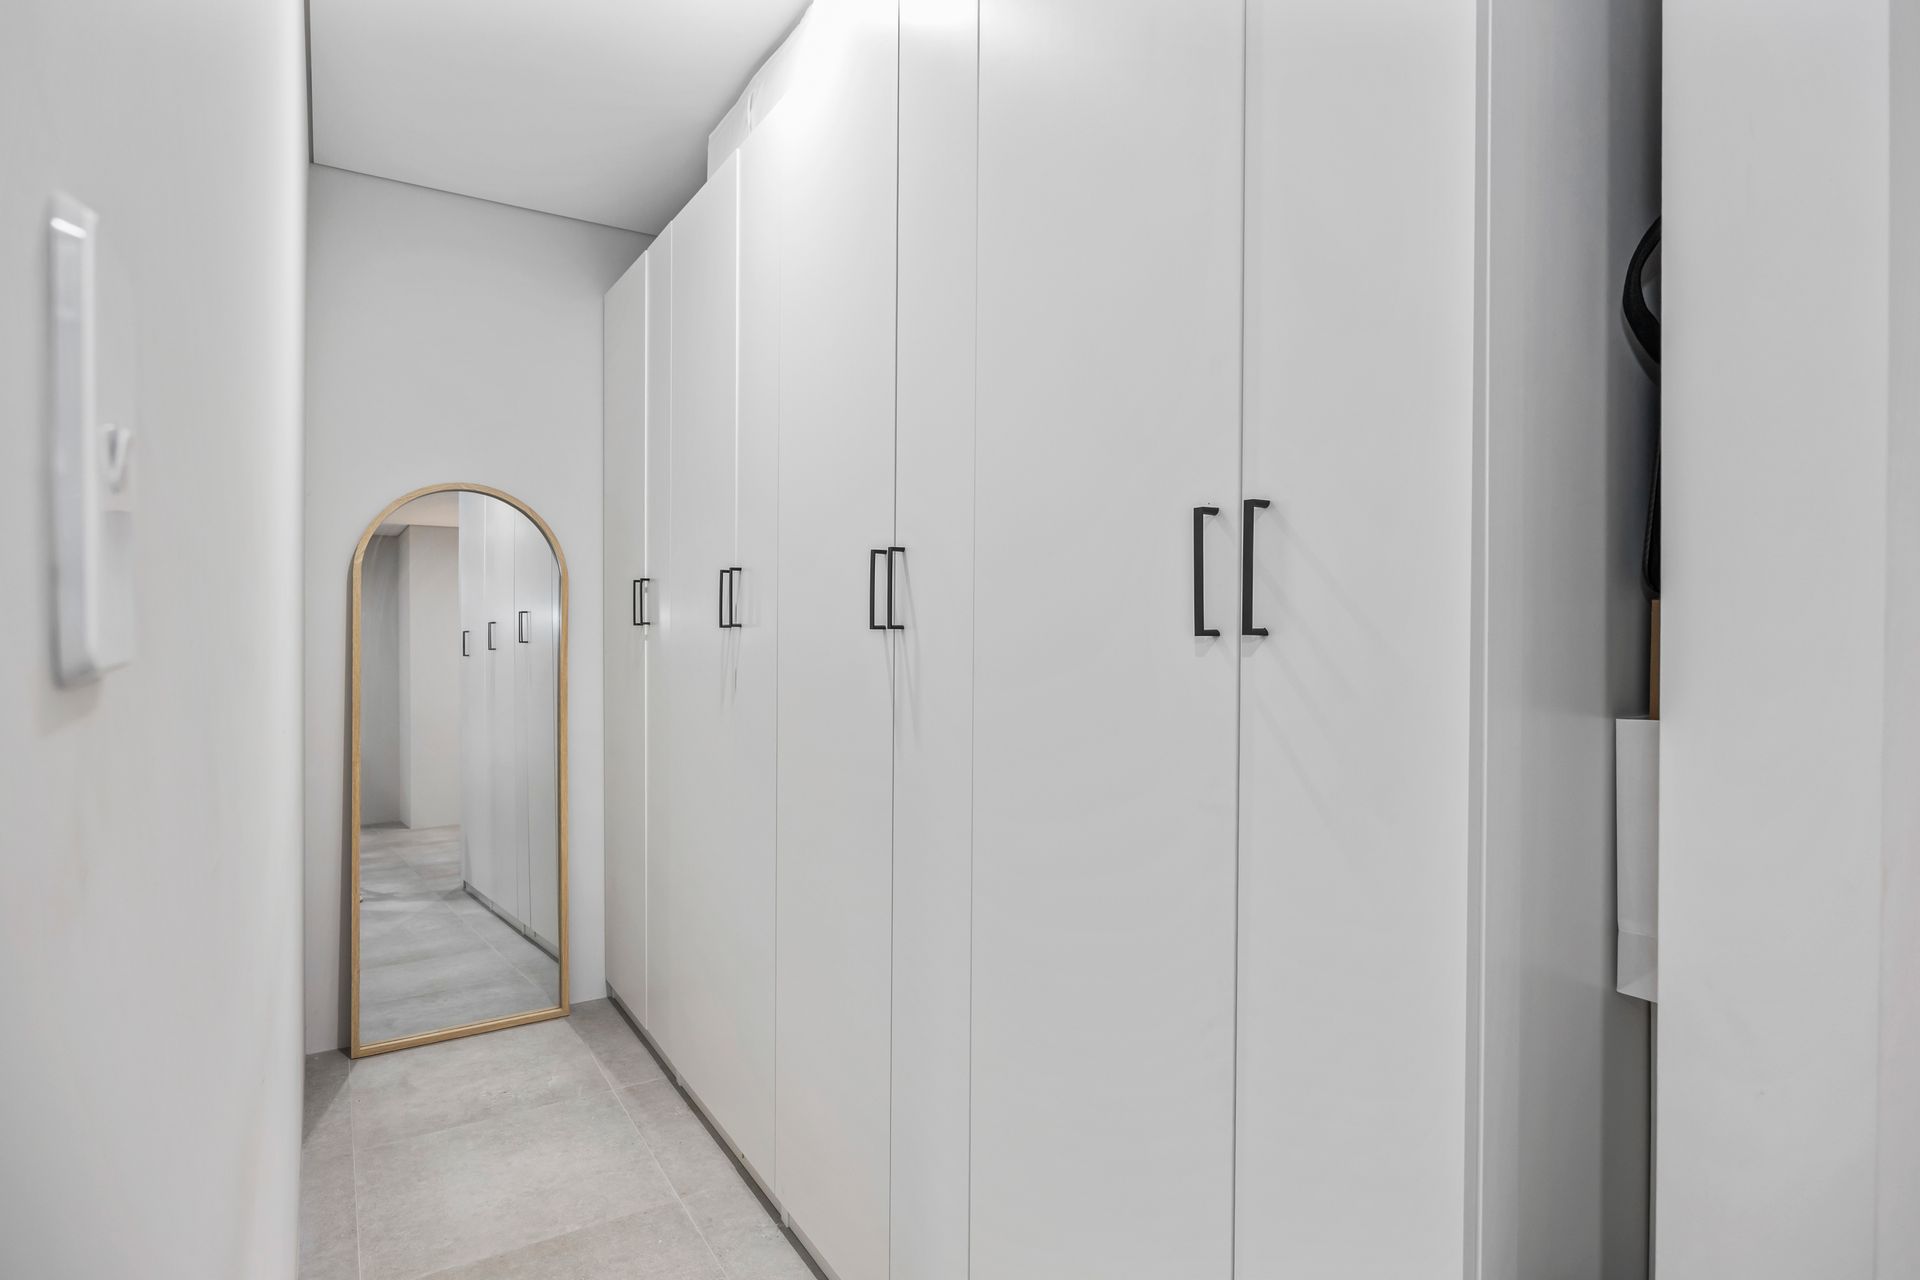
The laundry has been purpose-built with functionality in mind, offering extensive cabinetry, a hidden hanging rail and ample bench space. With convenient external access to a separate drying area, it is designed to handle daily household needs while blending seamlessly with the home's overall aesthetic. Located near the laundry is a third powder room.
Entertainment enthusiasts will love the dedicated sunken home theatre room featuring a huge double barn door, timber flooring and wooden wall panelling, perfect for cosy movie nights or gaming sessions with friends and family.
You will love the spacious open-concept living and dining area at the heart of the home which extends to the gourmet kitchen complete with scullery. Fitted with elegant stone bench tops, huge breakfast bar, under mount sink, integrated dishwasher, custom range hood, twin ovens, feature cabinetry, open feature shelves, an abundance of drawers and massive walk in pantry.
The custom built feature wall in the living area combines a sleek, recessed electric fireplace with a flush mounted TV all surrounded by floor to ceiling wooden wall panelling. This central space easily accommodates living and dining zones while maintaining a seamless connection to the outdoors through the large sliding doors that open to the alfresco and pool surrounds.
The feature wood staircase with overhead void creates the transition to the upstairs where the upper-level sitting/games area provides additional living options.
Additional bedrooms are all generously sized and thoughtfully appointed, making them ideal for family members or guests. Each bedroom features solid wood flooring, plantation shutters, and generous double robe spaces, while being positioned to ensure both privacy and easy access to shared amenities.
The family bathroom continues with the home's cohesive design and is finished with a large vanity offering excellent storage, a large walk-in shower and contemporary fixtures. It is both practical and visually refined, comfortably servicing the secondary bedrooms.
Outdoor living has been carefully considered and is designed for year-round enjoyment. The enclosed alfresco area with timber decking, plantation shutters and feature ceiling fan, flows directly from the main living spaces and overlooks the resort-style salt water swimming pool and fire pit corner with custom inbuilt seating. Finished with exposed stone aggregate and established landscaping the outdoor space creates a relaxed yet refined environment, ideal for entertaining or quiet evenings at home.
With so much to admire and appreciate
• Hikvision CCTV and intercom systems which can be monitored remotely via phone App
• Whole house 3 stage water filtration
• 6.6kw Solar panels
• Reverse cycle ducted air-conditioning to whole house
• Smart wiring to whole home with boosters
• Roof storage area, accessible via bedroom robe
• 28 course high feature doors throughout
• 31 course shadow line ceilings throughout
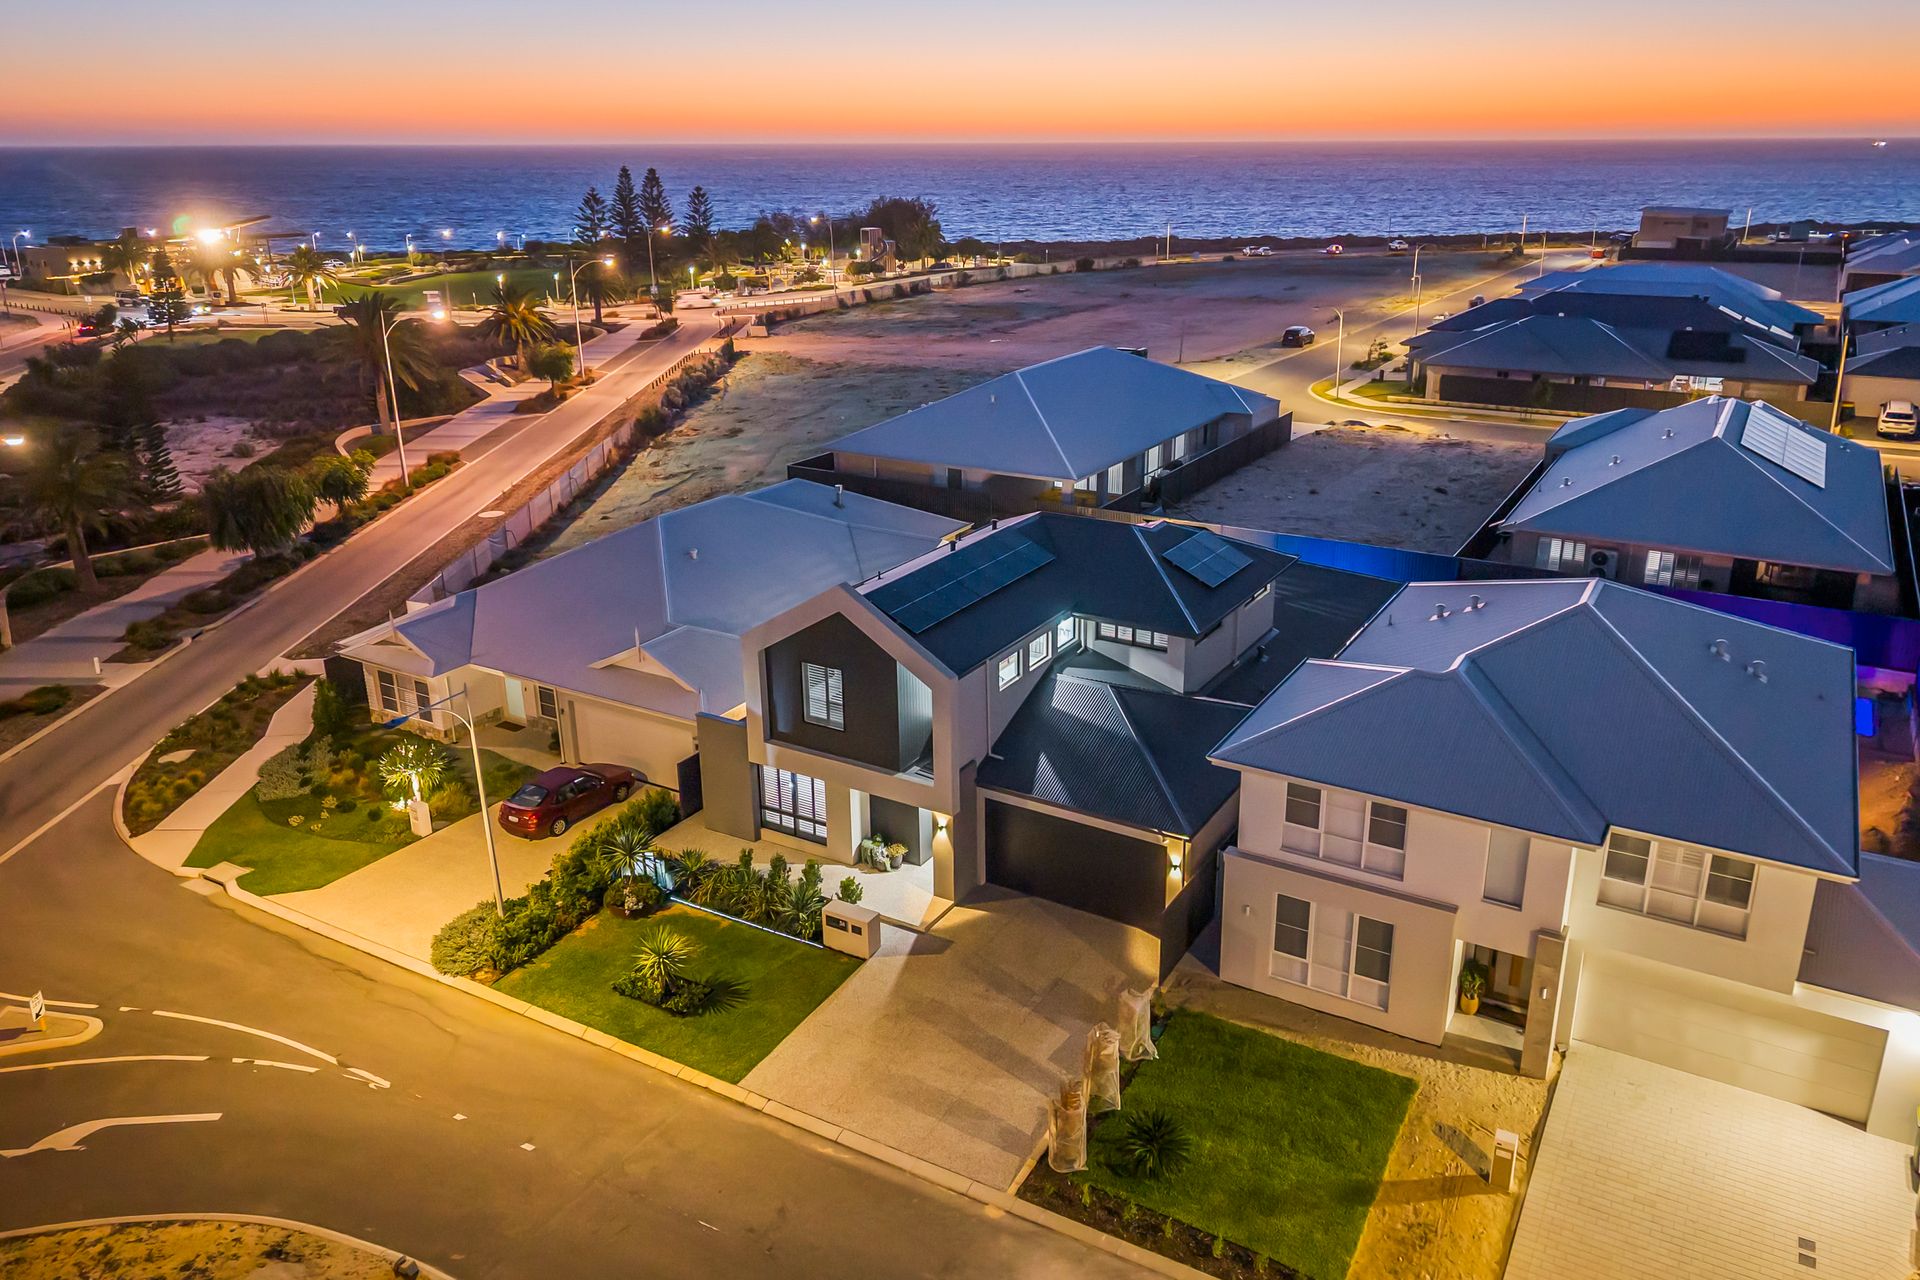
Bask in a beach side lifestyle with modern amenities and the tranquillity of coastal living. The location of this popular pocket of Jindalee is incredible, with Eden Beach, Eden Beach Foreshore Park and The Beach House Restaurant all less than a 5 minute stroll away. You will enjoy easy access to a range of amenities including schools, shopping centres and public transportation options.
Whether you seek relaxation, entertainment, or a combination of both, this seaside sensation embodies the very essence of coastal dreaming. With absolutely nothing to do but move in and embrace everything living by the coast offers.
This exceptional property will not last long, given its proximity to the beachfront!
Call Russell Driver from Ray White Northern Coast 0414 854 173.
Disclaimer: The above information has been provided by sources we deem to be reliable. We do not accept any responsibility to any person for its accuracy. All interested parties should rely upon their own enquiries in order to determine the accuracy of this information.
laundry