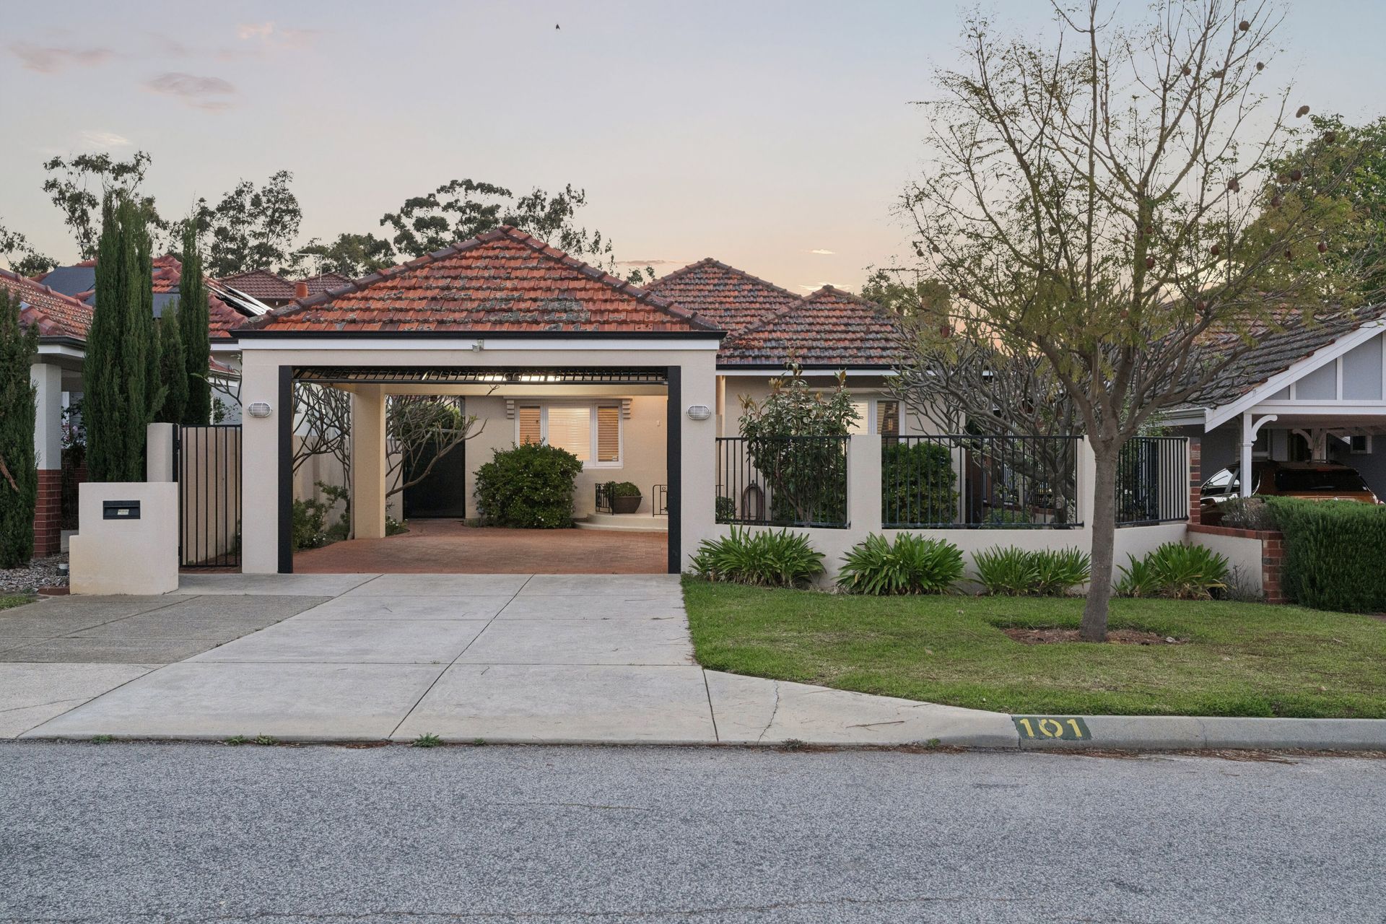
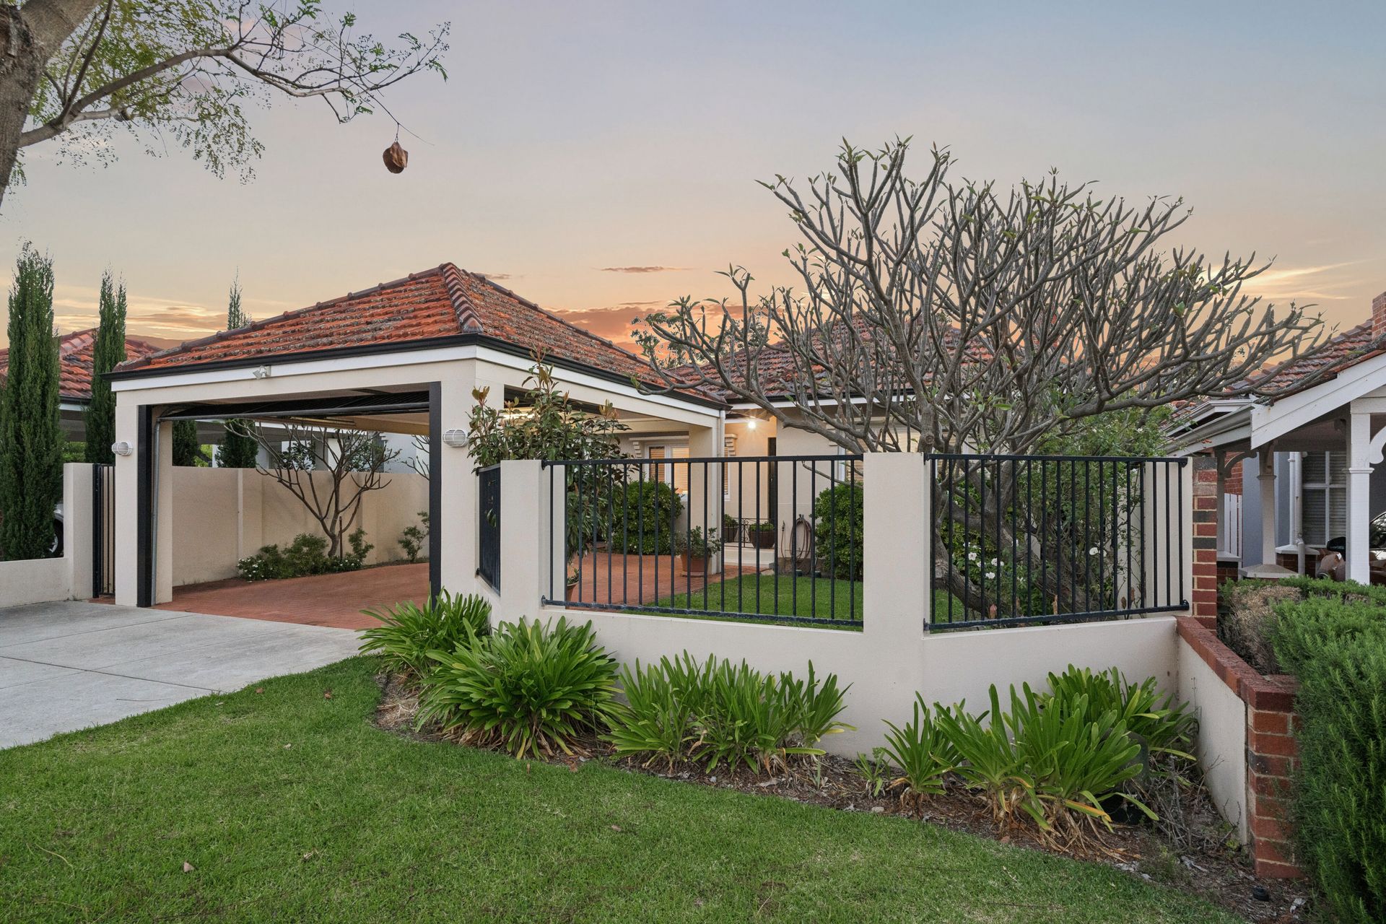
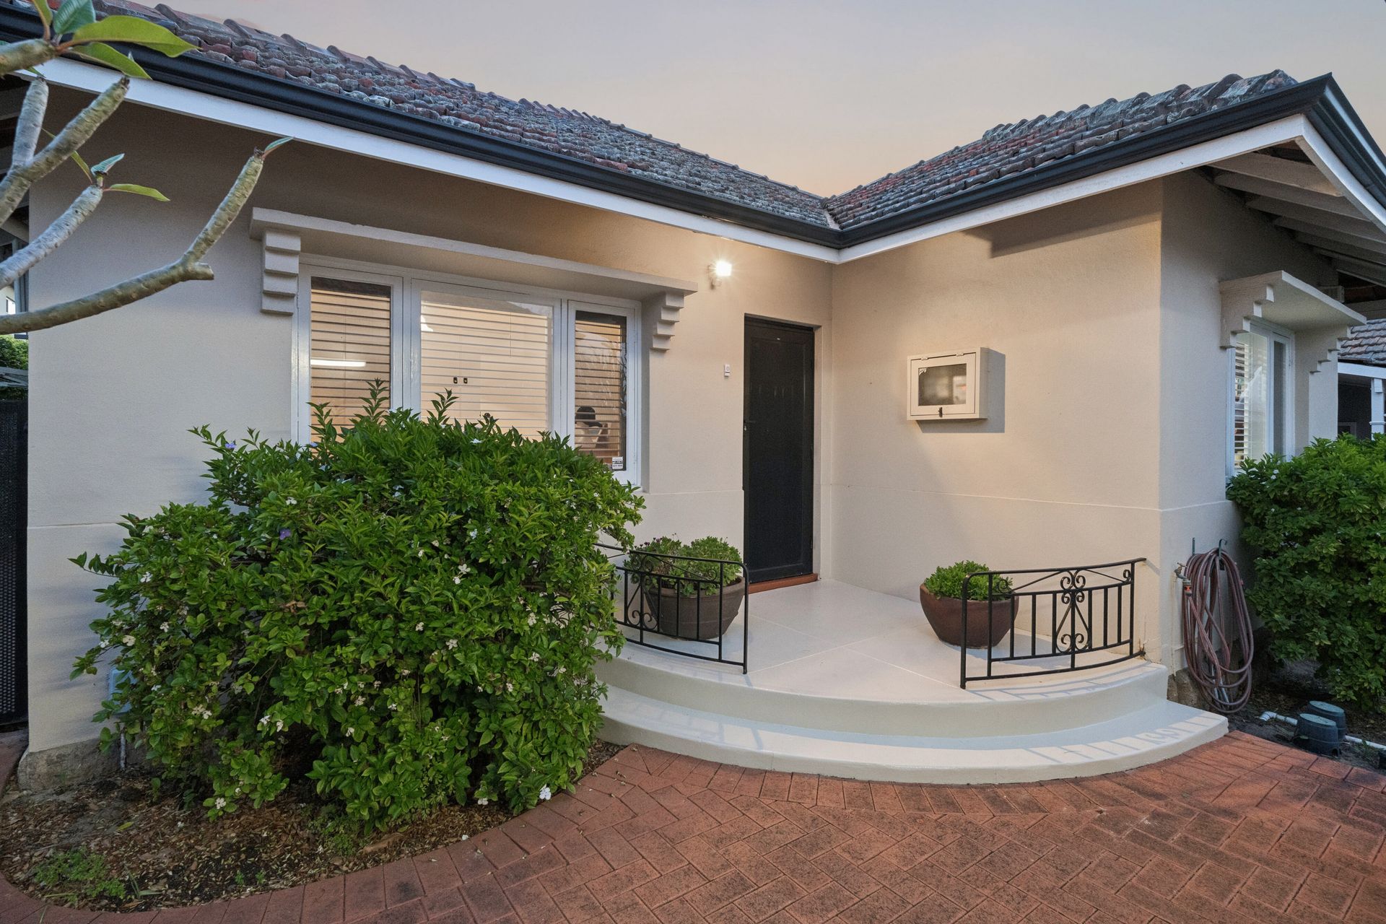
Full of warmth and character, this three bedroom, two bathroom home pairs classic charm with relaxed modern living, set on a generous block in one of Inglewood's most loved pockets. Polished timber floors, ornate cornices, leadlight detailing and Art Deco window hoods give it a real sense of history, while the open plan living, covered alfresco and private rear lawn make it an easy place to call home.
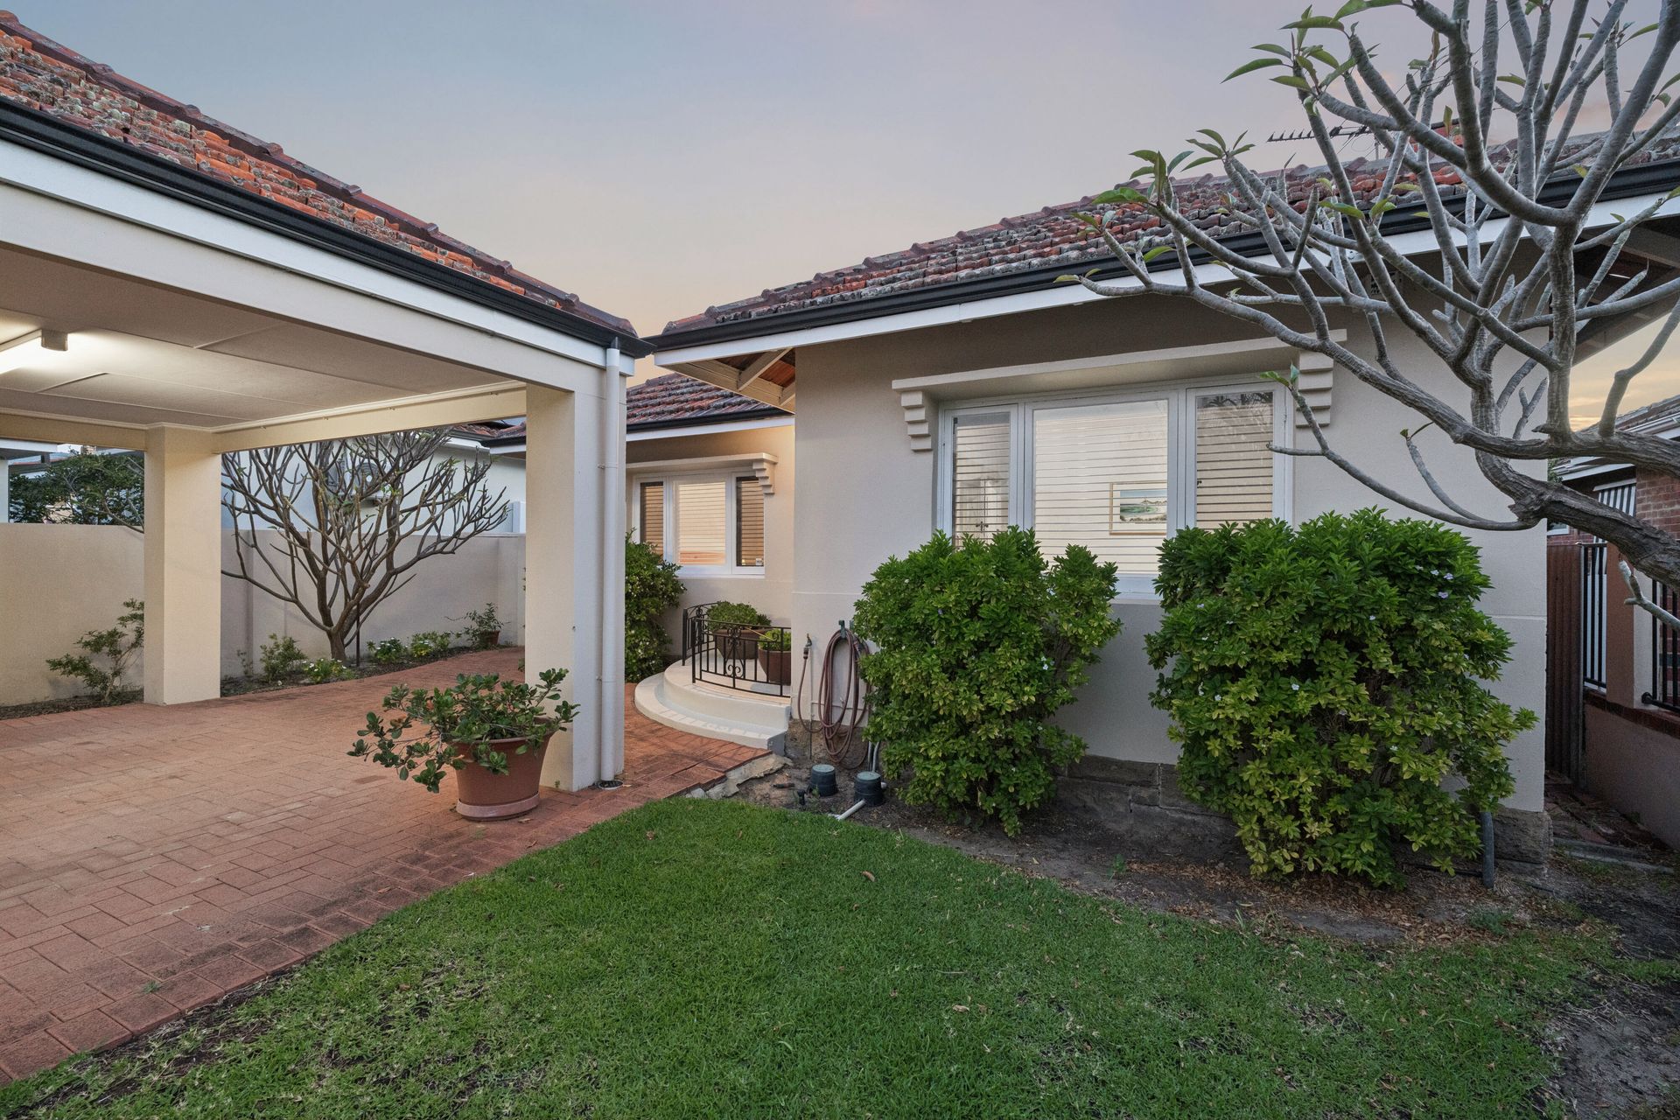
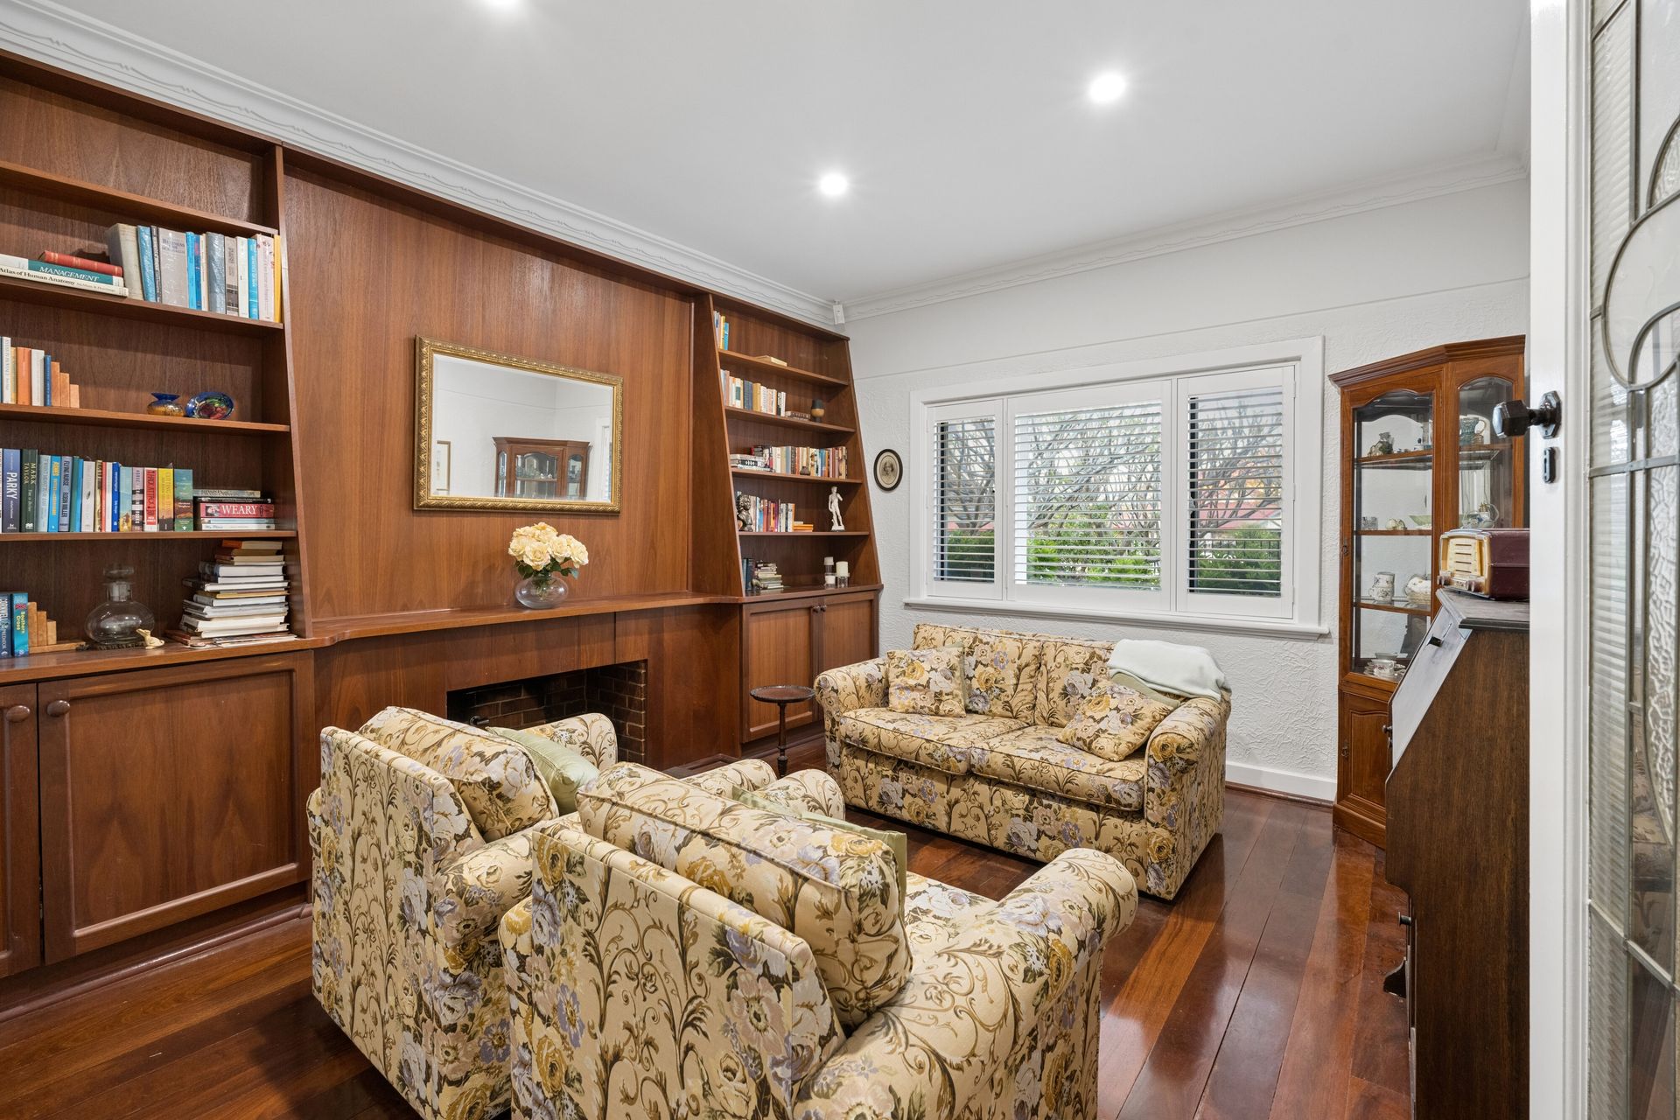
A paved courtyard and curved front steps with wrought iron railings lead you to the entry. Inside, the formal lounge sets the tone with a full wall of built-in timber cabinetry and bookshelves framing the fireplace, finished with plantation shutters and a leadlight door. It is a beautiful room to unwind in at the end of the day.
Two bedrooms sit at the front of the home. The larger of the two features a built-in robe, split system air conditioning and plantation shutters, while the second offers flexibility as a guest room, nursery or home office. The family bathroom sits close by with a full bath, separate shower and modern vanity.
At the heart of the home, the kitchen offers an island bench, wall oven, Bosch dishwasher, induction cooktop, rangehood, double sink and a handy appliance nook. It opens into a bright, open plan living and dining area with downlights and split system air conditioning, where French doors lead straight out to the alfresco.
The rear bedroom suite is tucked away for privacy, with soft carpet, a double built-in robe, a light and bright ensuite and its own French doors opening to the alfresco. A separate laundry, linen storage and powder room for guests round out the layout.
Outside, the covered alfresco is made for year round use, with a timber-lined ceiling, ceiling fan, downlights, an outdoor heater and café blinds to close it in when the weather turns. It looks out over a large, level rear lawn with established hedging, garden beds, a raised veggie bed and a garden shed. Out front, a lawned garden, paved courtyard and a double lock up garage with side gate access complete the package.
Features at a Glance:
• 3 bedrooms, 2 bathrooms plus powder room
• Formal lounge with fireplace and built-in timber cabinetry
• Open plan living and dining with French doors to alfresco
• Kitchen with island bench, wall oven, Bosch dishwasher and induction cooktop
• Rear bedroom suite with double built-in robe, ensuite and direct alfresco access
• Two front bedrooms, one with built-in robe and split system air conditioning
• Family bathroom with bath and separate shower
• Separate laundry, linen storage and guest powder room
• Polished timber floorboards, ornate cornices and leadlight detailing
• Plantation shutters to front rooms
• Split system air conditioning
• Covered alfresco with timber-lined ceiling, fan, downlights, outdoor heater and café blinds
• Large rear lawn with established gardens, raised garden bed and shed
• Double lock up garage with side gate access
• Paved front courtyard and lawned front garden
Location Highlights:
• Approx 650m to Inglewood Primary School
• Approx 1.4km to the Beaufort Street strip with its cafés, bars, restaurants and Inglewood Monday Night Markets
• Approx 1.5km to Woolworths Inglewood, with Coles and Aldi also close by
• Approx 2km to ECU Mount Lawley campus
• Close to Terry Tyzack Aquatic Centre, Mount Lawley Golf Club and local parks
• Bus routes along Beaufort Street into the Perth CBD
• Approx 6km to the city
PROPERTY PARTICULARS:
• Shire Rates: $2,330.21 pa
• Water Rates: $1,624.30 pa
• City of Stirling
Homes with this mix of character, space and location are always in demand in Inglewood. To arrange a private viewing or for more information, contact The Seabrook Team on 0435 227 120 or email seabrookteam@gmail.com.