All offers presented by 6:00pm on Wednesday 11th May 2022 (unless sold prior).
The sellers reserve the right to accept an offer prior without giving notice.
In an enviable location, moments from the beautiful coastline, sits this lovely 4 bedroom, 2 bathroom home with so much to offer!
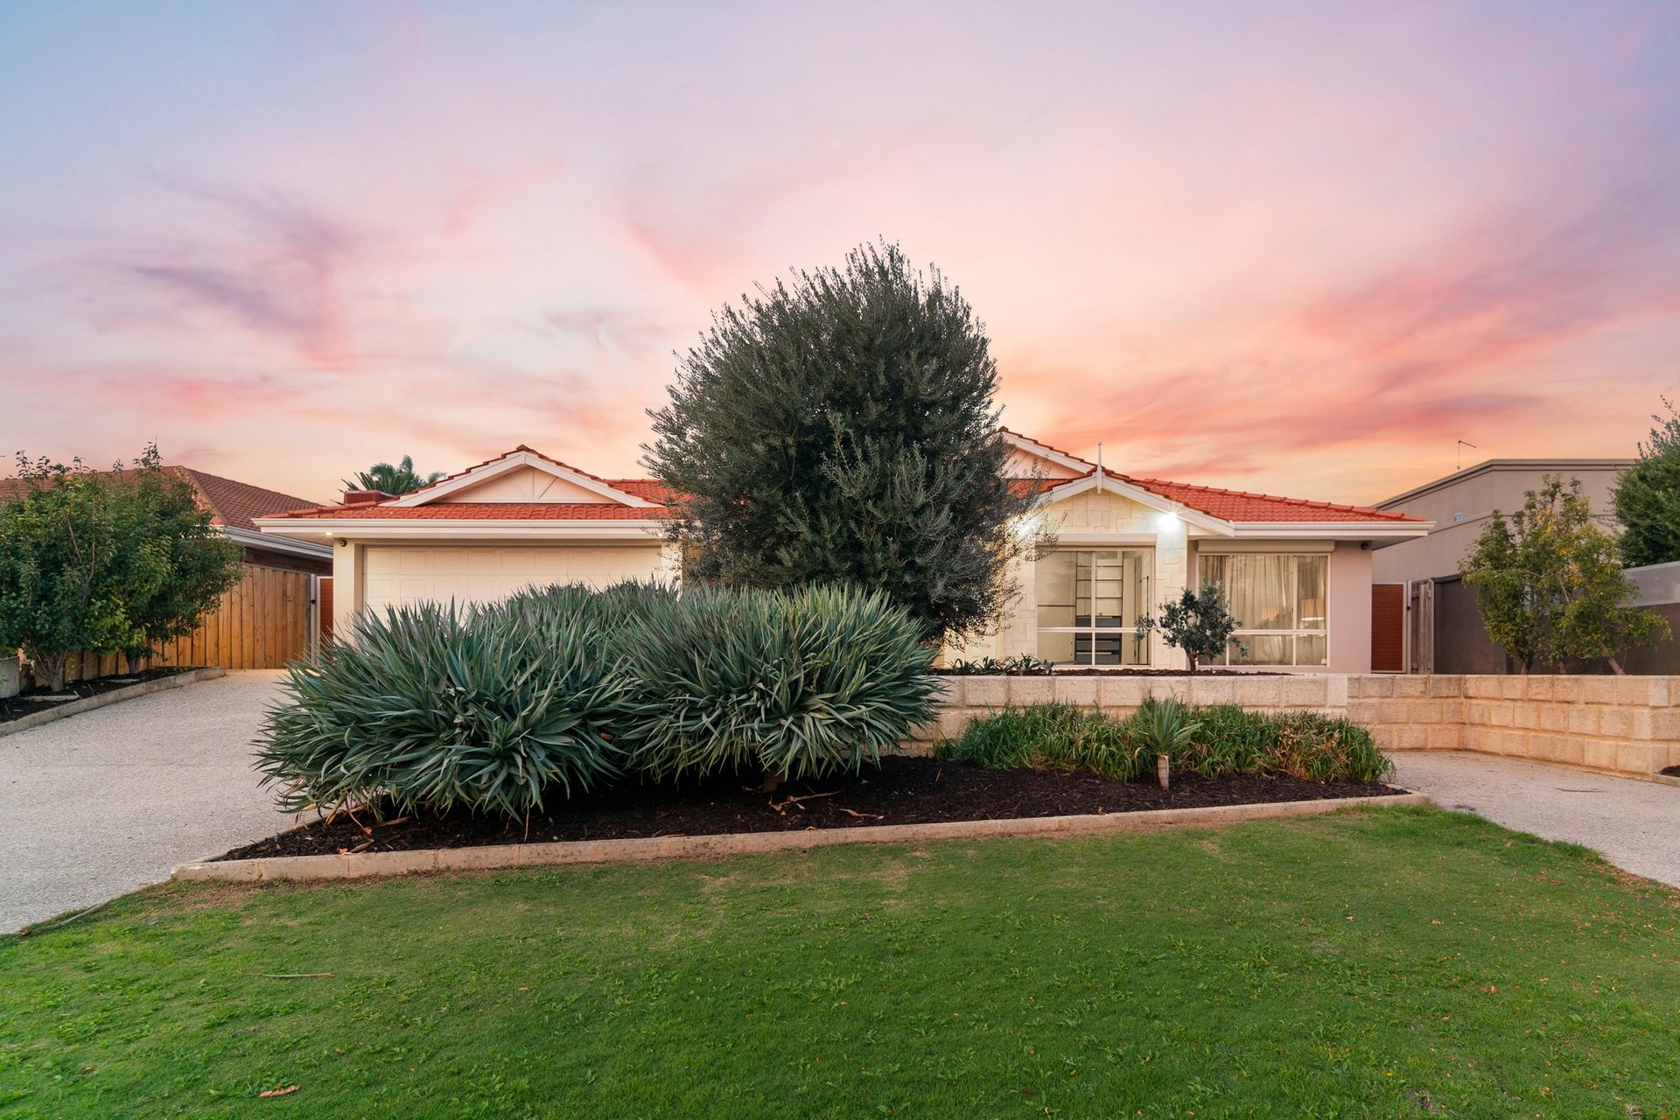
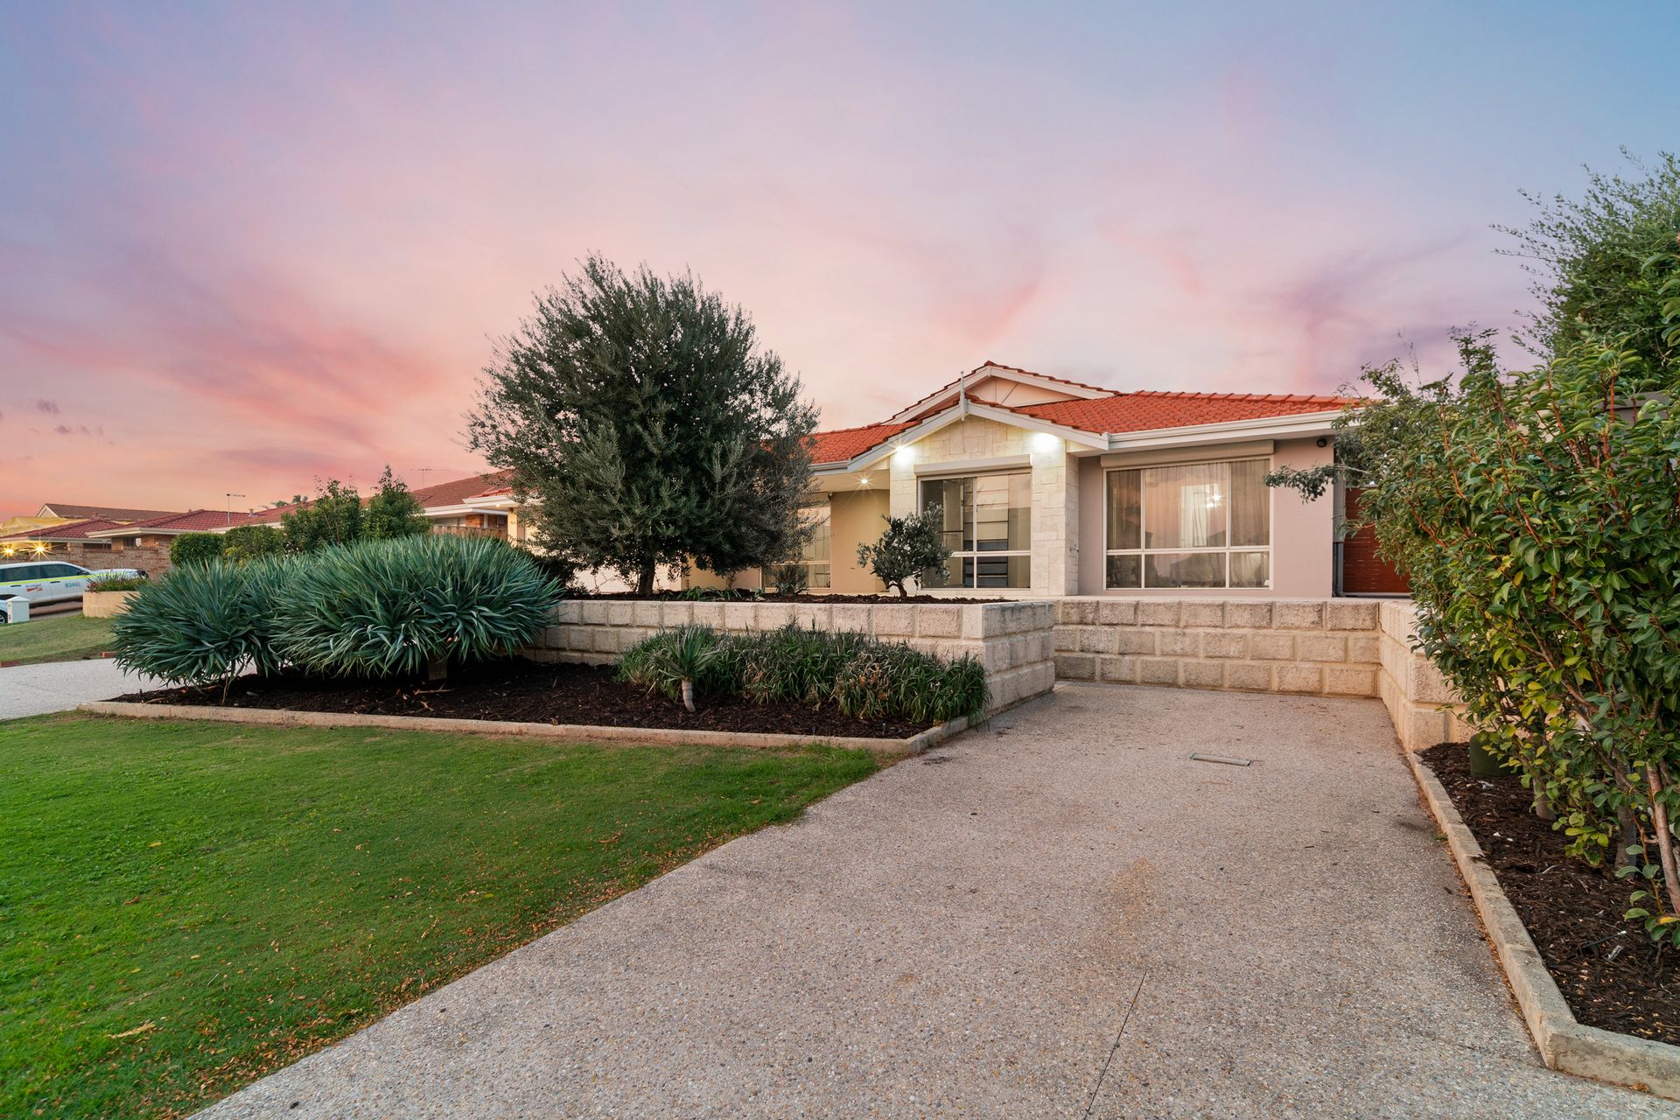
The front of the property displays a double garage and 2 exposed aggregate driveways, creating an abundance of parking space and even room for a boat or caravan. The low maintenance front garden has been beautifully maintained by the current owners.
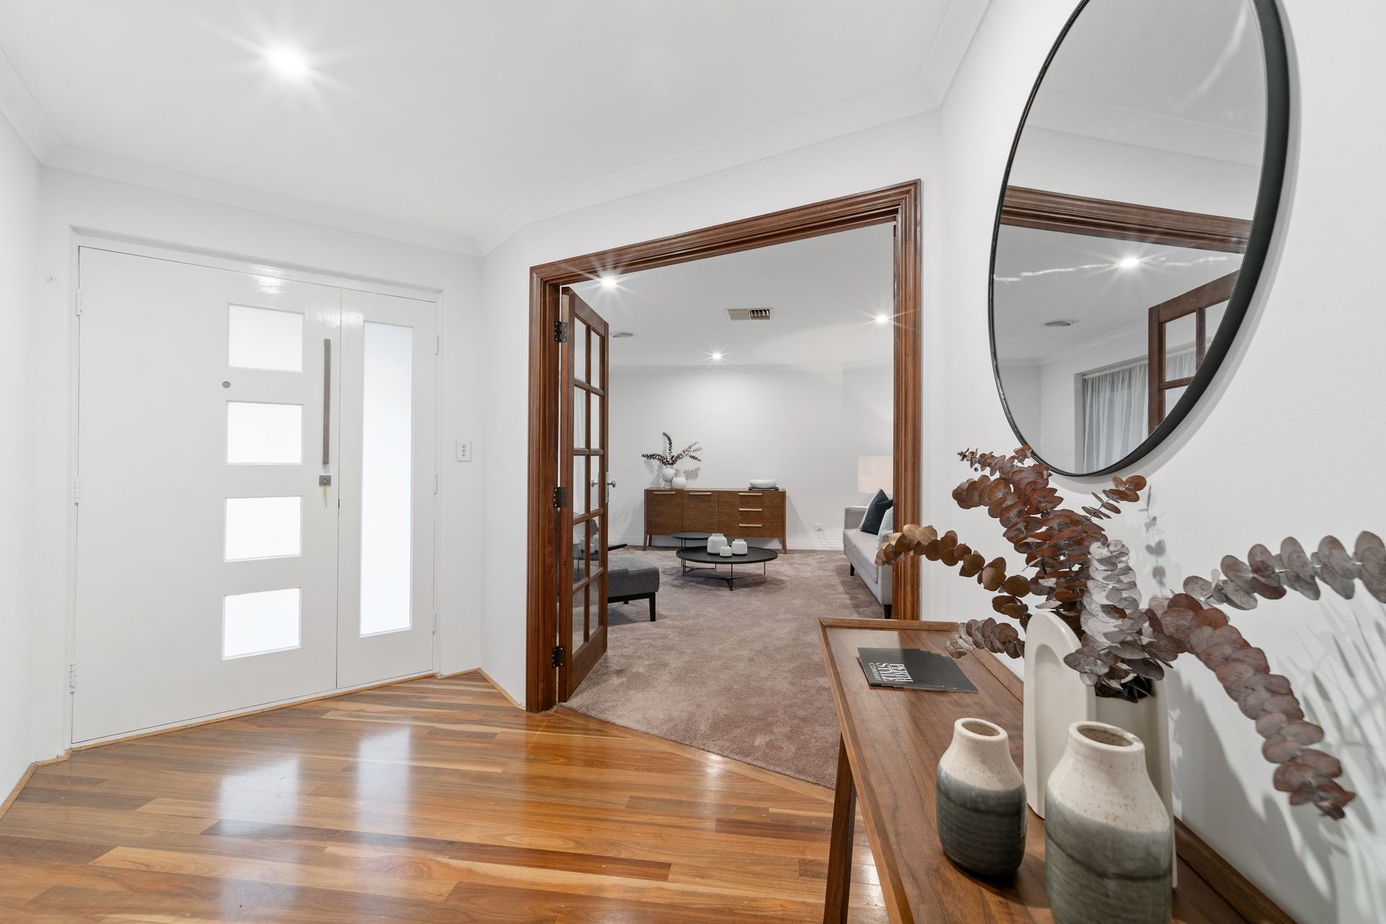
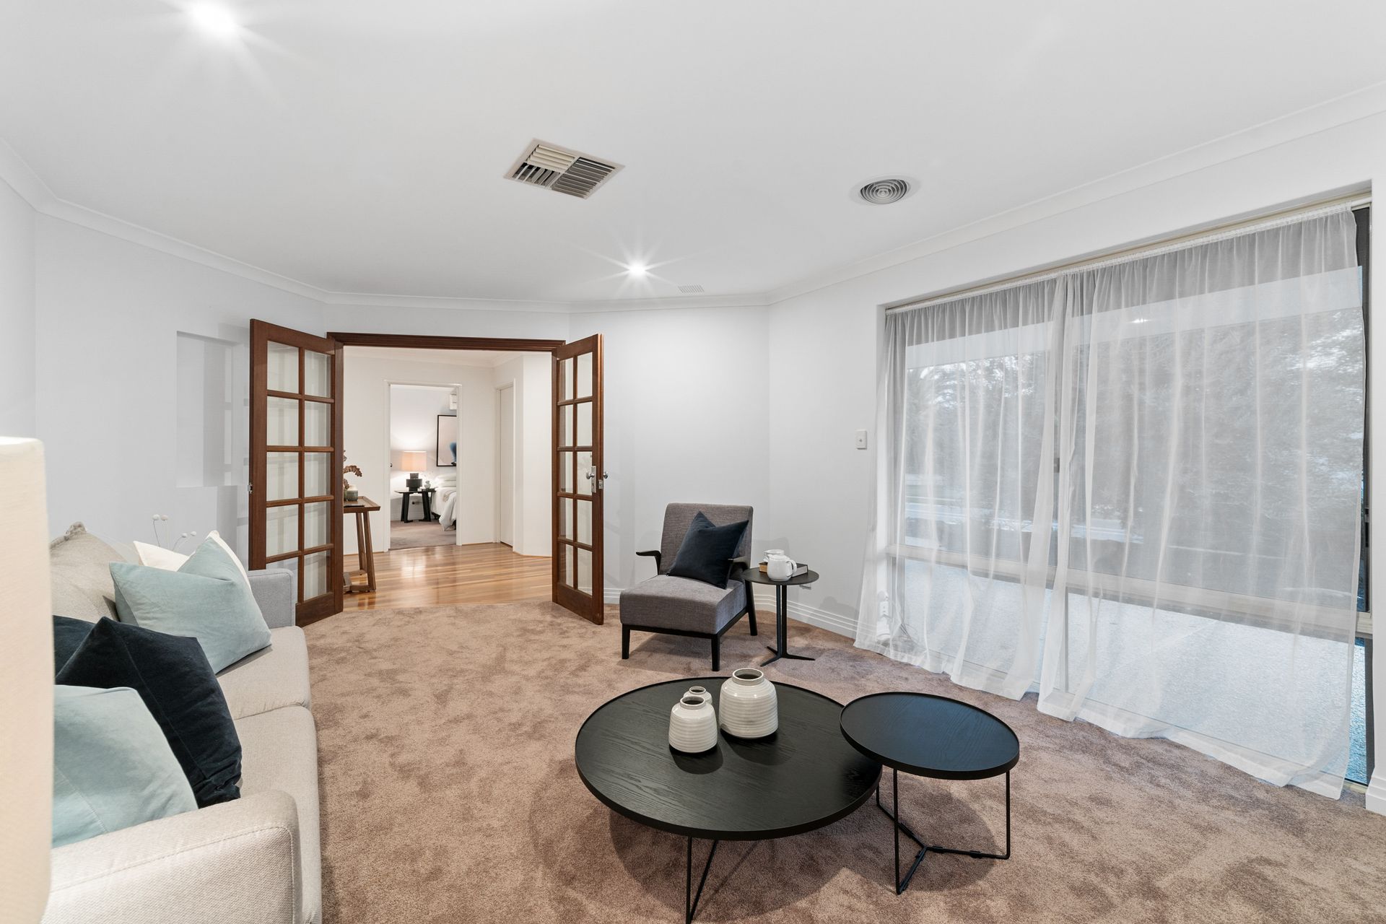
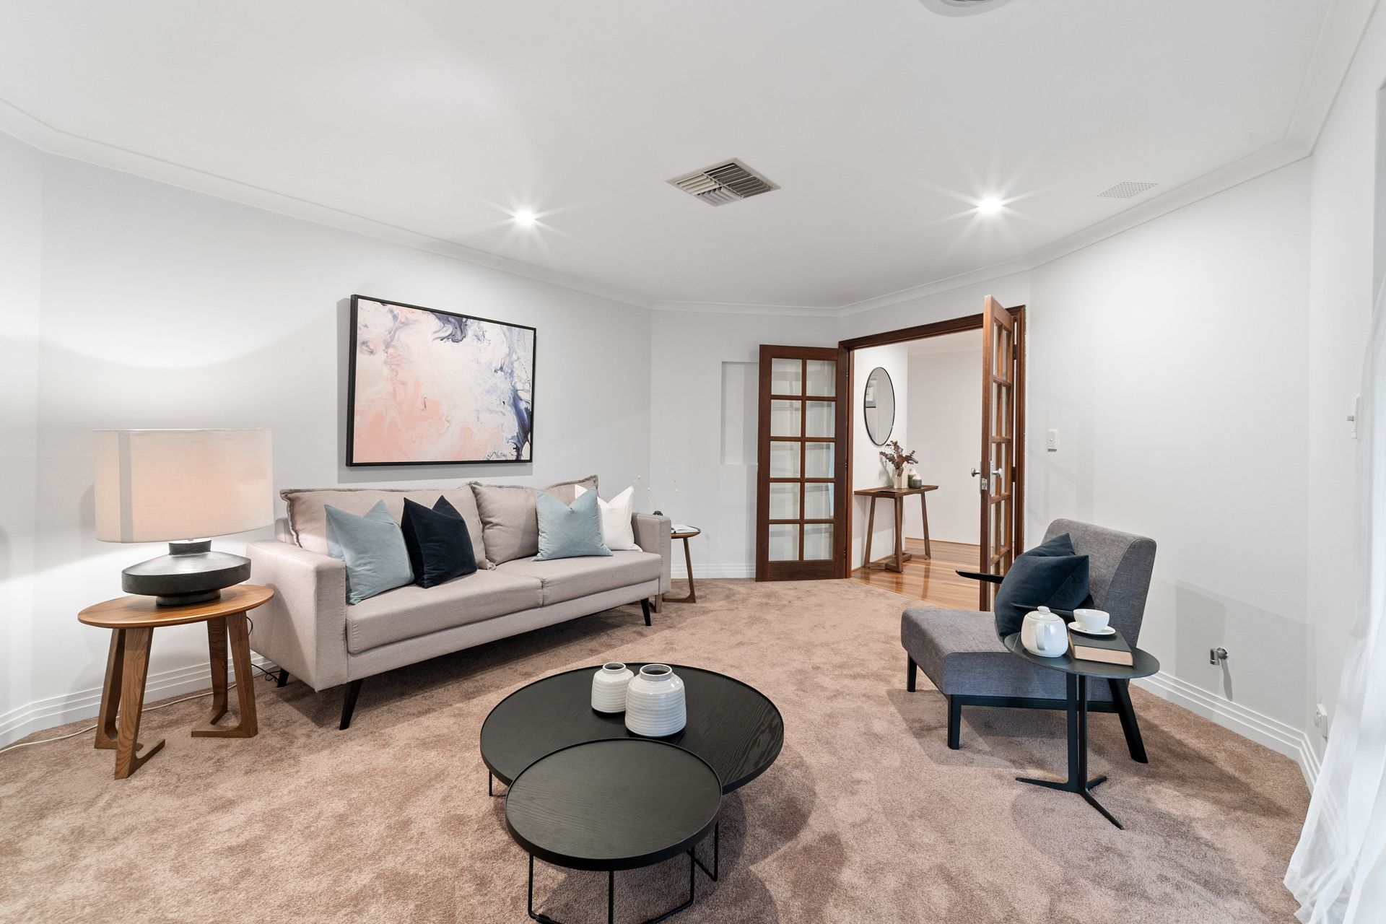
From the front, the entrance hall leads you through lovely french doors and into the formal lounge. Opposing the lounge is the master bedroom which is also located just off the entry and enjoys a pleasant outlook over the front garden. The master includes an expansive walk-in wardrobe and an ensuite bathroom with a large bath, shower, frosted glass toilet and a skylight creating a bright open space.
Down the hall and through double doors, the designated study is accessed and connects through to the heart of the home, the expansive open plan living, dining and kitchen area. The contemporary kitchen is well equipped to service the modern family, with granite benchtops, high end appliances and views over the backyard and outdoor entertaining. The main living displays an effortless indoor/outdoor connection through to the backyard.
The back patio is the perfect place to entertain family and friends. Featuring an outdoor kitchen area with a pizza oven, BBQ and a gas cooktop, as well as a built in sound system. From the patio, the back garden hosts a built in trampoline, an outdoor shower and a large shed, ideal for storing all your garden tools, gadgets and more.
The minor bedrooms connect off the main living and dining area and are serviced by the family bathroom which features a bath, shower, vanity and separate WC. Two of the minor bedrooms feature built-in wardrobes with the third minor bedroom featuring a walk-in wardrobe.
WHAT WE LOVE:
• 2 x exposed aggregate driveways
• Additional parking for a caravan or boat
• Double garage with an automatic roller door
• Low maintenance, well maintained front and back gardens
• Formal lounge with gas bayonet
• Master bedroom off entry with views over the font garden, split system air conditioning, a massive walk-in wardrobe, and an ensuite bathroom
• Ensuite bathroom with a large bath and shower, feature skylight, and frosted glass toilet
• 3 minor bedrooms, 2 with built in wardrobes and 1 with a walk-in wardrobe
• Designated study off the main living and dining area
• Open plan living, dining and kitchen
• Kitchen with granite benchtops, Bosch oven, microwave oven, Westinghouse gas cooktop, concealed Bosch dishwasher, Tambour appliance cupboard, plumbed fridge recess
• Kitchen overlooks the garden and patio area
• Living area with split system air conditioning, a gas bayonet and sliding doors onto the back patio
• Spacious back patio with a built in pizza oven with underneath wood storage, Beefeater BBQ with a range hood, gas cooktop and a Yamaha sound system
• Back garden with a built in trampoline, outdoor shower and large garden shed
• Security cameras and rollers shutters to front of property
• Wooden floors throughout
• LED lighting throughout
• Ducted air conditioning throughout
• Solar panels
Moments from the coast, multiple cafes and a number of highly regarded schools, this property is positioned in a truly enviable location. The local shops on Flinders Avenue cater for all your basic needs while Westfield Whitfords City shopping centre is just around the corner. With so much on offer this property not only presents a wonderful home but an outstanding lifestyle opportunity.
For more details, please contact Ben Keevers on 0404 056 010.