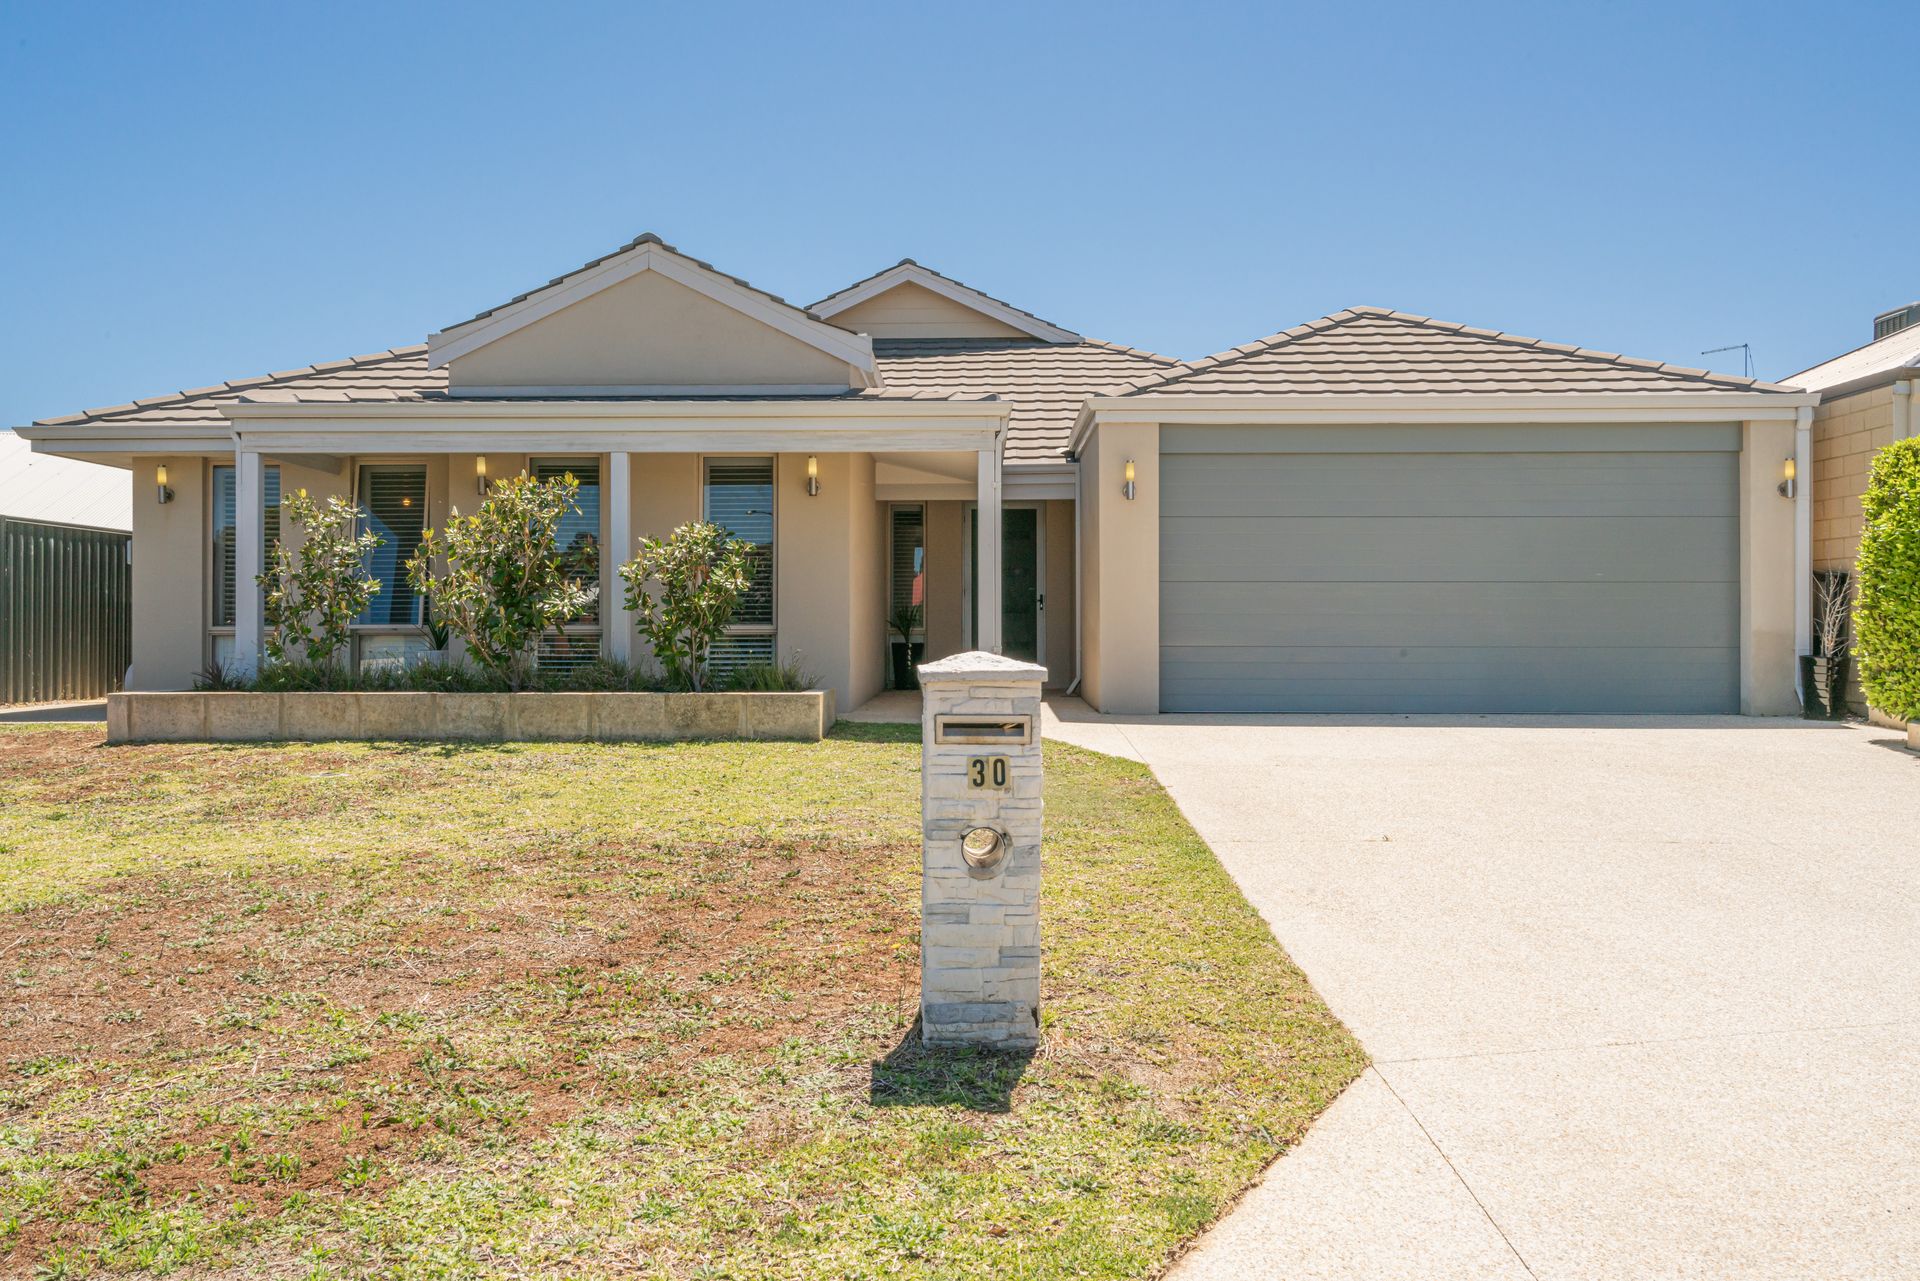
Get back to life's simple pleasures, away from the hustle and bustle but with all amenities close by, a location like this is does not come around often with a home to suit your lifestyle!!!
Step inside and you will fall in love with the opulence. If you're looking for a home that's made for living, is perfect for entertaining, and will impress your friends - this is it! Showcasing a contemporary design with open plan living, theatre room, home office, spacious master bedroom, designated children's wing, alfresco, swimming pool and more....
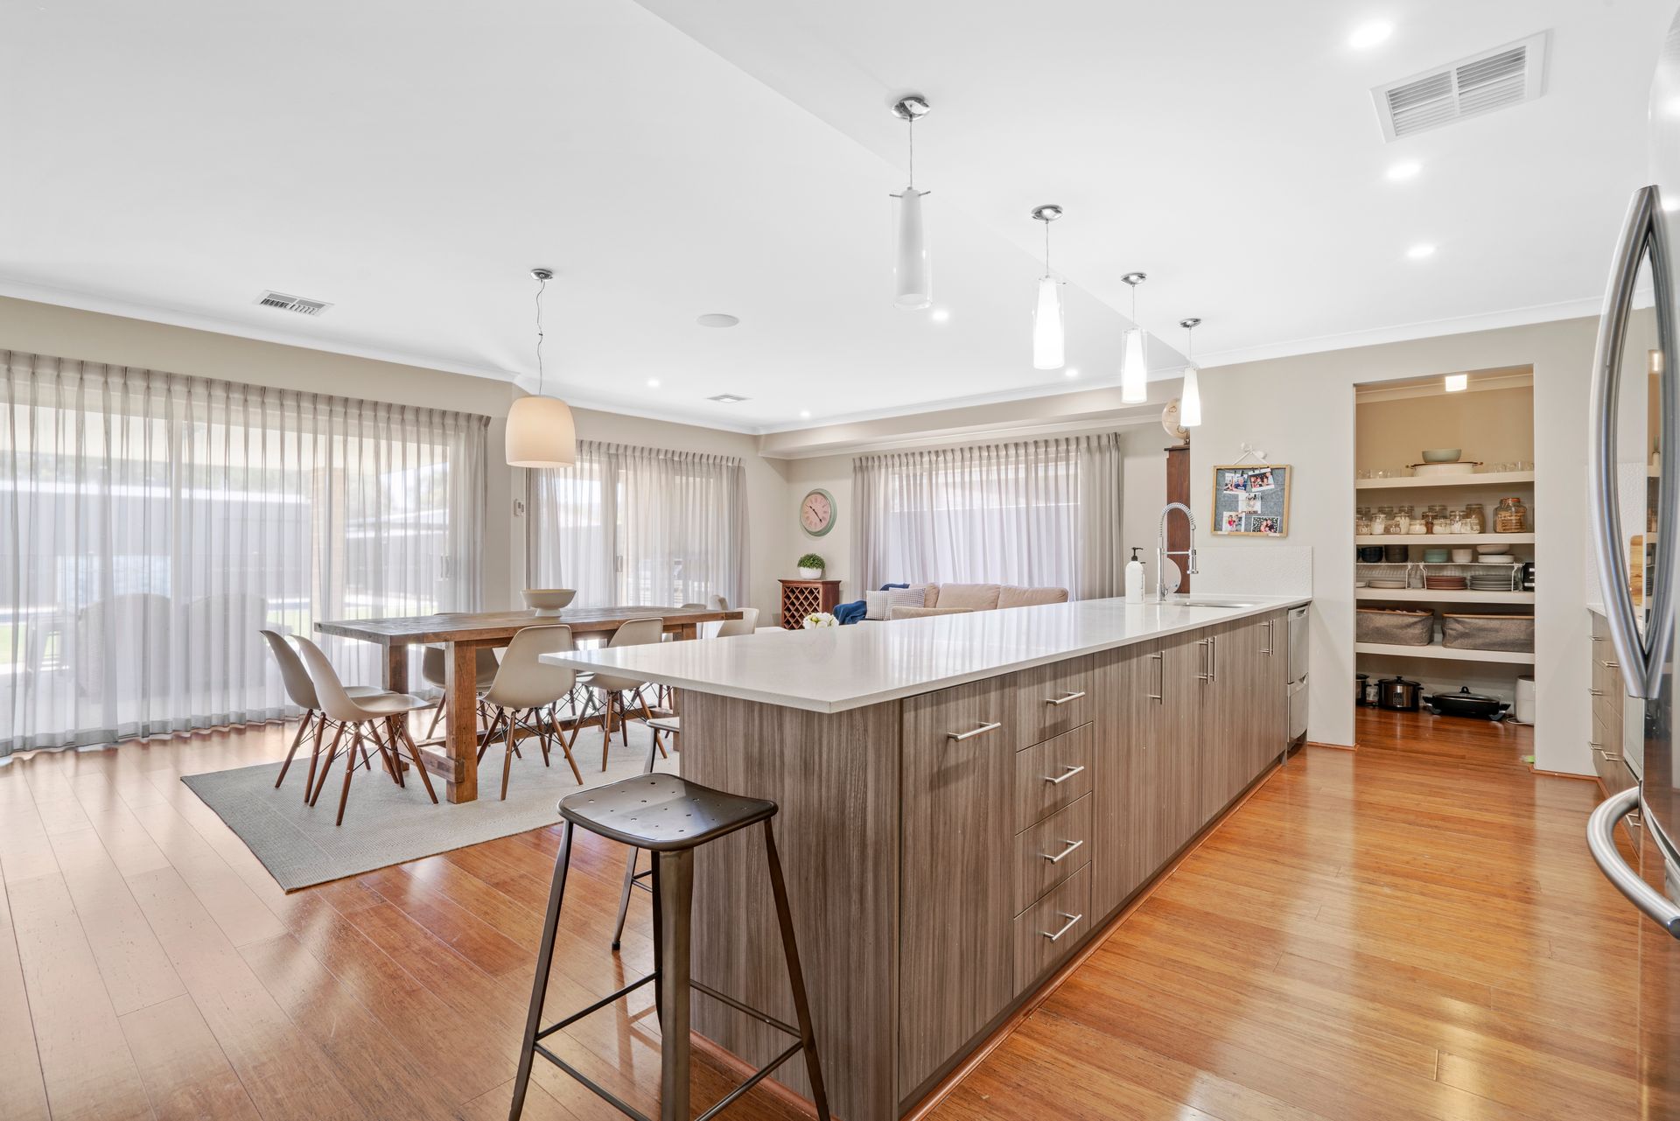
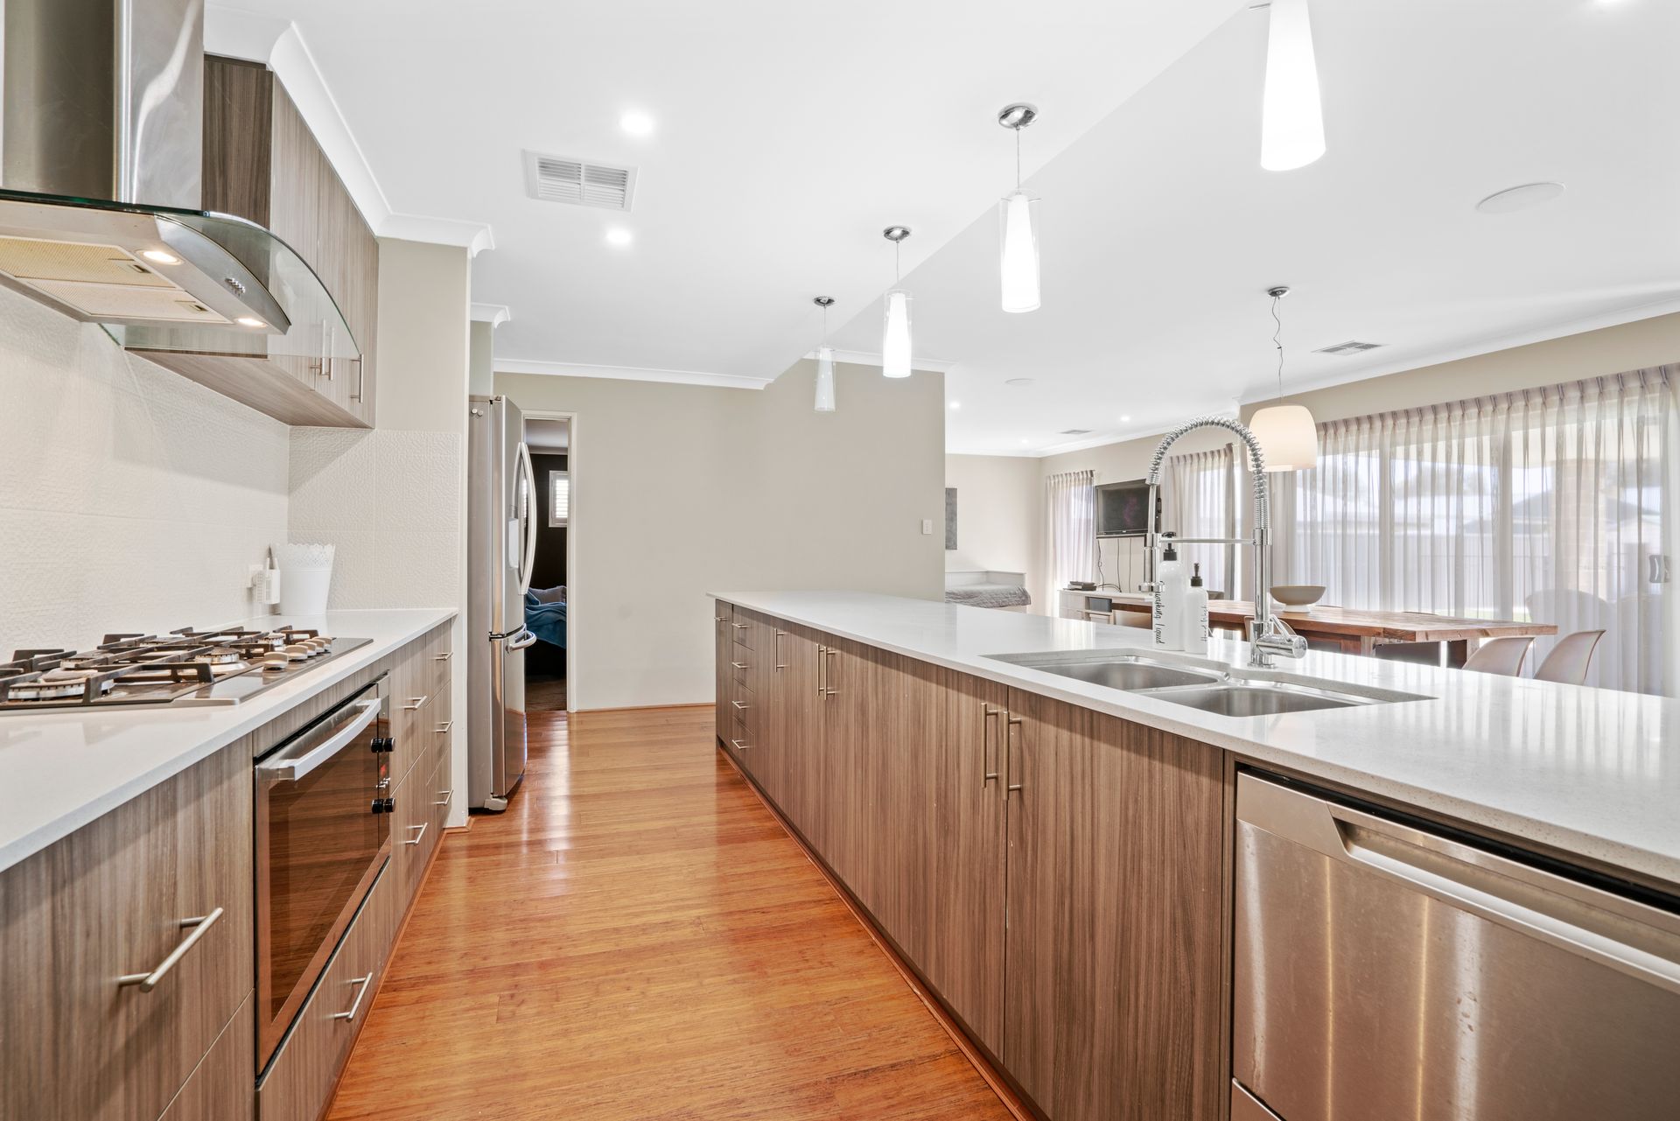
The Kitchen is heart of the home, with an extensive breakfast bar that will surely impress, along with well-appointed appliances and cabinetry, dishwasher and a considerable walk in pantry.
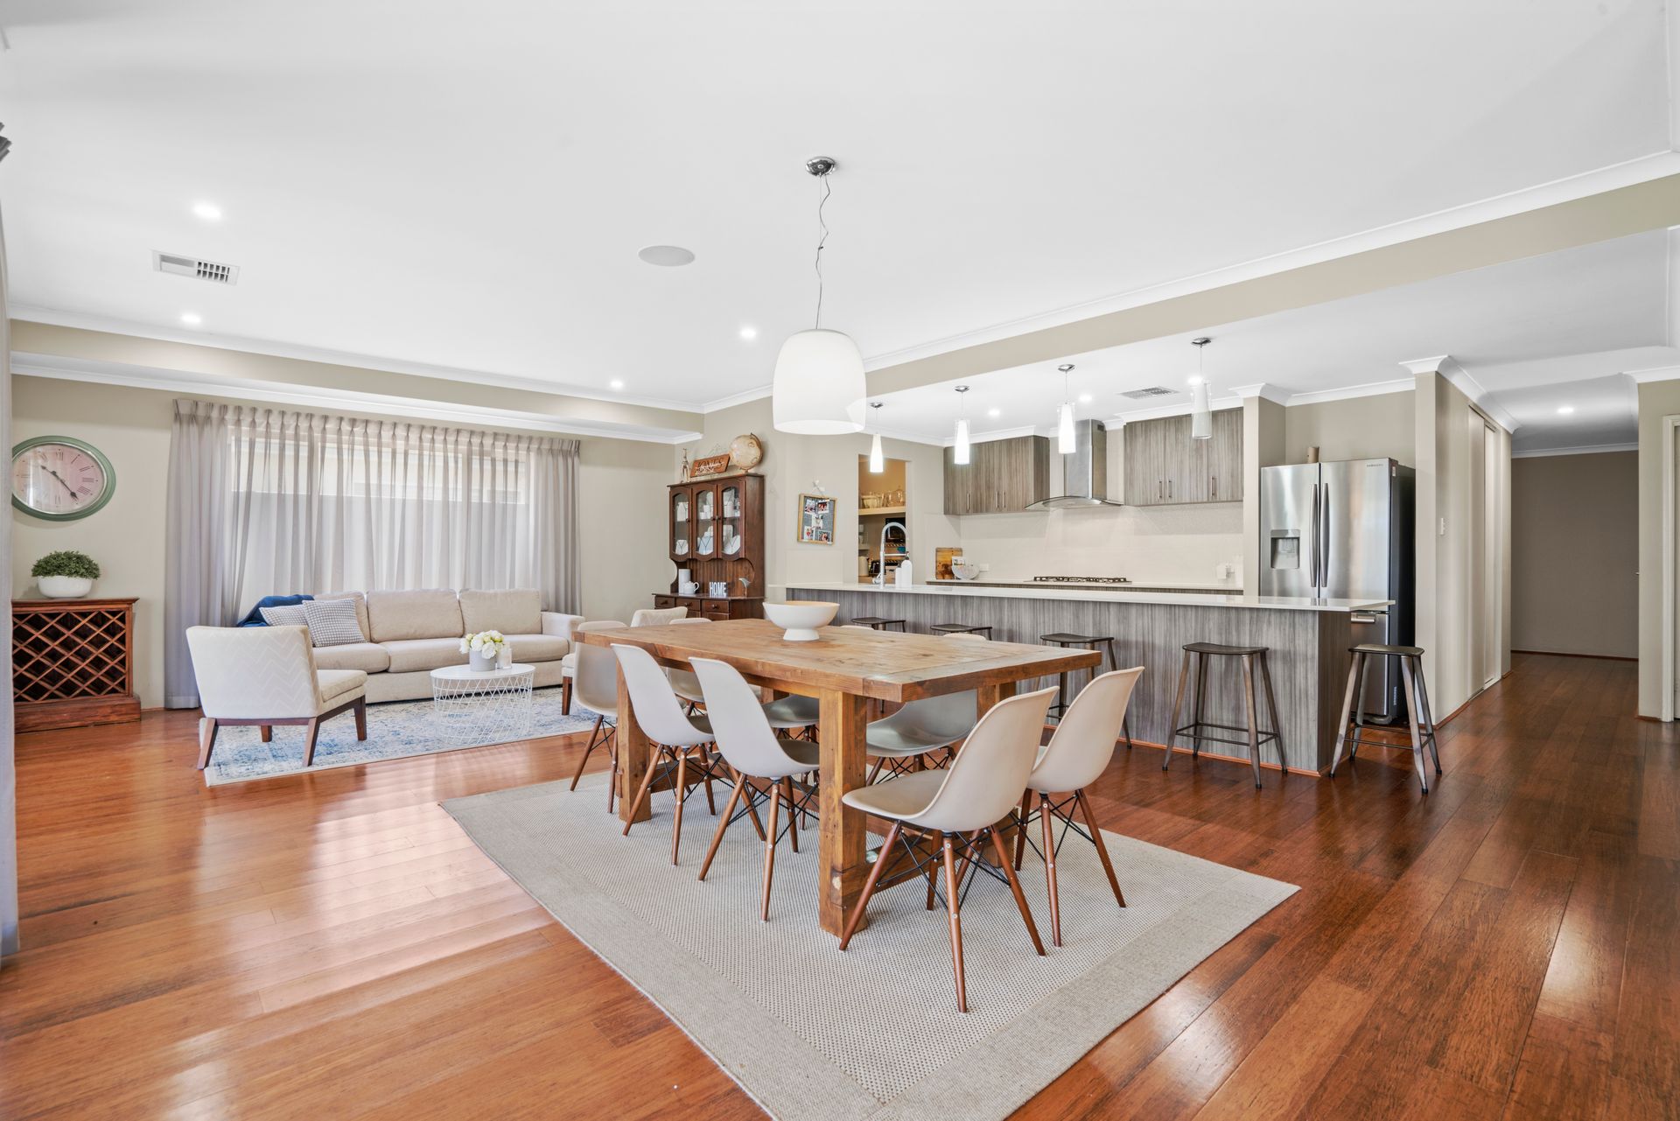
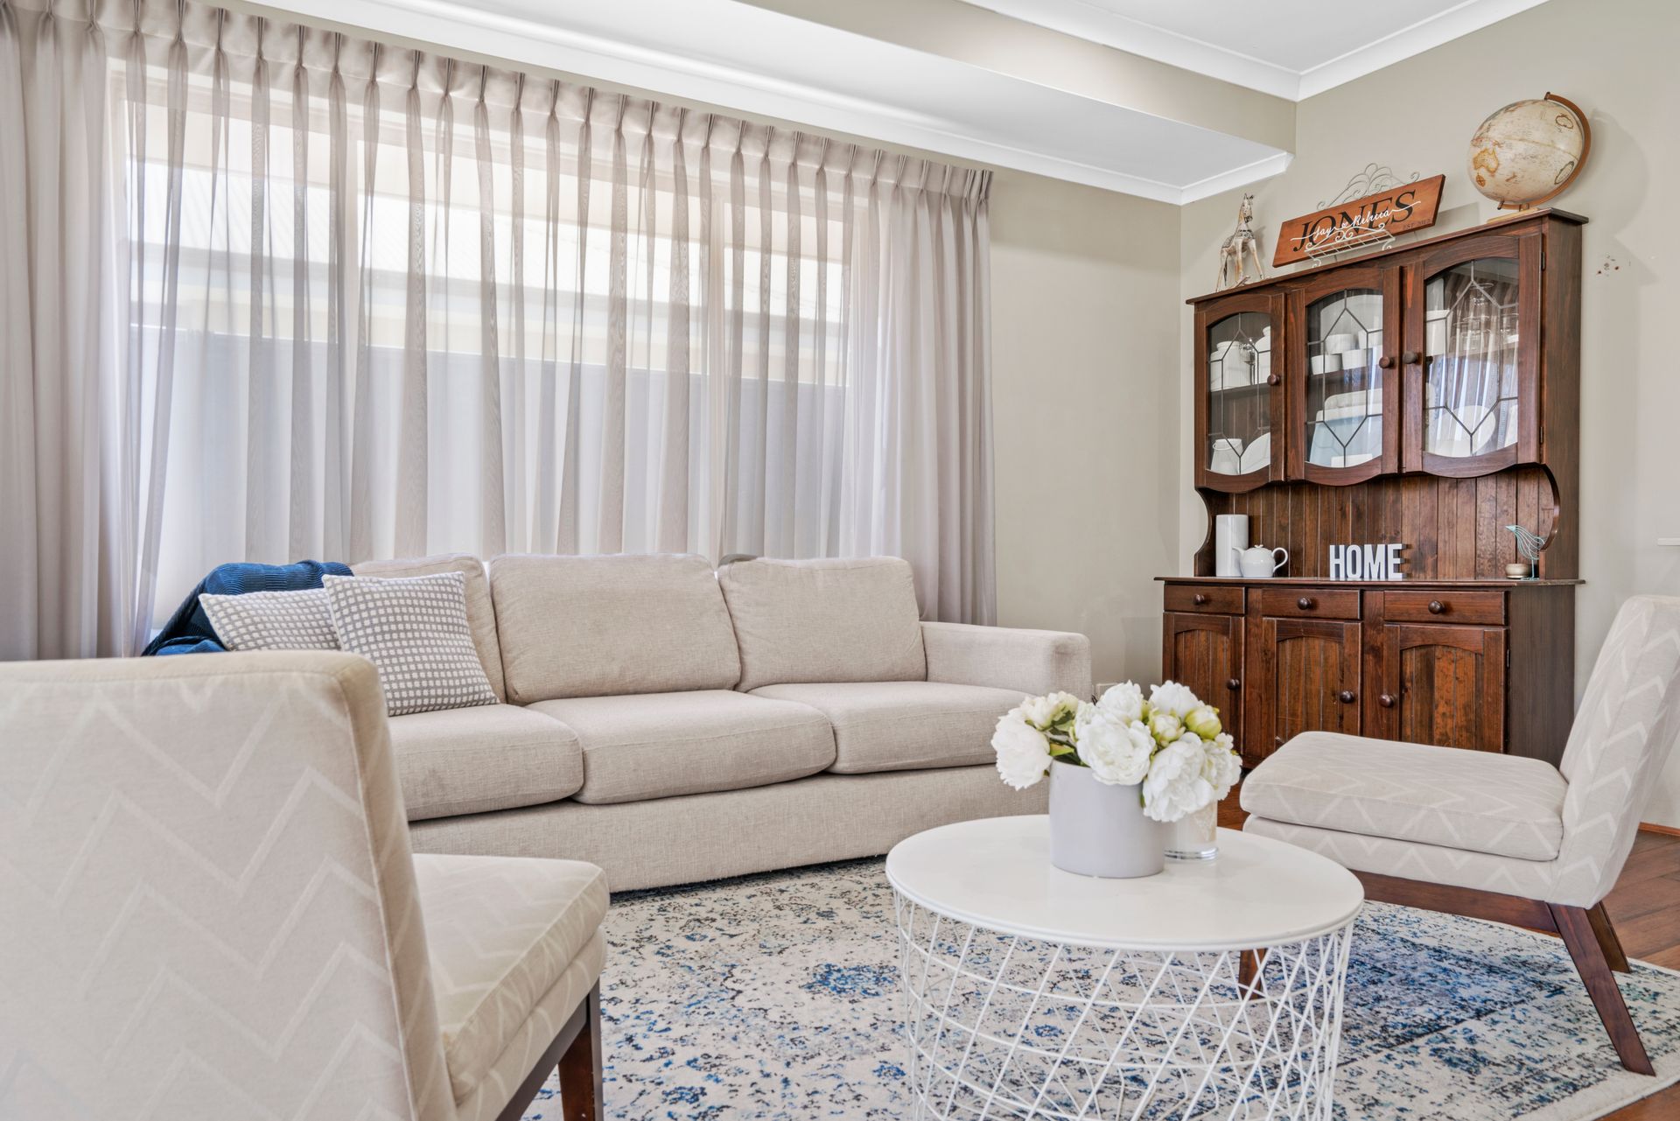
The home has a cool, crisp colour scheme enhancing the feeling of space throughout the large open-plan lounge and dining room, giving you plenty of space to entertain- plus a theatre room for movie nights.
The spacious master bedroom has walk-in robe and large ensuite bathroom featuring a double shower, large double vanity, and a private toilet. The children's wing consists of three bedrooms and a kids retreat/play area. Plus the kids have their large bathroom with a bath, shower, vanity, and separate powder room/toilet.
Enjoy Summer days around the large resort style swimming pool, and entertaining area which is a great addition to the fully secured backyard with endless space for the kids to play.
The property provides good rear access from the garage via the roller door, with a huge shed at the back of the property.
This house ticks all the boxes!!
Features include:
• Master bedroom, large modern ensuite
• Children's wing - 3 bedrooms with activity area
• Family bathroom, separate powder room
• Modern, spacious open plan living
• Commanding alfresco area, perfect for entertaining
• Theatre room
• 5kw Solar panels
• 3000lt Rain Tank
• Ducted reverse cycle- air-conditioning/ heating Fujitsu system
• Large shed
• Swimming pool
• Roller door access to back yard
Make your enquiries today!!!