All offers are presented by 4pm on Monday the 23rd of March 2026, unless sold prior.
Set in an elevated, commanding position within the sought-after award-winning 115 Hamilton Hill estate, this architecturally designed double-storey residence offers four bedrooms, two bathrooms, quality construction, exceptional energy efficiency, and a highly functional family layout.
Built as the owner's personal home by luxury, quality builders Eco-Vision, the property showcases thoughtful architectural design, premium finishes, and an array of sustainable living features throughout. Positioned on a generous 343sqm block, this bespoke residence delivers durability, comfort, and timeless appeal.
On the ground level, the home features an oversized double garage with abundant internal storage, along with additional off-street parking suitable for a boat, caravan, or extra vehicles and an entry lobby with seated area, coupled with under stair storage.
Ascending the striking staircase, you arrive at the main living level, where substantial storage and the primary living quarters are located. A separate front wing of the home includes two generously sized bedrooms, each equipped with reverse-cycle air conditioning and ceiling fans.
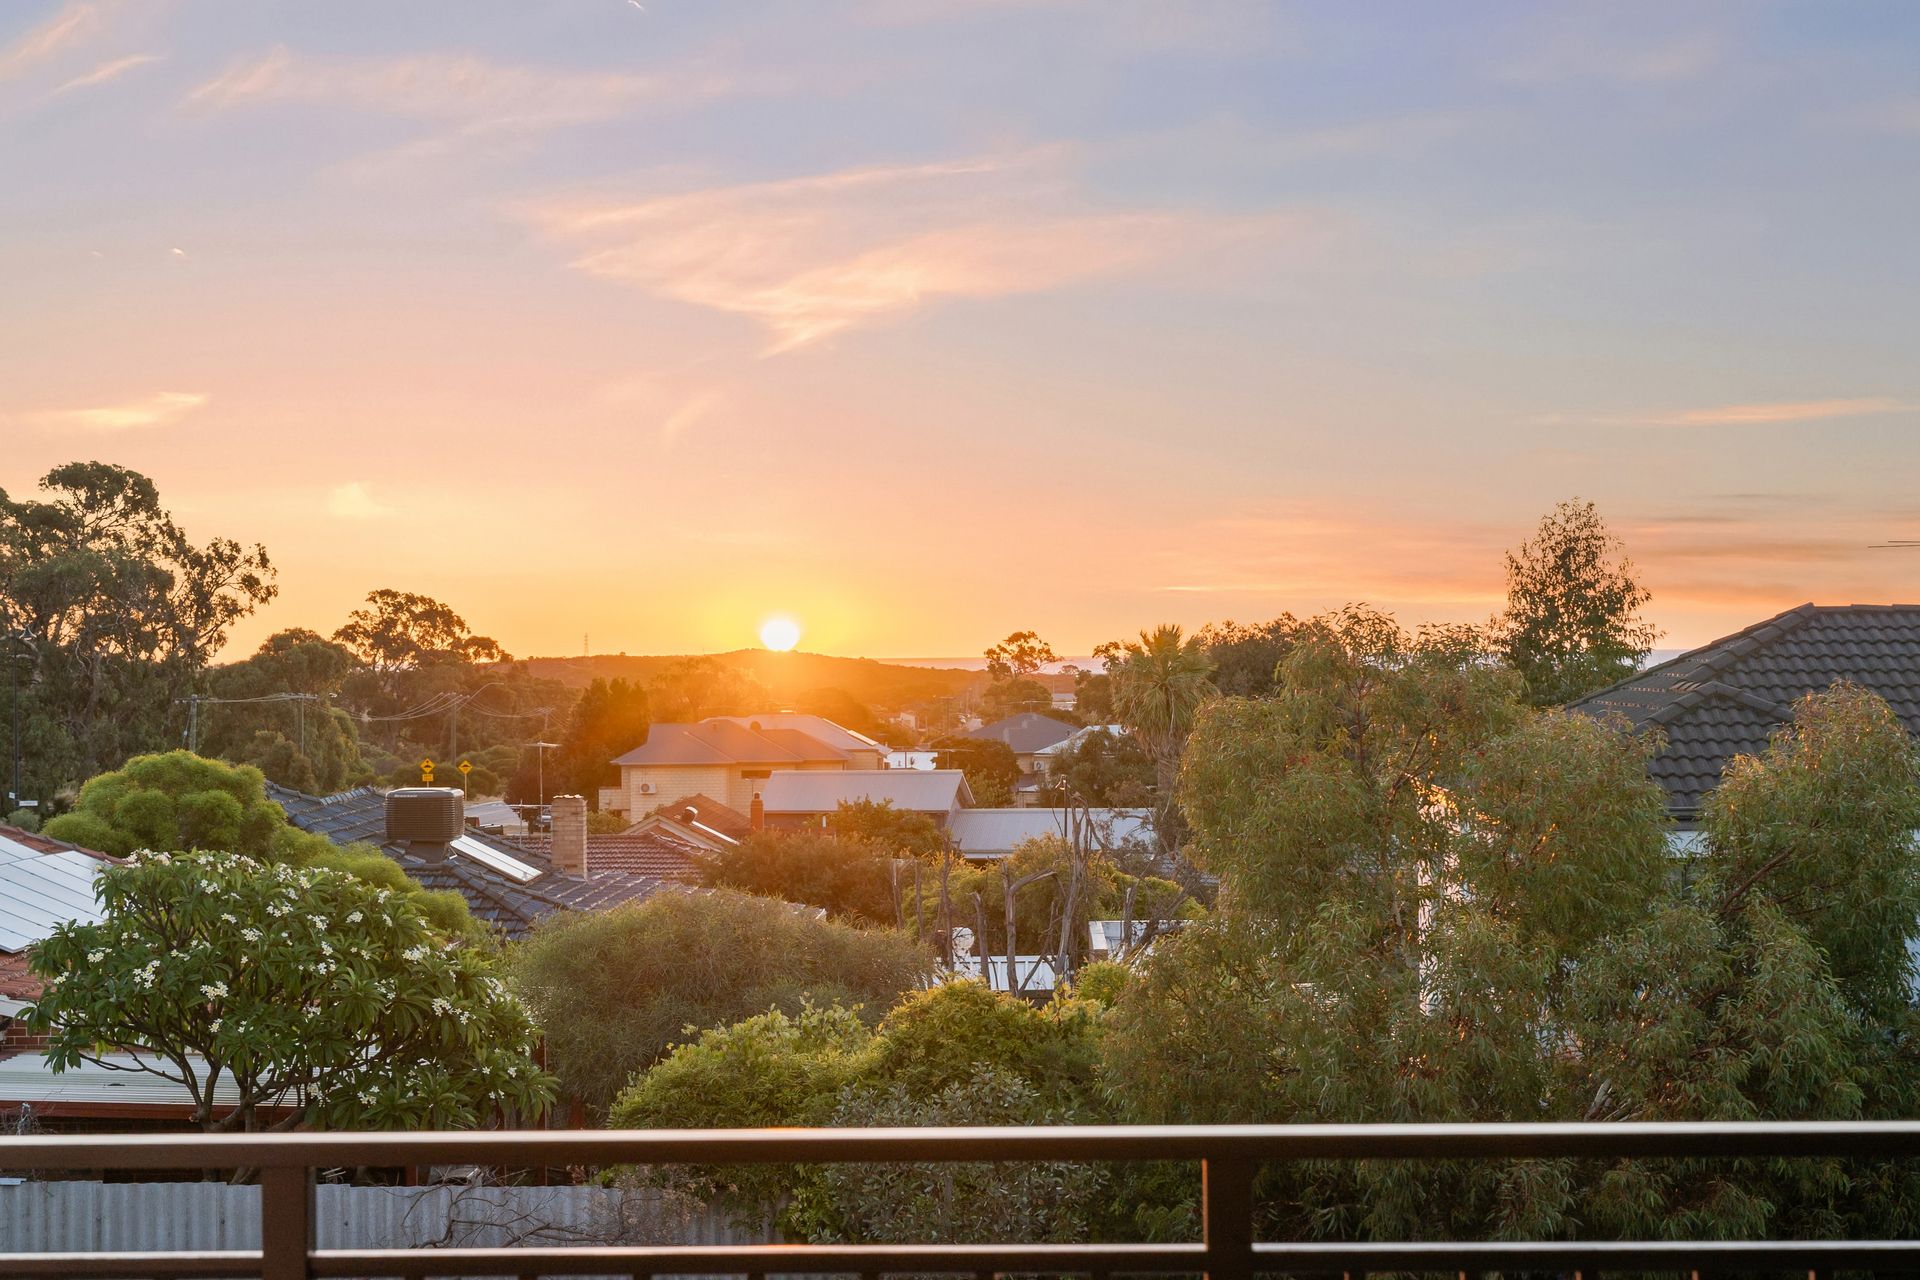
One of these rooms, currently utilised as a spacious private lounge, opens onto its own balcony offering picturesque sunset views. The second is a large bedroom with built-in robes. Both rooms share a stylish bathroom complete with a stone vanity, floor-to-ceiling tiling around the shower, a semi-frameless glass screen, and excellent storage.
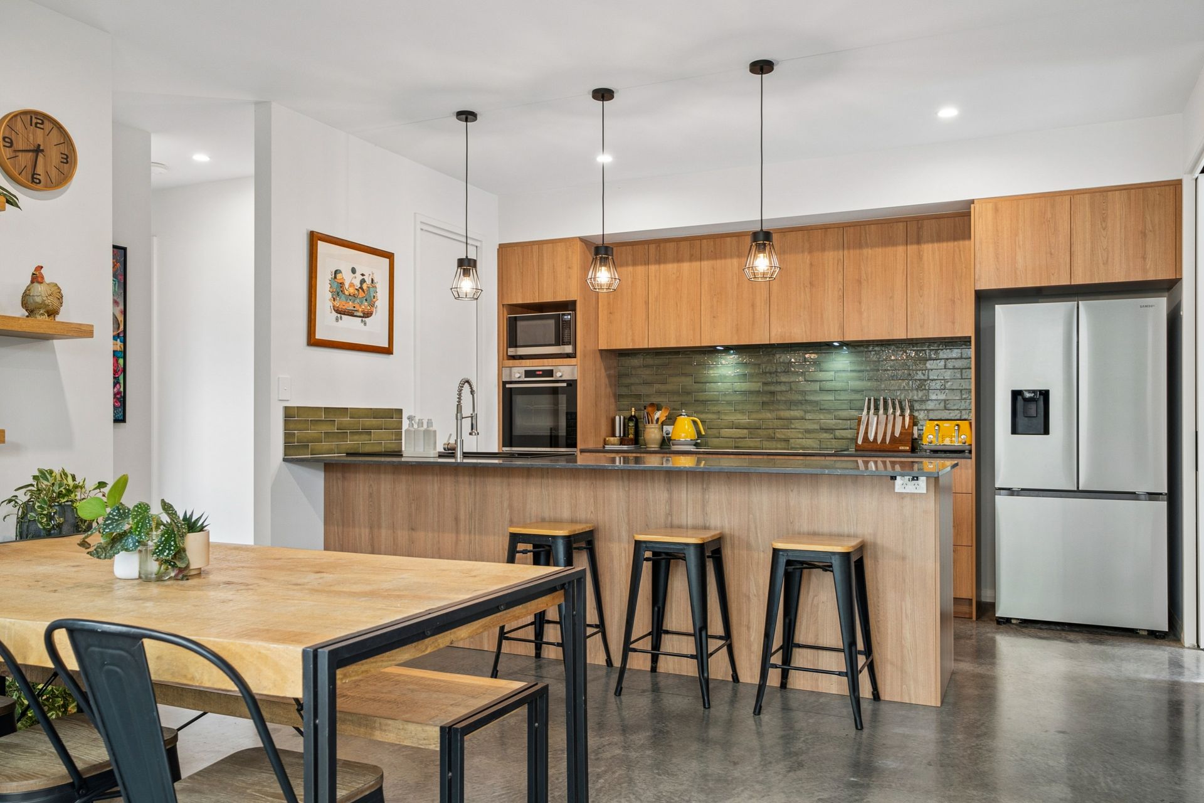
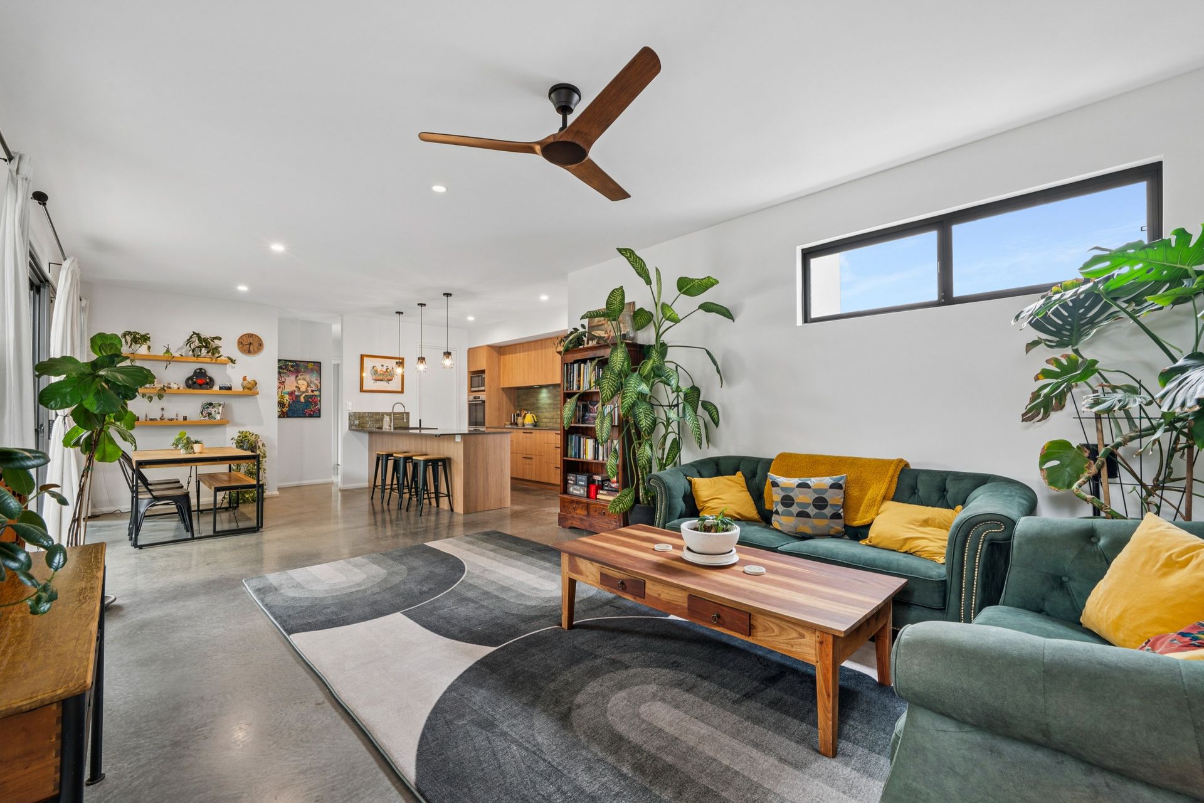
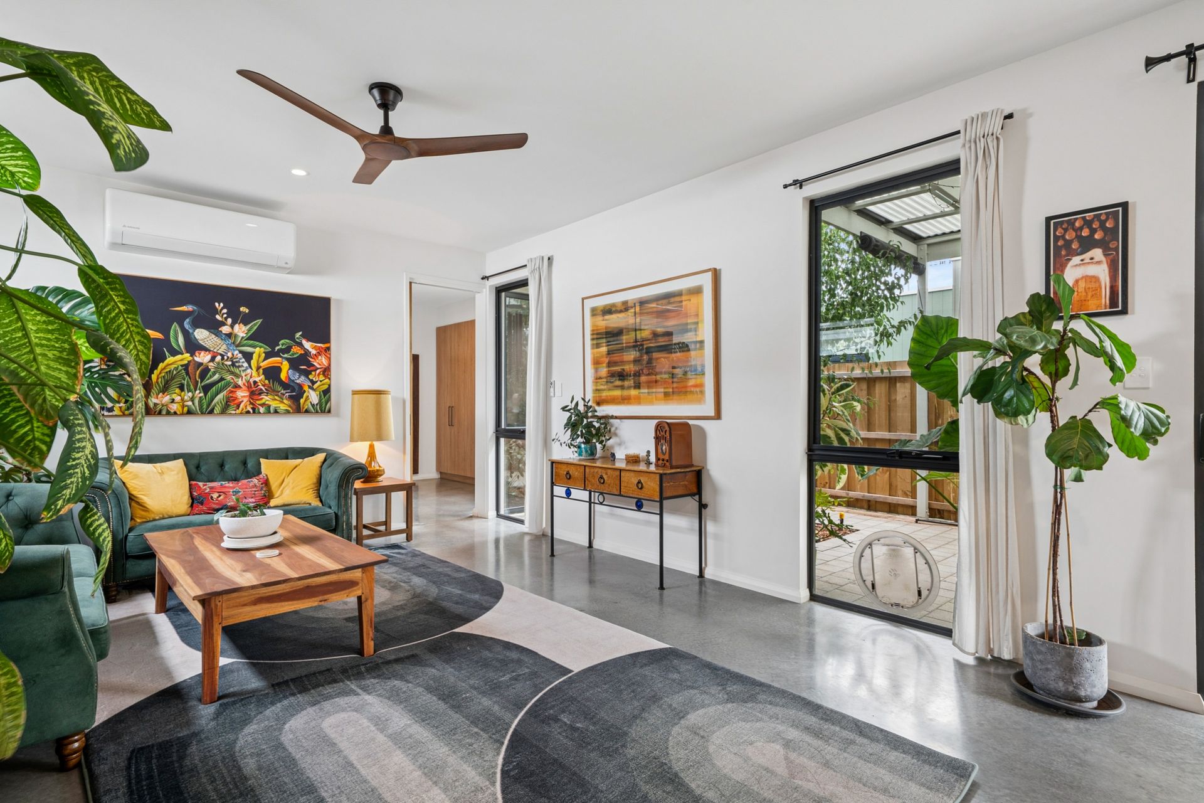
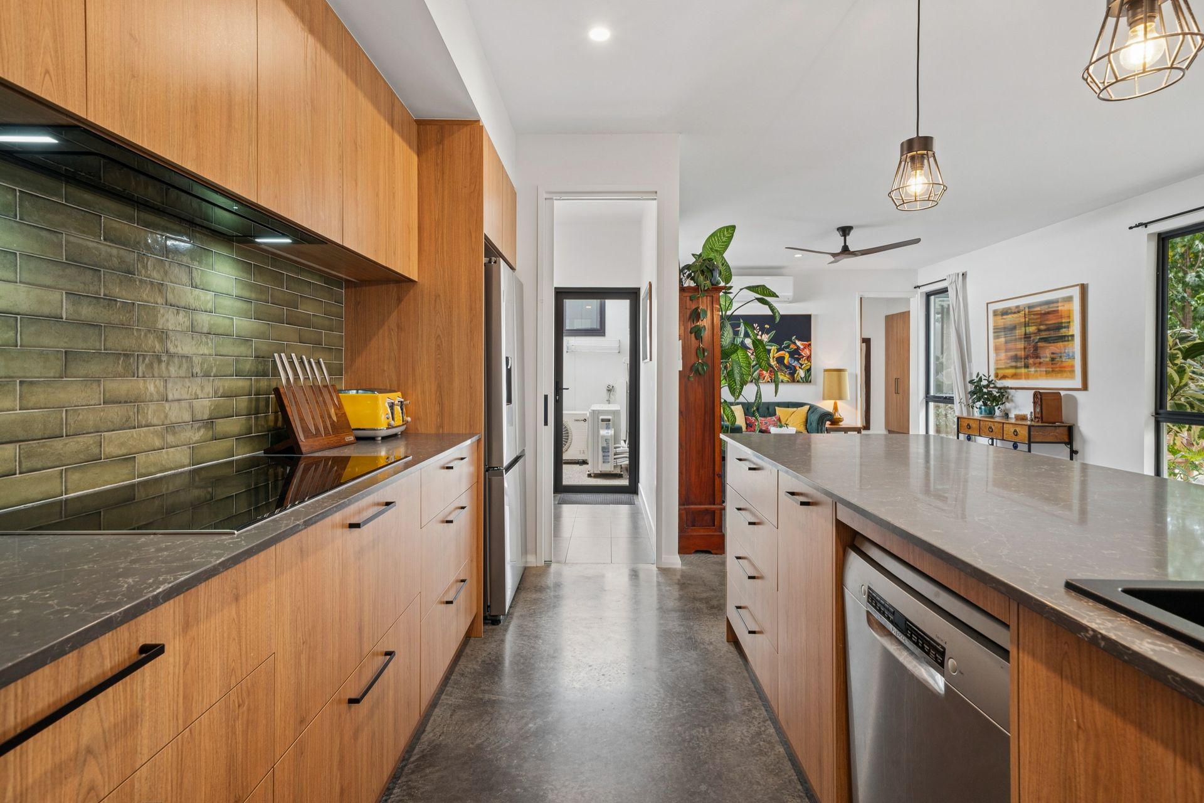
Toward the rear of the home, the north-facing open-plan living and dining area captures abundant natural light and provides a warm and inviting space for everyday living and entertaining. The designer kitchen is perfectly appointed for the home chef, featuring stone benchtops, Bosch appliances including dual ovens and a built-in dishwasher, a 1200mm induction cooktop with matching rangehood, double sink, walk-in pantry, generous preparation areas, and extensive cabinetry.
A separate laundry and dedicated drying area are conveniently positioned adjacent to the kitchen.
Designed with family living in mind, the luxurious master suite and an additional bedroom are positioned toward the rear of the home. The master retreat features a spacious walk-in robe and sliding door access to the north-facing, low-maintenance backyard with attractive landscaping. The elegant ensuite is a standout, offering dual shower heads, a freestanding two-person bath, and a separate powder room.
The fourth bedroom, currently used as a nursery, provides excellent flexibility for growing families or those working from home.
Outside, the home flows seamlessly to a spacious undercover alfresco area, ideal for year-round entertaining. The north-facing courtyard has been thoughtfully designed with simplicity and comfort in mind, featuring a deciduous tree for seasonal shade, a unique outdoor bath and shower, and a separate garden shed. There is also the option to add lawn space if desired, making it ideal for young families.
Key Features
4 spacious bedrooms | 2 bathrooms | Double garage with additional parking for a boat, caravan, or extra vehicles
Elevated block with ocean glimpses
2.8m high ceilings and extra-height doors creating a sense of space and elegance
Reverse-cycle air conditioning in every room plus ceiling fans to all bedrooms
North-facing solar passive design with excellent natural airflow
Double-glazed windows and breezeways capturing cooling westerly breezes
6.6kW solar power system for energy efficiency
Eco-friendly heat pump hot water system
Bore-fed automatic reticulation
Rainwater tank connected to toilets and washing machine
Native landscaped gardens
Option to add additional lawn space
Garden shed and extensive storage
Oversized double garage with additional storage
Polished/burnished concrete flooring in key areas
Ample internal storage throughout the home
Located within the award-winning 115 New Estate, this vibrant community offers beautifully landscaped parks, cycle paths, and family-friendly open spaces. Residents enjoy convenient access to schools, shops, childcare, and public transport, while being just minutes from Fremantle and the Cockburn Coast.
This exceptional property combines modern eco-friendly living, premium construction, and flexible family spaces, presenting a rare lifestyle opportunity in one of Hamilton Hill's most desirable new communities.
Finer Details:
Lot 48 on Deposited Plan 404820
Vol/Fol: 4010/302
Council Rates: $2370.40 per annum (Approx.)
Water Rates: $1,329.97 per annum (Approx.)
Please call Exclusive Selling Agent Simone Glover on 0417977525 for further details or to view inside.
PLEASE NOTE while every effort has been made to ensure the given information, photos and floor plan is correct at the time of listing, this information is provided for reference only and is subject to change.