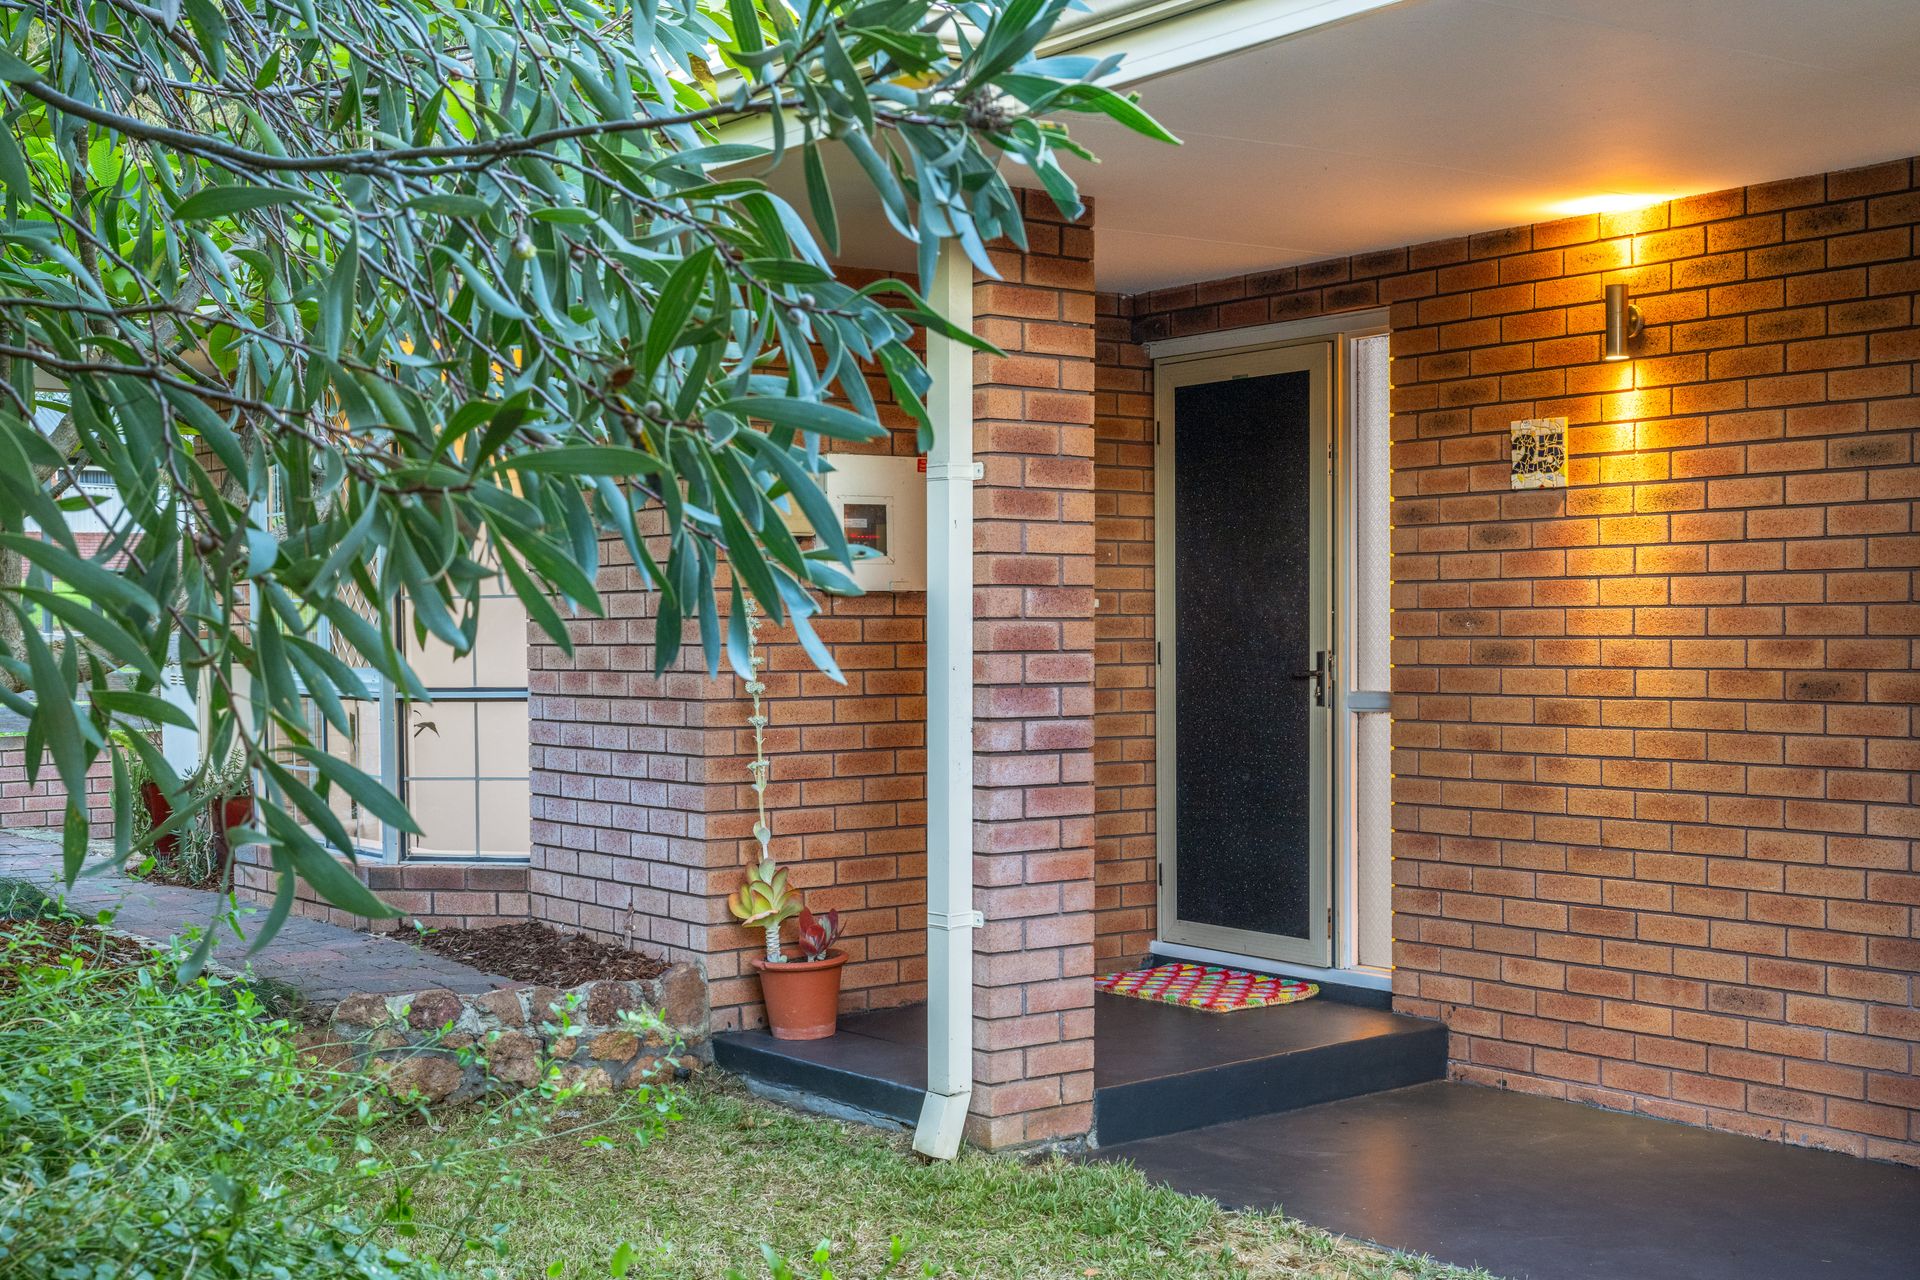
Enjoy living in this bright, airy, welcoming family home, located on a lovely, quiet street, next door to a beautiful park with playground.
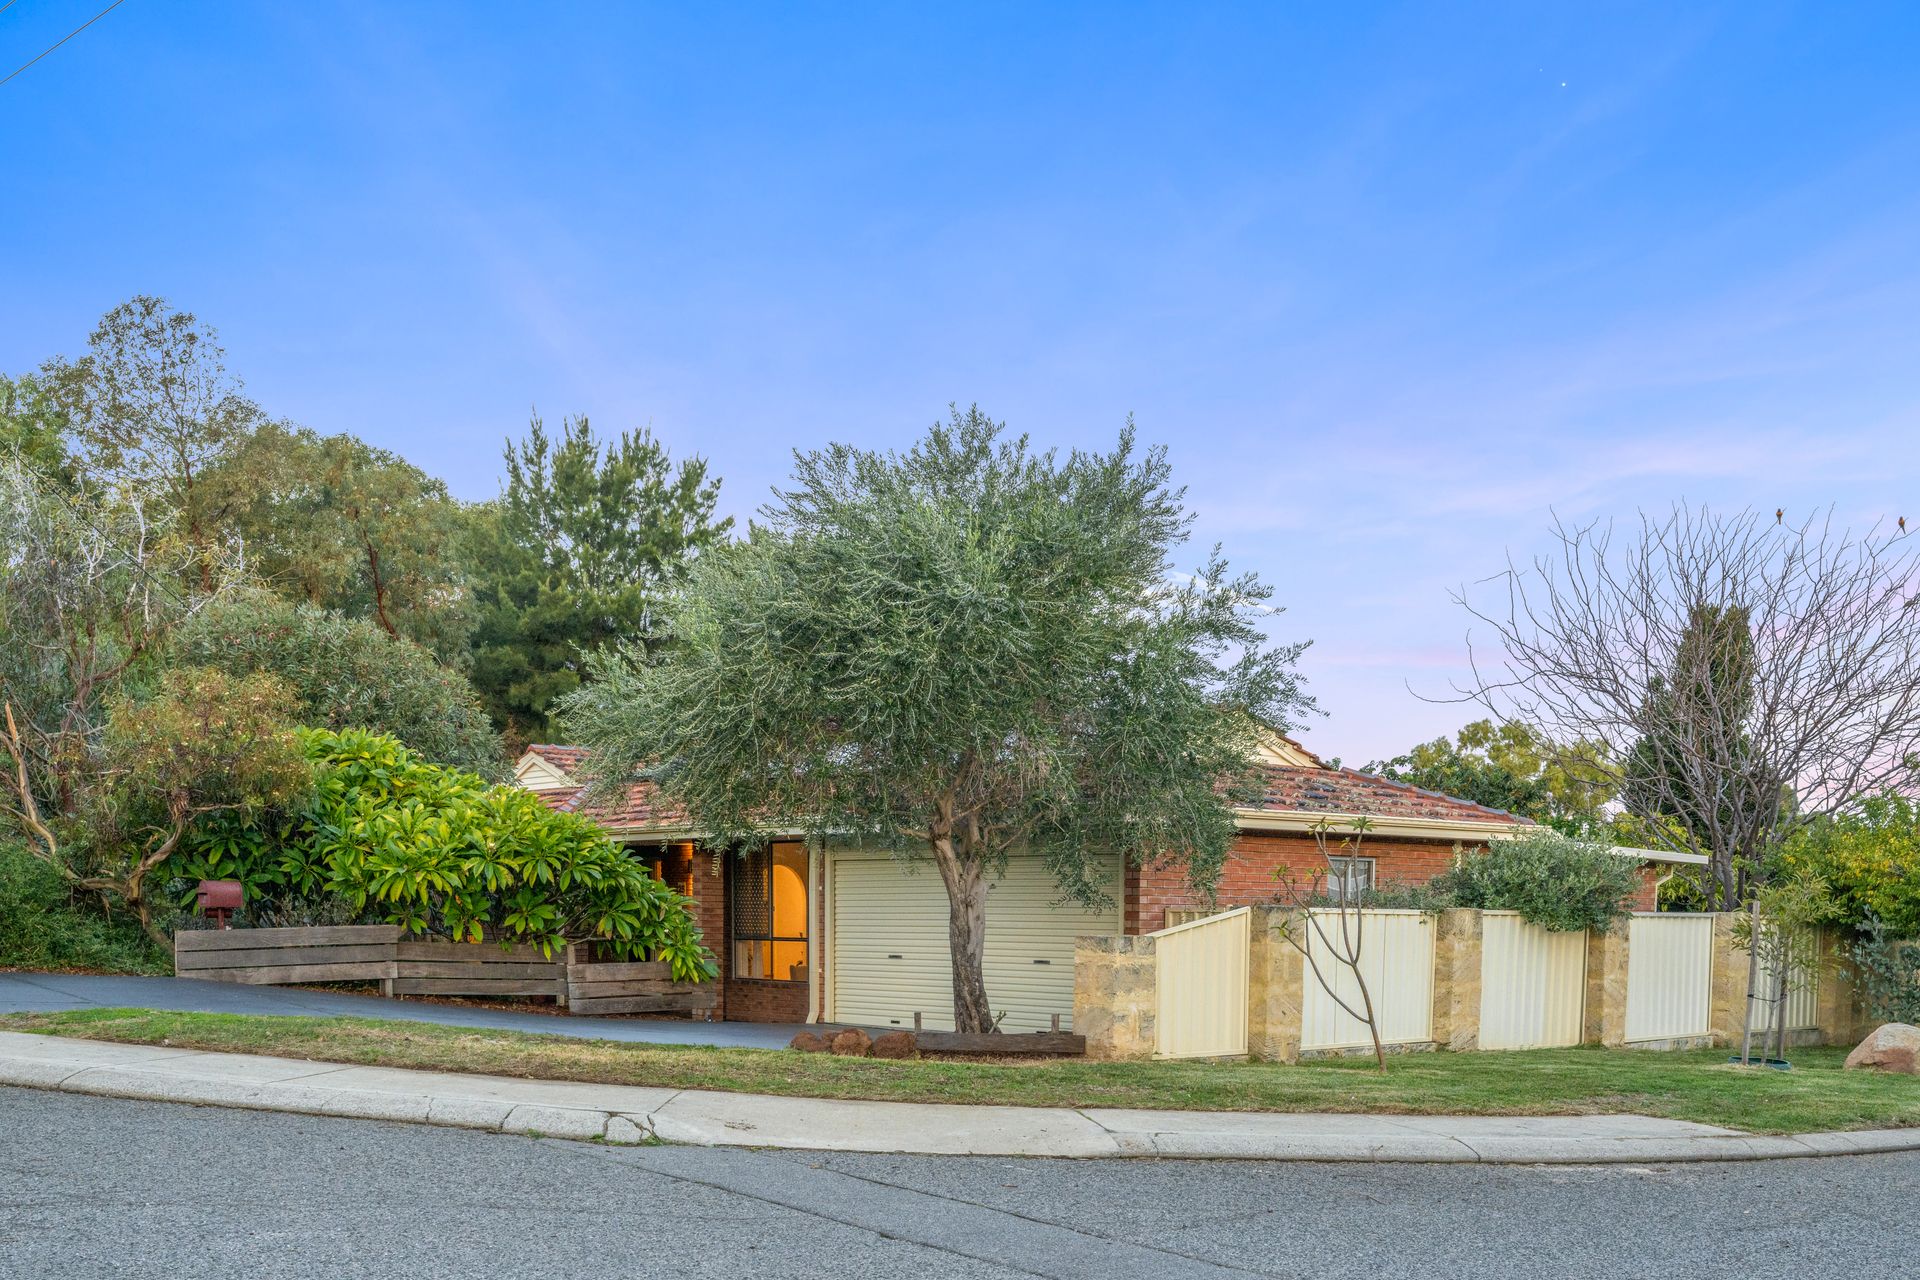
On a 706sqm block surrounded by mature trees and beautiful gardens, this solid, original 1979 brick and tile house is the perfect classic family home.
With multiple living spaces, four bedrooms, two bathrooms and a huge garage that can accommodate up to four cars or be used as a workshop, this beautiful north-facing home offers appealing versatility and space for a family.
Those with younger children will enjoy having the small neighbourhood park next door as an extension of your own backyard, while living on a friendly, quiet cul-de-sac close to Winterfold Primary School, Christ the King School, Hilton Primary and Beaconsfield Primary.
Meanwhile those with older children will love the multiple living spaces and separation as well as the proximity to Seton College, Fremantle Christian College, Fremantle College and sporting clubs and facilities, including local football, soccer and basketball.
On a corner block with the park on the other side, this unusual landholding is a rarity, with no neighbours on either side. Minutes to the Fremantle CBD, South Beach and C Y O'Connor Beach, this location is quiet yet close to Hamilton Hill Shopping Centre and much-loved local cafes and eateries like Everyday Bread, Marmaris Café, Carrington's Bar & Grill and Kerry Street Pear Tree Café and Woodfire Pizzeria. South Fremantle shopping precinct is just a short drive away and is the the perfect place to meet with friends for nights out or a weekend breakfast.
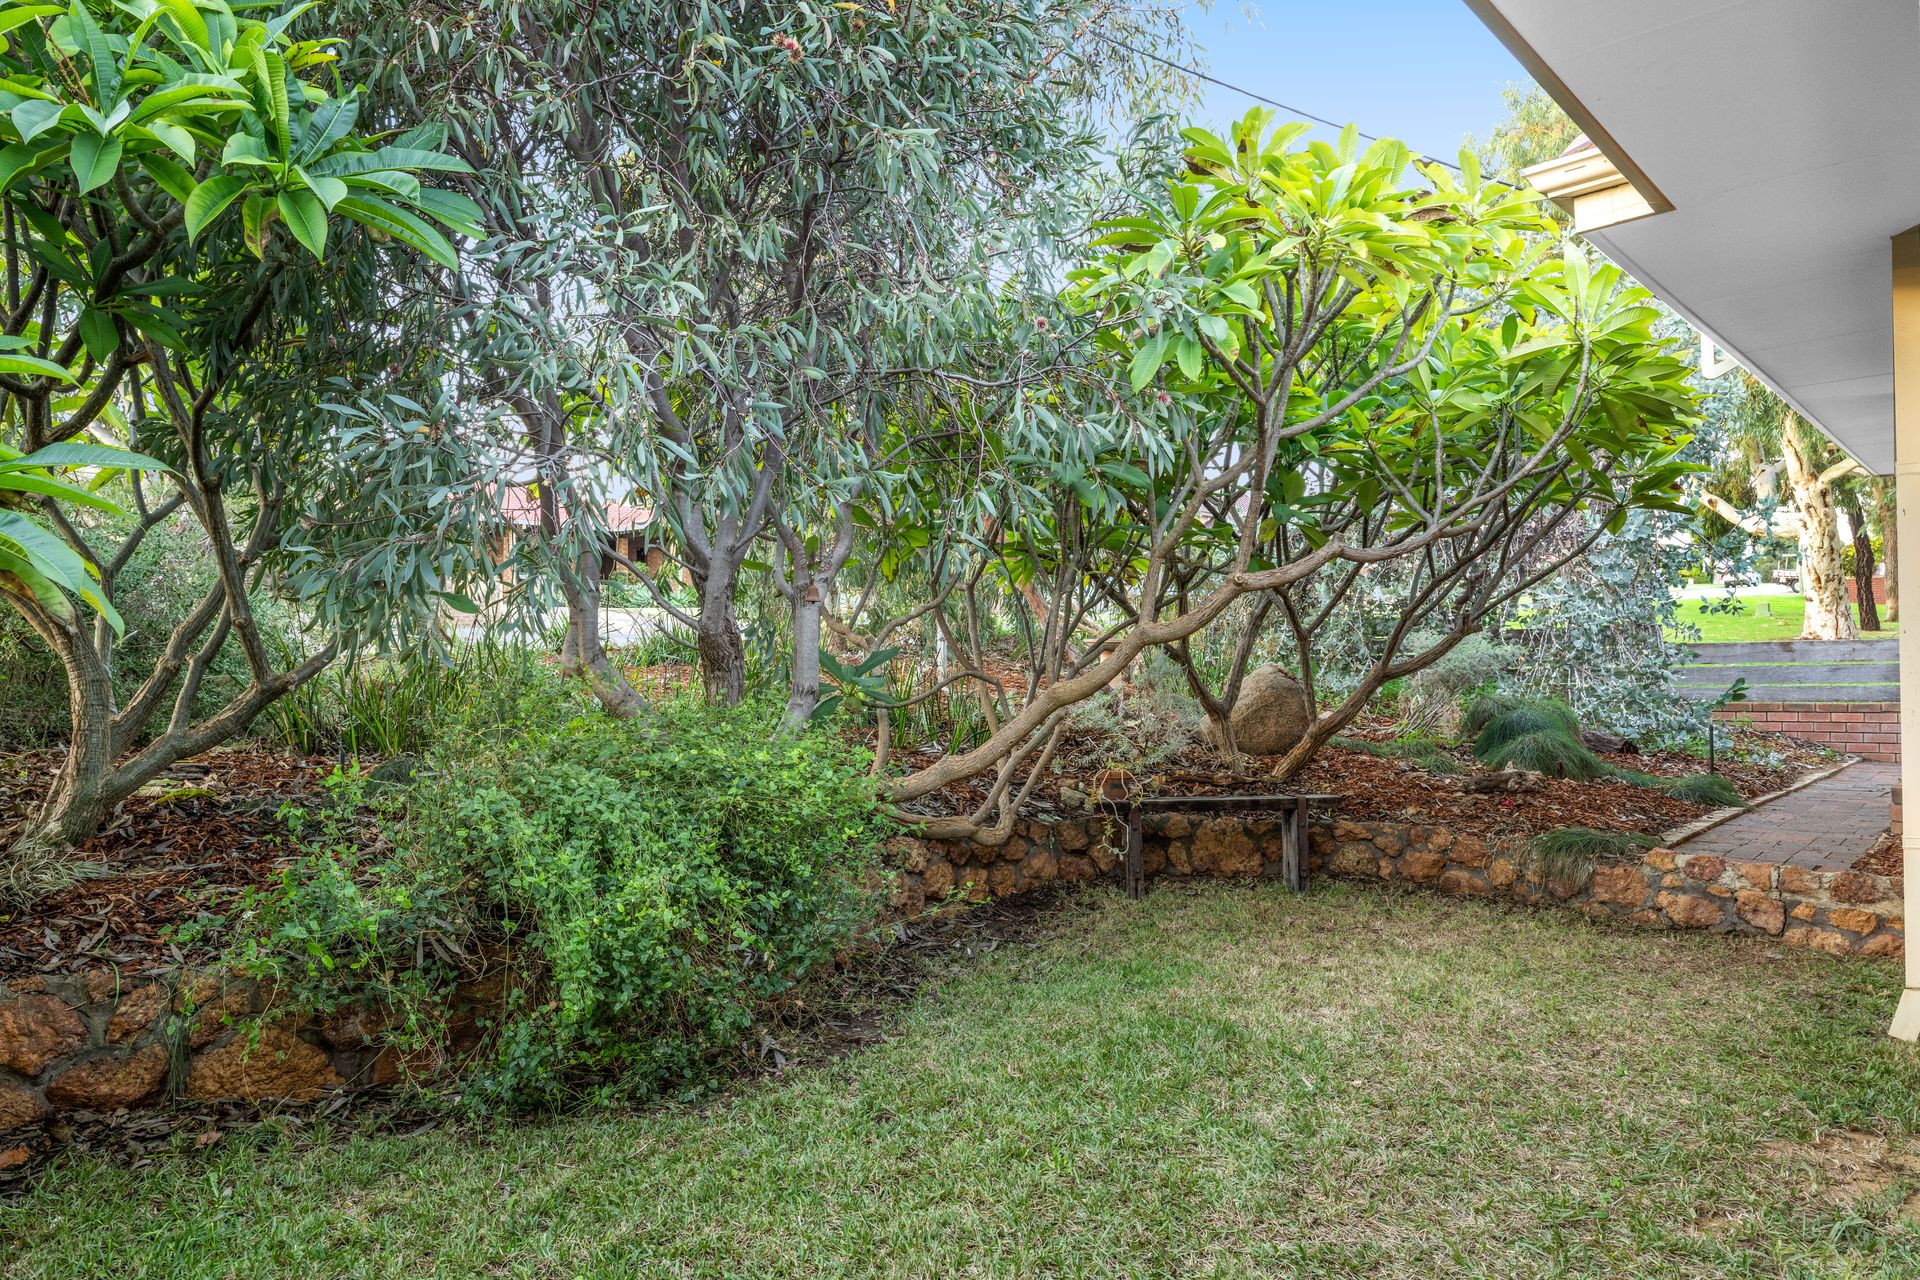
A beautiful verge garden and lush front garden full of frangipanis and fruit trees including apple and plum, complements the home's classic elevation, with established natives planted as a haven for native birdlife and as a food source for red-tailed black cockatoos.
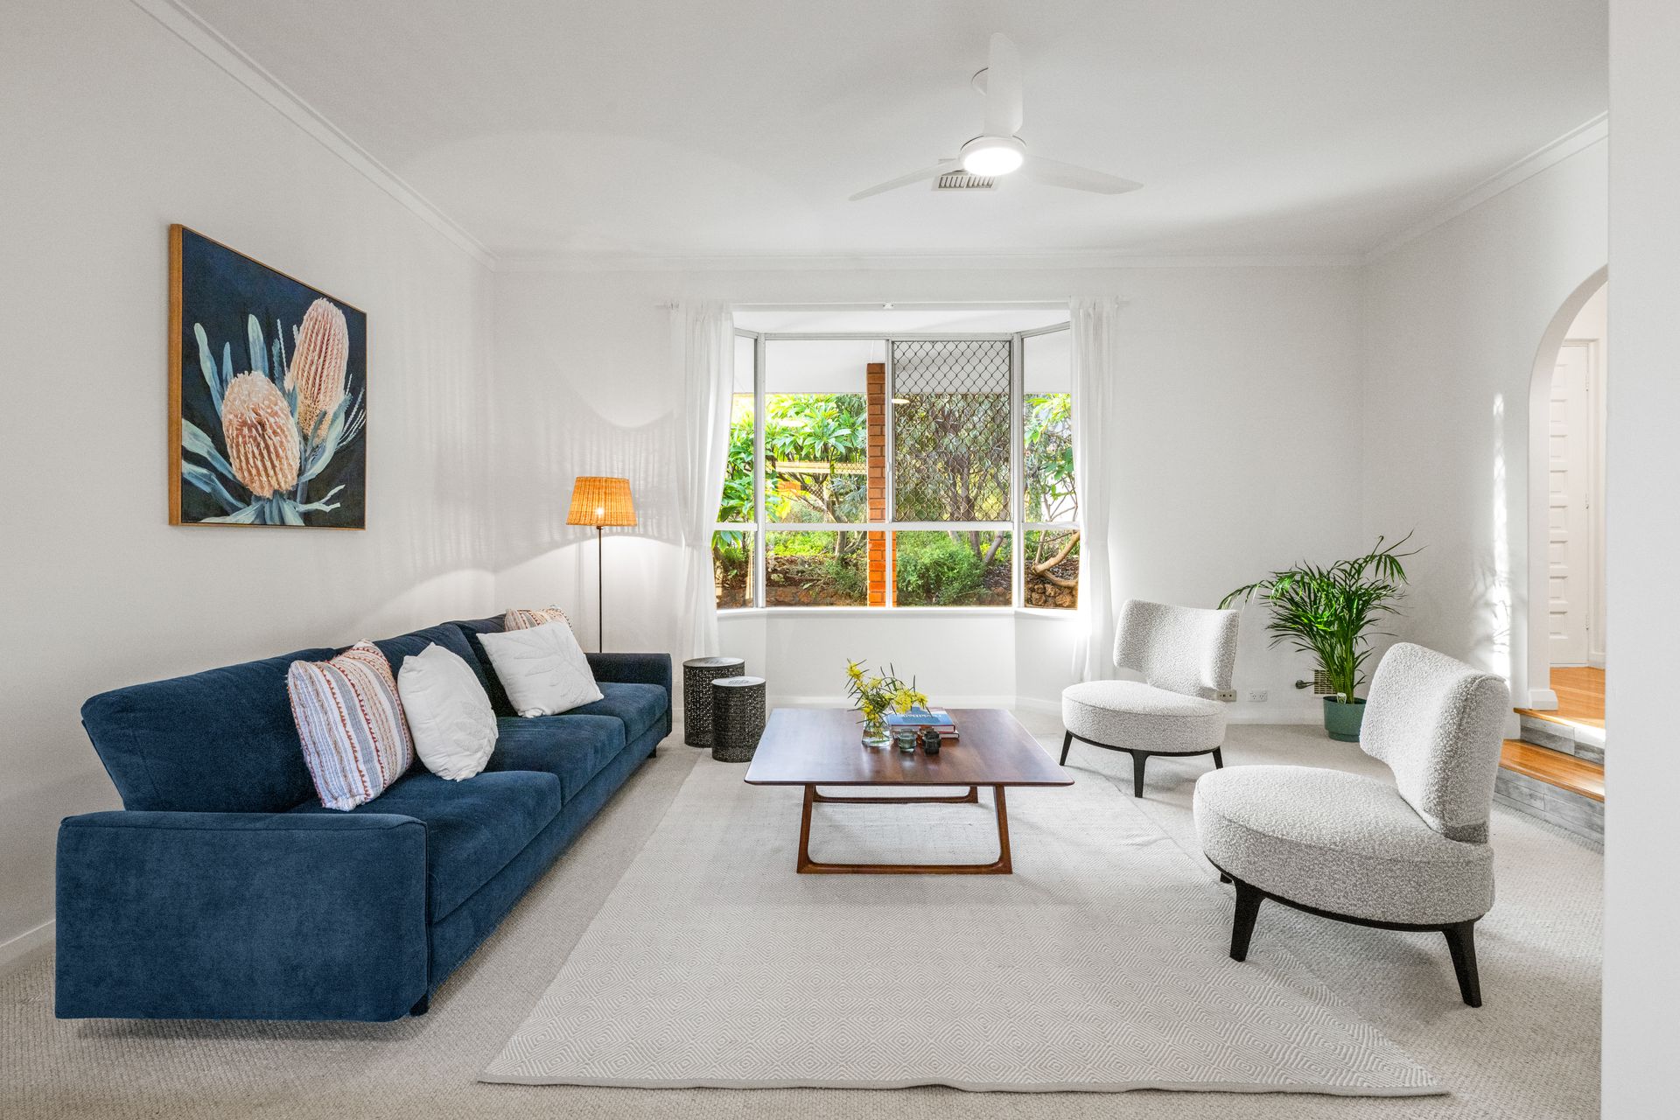
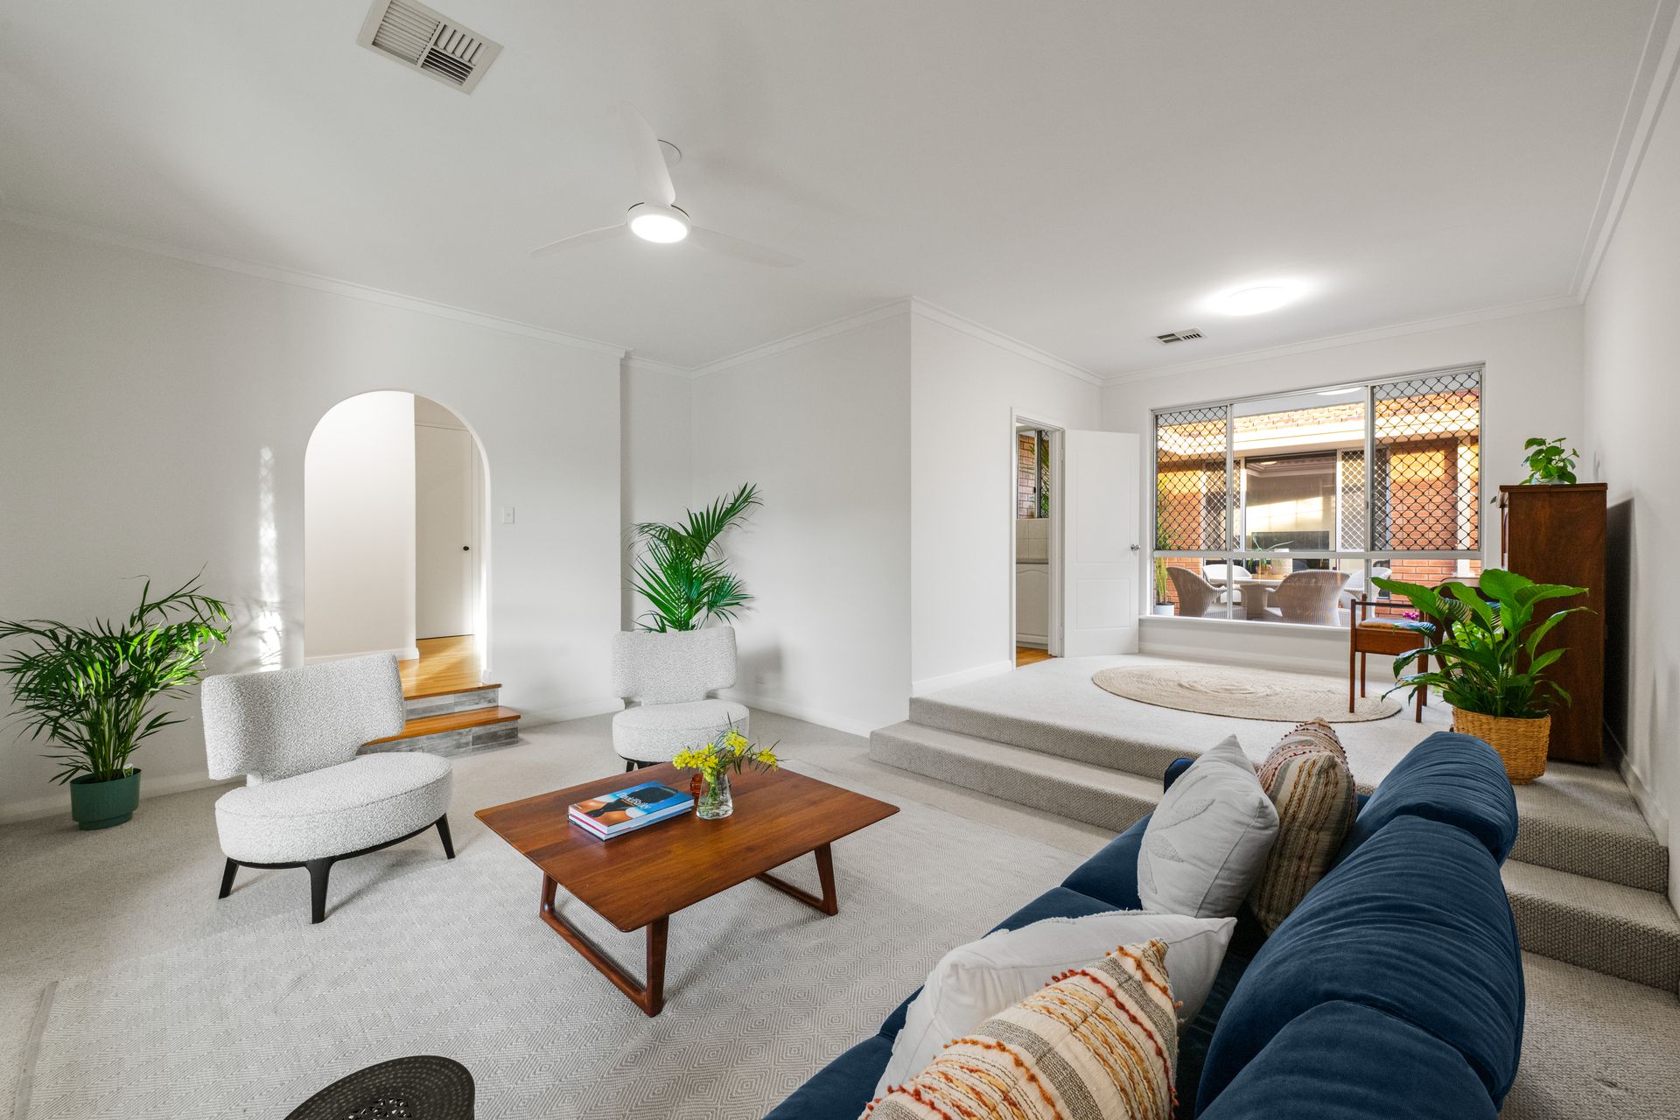
The entry foyer is bright and welcoming with gorgeous tallowwood hardwood floors that continue throughout the kitchen, dining and second living. To the right lies the sunken lounge room with music room and thick wool carpeting. Spacious and inviting, with a bay window overlooking the front garden, the lounge is a perfect spot to curl up enjoying the winter sun or relax here with a movie once the kids are down.
Meanwhile, with a door leading to the kitchen, the versatile music room makes an ideal study or a conveniently placed playroom to keep young children nearby while you cook.
The main suite is welcoming and spacious, with north-facing bay window overlooking the front garden. The ensuite is original yet clean and tidy - functional and usable as is or take the opportunity to create your own luxe dream bathroom.
The entry flows into the large central kitchen, the heart of the home. A curved alcove to the induction cooktop area makes a lovely feature. The kitchen has double wall ovens, microwave, Miele dishwasher and nice natural light, with an outlook over the central patio from the sink. A breakfast bar offers space for children to do homework or dinner guests to sit with a wine while you chat. The dining area is spacious and airy.
The home wraps in an U-shape around a paved alfresco entertaining area. At the rear is the second living; a perfect family room, playroom, TV room or teen hangout space. With stunning north-facing light and garden outlooks, this peaceful room has a door to the back garden, so kids can run in and out as they please. All the home's external security doors can be locked with a master key.
Parents will appreciate the nice separation between the main suite and three secondary bedrooms, each with a robe. A family bathroom has both bath and separate shower. Nearby is a good-sized laundry, with beautiful original tile, separate toilet and storage closet.
The back garden is a delight. A limestone wall backdrops a productive herb and vegetable garden with raised beds. In typical Italian style, these gardens give back - mature trees include orange, lemon, mango, bay leaf, olive and feijoa while the lush lawn offers a perfect playing area for kids or dogs.
Those who love to tinker with tools will love the huge garage with space for up to four cars. This garage offers generous storage space and has two windows, making it ideal for use for a workshop or studio. The garden also has a storage shed.
If you are looking to settle in a lovely established area in an idyllic family home, this lovely house could be the one.
FEATURES:
• Garaging for four cars / workshop
• Solar roof panels
• Parkside corner block
• Multiple living rooms
• New paint throughout
• Reverse cycle ducted heating and cooling
• Close to popular fresh produce stores inc. Gilbert's, The Grocer and the Chef, and Peaches.
Rates & Local Information:
Water Rates: $1,173.18 (2023/24)
City of Cockburn Council Rates: $1,963.32 (2024/25)
Zoning: R30
Primary School Catchment: Winterfold Primary School
Secondary School Catchments: Fremantle College
DISCLAIMER: This information is provided for general information purposes only and is based on information provided by third parties including the Seller and relevant local authorities and may be subject to change. No warranty or representation is made as to its accuracy and interested parties should place no reliance on it and should make their own independent enquiries.