If you're looking for something extraordinary, then this sleek, custom designed <2yr old home will take your breath away. Although the exterior is a minimalist, low key design, the functional practicality is appealing when you consider the gliding aluminium electronic gate and the way the home has been cleverly tucked in behind the front property making it extremely secure and very private, yet it feels like a street front property.
At the front there's a large double garage which includes extra storage space and a doorway through to the rear garden extending the area for small projects, and a parking space for friends in front.
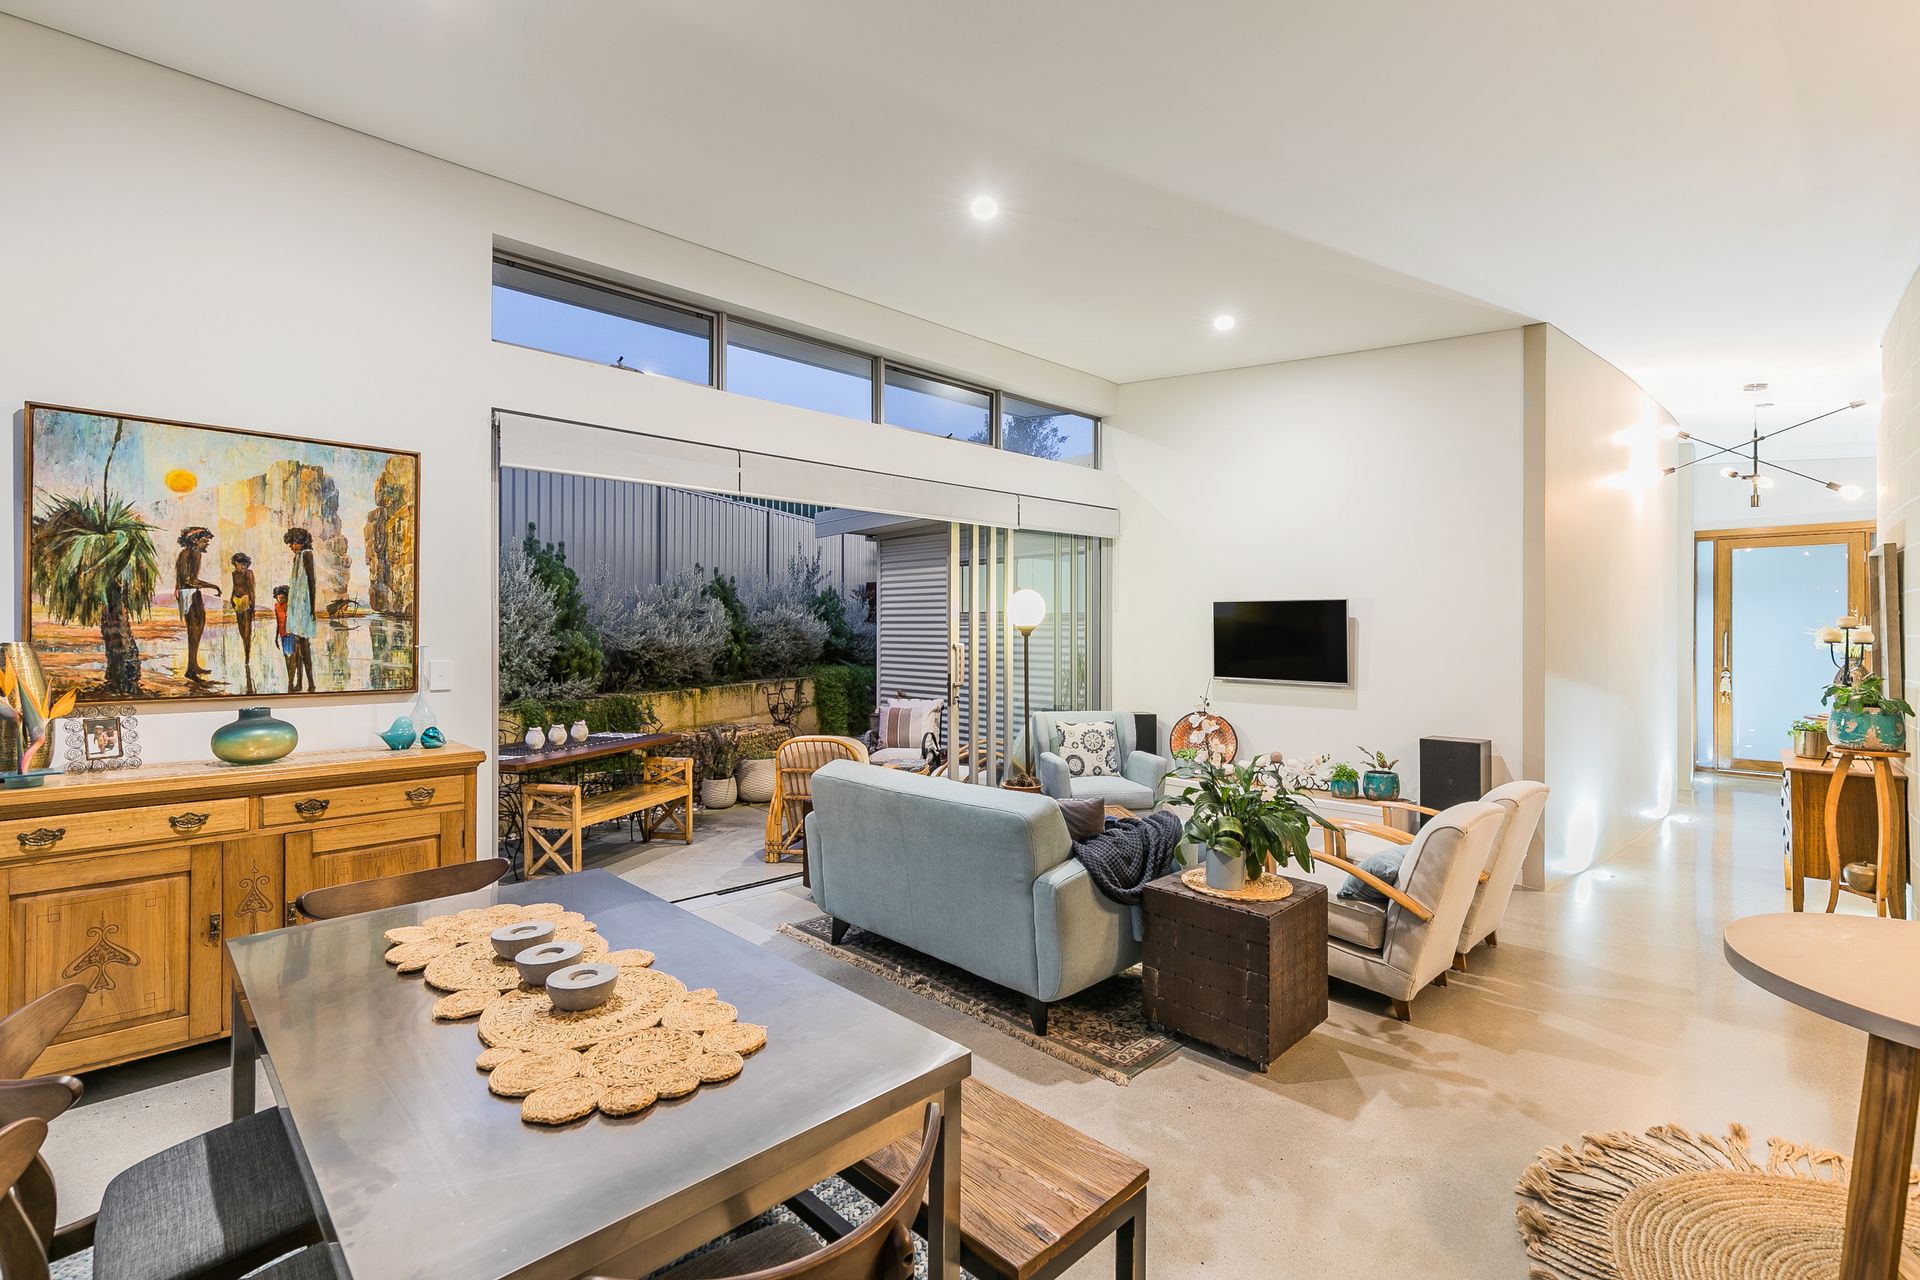
Going through the large front door is like opening the Tardis or for younger buyers, the home has been blessed with an Undetectable Extension Charm like the Weasley's tent. The first thing you notice is the silky smooth polished concrete floors stretching done the corridor, with uplights on either side highlighting the curve of the walls and the honed feature brick. A stylish industrial pendant completes the look. To the right is another hall to the bedrooms. Both the two minor bedrooms are doubles, have storage options, natural light and ceiling fans. Here is also the most luxurious bathroom, its like being in an expensive hotel suite with floor to ceiling marble porcelain tiles, double basins, freestanding bath, frame-less shower and designer tap ware.
At the end of the hall is the Master Bedroom. This room has large windows looking out over a private area of the garden. In fact all the windows have been carefully positioned to view either the garden, sky or treetops. Behind the feature wall is a full length walk in robe and an ensuite, also featuring floor to ceiling tiles, double vanity and designer finishes.
To the left of the entry is a bonus space. This room could be used as a second sitting room, a study, a gym or a theatre room.
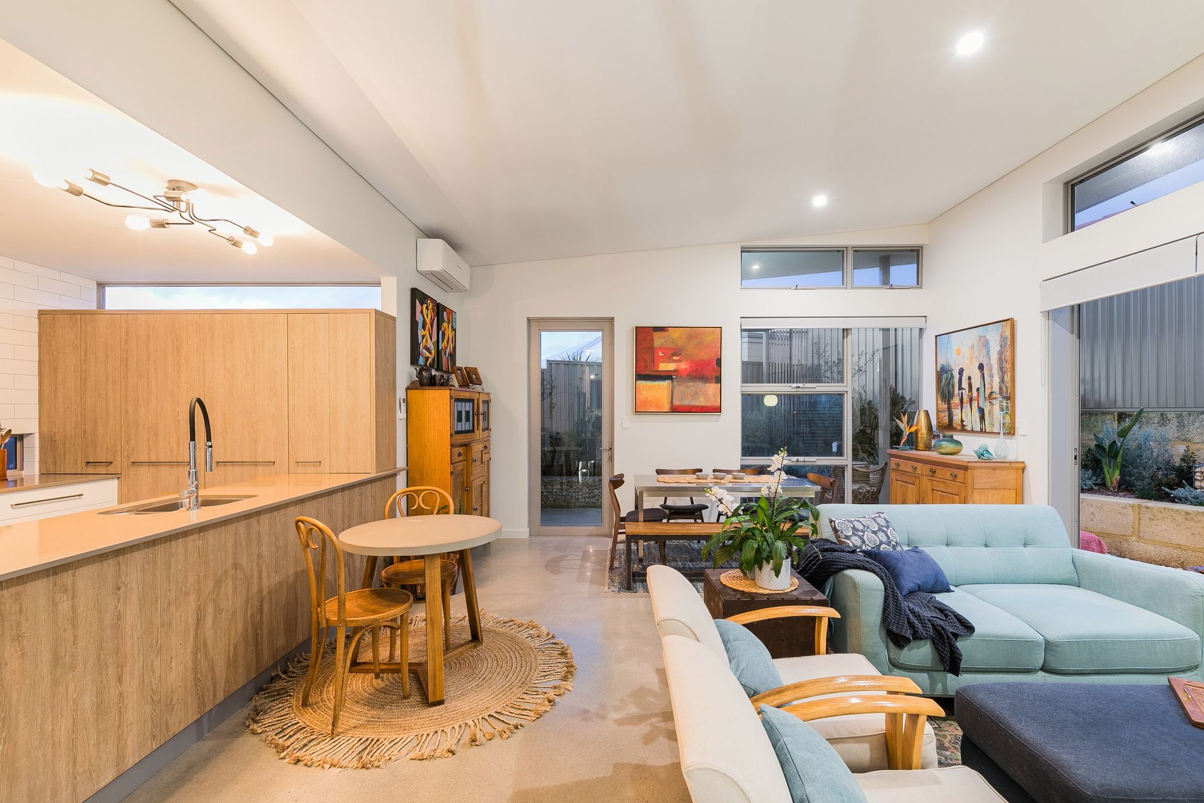
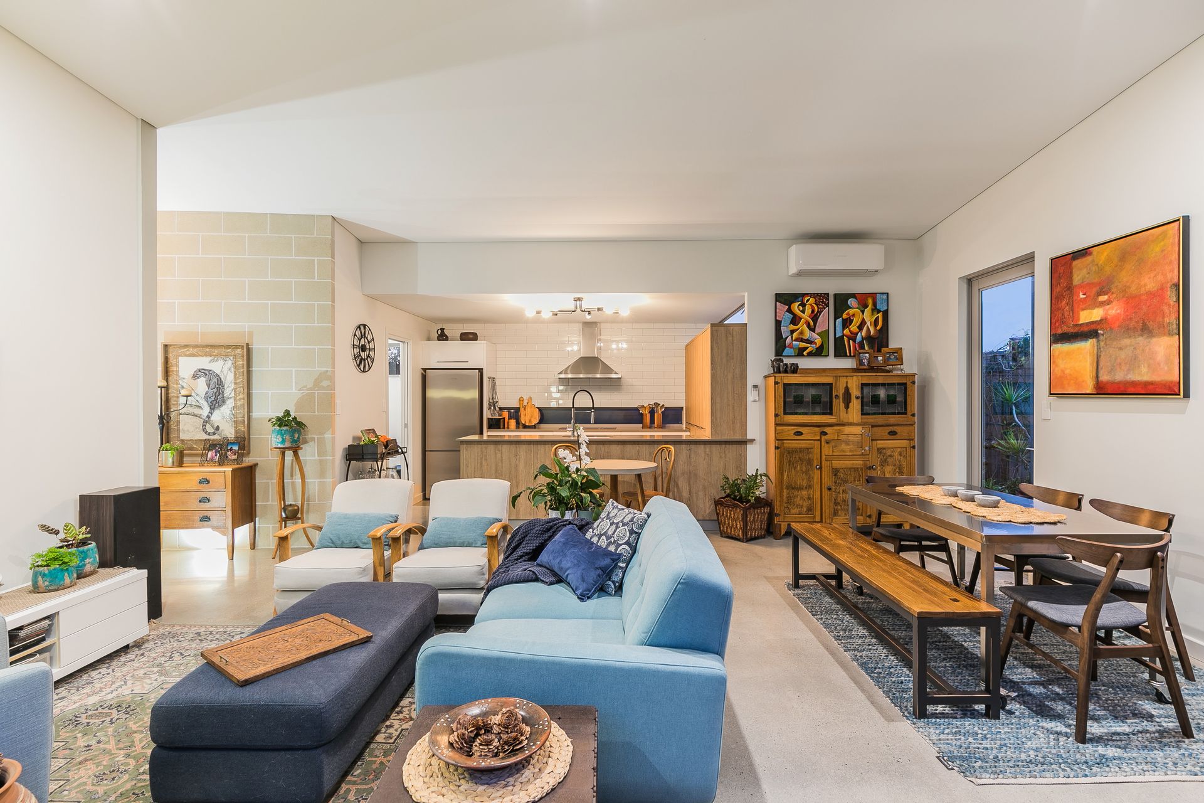
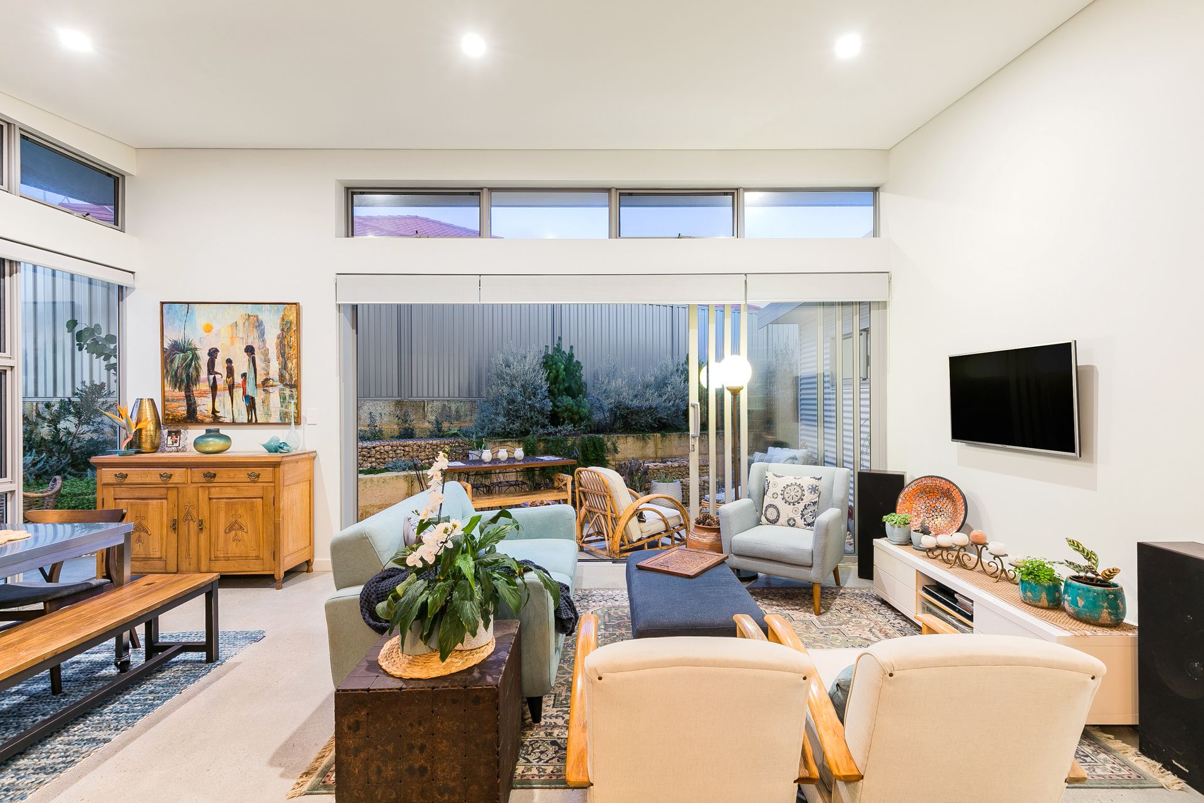
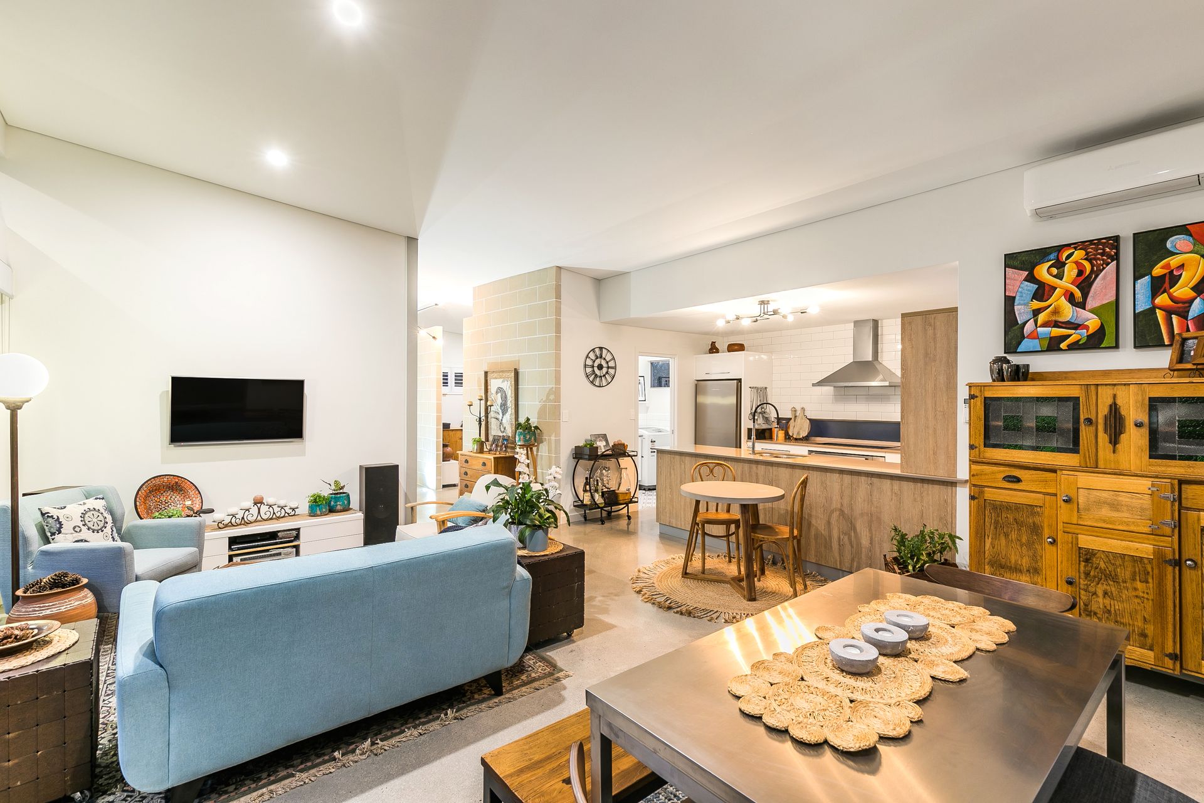
From here you move into the best space of the home, the open plan living area with its skillion roof and raked ceilings, complete with designer shadowlines, this is a wow moment. The owners have a very Scandi Boho style with an eclectic mix of traditional furniture and quirky decor, but this home design lends itself to many different styles. Here you could embrace the industrial look, go modern minimilist with all those clean lines or hit a retro vibe and they would all work beautifully with the sleek and sophisticated, neutral finishes.
This area faces north and east and captures the light during the day, with the commercial quality sliding doors that open up the whole wall, to create an indoor / outdoor flow to the honed concrete courtyard, perfect for those balmy summer evenings or for those larger gatherings.
From the kitchen you are still part of the party, cooks will love the expanse of bench tops, custom cabinetry, quality appliances and storage solutions. The laundry leads off this space with additional storage and walk in linen. A funky industrial light fixture over the bench looks cool and gives a great ambiance. From every window in this living area you're surrounded by the staggered garden beds, filled with plants including lemon, lillypilly, blueberry, passionfriut and natives, giving the whole space a surreal feeling of escaping the outside world.
When you do go outside, the spaces here are designed to give the best of all weather conditions. Rain, winter sun, summer sun or shade, there is a nook for you to sit, relax and enjoy.
With all the finishes, from the polished concrete floors to the LED downlights, with attention to detail from the entry uplights, to the wall sockets for the televisions, from the funky limestone gabion retaining walls to the solar panels on the roof, this house oozes a sexy and sophisticated charisma that will leave you breathless for years to come!
Features include
Fully landscaped native gardens with limestone gabion retaining feature walls
Aluminium remote control sliding security gate with keypad entry
Garage with extra large storage
Polished concrete floors
Honed concrete to outdoor alfrescos and porch
LED lighting to alfresco areas
Extra height internal and external doors
Shadowline cornices
Premium, kitchen appliances with 5 year warranties
LED downlights and flooring uplights to entry hall
Honed block feature wall to entry hall
3 wall mounted TV points with integrated wiring for sound and accessories