All offers presented by 12 noon Tuesday 17th March 2026 (unless sold prior). The sellers reserve the right to accept an offer prior without giving notice.
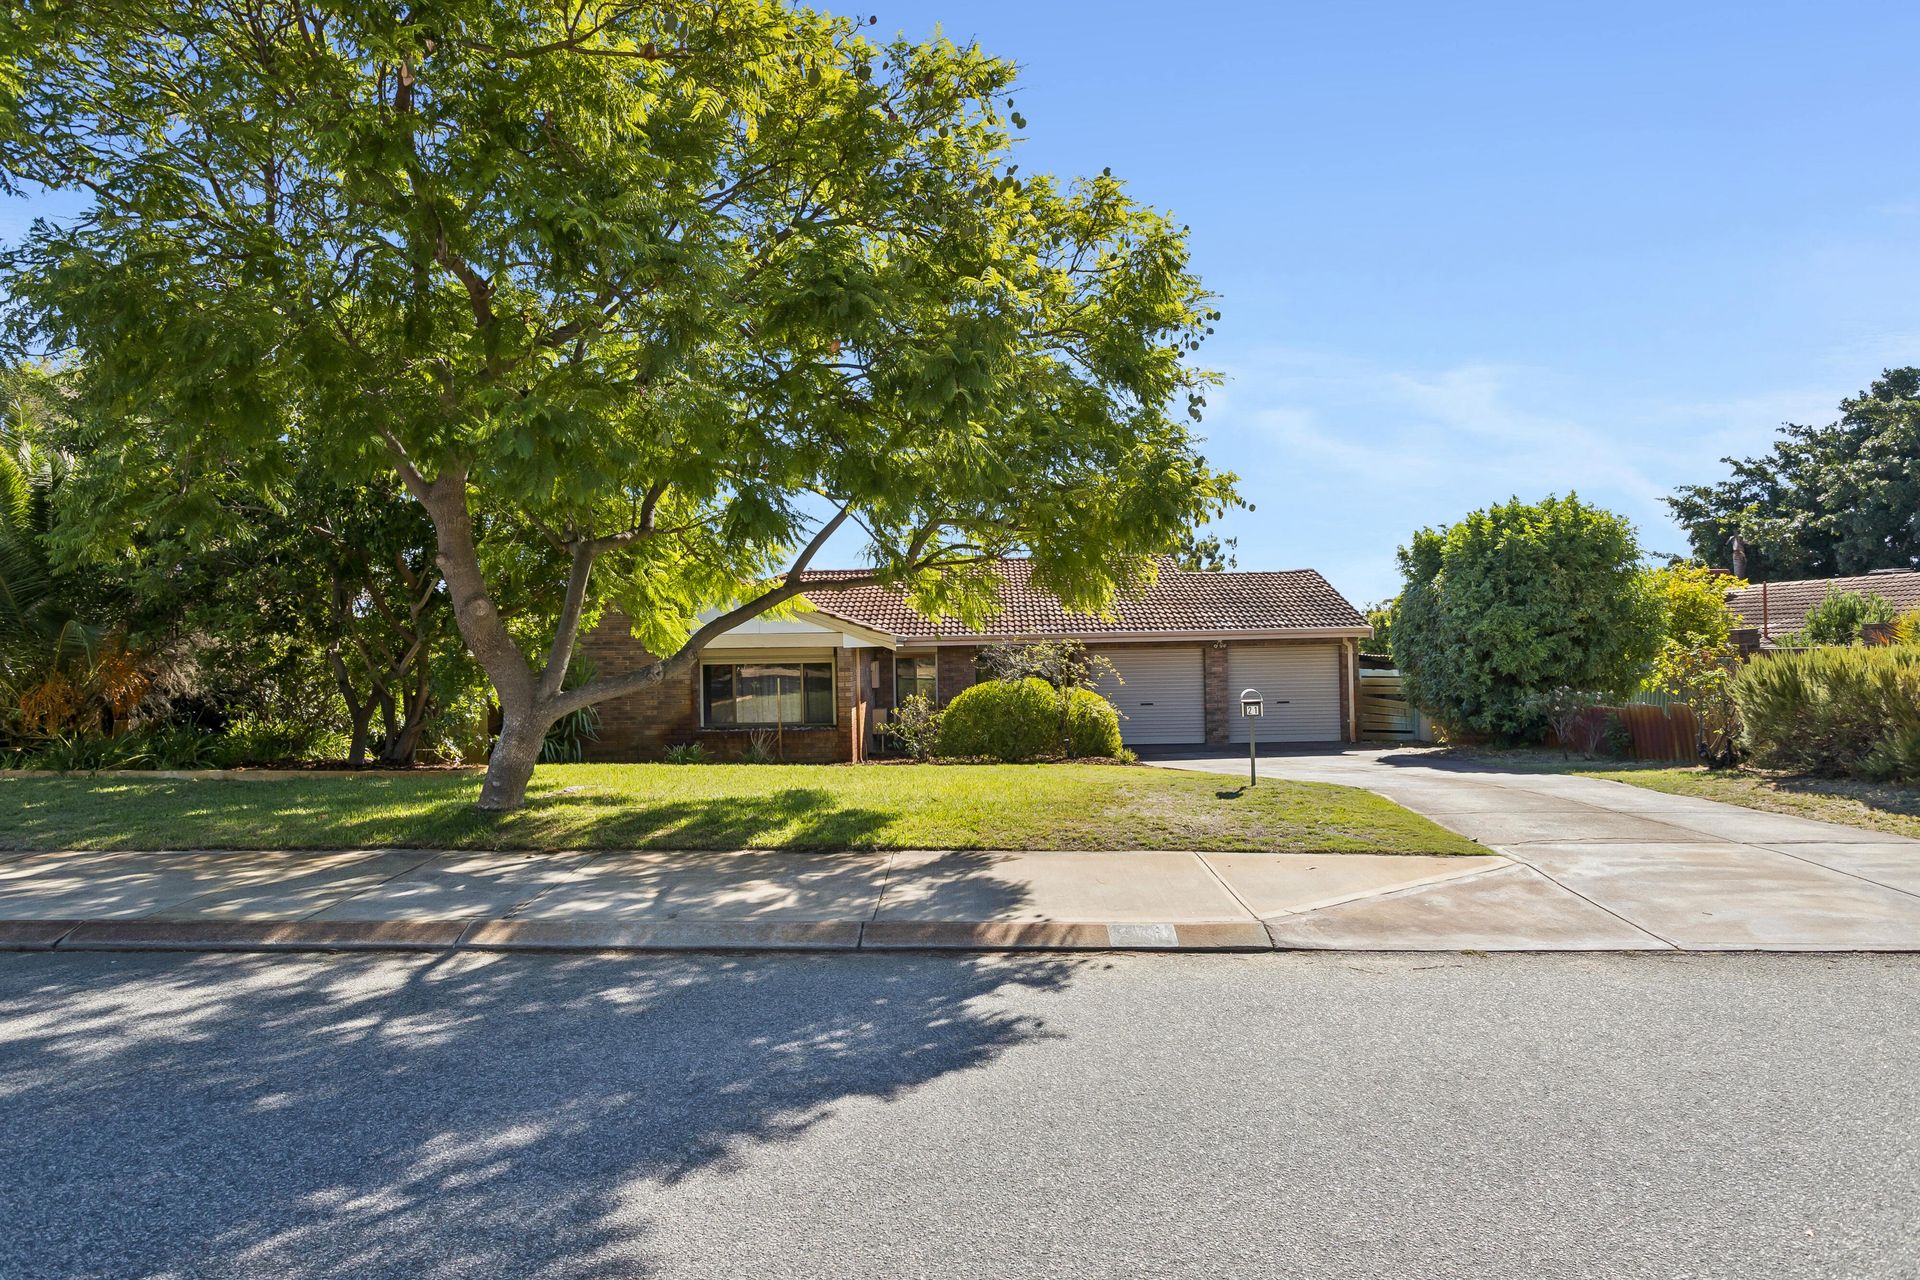
Set behind a neat frontage and a magnificent jacaranda tree, this beautifully updated four-bedroom, two-bathroom home immediately welcomes with warmth and character.
Thoughtfully enhanced over time, it offers comfortable family living with a functional layout, inviting interiors and multiple spaces designed for both relaxation and entertaining.
The generous master suite is positioned for privacy and features soft sheer curtains, carpet, ceiling fan, a large built-in robe and sliding door access to a private courtyard. The modern ensuite offers a fresh, stylish space complete with vanity, shower and toilet.
A separate children's wing provides excellent family zoning, with three well-sized minor bedrooms all fitted with carpet, ceiling fans and built-in robes. The family bathroom includes a shower, bath and vanity, with a separate toilet for added convenience.
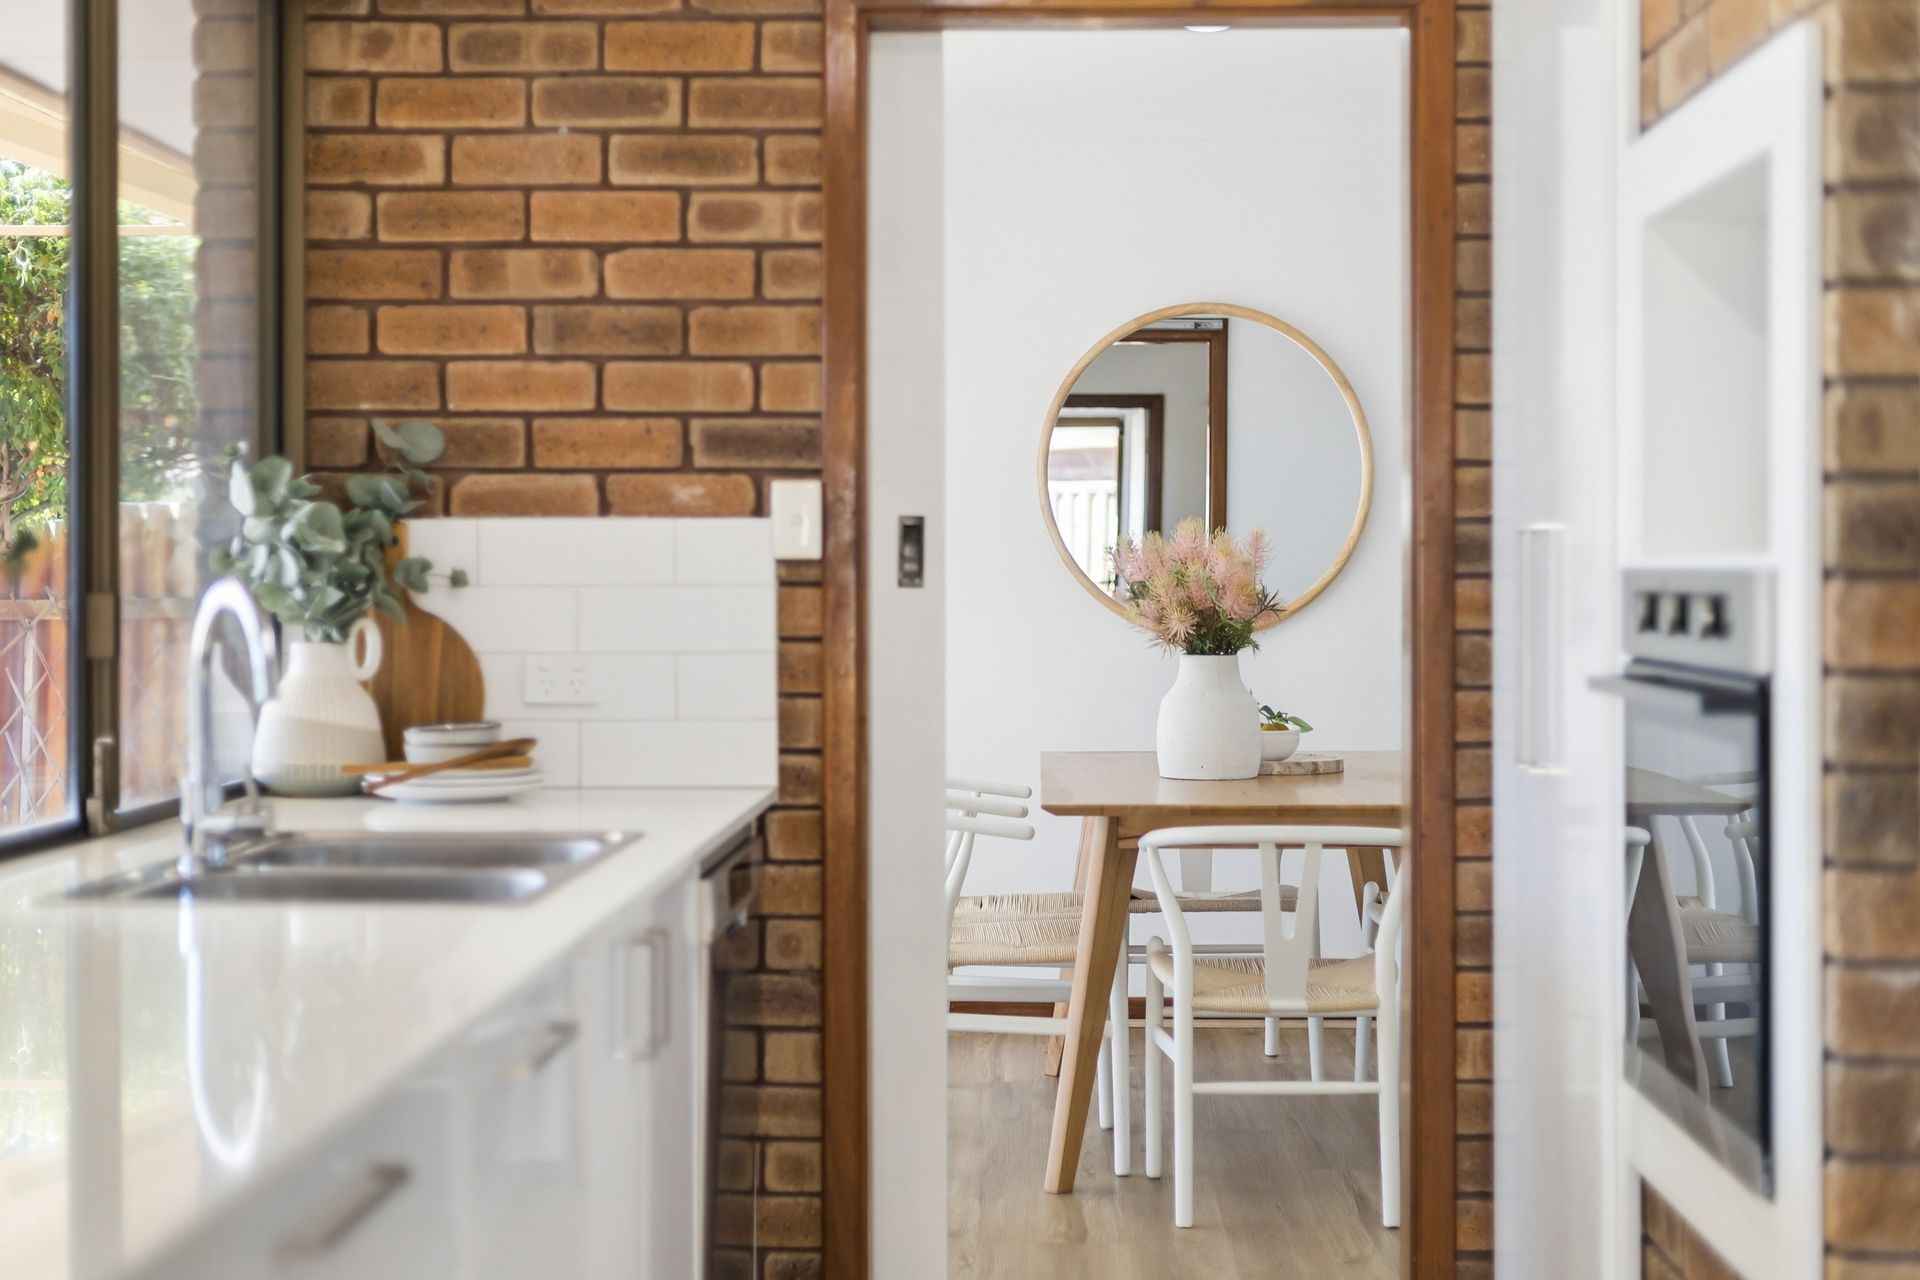
At the heart of the home, the beautifully updated kitchen overlooks the main living and dining areas, showcasing stone benchtops, a breakfast bar and double sink, all designed for everyday practicality and connection.
The adjoining dining room opens directly to the alfresco, creating a seamless indoor-outdoor flow ideal for entertaining.
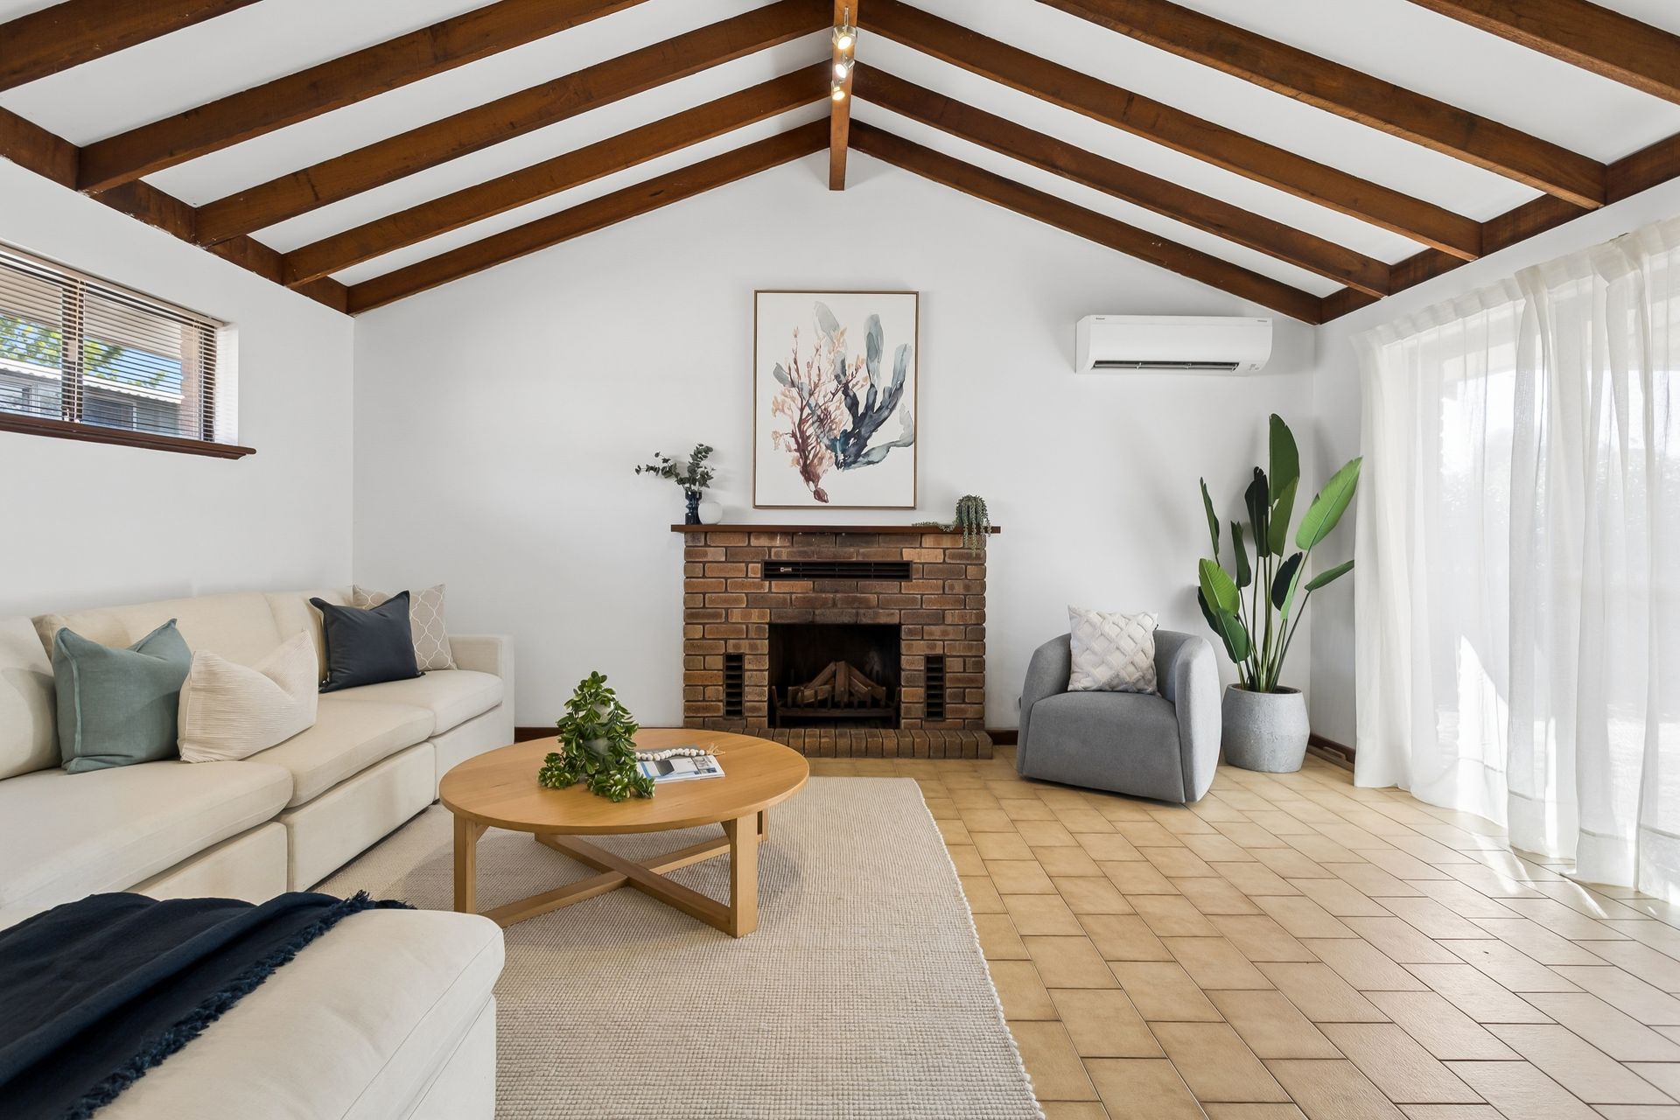
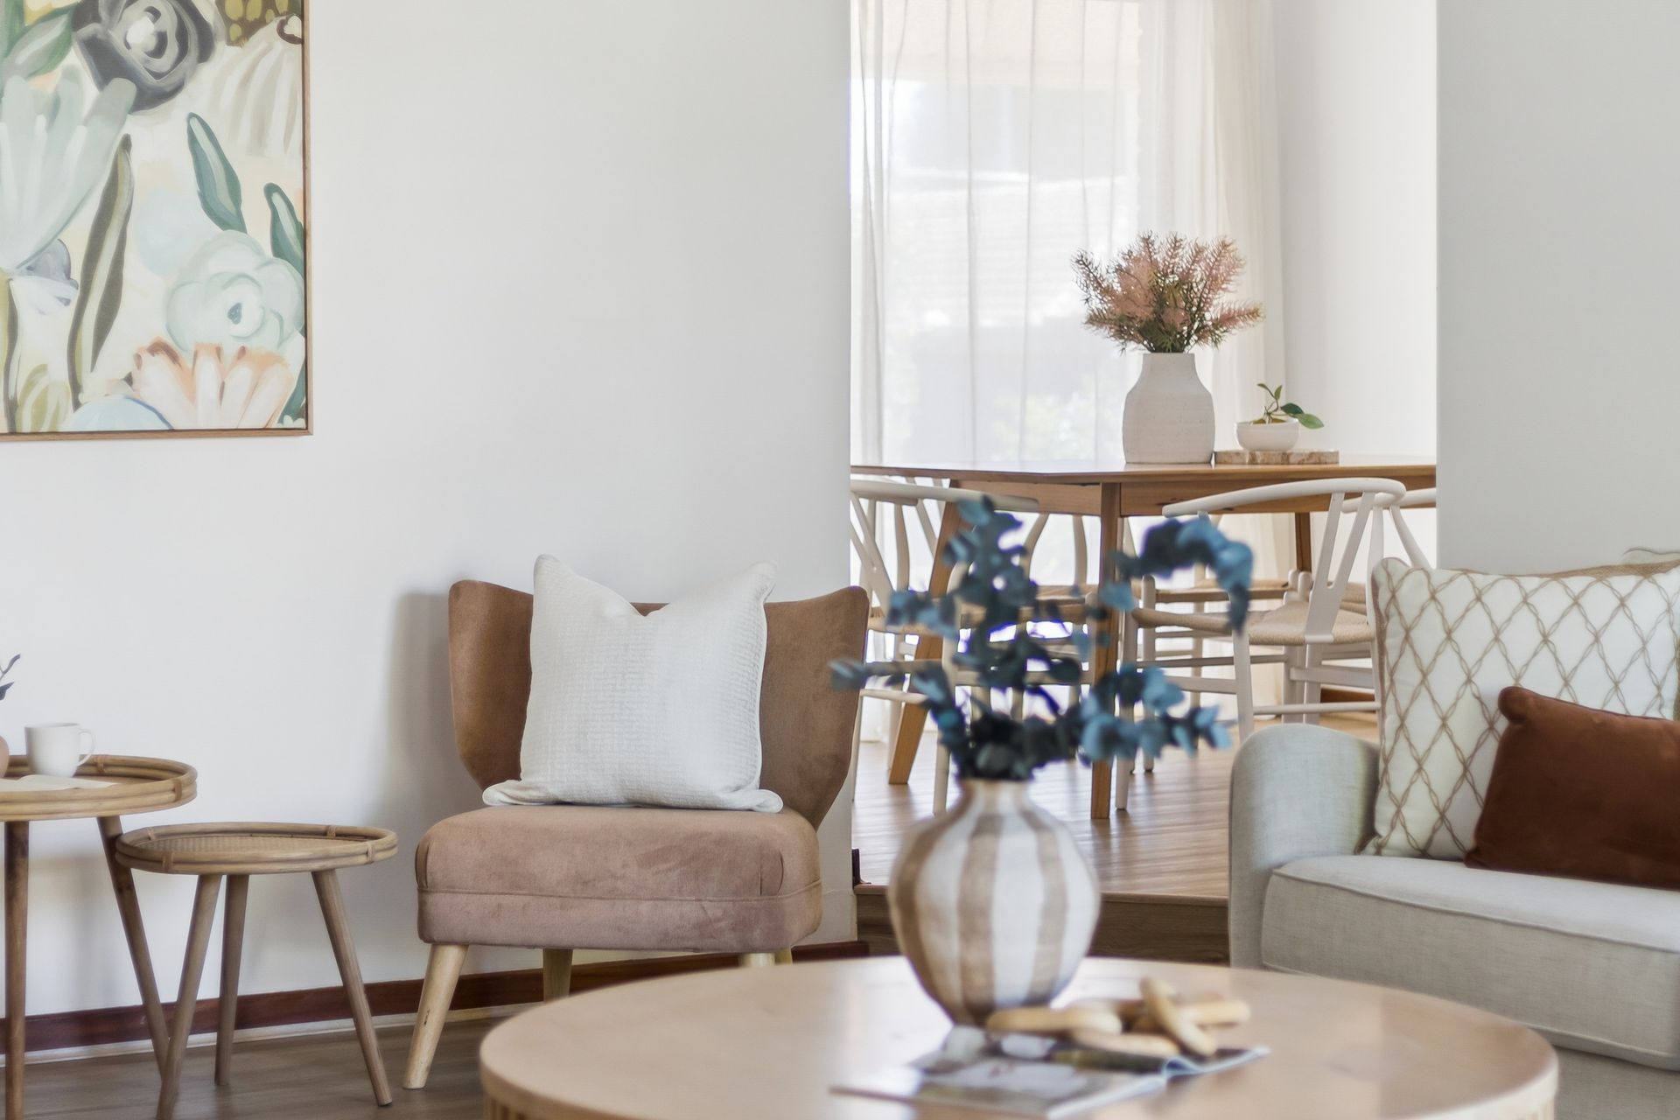
The main living area is rich in character, showcasing high ceilings, exposed beams and a striking feature brick fireplace, while split-system air conditioning ensures year-round comfort.
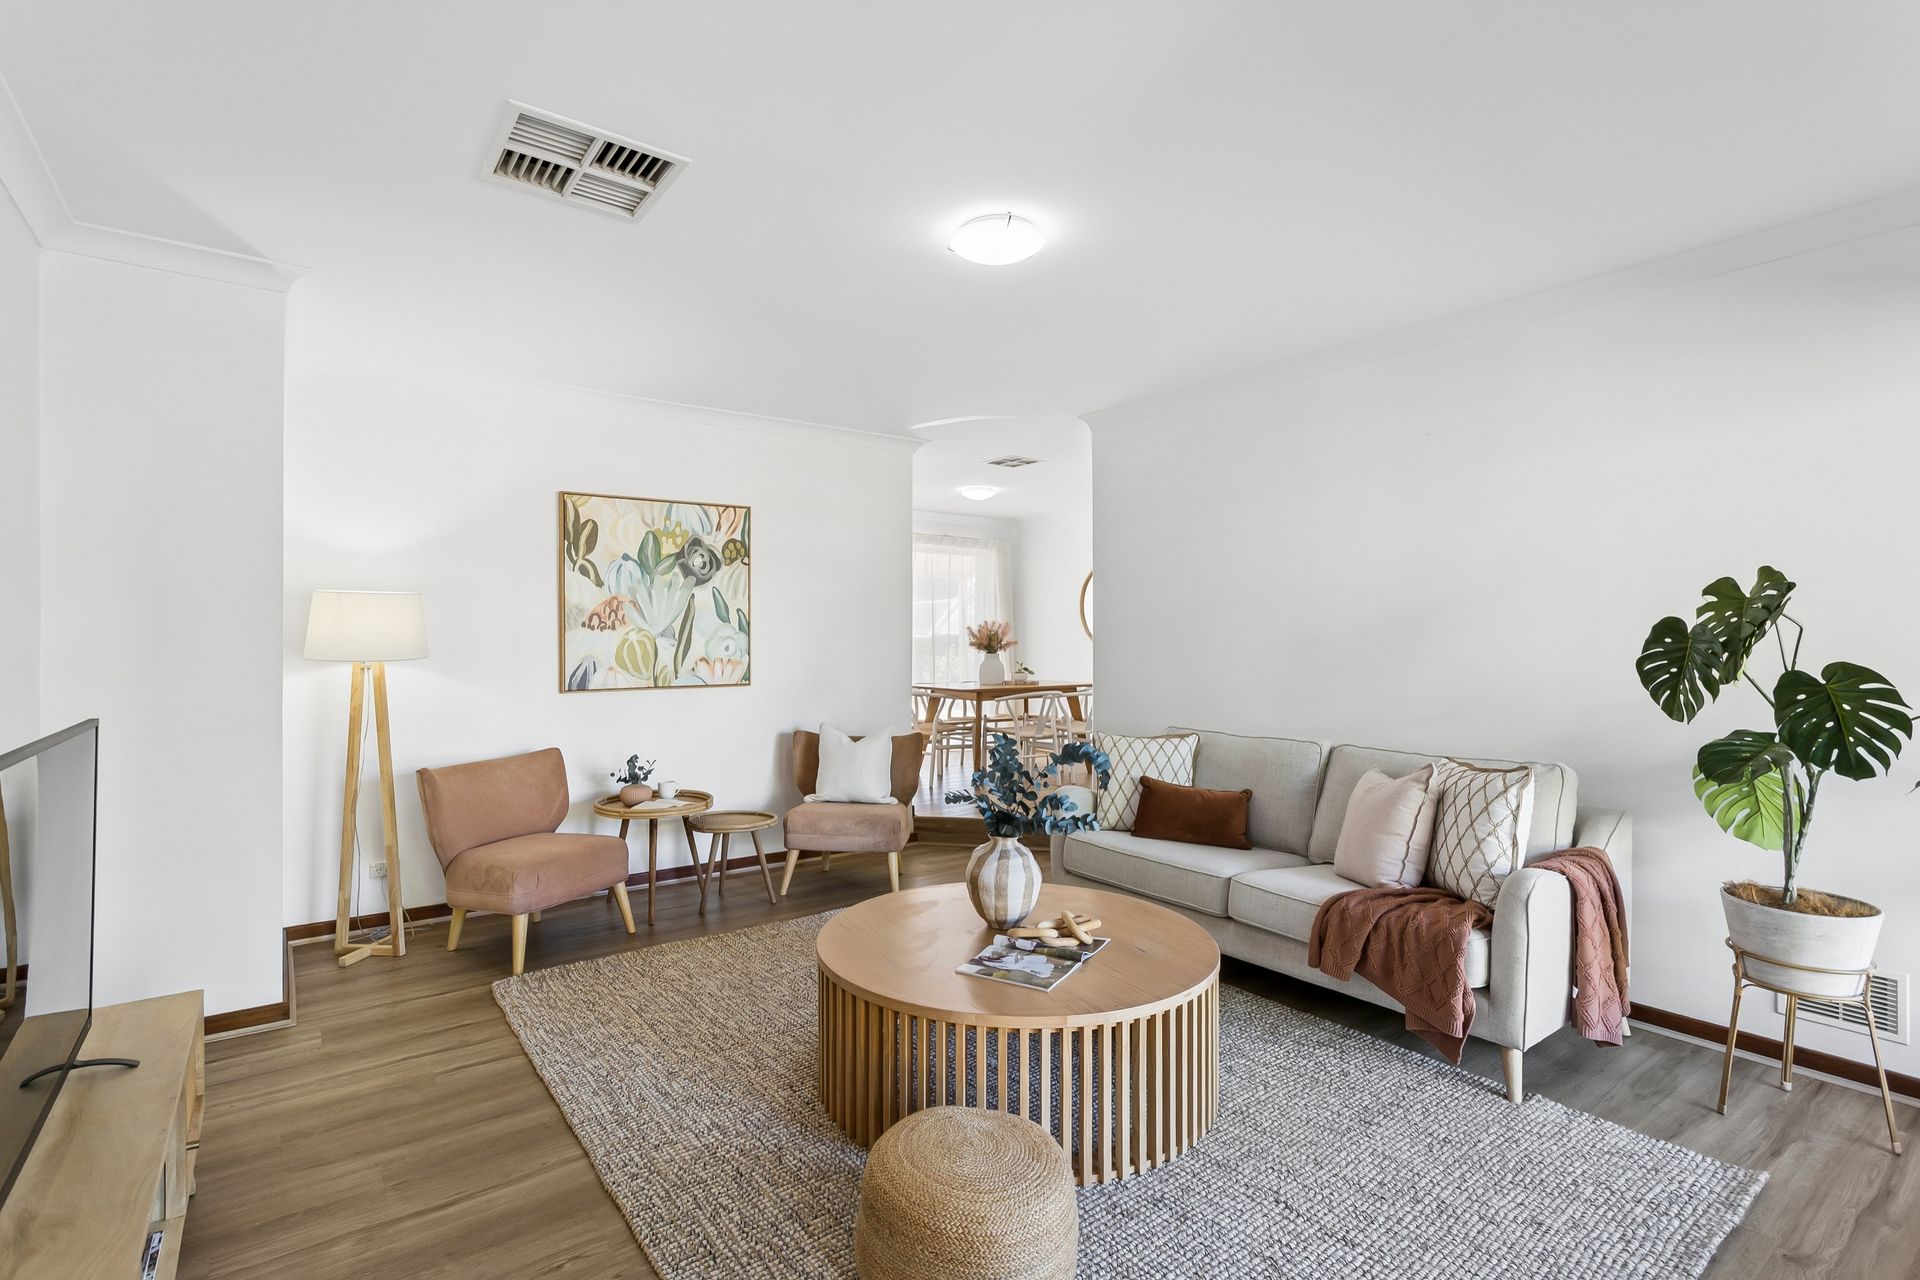
A sunken second lounge with floating timber floors provides an additional retreat, ideal as a theatre room, games room or relaxed family living space.
Outdoors, multiple entertaining areas offer flexibility for gatherings and quiet relaxation. The main undercover alfresco is framed by neat, low-maintenance garden beds, while two additional courtyards create further spaces to enjoy. A large garden shed provides excellent additional storage.
Completing the home is a double garage with convenient access through to the backyard, along with a functional laundry located just off the kitchen.
WHAT WE LOVE:
? Updated family home with zoned living
? Huge master bedroom with courtyard access and modern ensuite
? Separate kids' wing with 3 bedrooms, all with BIRs and ceiling fans
? Updated kitchen with stone benchtops and quality appliances
? High ceilings, exposed beams and feature brick fireplace
? Dining and living areas opening to alfresco
? Multiple outdoor entertaining areas and courtyards
? Large garden shed
? Double garage with backyard access
? Evaporative & Split System air-conditioning
Perfectly positioned close to Warwick Open Space and bushland walking trails, as well as Warwick Grove Shopping Centre, public transport and easy access to the Mitchell Freeway, this is a fantastic opportunity to secure a warm and welcoming family home in a convenient location.
Call Ben Keevers directly on 0404 056 010 for further details, or to organise a viewing.
Disclaimer: This information is provided for general information and marketing purposes only and is based on information provided by the Seller and may be subject to change. No warranty or representation is made as to its accuracy and interested parties should place no reliance on it and should make their own independent enquiries.