All offers presented by RESO Online Campaign - Please scan the QR Code to make your online offer (see last image).
All offers presented Tuesday 29th October
**The seller reserves the right to accept an offer prior to the closing date**
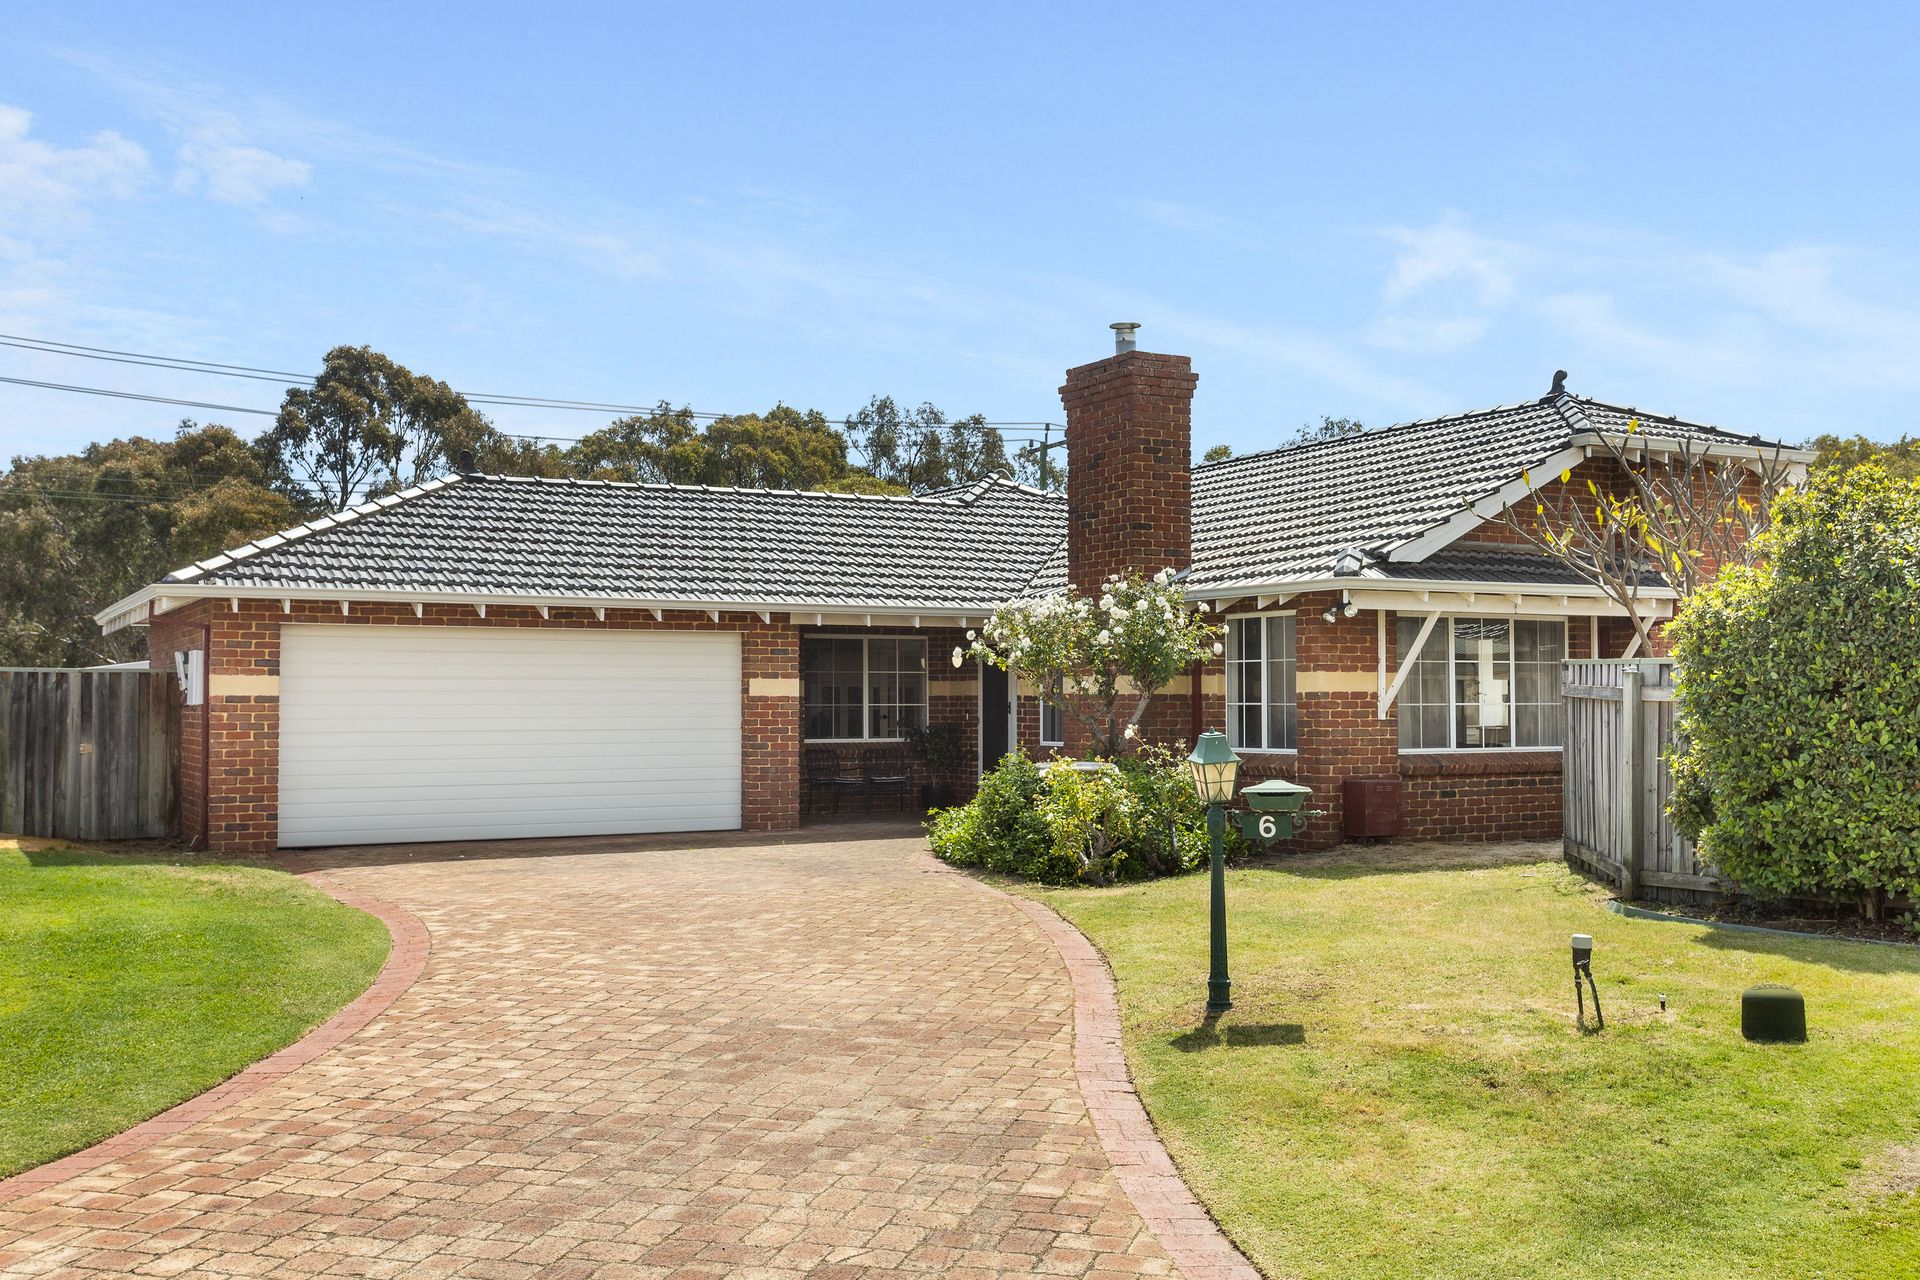
Set in a tranquil cul-de-sac within the Settlers Green Estate, this 4-bedroom, 2-bathroom home sits on an expansive 745 sqm block, offering an ideal family sanctuary.
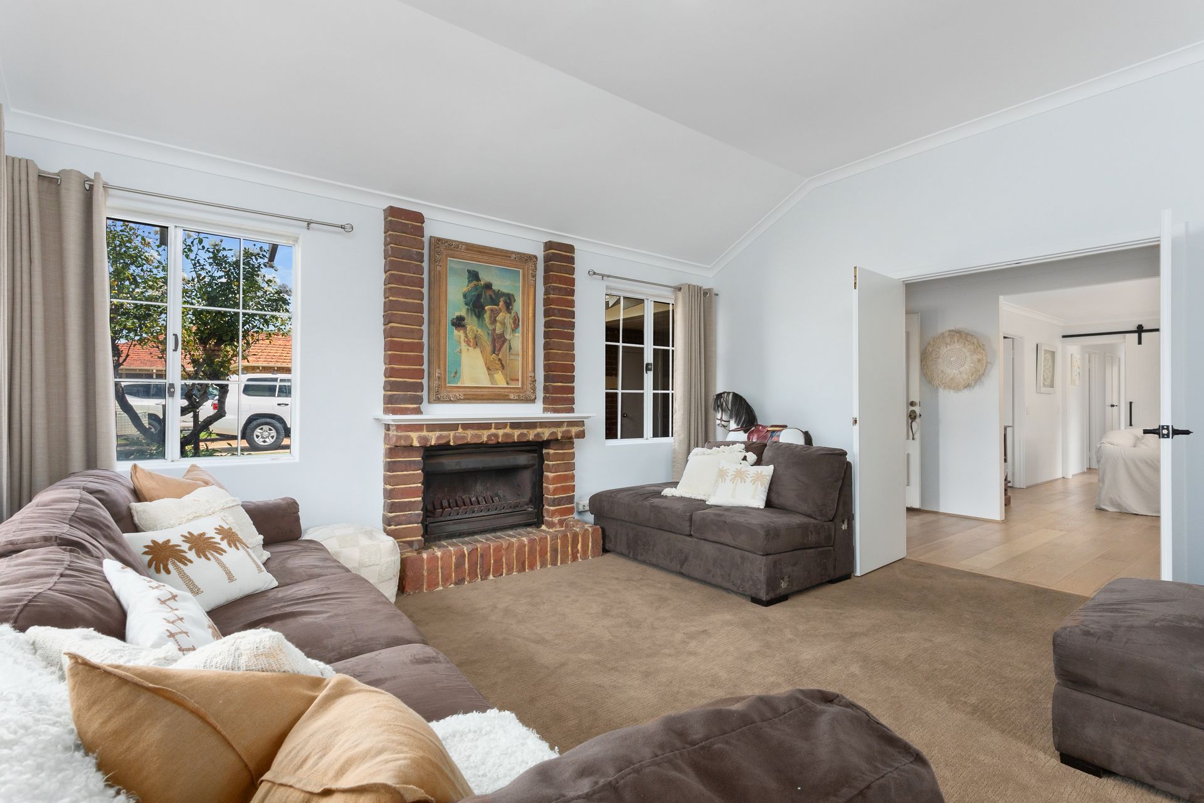
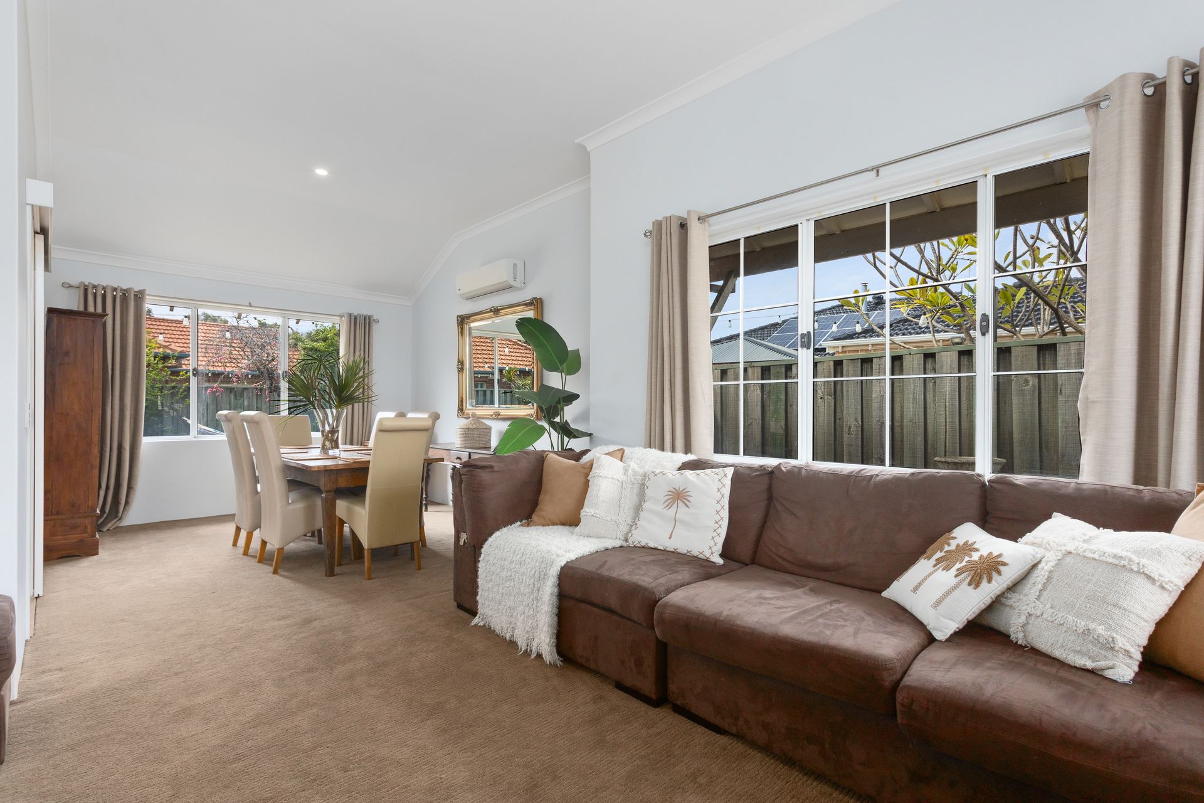
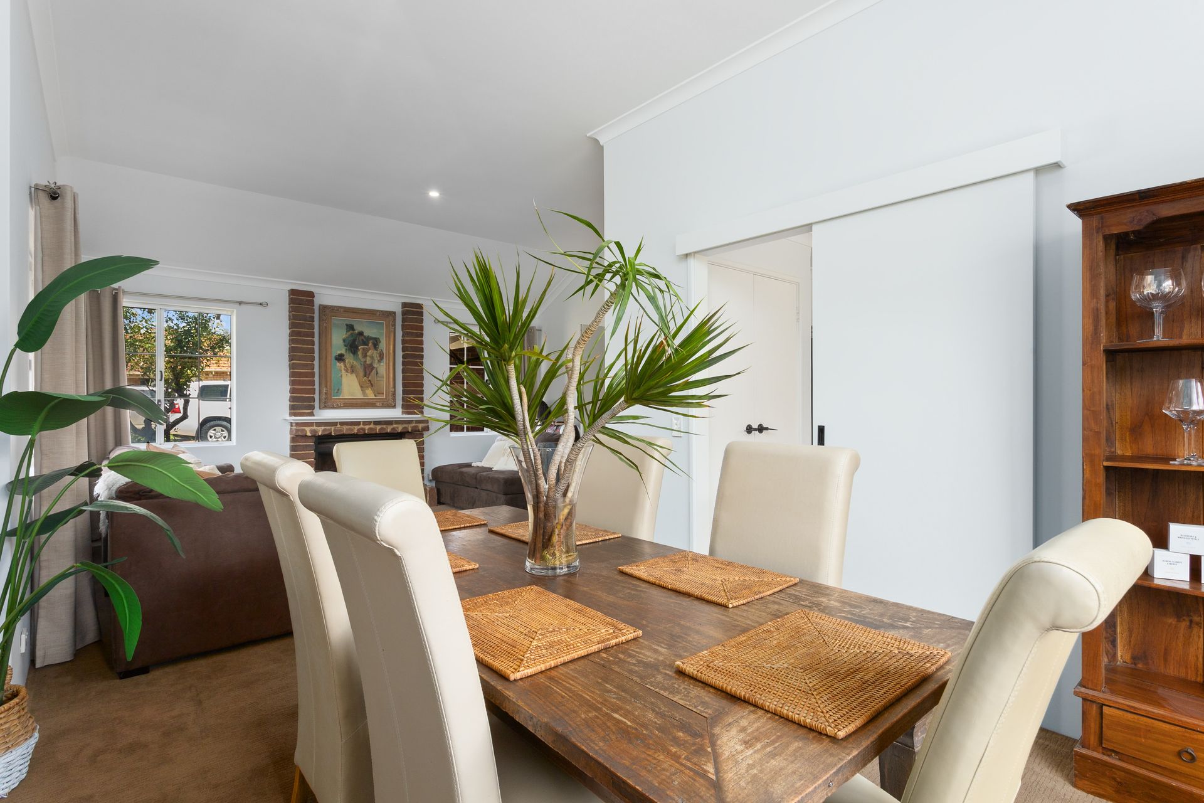
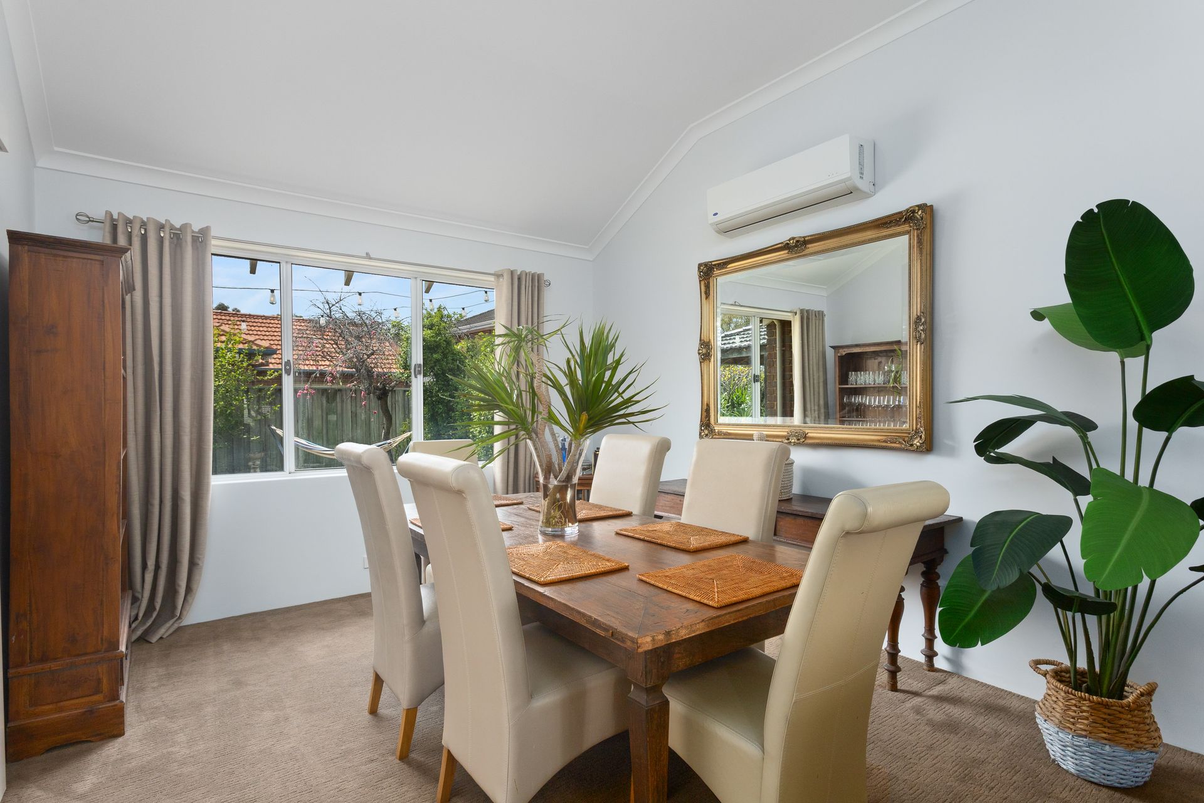
Upon entering, you are welcomed into a large open-plan formal living and dining area, complete with a cosy fireplace, and soaring high ceilings. A split system air conditioner ensures comfort year-round. The space seamlessly connects to both the kitchen and the open-plan living and dining area, all overlooking the outdoor alfresco and pool area, embodying a Hamptons-inspired aesthetic.
The heart of the home, the kitchen, is a chef's delight, featuring stone benchtops, a double sink, a dishwasher, and ample storage, including a double-door pantry. A glass splashback and electric cooktop add a modern touch, while the breakfast bar, adorned with stylish pendant lighting, is perfect for casual meals or entertaining.
Double French doors lead to a generously sized study, offering the ideal space for a home office or quiet retreat. A charming barn door separates the bedrooms from the main living areas, providing privacy and comfort. The three minor bedrooms all feature mirrored robes, with two of them enjoying serene pool views, while the second bedroom overlooks the lush yard.
The king-sized master suite is a true retreat, featuring plantation shutters, a ceiling fan, split system air conditioning, and views of the sparkling pool. A built-in robe with eight doors offers extensive storage, while the ensuite is fully tiled and includes a shower, single vanity, and toilet.
The family bathroom, also tiled to the ceiling, includes a bath, shower, and single vanity. The laundry offers ample storage and practicality, as does the separate toilet. Additional storage is provided by a loft space, perfect for those extra belongings.
Outdoors, the large paved alfresco area is ideal for entertaining, with a spacious lawn and a solar-heated pool featuring a water fountain. Retractable awnings offer shade in the pool area, ensuring comfort during the warmer months. A generous secondary yard behind the drive through double garage, offers ample space for boat or trailer storage, a large shed or even a granny flat, all adding to the home's practical appeal.
Located in the highly sought-after suburb of Gwelup, this home enjoys the perfect mix of suburban tranquility and urban convenience. In an idyllic location directly across from the stunning Lake Gwelup Reserve, this home presents an unbeatable opportunity in a highly sought-after area.
FEATURES:
• 4 bedrooms, 2 bathrooms, 2-car garage
• 745 sqm block
• Security door and double door entry
• Timber floorboards throughout main living areas
• Large open-plan formal living and dining room with fireplace and split AC
• Open-plan kitchen/living/dining area with split AC,
• Hamptons-inspired kitchen
• Designated study
• 3 minor bedrooms with built-in robes
• King-sized master bedroom with; 8-door built-in robe, ensuite bathroom and split AC
• Family bathroom with bath, shower, single vanity
• Laundry with ample storage and separate toilet
• Loft storage space
• Large paved alfresco area
• Solar-heated pool
• Retractable awnings in pool area
• Double garage with drive-through access for boat/trailer
• Solar power system
• LED downlights throughout
• Gas hot water system
• Cul-de-sac location
• Across from Lake Gwelup Reserve