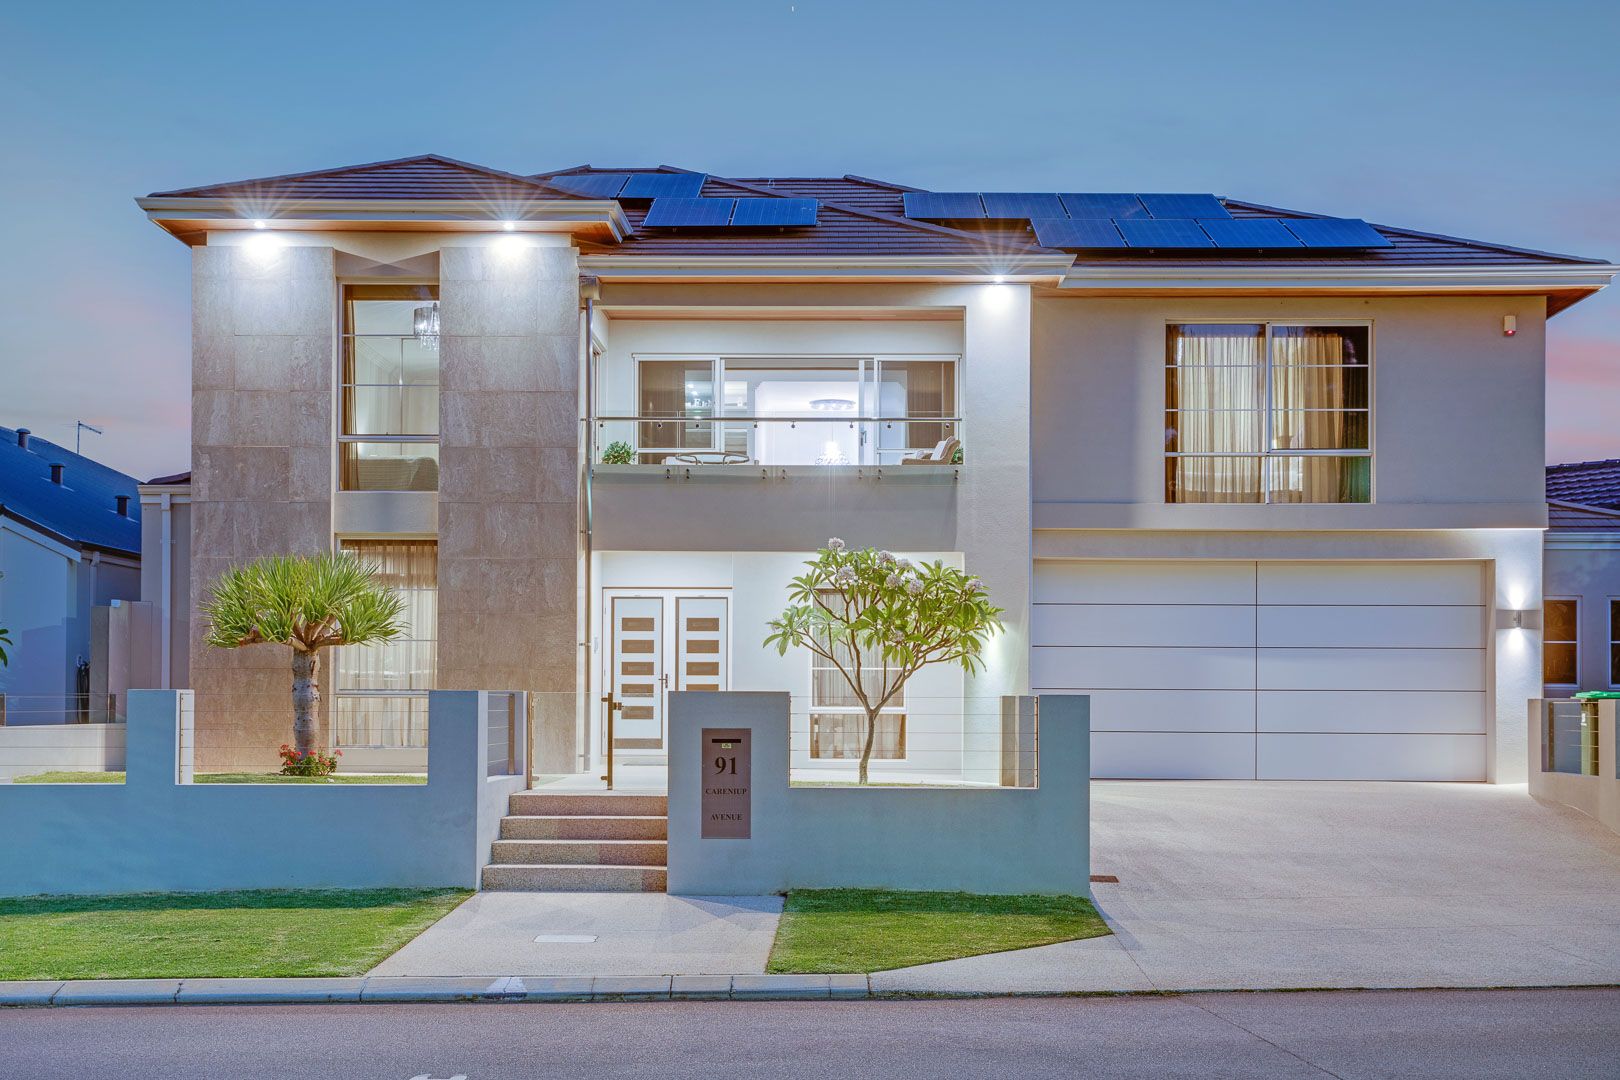
Stunningly situated directly opposite the gorgeous Careniup Reserve lakes and bushland, this spectacular 4 bedroom 2 bathroom two-storey residence defines custom class and contemporary comfort, combining immaculate attention-to-detail with modern quality from front to rear starting with the beautifully manicured and reticulated enclosed lawn area out the front.
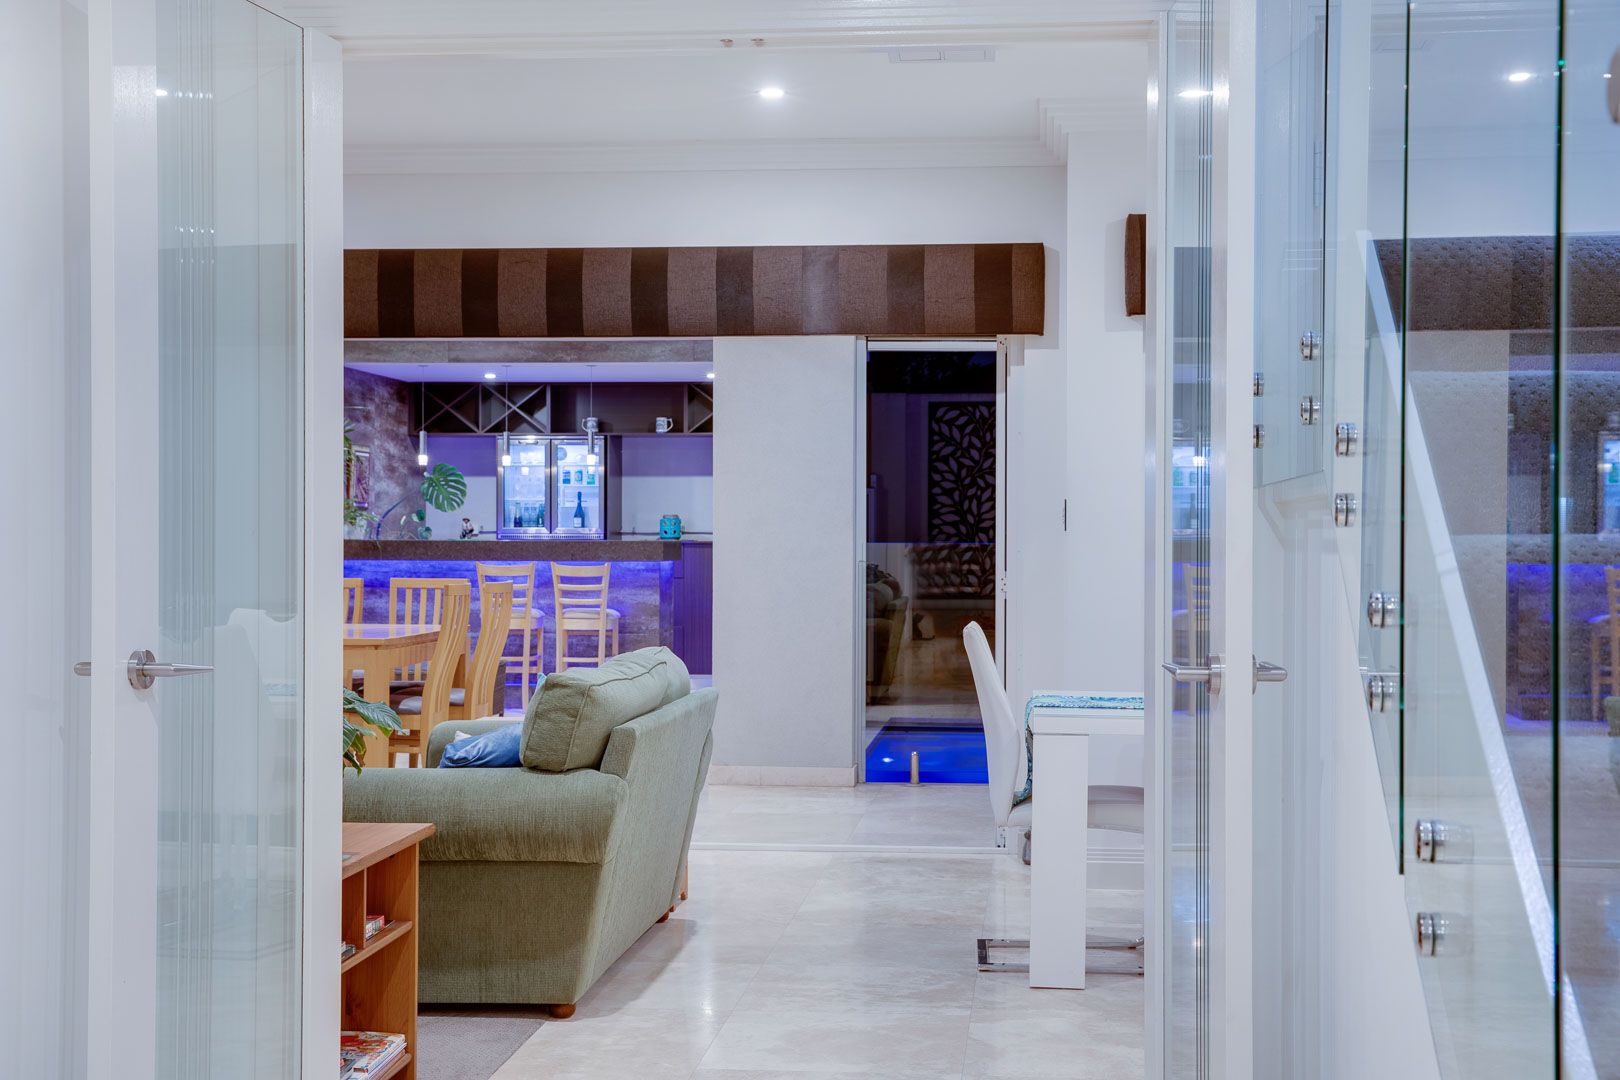
Absolutely no expense has been spared in the construction of this exemplary abode, with an eye-catching façade enhanced by the excellence that lies beyond its double front entry doors. Downstairs, double doors reveal a two-tiered theatre room with a striking recessed ceiling, with another set of double doors opening into a versatile home office-come-fourth bedroom, off the entrance.
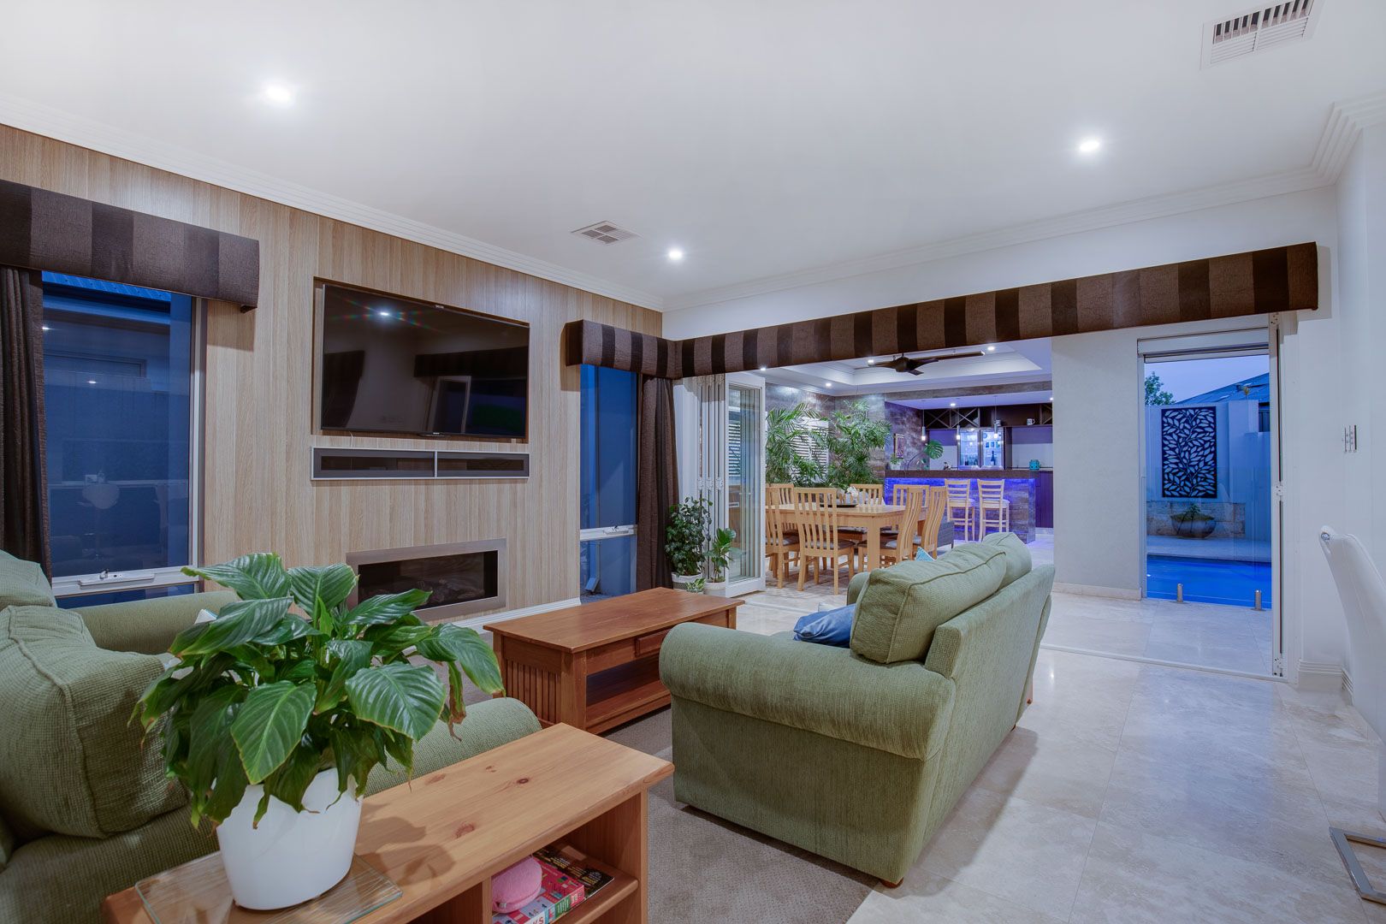
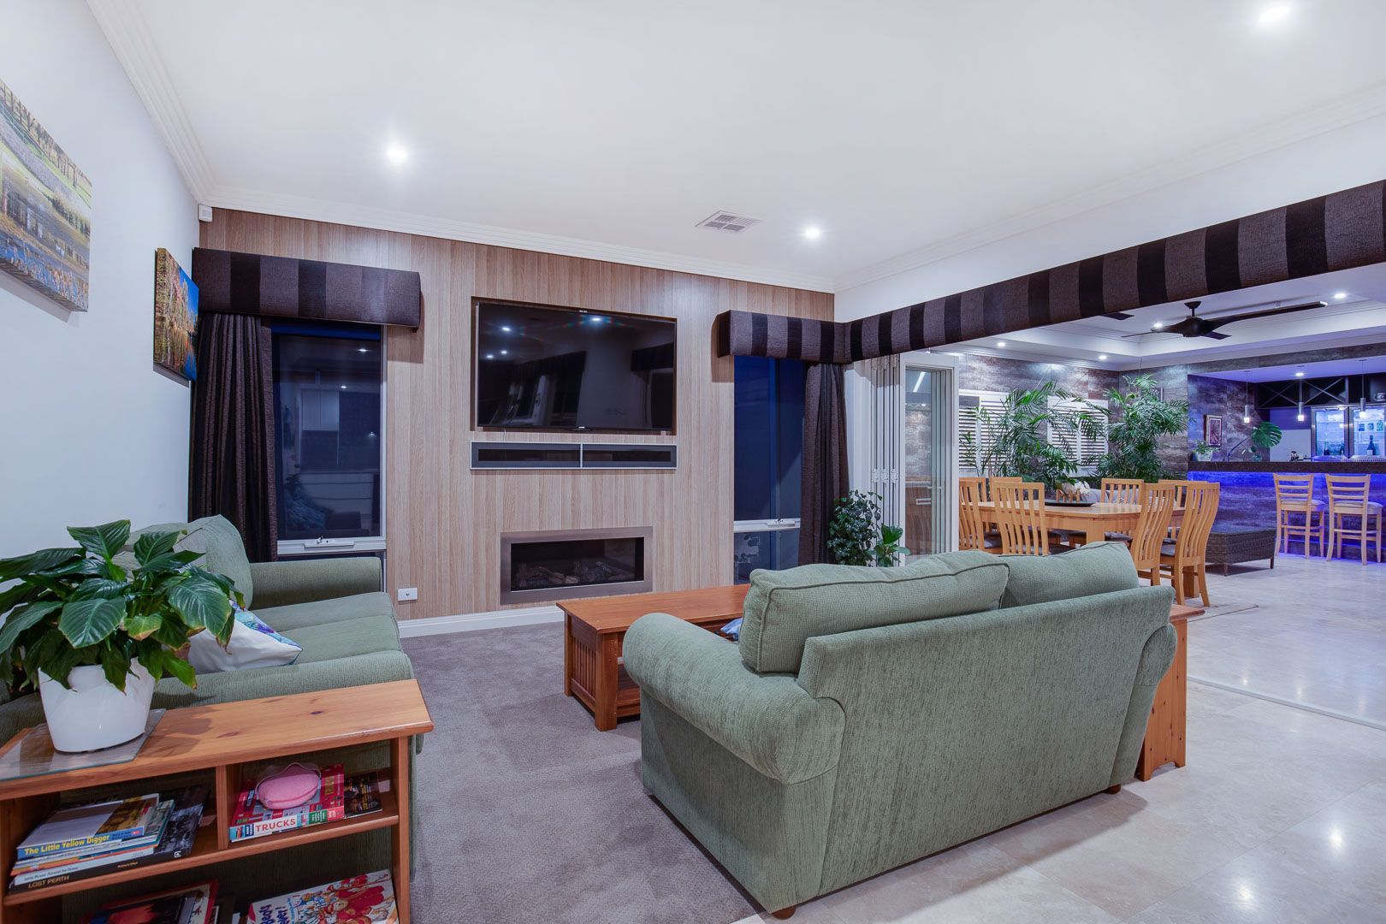
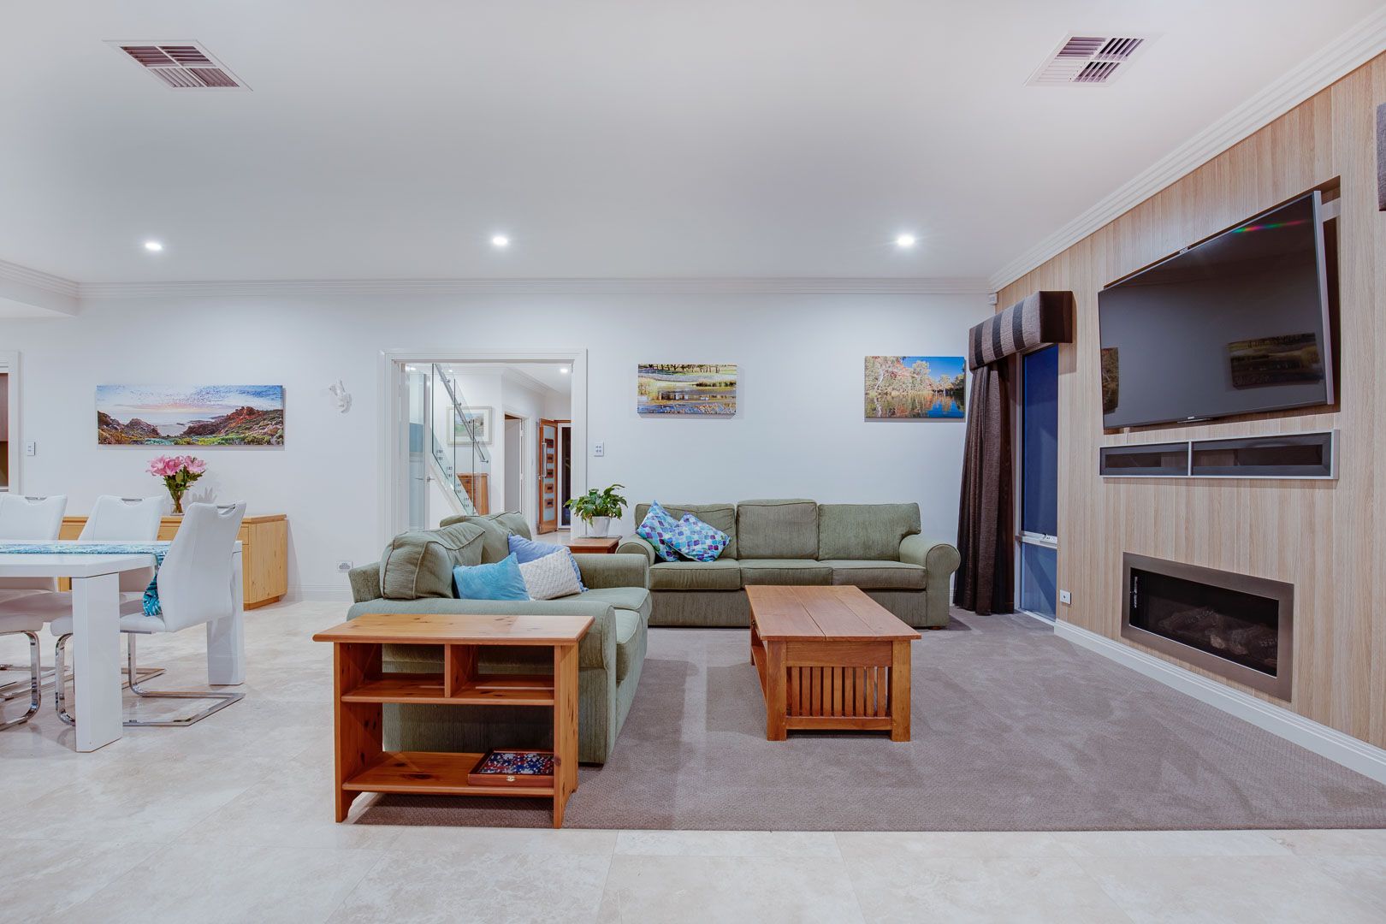
A third lot of double doors takes you into where most of your casual time will be spent - an open-plan kitchen and dining area that is dominated by travertine marble floors like most of the lower level and sits adjacent to a carpeted family room with a media nook and warming gas log fireplace. The kitchen itself comes complete with sparkling stone bench tops, glass splashbacks, soft-closing drawers, double Epure sinks, an Asko Induction cooktop, Scholtes double ovens (with a Piro feature), a stainless-steel Miele dishwasher and access into the scullery which includes a circular single sink, stone bench tops, large double fridge recess, more storage and all.
Bi-fold doors extend entertaining from the main living zone and out to a magnificent outdoor alfresco area with more travertine under foot, two ceiling fans, two heater strips, a stainless-steel commercial range hood, Turbo and stainless-steel Electrolux barbecues, remote-controlled blinds and a full granite bar - boasting a sink, stylish light fittings, an ice holder and double-door Airflo drinks fridge. It all splendidly overlooks a heated salt-water below-ground swimming pool with spouting in-ground water features beside it.
Upstairs, a carpeted lounge room - or retreat - has its own custom cabinetry and a built-in kitchenette with a stone bench top, fridge recess, sink and storage, meaning you don't even have to head downstairs for a coffee in the morning. Double sliding doors shut off the sumptuous master suite from the rest of the bedrooms, as well as its recessed ceiling, giant two-way "his and hers" fitted walk-in wardrobe and fully-tiled ensuite bathroom with a huge shower, a separate bathtub, twin stone vanities and a separate fully-tiled toilet. The master suite, retreat and spacious second bedroom all flow out to a lined front balcony from where an amazing view of the bush and parkland across the road can be absorbed. How blissful.
Off-road parking bays for your guests and visitors can be found across the road, with picturesque lakeside walking trails and fantastic children's playgrounds complementing Gwelup's enchanted "Secret Garden" nearby. The prestigious Lake Karrinyup Country Club, Carine Senior High School, Primewest Gwelup Shopping Centre, Lake Gwelup Primary School and beautiful Lake Gwelup itself are all only minutes away in their own right, as well.
Also nearby are other top schools, the exciting multi-million-dollar Karrinyup Shopping Centre redevelopment - now finally completed, Hamersley Public Golf Course, the freeway, Stirling Train Station and even the new-look Scarborough Beach esplanade. This, ladies and gentlemen, is what dreams are made of!
Other features include, but are not limited to;
• High ceilings
• Huge 2nd upstairs bedroom with full-height mirrored built-in robes and views of the natural scenery across the road
• Carpeted 3rd upper-level bedroom with a WIR and access into the storage attic and roof space
• Fully-tiled main upstairs family bathroom with a shower, separate bathtub, heat lamps and a stone vanity
• Functional fully-tiled laundry with a clothing chute from upstairs, a broom cupboard, a huge walk-in linen press, ample storage cabinetry, internal hanging space and outdoor access to the side drying courtyard
• Fully-tiled downstairs powder room with a stone vanity
• Upper-level linen press
• Huge under-stair storeroom
• 5kW solar power-panel system
• Ducted and zoned reverse-cycle air-conditioning system
• Security-alarm system
• A/V intercom system
• Profile doors throughout
• Quality window treatments
• Tinted west-facing upstairs windows
• Stylish chandelier light fittings
• Clipsal Saturn Series light switches
• Feature ceiling cornices
• Feature skirting boards
• Quality glass staircase balustrading and pool fencing
• Stainless-steel termi-mesh under the floors
• Security doors - including to the front entrance
• Instantaneous gas hot-water system
• Poolside washed aggregate surrounds
• Remote-controlled double lock-up garage with a large storage area, two internal shopper's entry doors (one off the scullery) and roller-door access to the rear to securely park a trailer or jet-ski
• Front-yard lawn area
• Reticulated gardens
• Easy-care 470sqm (approx.) block
• Built in 2014 (approx.)
Disclaimer:
This information is provided for general information and marketing purposes only and is based on information provided by the Seller and may be subject to change. No warranty or representation is made as to its accuracy and interested parties should place no reliance on it and should make their own independent enquiries. The seller reserves the right to accept an offer at anytime.