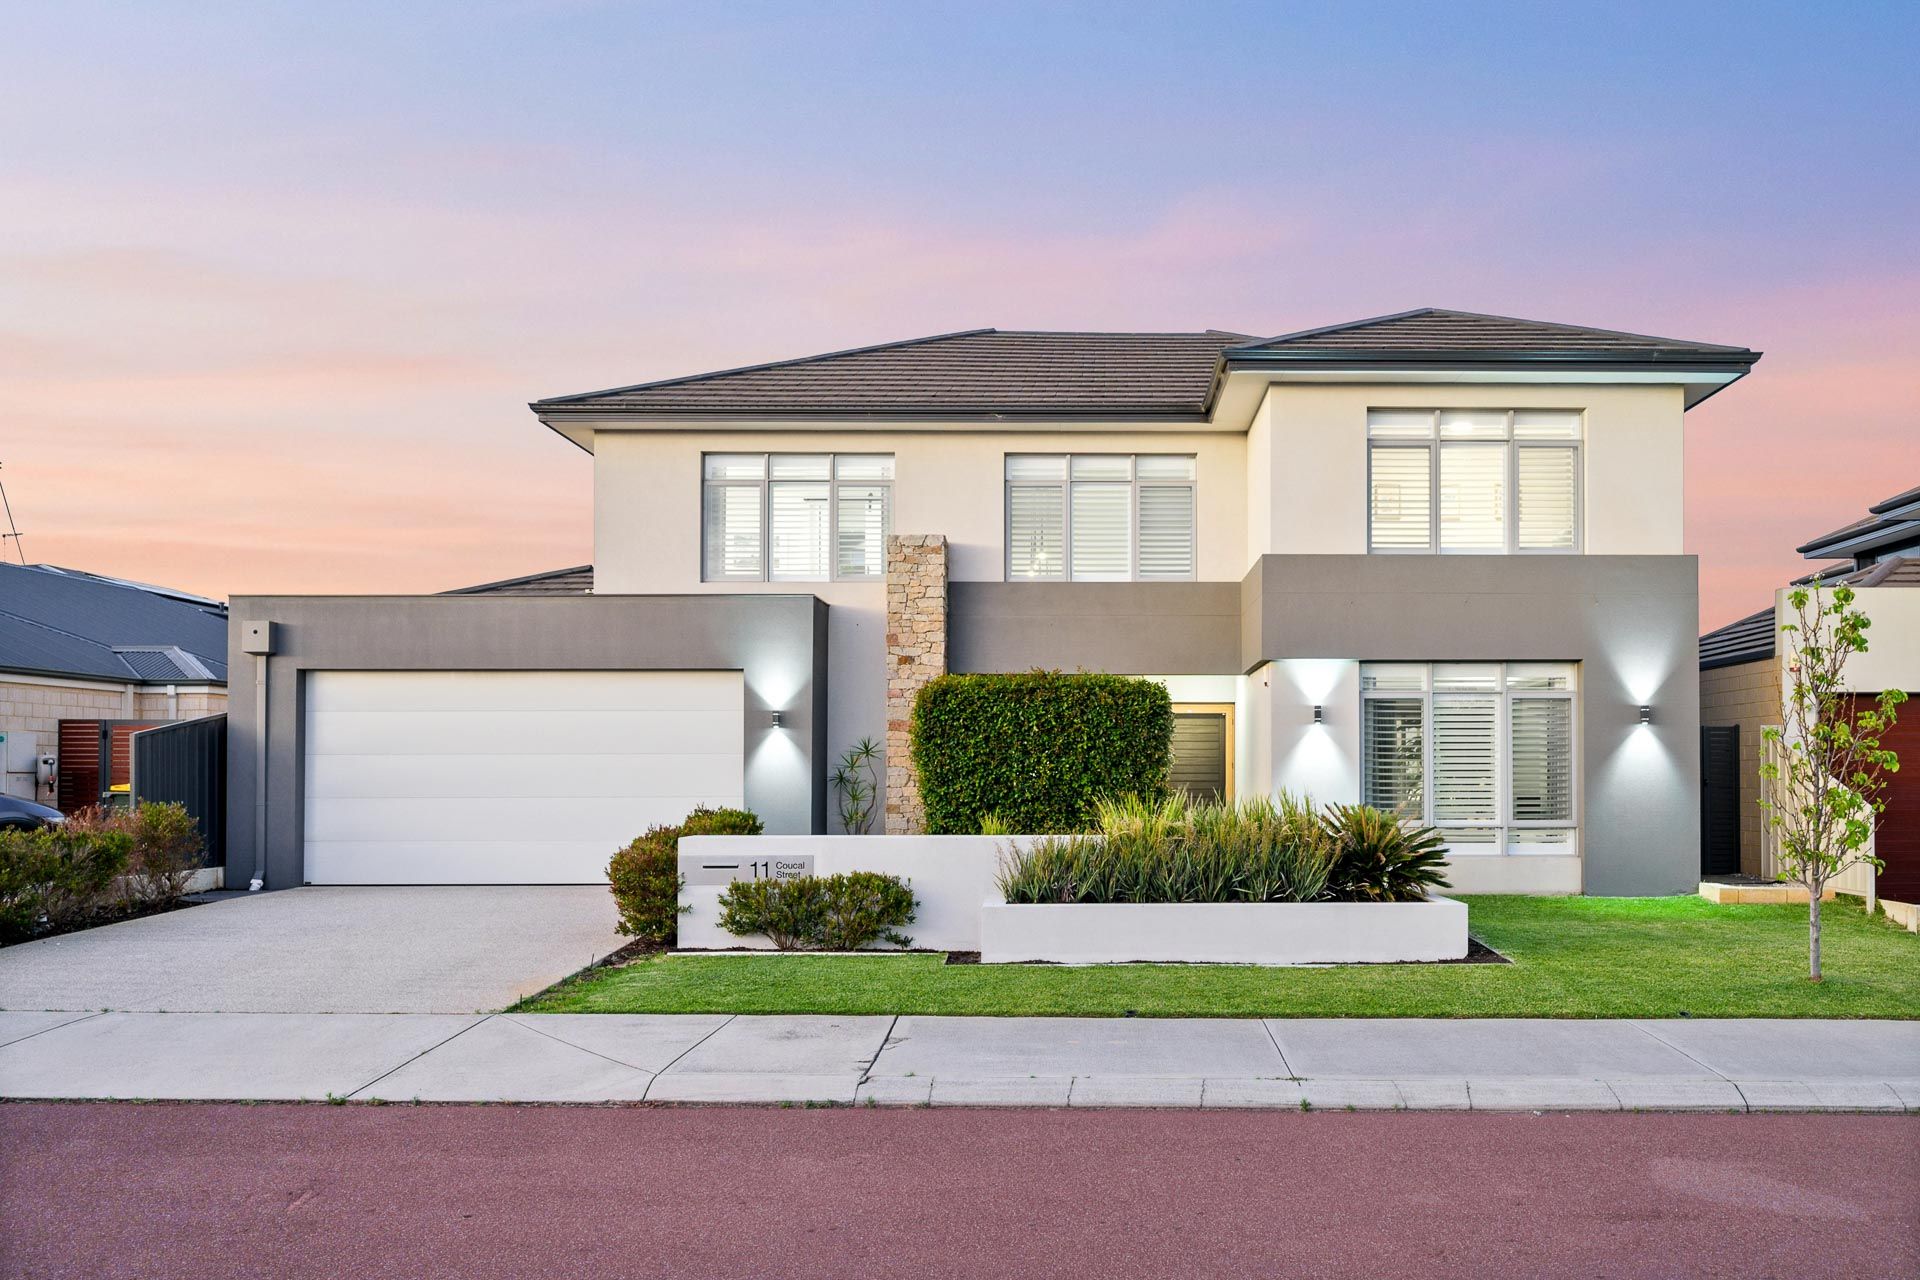
Stunningly surrounded by other quality properties within the sought-after "Gwelup Park" pocket of the suburb, this immaculate 4 bedroom 2 bathroom two-storey home is impressive in every single aspect, from its striking façade to a dream outdoor entertaining area that will be the envy of everyone else this summer.
At the rear, a shimmering below-ground resort-style swimming pool and deck are splendidly overlooked by a fabulous alfresco-entertaining area - graced by concrete aggregate, a ceiling fan, integrated audio speakers and drop-down café blinds for full enclosure and protection from the elements. It can all be seamlessly accessed from the comfort of an open-plan family and dining area with stylish pendant light fittings, floating media cabinetry and a breakfast bar for casual meals.
Incorporated into the functional design of the house's main hub is an awe-inspiring kitchen where sparkling stone bench tops, more feature pendant lights, glass splashbacks and double "Pete Evans" Clark sinks meet an integrated range hood, an integrated Westinghouse microwave, a stainless-steel Fisher and Paykel double-drawer dishwasher and 900mm-wide five-burner Fisher and Paykel gas-cooktop and Westinghouse-oven appliances. The stone counter tops flows into the adjacent walk-in pantry/scullery, whilst a powder room, a contemporary laundry, a study area (off the entry) and a full theatre room can also be found downstairs.
Upstairs, a carpeted retreat or loungeroom essentially triples personal living options whilst benefitting from pleasant tree-lined views in the process. The pick of the sleeping quarters up here is a huge master-bedroom suite that defines modern luxury in the form of a separate "his and hers" fitted walk-in wardrobes and a large fully-tiled ensuite bathroom with a walk-in ceiling-mounted rain shower, a feature shower-hose connection, twin stone vanities and a separate toilet - all behind a sublime barn-style sliding door.
Just footsteps away in one direction is Lake Gwelup Primary School, with Primewest Gwelup Shopping Centre in the other. Also only walking distance from your front doorstep are bus stops, a sprawling nature reserve bordering Lakes Gwelup and Karrinyup and even the prestigious Lake Karrinyup Country Club and golf course. The newly-completed multi-million-dollar Karrinyup Shopping Centre redevelopment, other top schools, public transport, glorious swimming beaches and the convenience of the freeway are also within a very close proximity, making this location one to treasure and cherish for many years to come. Sometimes, only the best will do!
Other features include, but are not limited to;
• Wide feature entry/security door
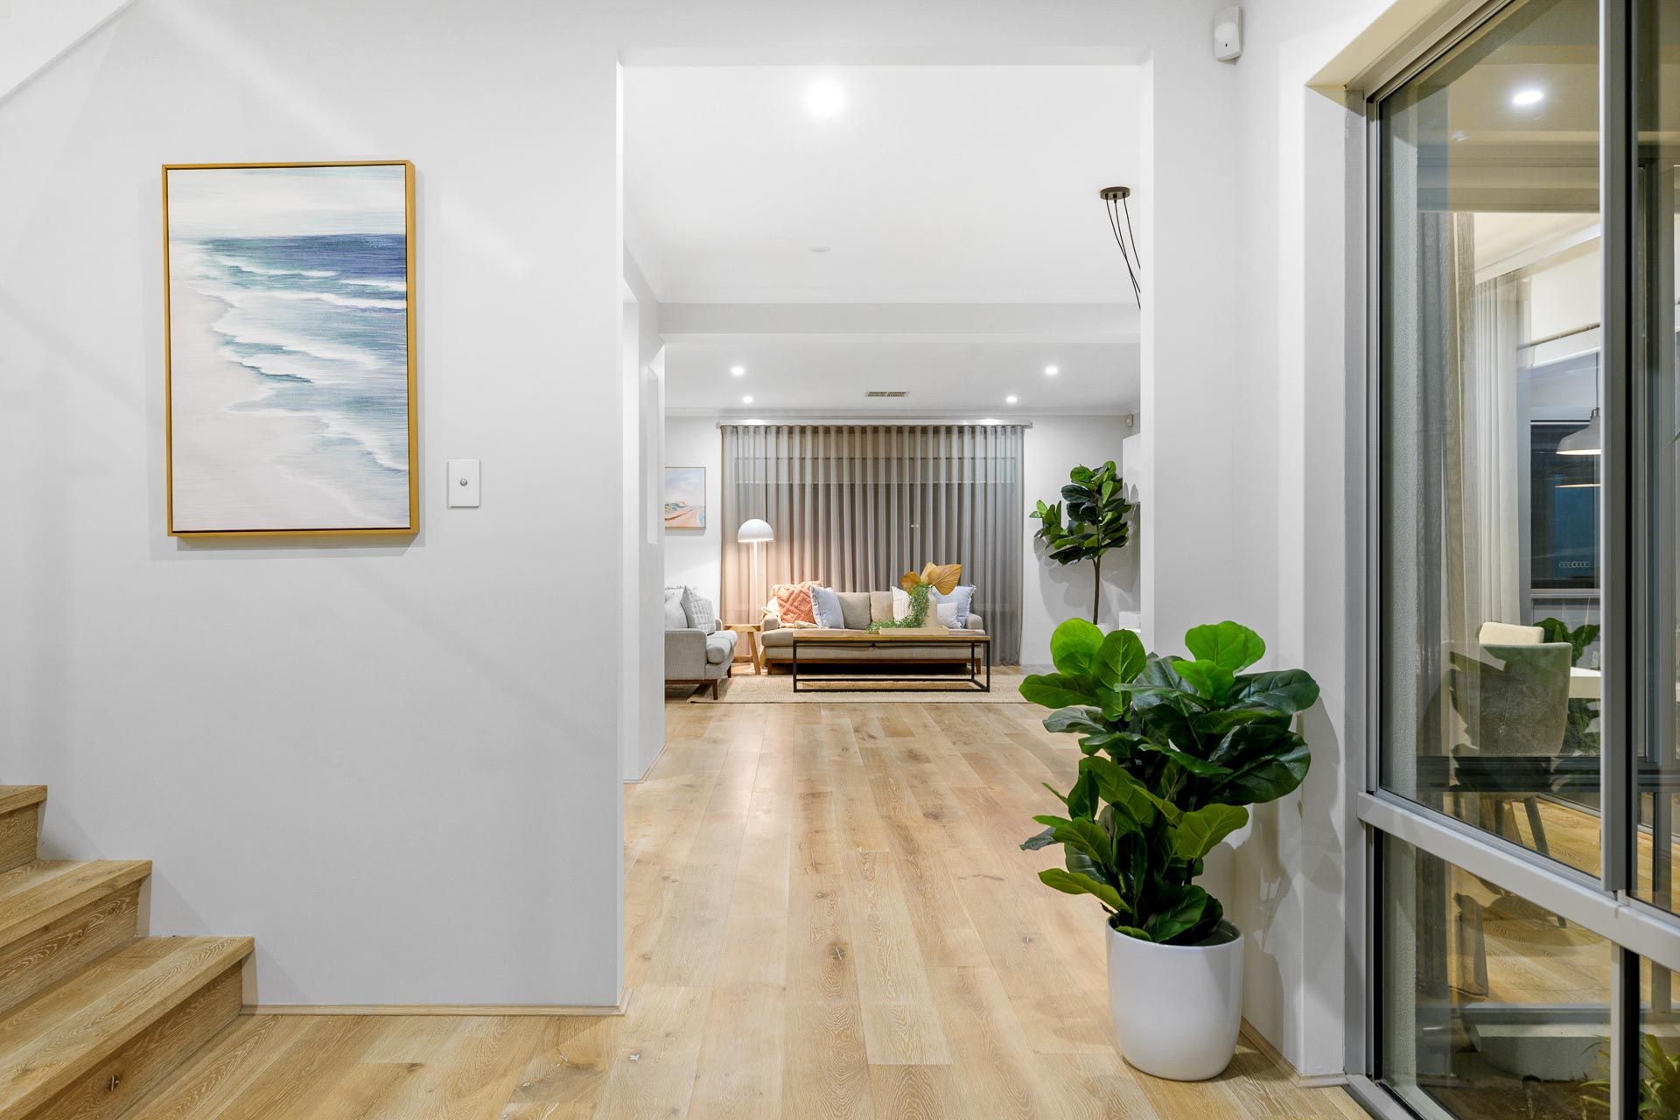
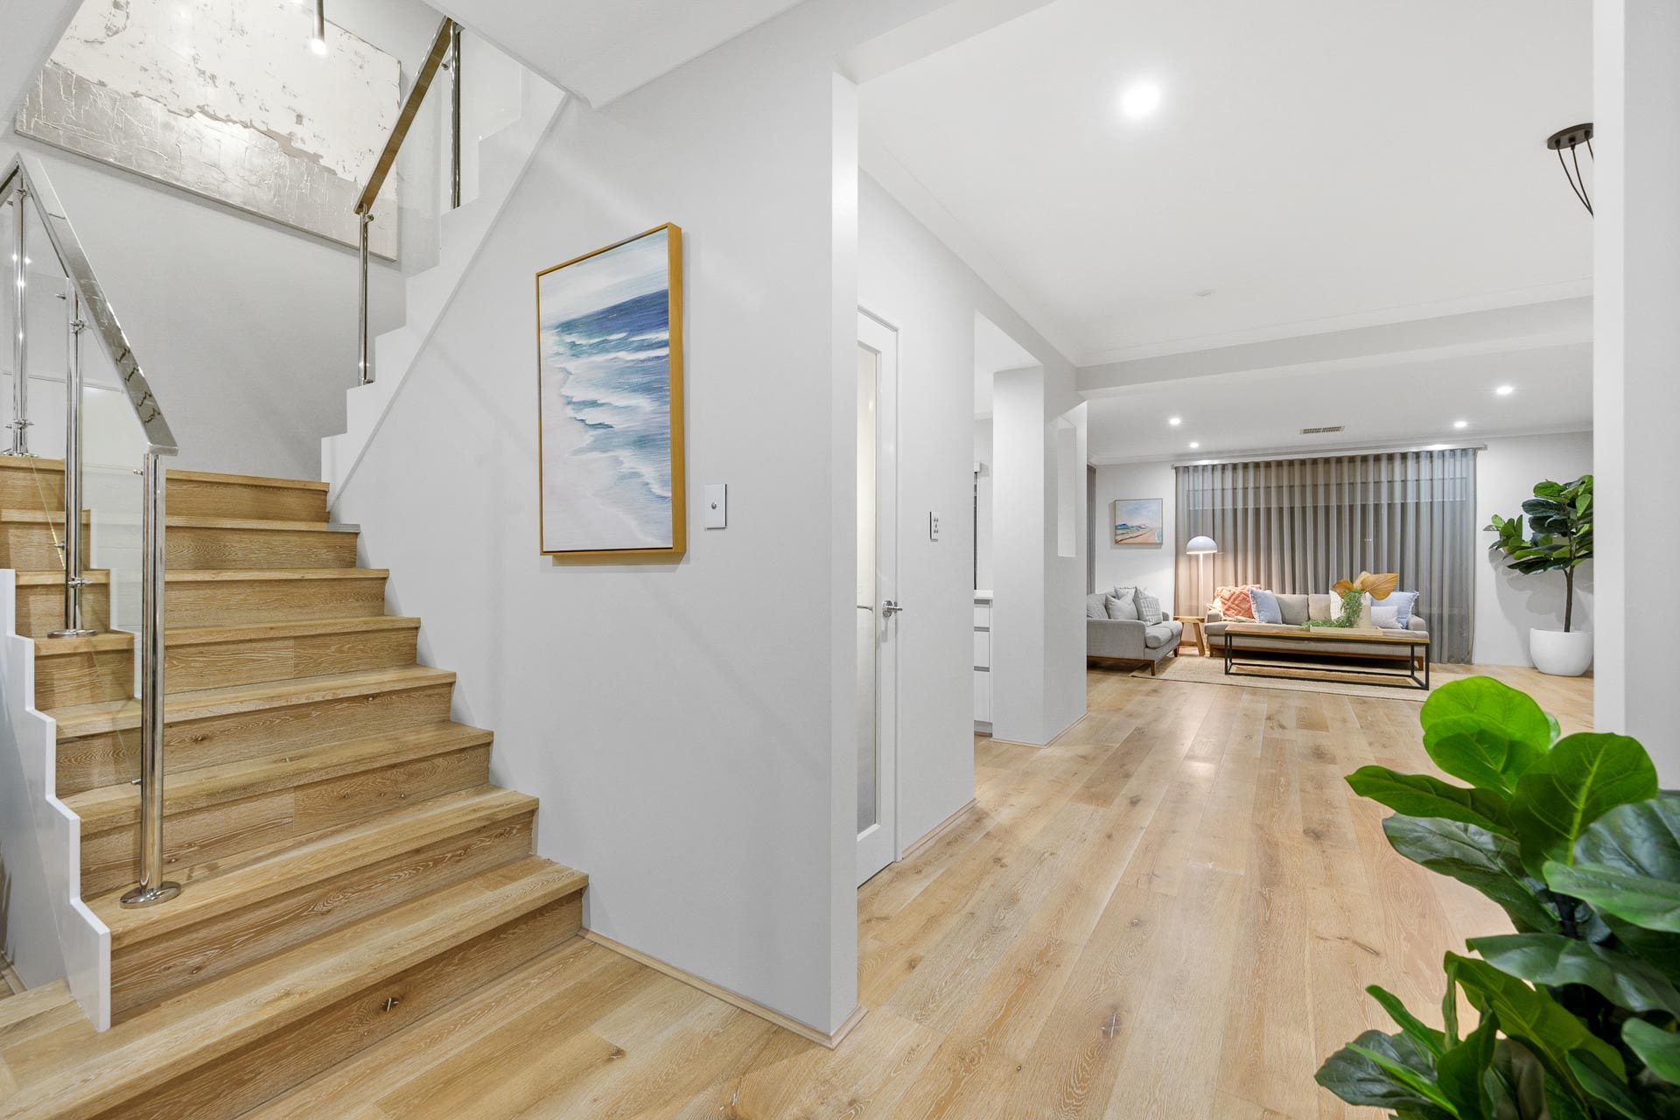
• Engineered wooden floorboards
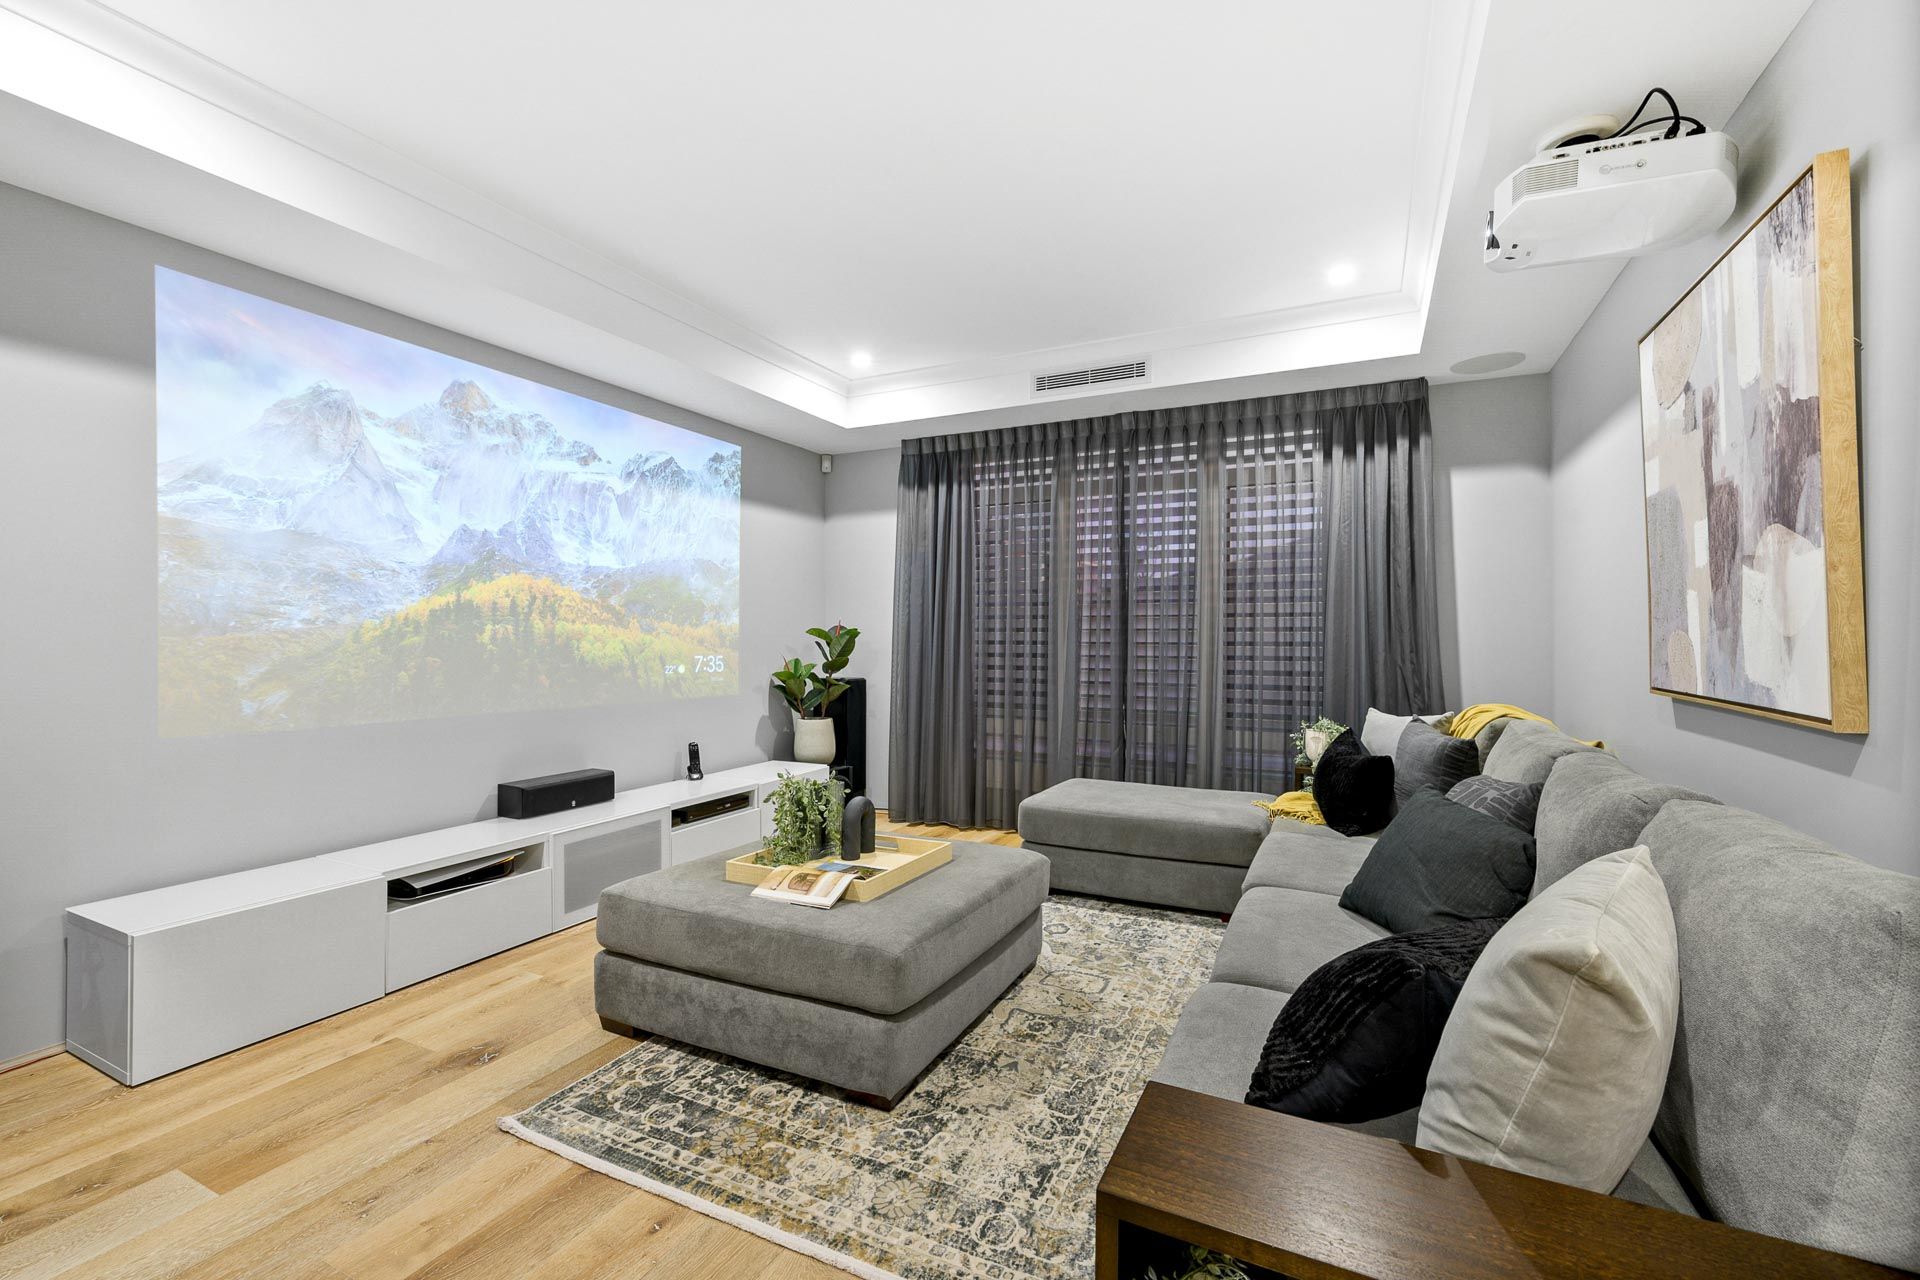
• Double doors leading into the downstairs theatre room - boasting a projector and integrated audio speakers for the ultimate cinema-style experience
• Carpeted bedrooms
• Ceiling fans in the master, second and third bedrooms
• Huge 2nd bedroom with mirrored built-in robes and a lush and leafy window outlook
• Fitted WIR in the 3rd bedroom
• Mirrored BIR's to the 4th bedroom
• Light and bright main upstairs bathroom with a shower, separate bathtub and a sleek stone vanity
• Separate upper-level toilet and walk-in linen/broom cupboard
• Stylish downstairs powder room and separate laundry - the latter complete with stone bench tops, over-head and under-bench storage, internal hanging space and external/side access for drying
• Huge walk-in linen/broom cupboard on the ground level
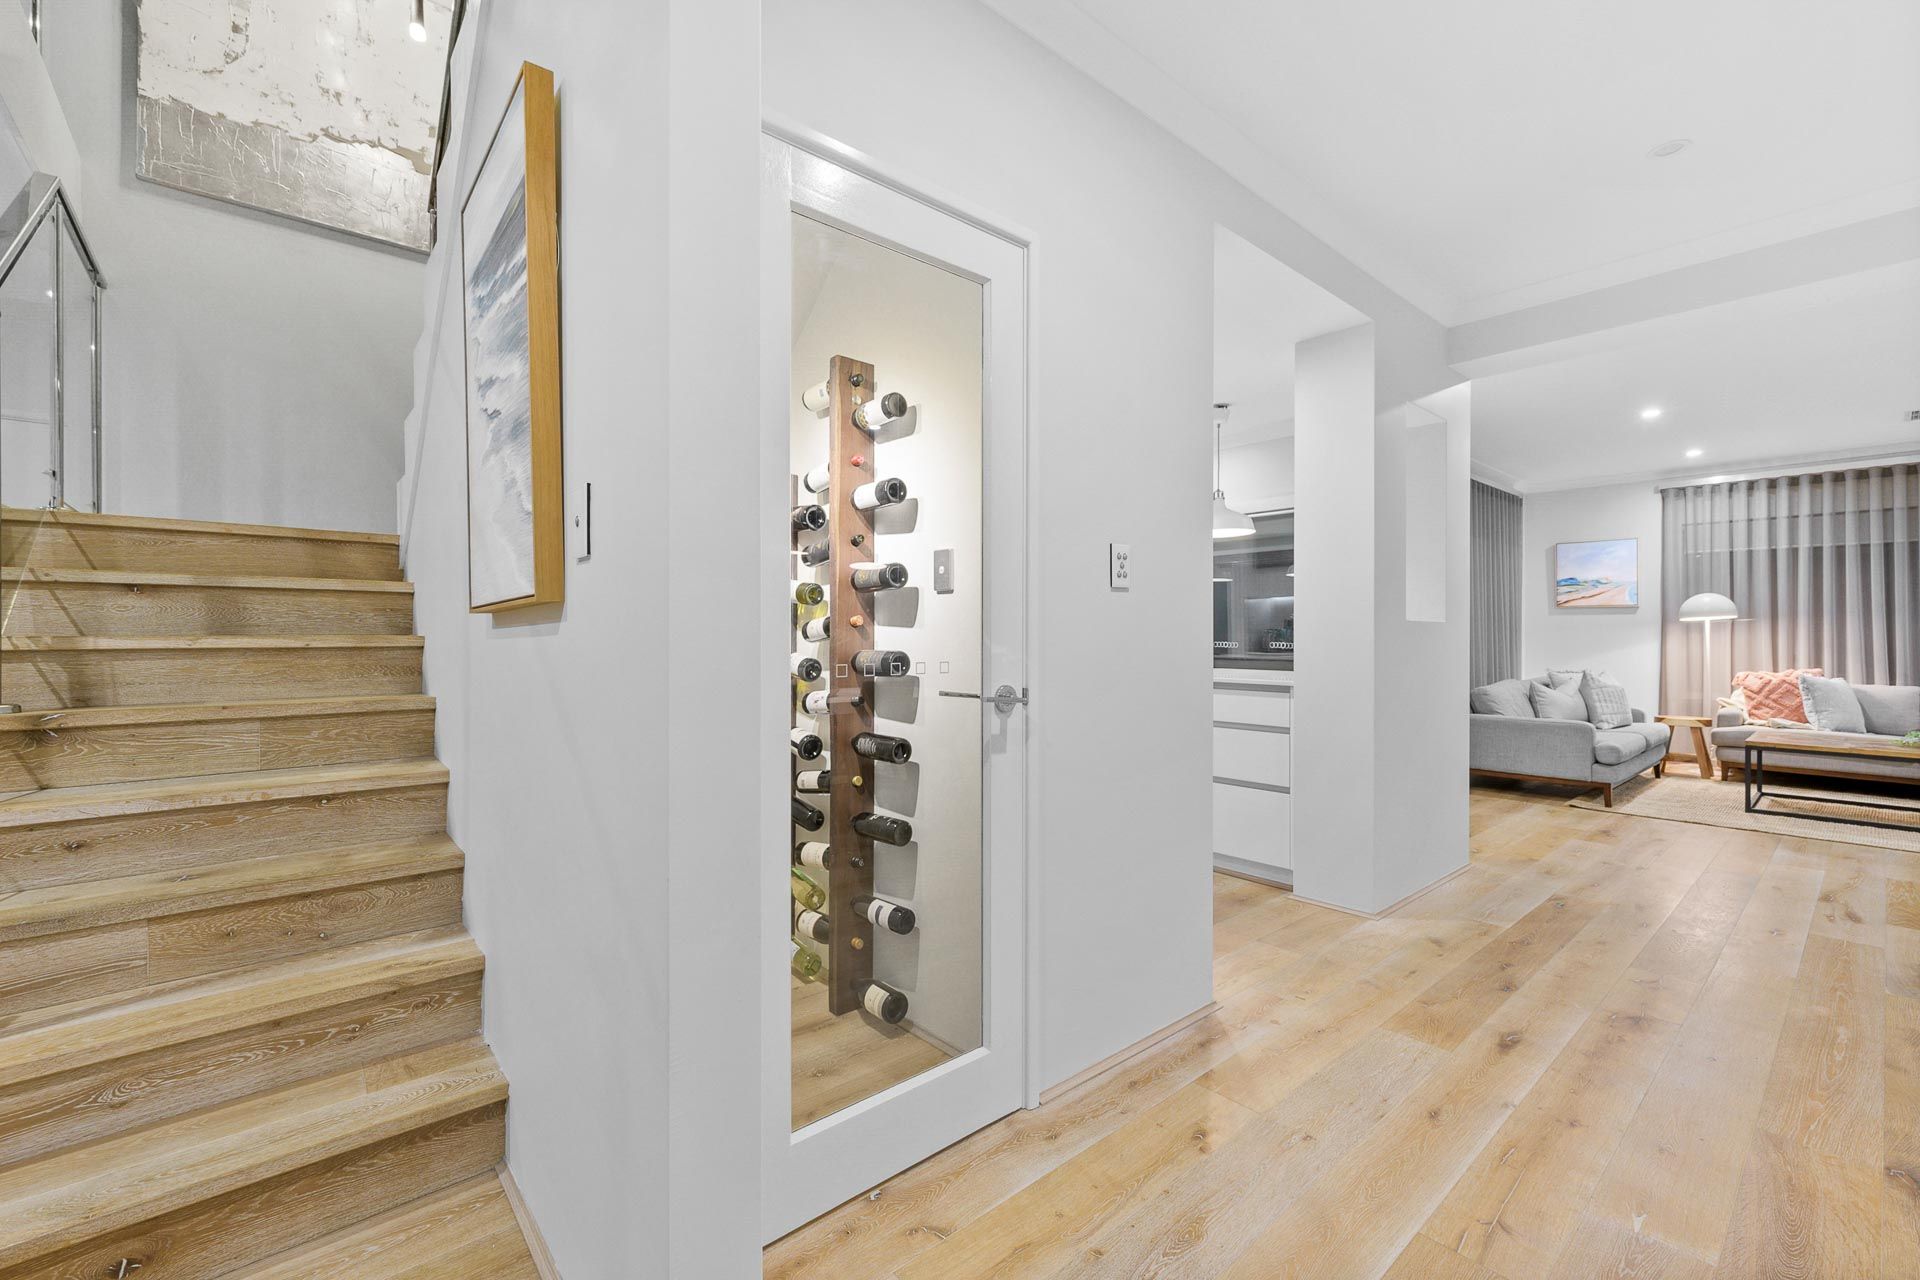
• Large under-stair storeroom/cellar
• Solar-power panels
• Daikin ducted reverse-cycle air-conditioning system
• Security-alarm system
• Quality window treatments throughout
• White plantation window shutters
• Profiled internal doors
• Feature skirting boards
• Feature down lighting
• Instantaneous gas hot-water system
• Manicured low-maintenance gardens
• Lush green front-yard lawns
• Artificial backyard turf area with outdoor lighting
• Reticulation
• Massive extra-wide remote-controlled double lock-up garage with a side storage area, roller-door access to the rear for another car or trailer to park and two internal shopper's entry doors - one next to the study area and the other via the scullery
• Side access
• Easy-care 500sqm (approx.) block
Disclaimer:
This information is provided for general information and marketing purposes only and is based on information provided by the Seller and may be subject to change. No warranty or representation is made as to its accuracy and interested parties should place no reliance on it and should make their own independent enquiries. Please be advised that the sellers reserve the right to accept and offer at anytime.