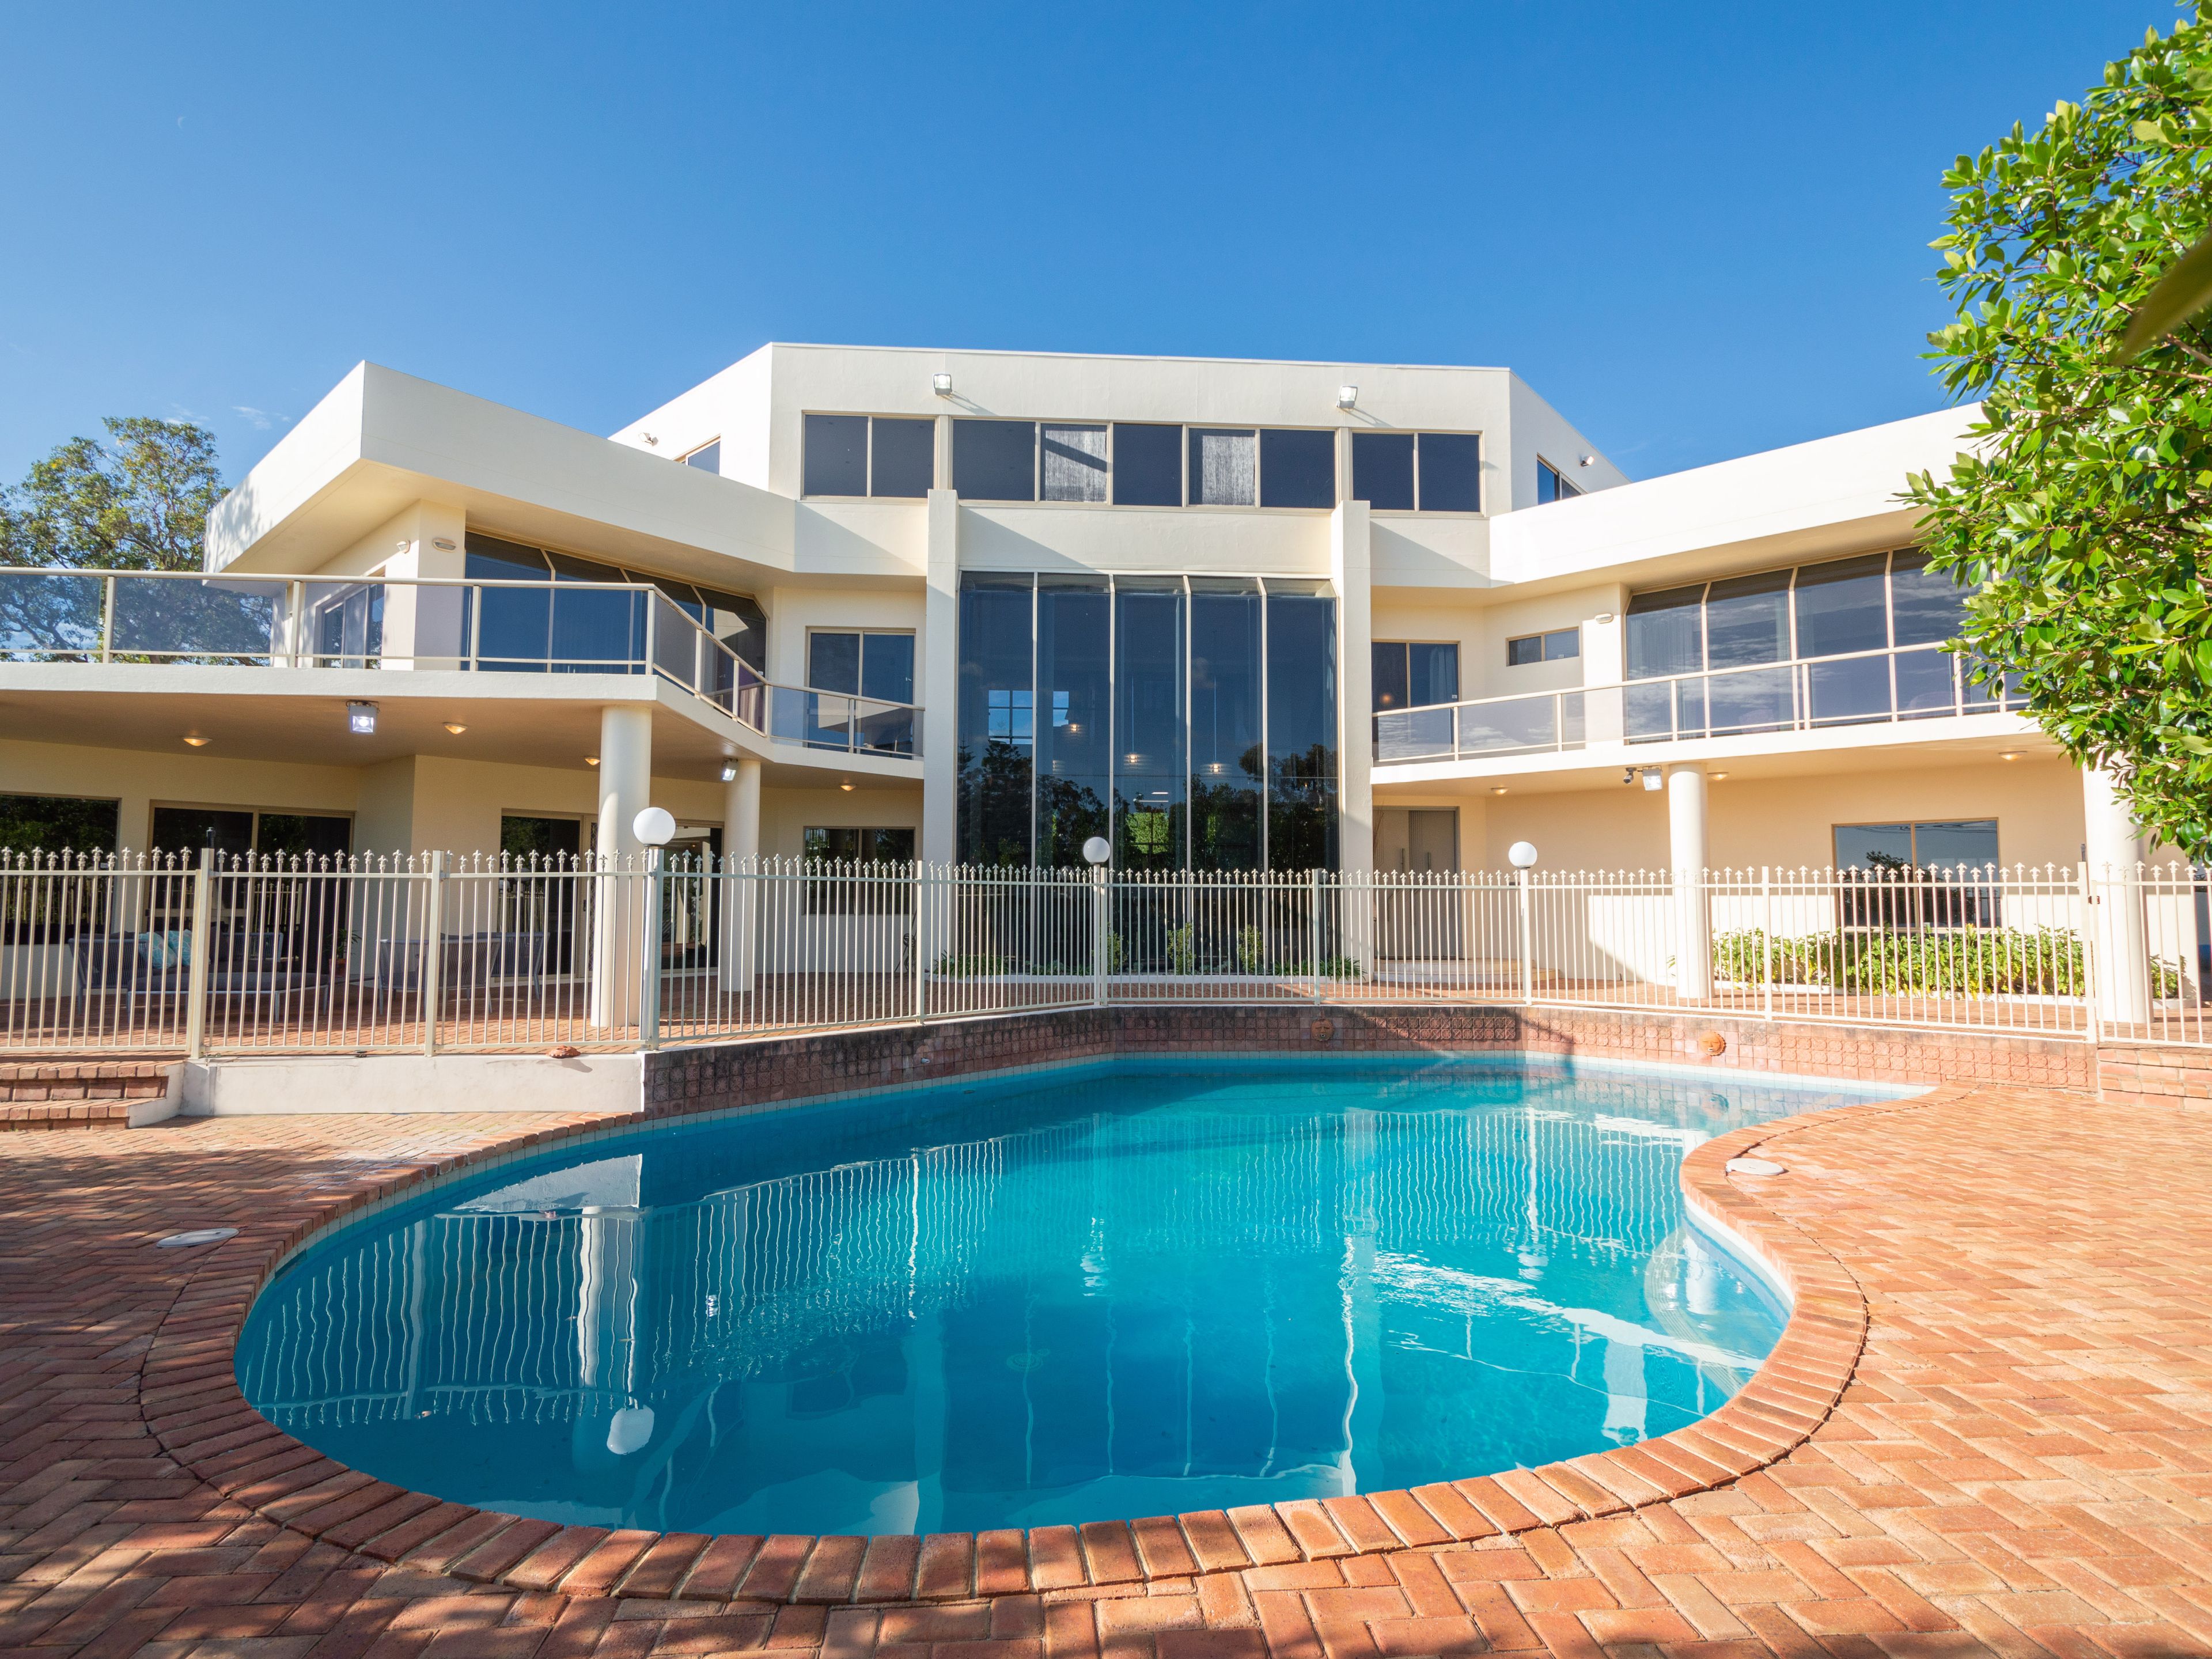
This sprawling Perth Hills mansion was built in 1992, when 'Boy Bands' dominated the airwaves and power suits were in!
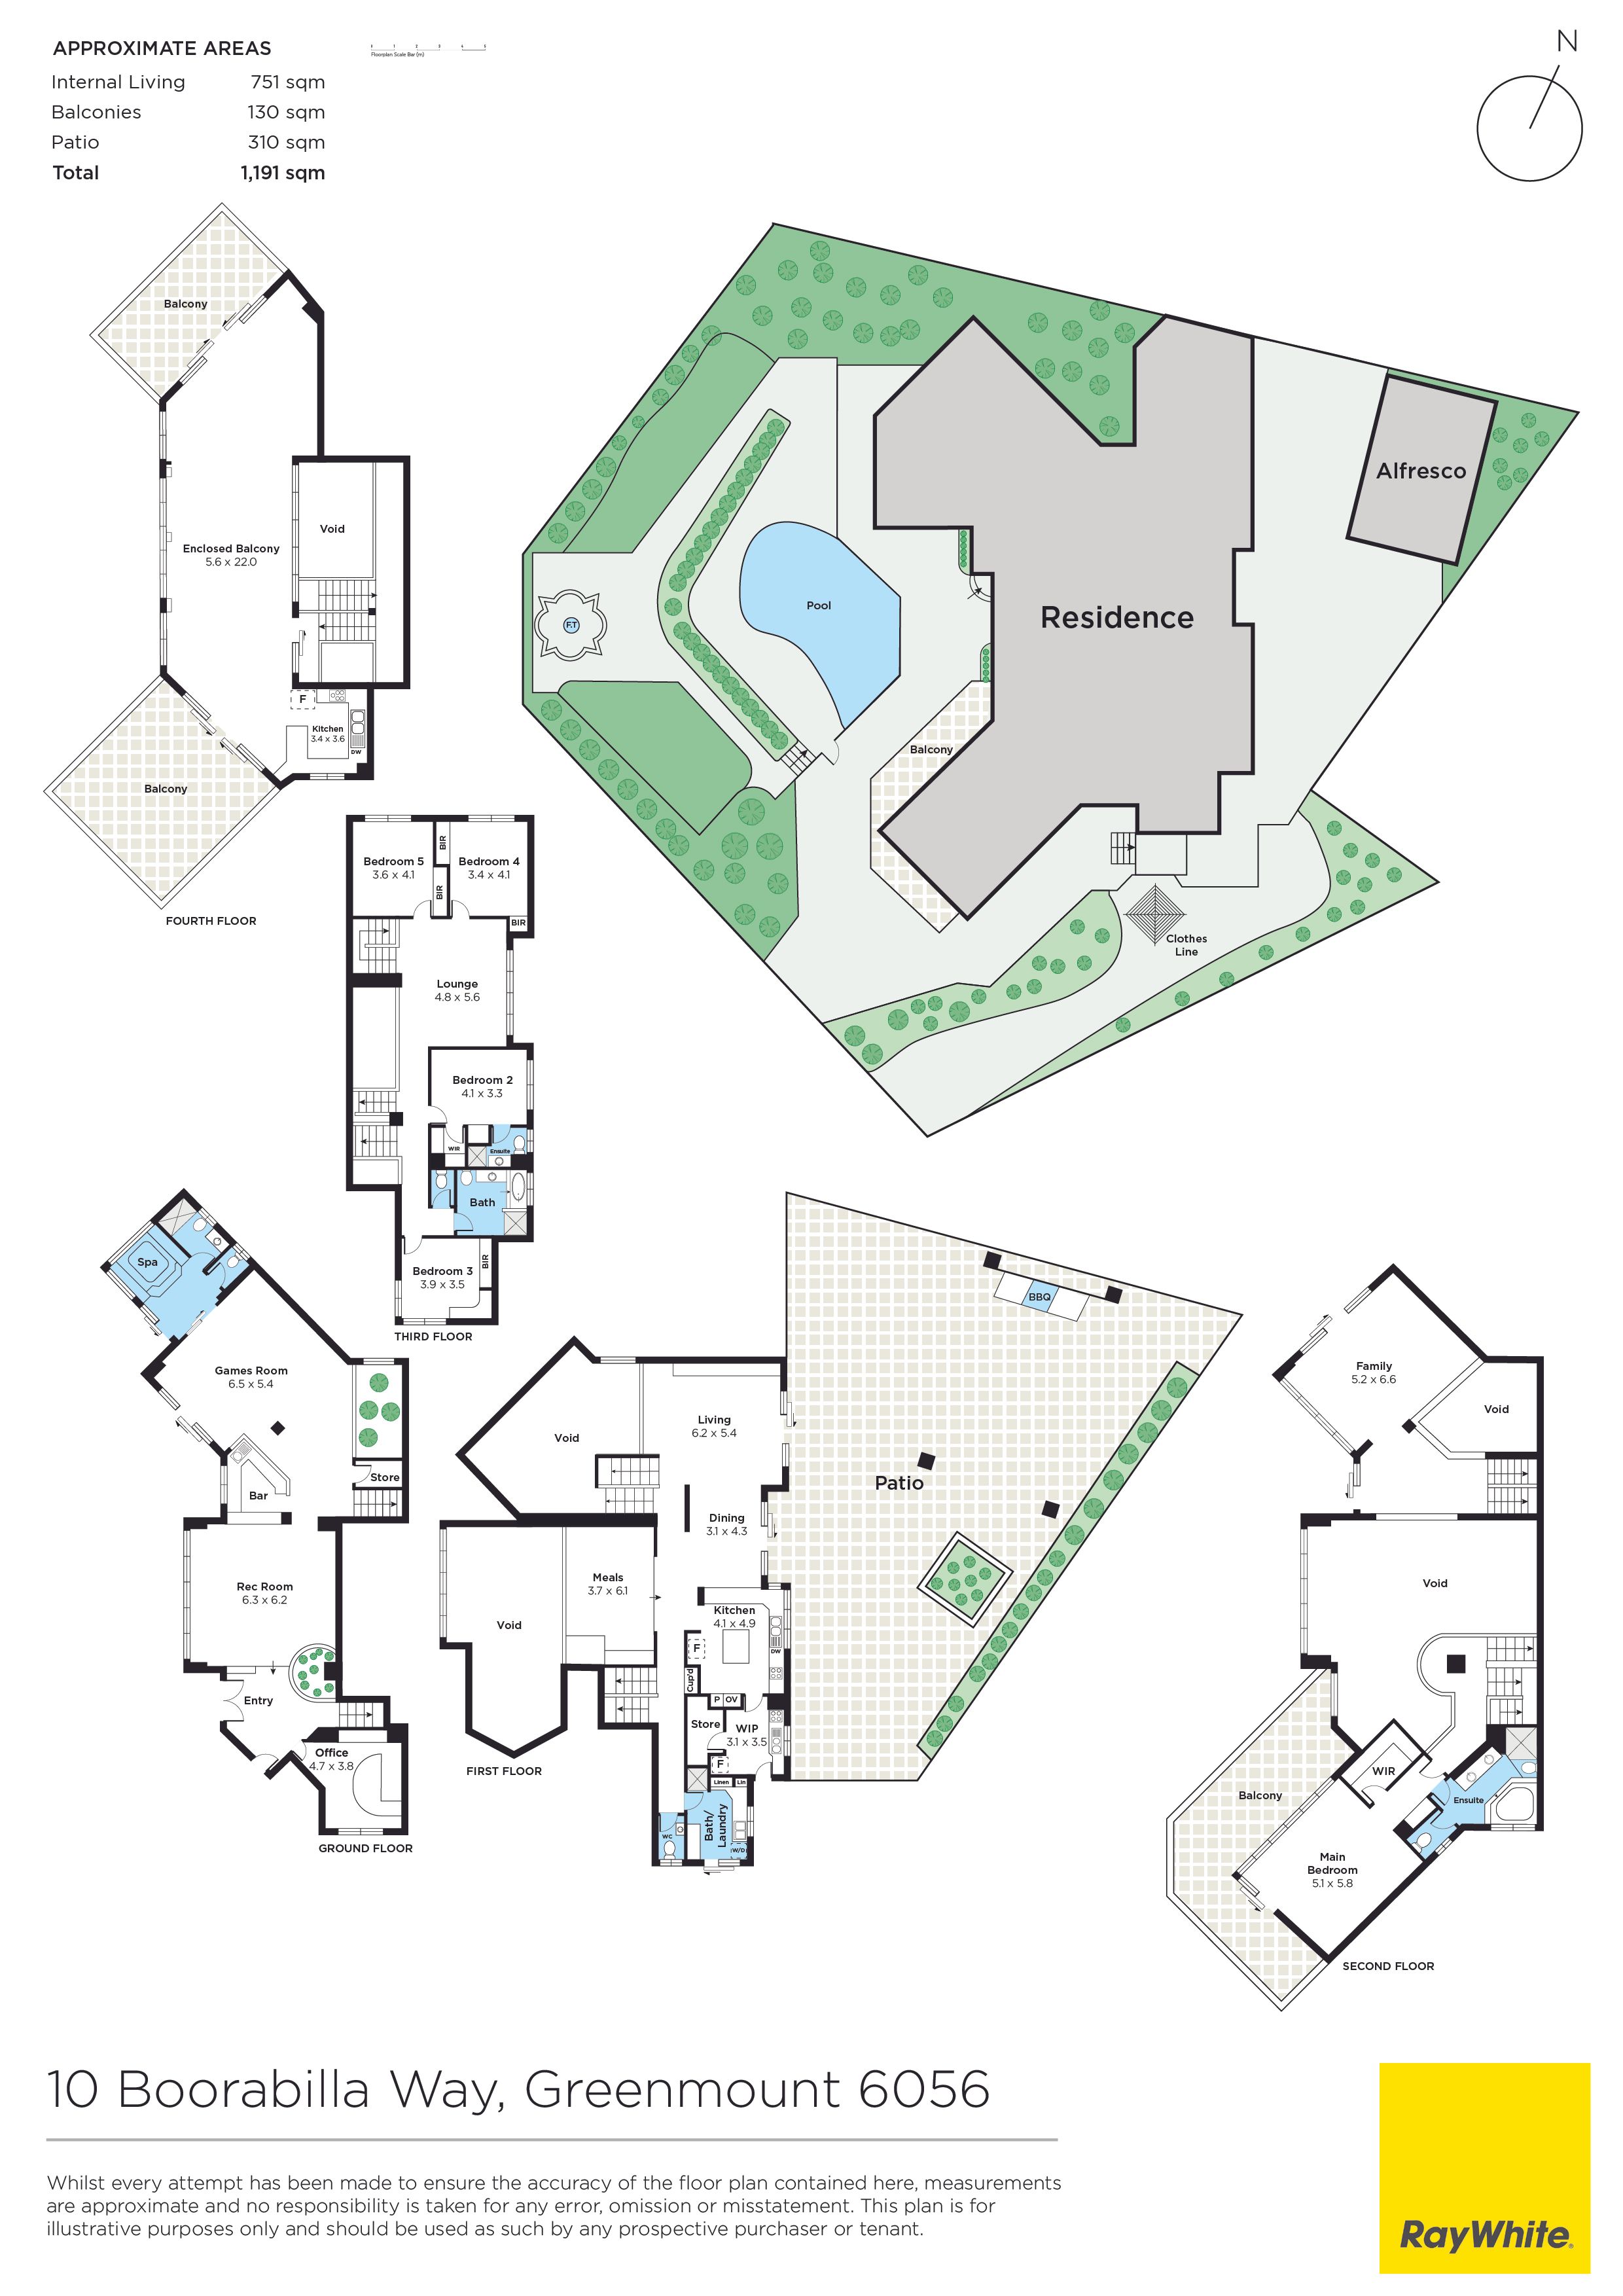
In its heyday, the multi-level monolith would have hosted Perth's 'who's who' at lavish parties. Its massive interior entertaining areas and multiple terraces boast spectacular leafy views encompassing the city skyline and Perth Airport. Perched on a whopping 2,103sqm site, with almost 700sqm internal living space spread over five levels, it almost deserves its own postcode!
Sweeping marble staircases with chrome balustrading, hundreds of metres of polished travertine flooring, granite kitchen and bathroom surfaces and extensive built-in cabinetry feature prominently throughout the jaw-dropping five-bedroom, 4.5-bathroom residence. The entrance level boasts a soaring waterfall window that showcases the phenomenal views from several floors. The ultimate cocktail bar is ready to service your poolside soirees with Tom Cruise-worthy Long Island Iced Teas and Black Russians.
With convenient access to the pool terrace, the wet room includes a recessed spa that will comfortably seat four, mirrored walls and a bathroom with a shower, vanity, bidet and a separate WC. There's an office with a garden view by the entrance that includes custom-fitted cabinetry - ideal for a home-based business professional.
The first of two kitchens overlooks the lower internal and external living areas and features a central island, Miele appliances, and a scullery with an extra oven, sinks, walk-in pantry and fridge recess. When you get to the uppermost level, you'll see why the second kitchen is needed! This enormous tiled entertaining space - large enough for a game of indoor soccer - boasts wall-to-wall windows and glass doors that spill onto two huge open-air terraces. Catering for grand occasions will be effortless with stainless-steel cooking appliances, double sinks, a dishwasher, and ample storage.
The next level down hosts four spacious secondary bedrooms, each with built-in robes and one with a private ensuite. They share a fully-tiled bathroom with a shower, bath, bidet and separate WC. The main bedroom suite below includes a living area and a private wraparound balcony, where you'll enjoy the twinkling city lights as you watch the planes take off and land at Perth Airport, with a Mimosa or Appletini cocktail in hand. And it wouldn't be a 90s mansion ensuite without the corner spa, black tiles and circular mirrors!
Additional internal features include ducted reverse-cycle air conditioning, ducted vacuuming, oversized statement pendant lighting and atrium-style indoor gardens. The double lock-up garage has two storerooms, and there's ample secure off-street parking in the driveway and double carport at the rear. You'll be 'as safe as houses' with two electric gates, an internal alarm system and perimeter cameras.
The grounds spanning the colossal block comprise expanses of paving, a large covered alfresco with a built-in BBQ and water feature, sections of synthetic lawn and reticulated garden beds with an assortment of fruit trees, including citrus, olive, apple and mango. You'll love lounging around the lagoon-style swimming pool, surrounded by the peaceful bush ambience.
Greenmount offers residents the best of both worlds - a peaceful Perth Hills lifestyle away from the hustle and bustle, yet under ten minutes to Midland and on the doorstep to countless hills attractions. Local schools are within easy reach, and kilometres of scenic walking trails beckon to be explored.
Bring your 'schwing' and your double denim, and turn this epic 90s entertainer into a 21st-century masterpiece with a contemporary makeover! Contact John Harun of Ray White Dalkeith-Claremont on 0408 630 129 to arrange your private inspection.
Features include: Five-bedroom, 4.5-bathroom multi-level mansion 2,013sqm block (Zoned as Residential R5) Massive internal and external living areas Full height/width windows Spectacular city and airport views Polished travertine floors Granite surfaces throughout Built-in fully-fitted bar Home office Covered alfresco with BBQ and water feature Wet room with 4-6 person spa and pool access 2 x full kitchens + scullery with quality appliances Statement pendant lighting Masses of internal storage and built-in cabinetry Laundry with extra shower, chute, ironing closet Double lock-up garage with 2 storerooms Swimming pool Rear double carport with drive-through access from front 2 x electric gates AV intercom, cameras and internal alarm Ducted reverse cycle air conditioning Ducted vacuuming Assorted fruit trees and vege/herb planters Illuminated water feature with a statue
Location (approx. distances): 2.0km Greenmount Primary School 2.4km St Anthony's School 1.7km Swan View Senior High School 7.5km Guildford Grammar School 5.0km Midland town centre 5.5km St John of God Hospitals 10km Mundaring town centre
Get in touch
We'd love to hear from you
If you're interested in looking at properties around the area, or want the latest information on the market in your neighbourhood, we'd love to hear from you.
10 Boorabilla Way
Greenmount 6056, Western Australia