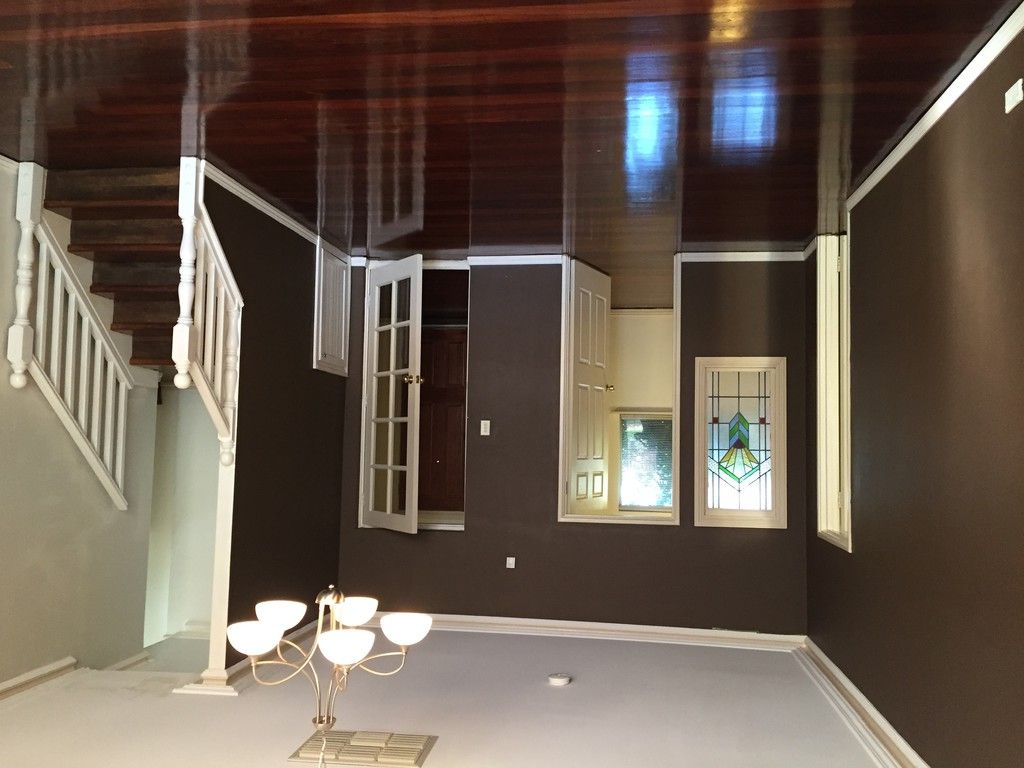
Charming two storey home with gorgeous jarrah floorboards throughout and rustic recycled feature brick which creates an immediate ambience of warmth and character. Built in 1998 this lovely B&I property has lots of appealing features. Spacious floor plan offering 4 bedrooms, two bathrooms, study, activity and two separate living areas.
DOWNSTAIRS:- Separate entry Light and bright, open plan family/kitchen/meals with soaring ceiling and feature fire place. Attractive kitchen with central island bench inc dishwasher and a massive WI pantry. Pine work benches add to the vintage feel. Laundry in handy location off the kitchen. Master bedroom with large walk-in robe and ensuite inc bath. Sliding door opens out onto wood decked verandah/alfresco. Spacious lounge and dining with French doors and a second wood fire. Study with feature leadlight window.
UPSTAIRS:- Three good sized bedrooms all with built in robes. Activity/study area Second bathroom and toilet
OTHER FEATURES:-
* 900m2 block with rustic brickpaving, limestone retaining walls, side access to rear plenty of room for a shed. * Double garage with direct access into the home a good security feature. * Evaporative Ducted A/Con * Kids can walk to school choice of two primary schools, St Anthony's (private) and Greenmount Primary. * Access to public transport
Get in touch
We'd love to hear from you
If you're interested in looking at properties around the area, or want the latest information on the market in your neighbourhood, we'd love to hear from you.
114 Innamincka Road
Greenmount 6056, Western Australia