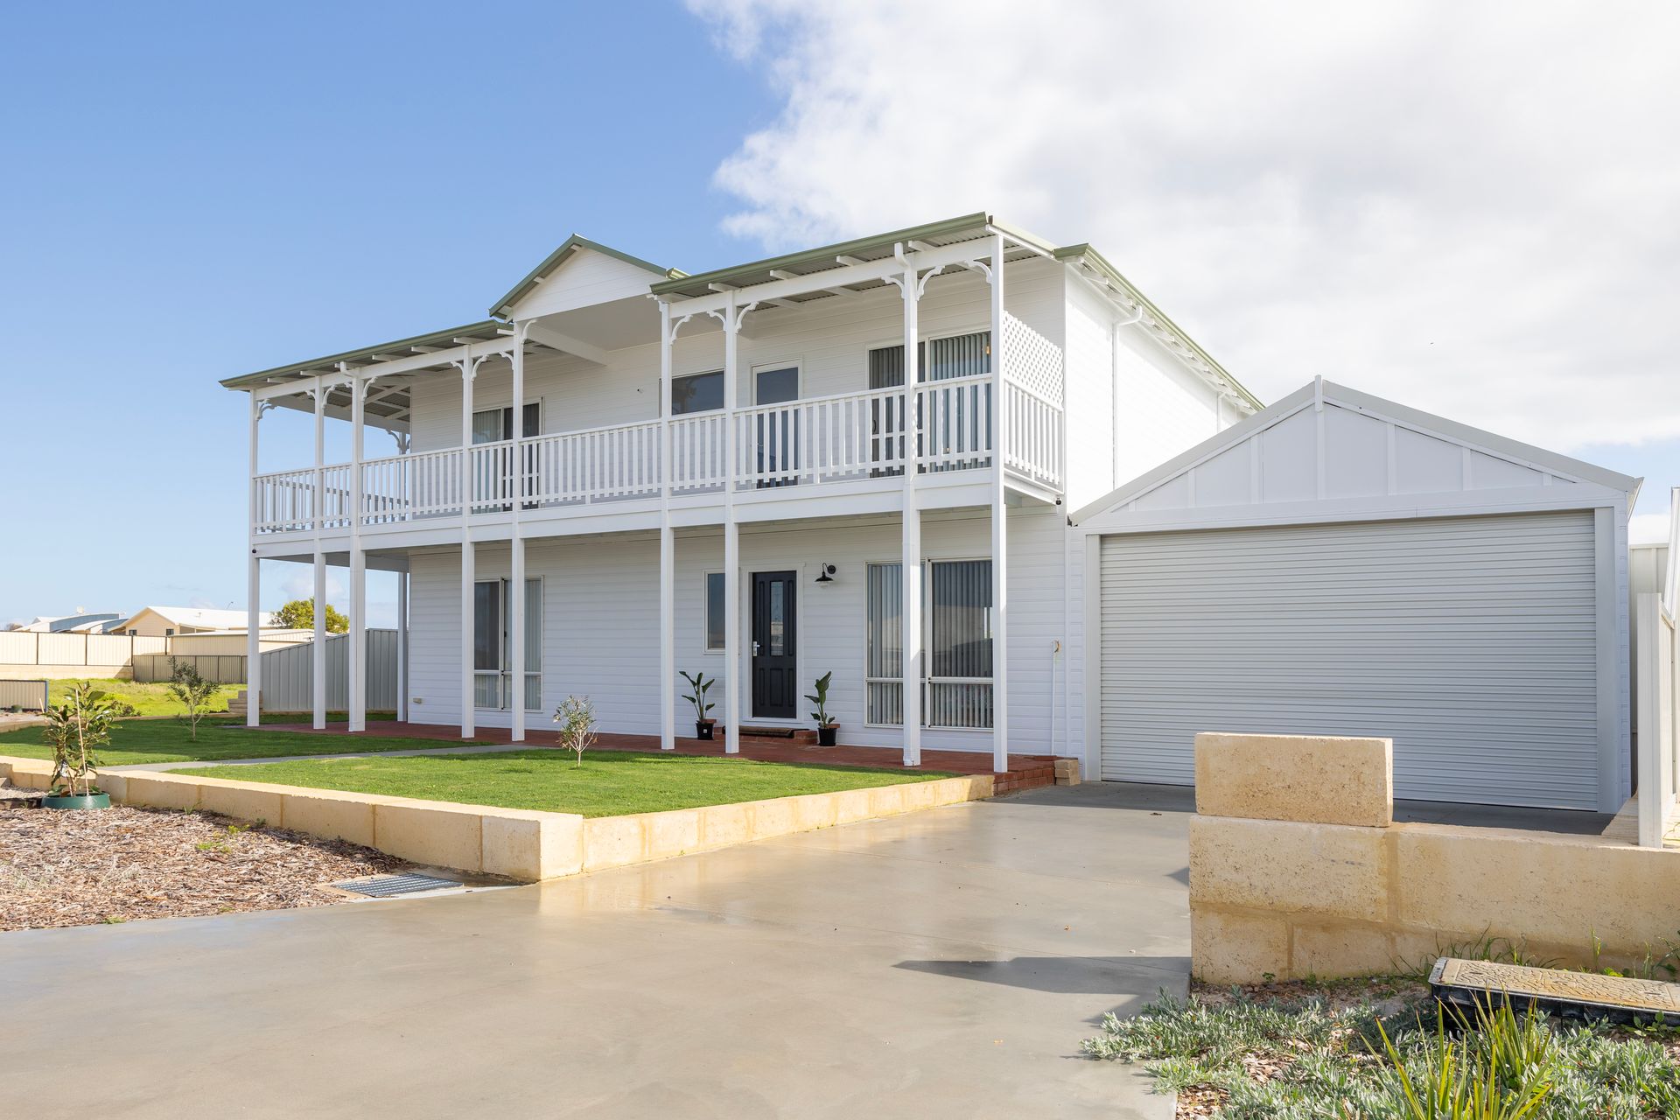
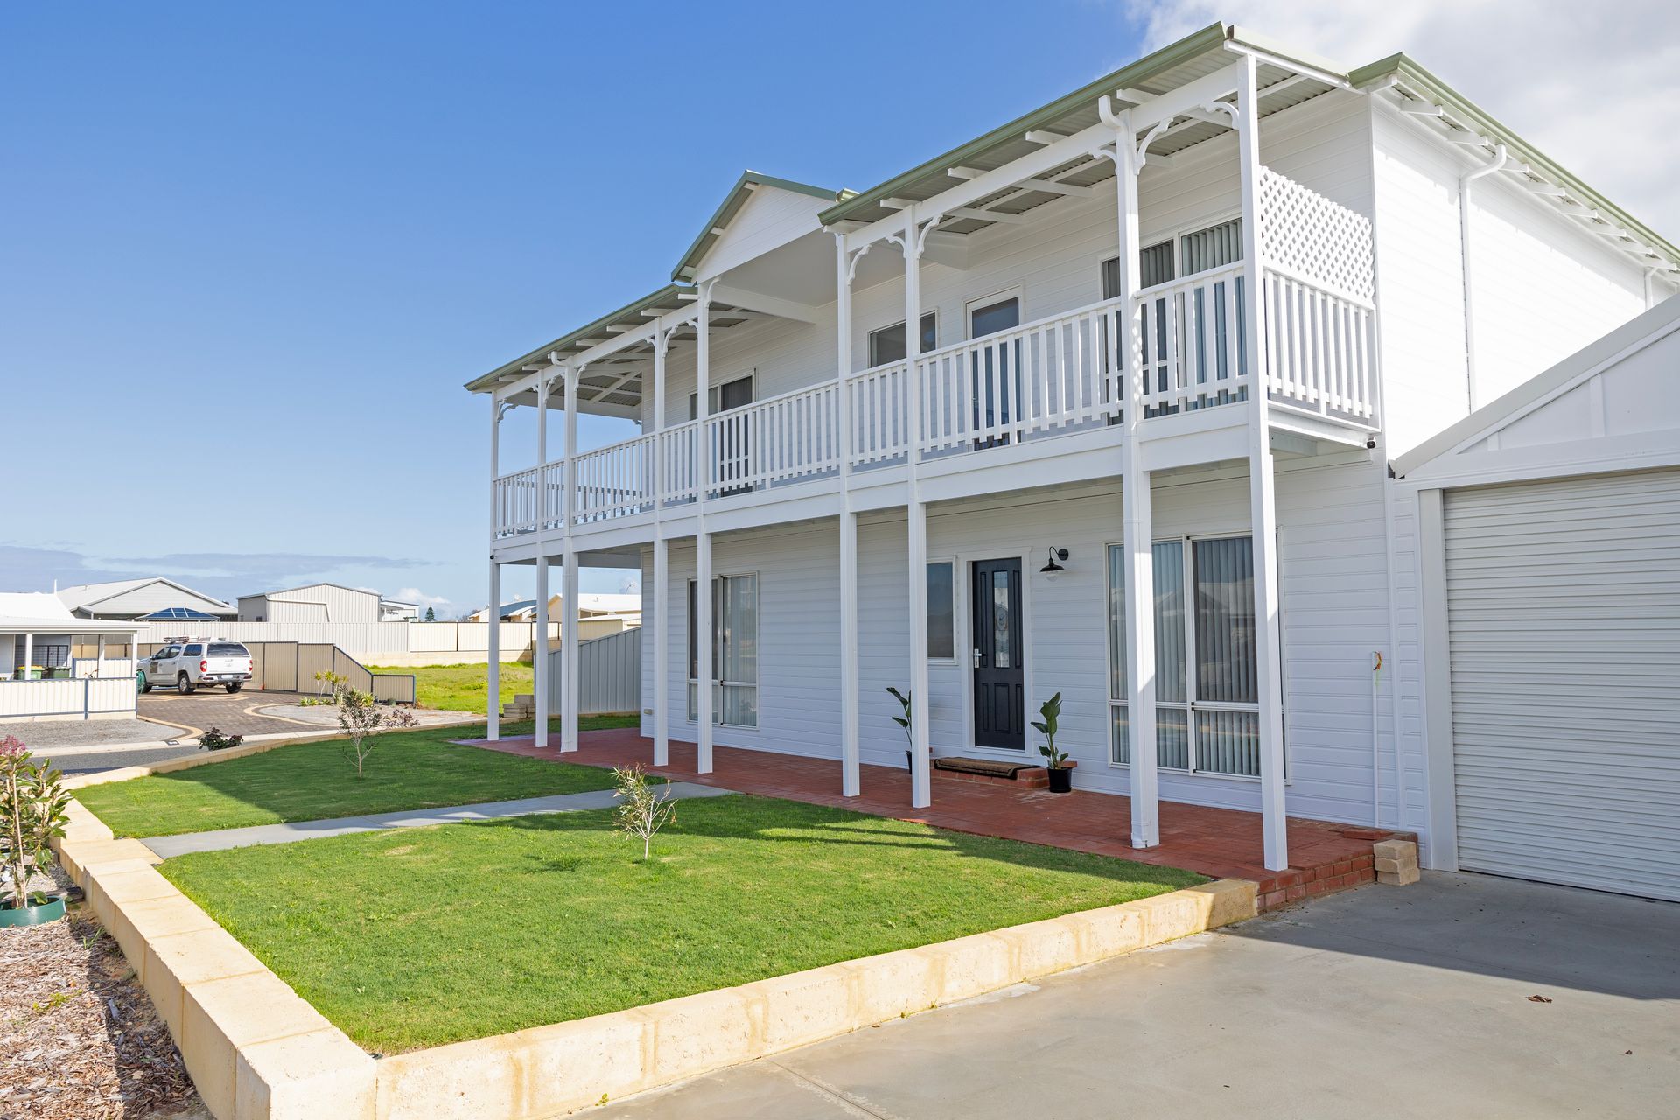
Don't miss this opportunity to secure such a gorgeous property. The ultimate coastal home is a spacious 2 story home with many upgrades and finishing touches.
It oozes street appeal with a fresh and coastal vibe that carries throughout the interior with lots of natural light, open plan and high ceilings.
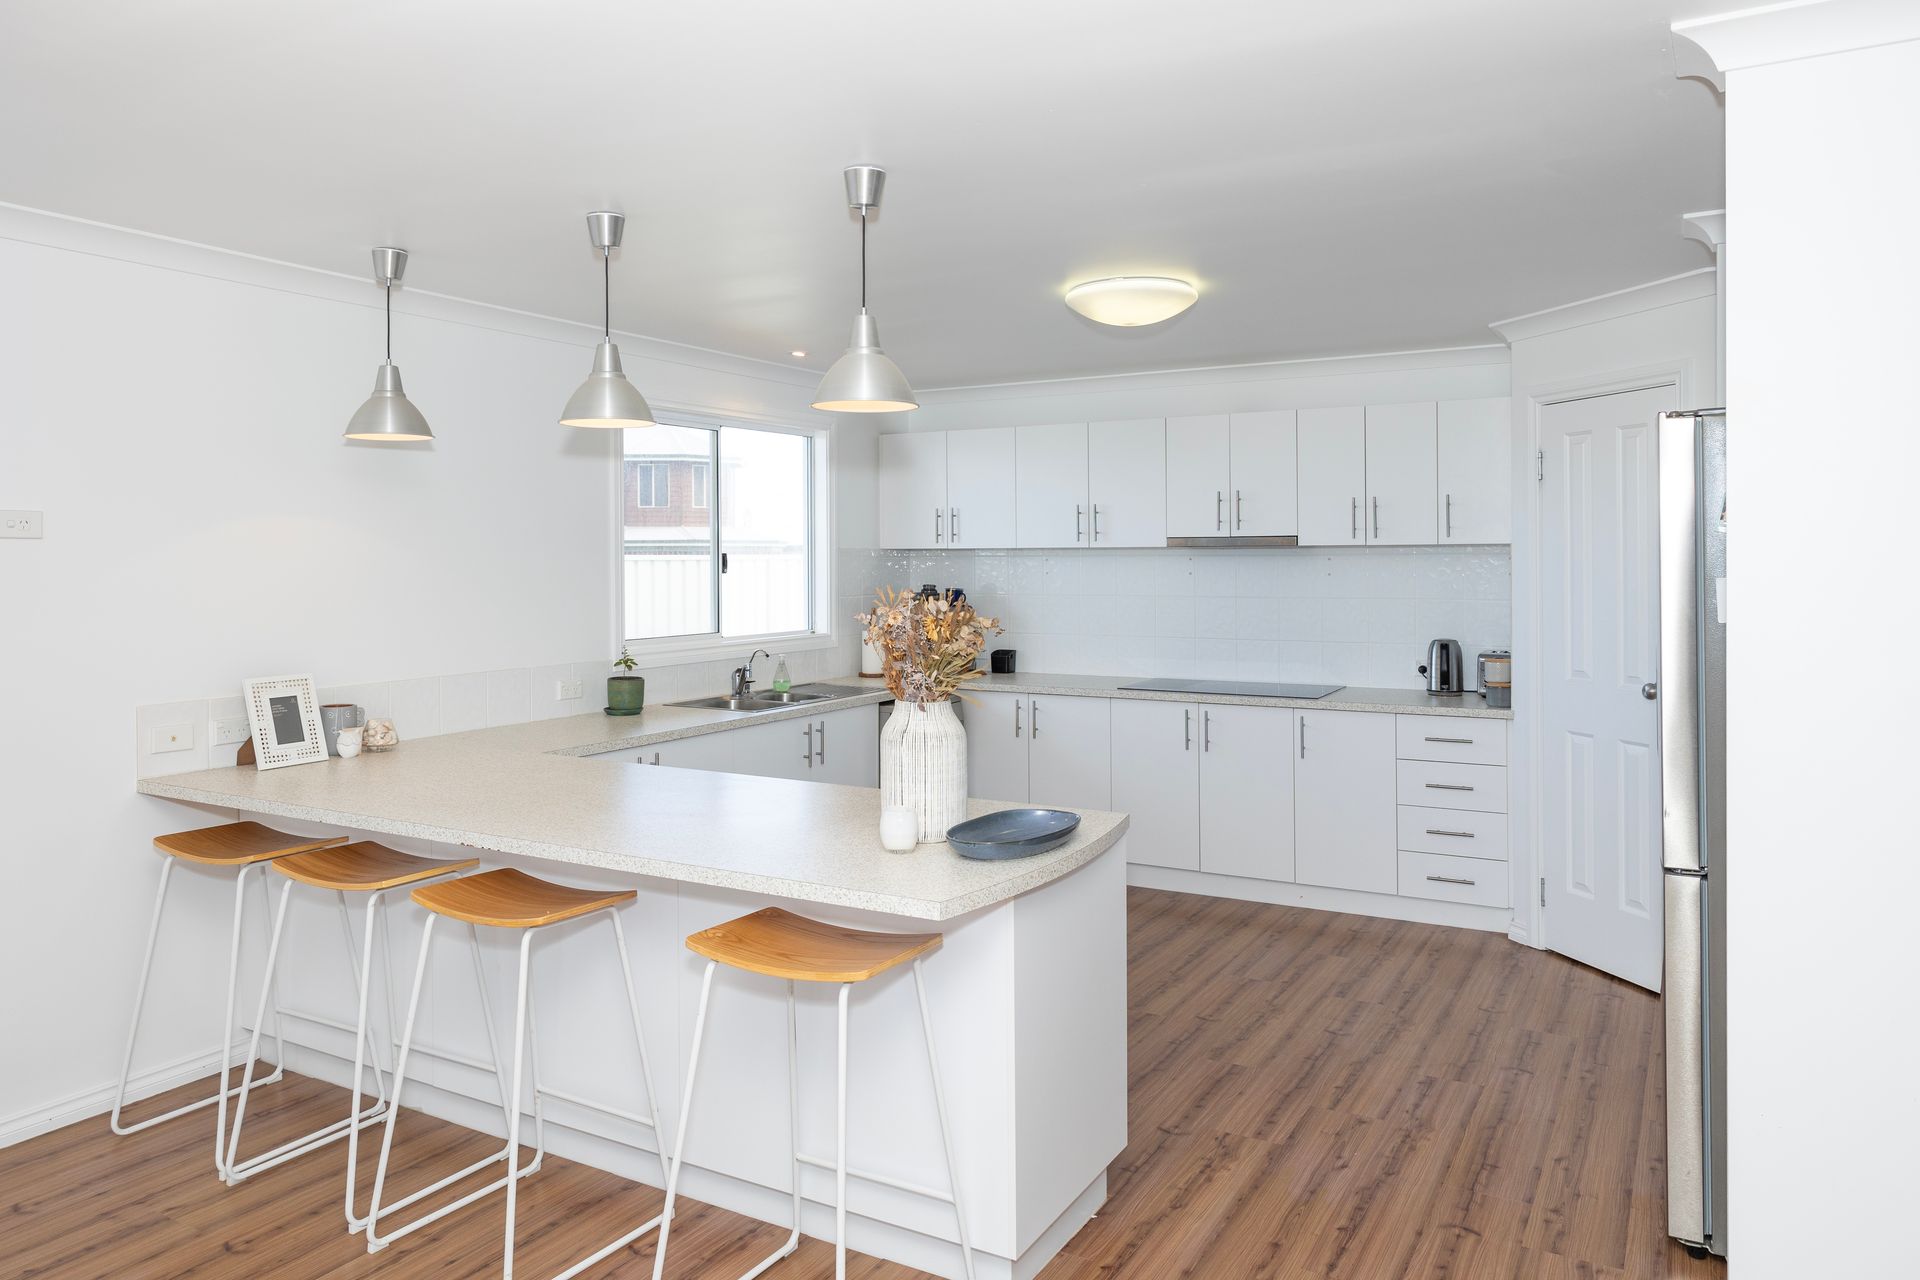
It has the sought after layout for a 2 story home, with the kitchen, dining, living, a double bedroom, family bathroom and laundry downstairs.
Whilst upstairs is the master bedroom with ensuite, 2 minor bedrooms with BIR, a study or 5th bedroom, powder room, and a second living room - big enough for a sitting area and pool table.
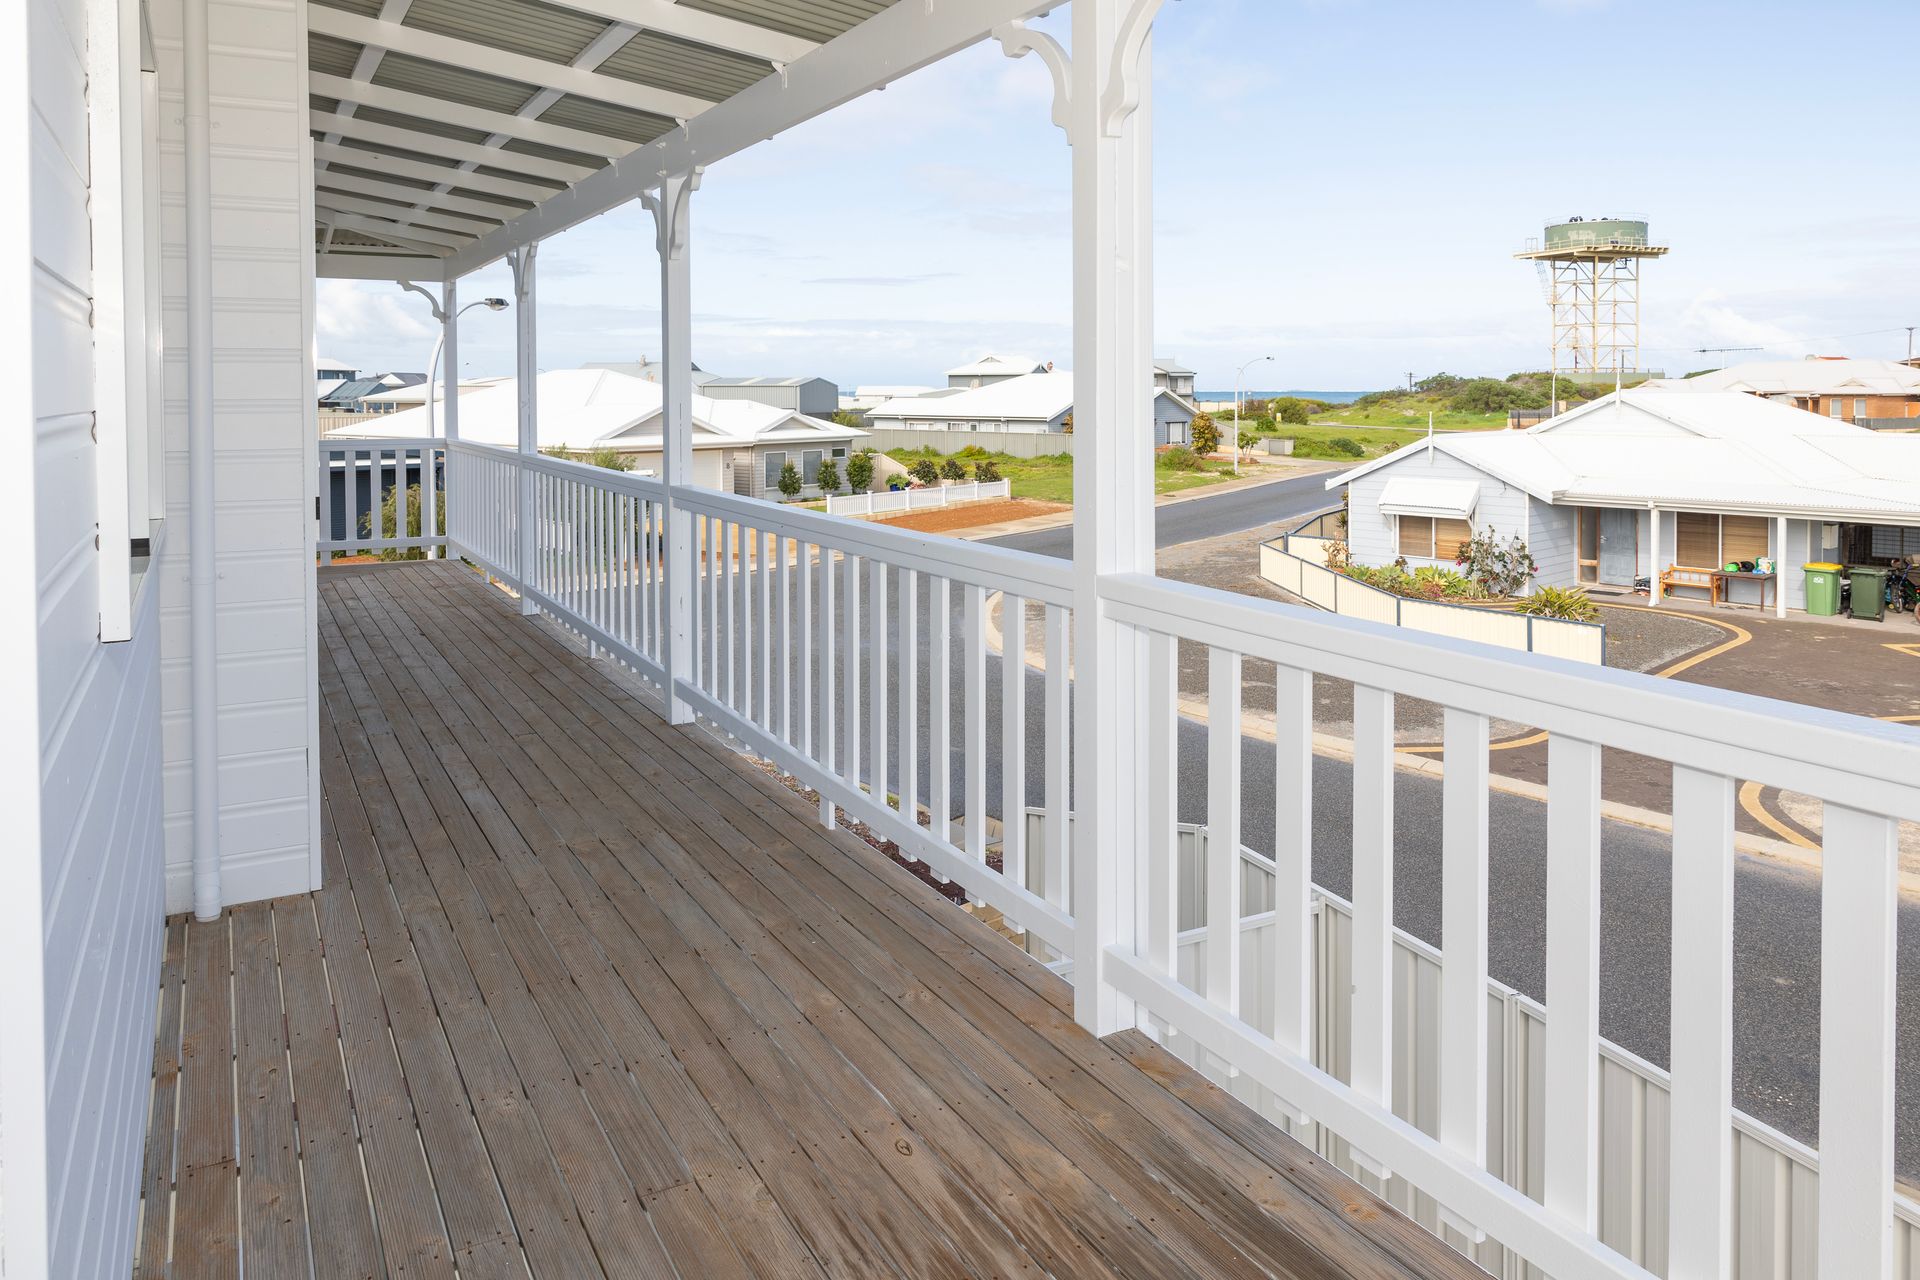
The upstairs veranda extends along the front, around one side and part of the rear, offering views over the town and glimpses out to the ocean. Each upstairs bedroom and living room have glass doors opening out onto the veranda for direct access and to let in lots of natural light.
This is a low maintenance timber frame home built in 2009. It is well set up with a shed (approx 6m x 6m), garage, undercover entertainment area, bore, reticulation, rainwater tank and Solar HWS. Situated on a corner block with dual access. The house is sold partly furnished.
FEATURES:
EXTERIOR
-Freshly painted exterior by a professional painter
-Limestone retaining walls and landscaping
-Color bond fencing
-Reticulation on a bore
-Easy care yard with lawn with 2 access gates
-Corner block, approx 740m2
-Rear shed with roller doors and direct access to the side road
-Double garage
-Roof top solar HWS
-Rainwater tank
-Sheltered and paved undercover BBQ entertaining area
-Connected to underground power and deep sewerage
DOWNSTAIRS
-Freshly repainted
-Open plan kitchen, dining and living rooms
-A double bedroom with a fan, situated at the front of the home
-Family bathroom
-Laundry with separate toilet
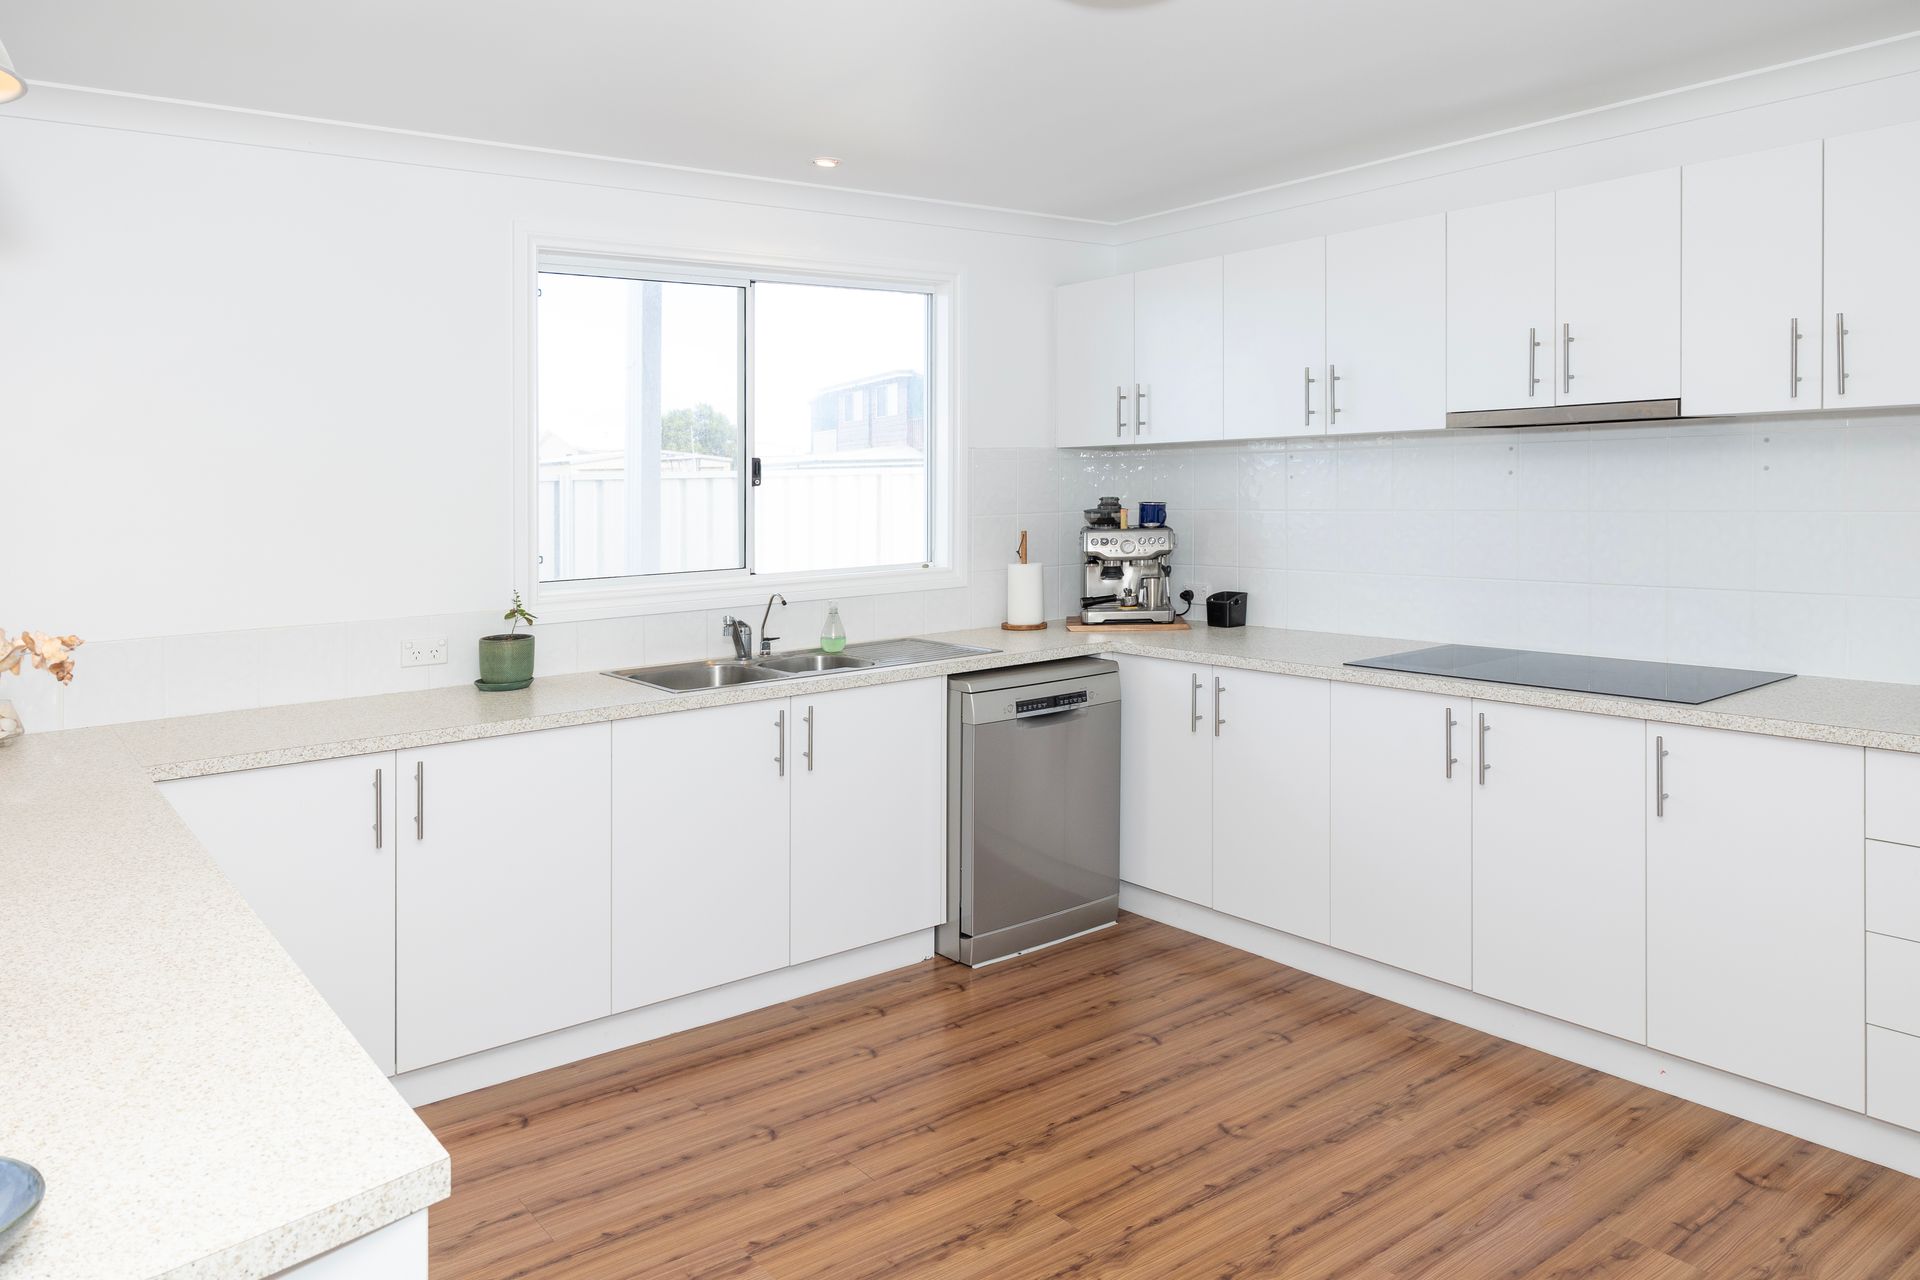
-Large kitchen with lots of bench space and breakfast bar
-Overhead kitchen cupboards
-New 900mm electric induction cooktop
-Wall oven
-Dishwasher
-Pantry
-Fridge recess
-Under stair storage
UPSTAIRS
-Freshly repainted
-Master bedroom with fan, ensuite, WIR. Ocean glimpses from the sliding door
-Central living/games room with fans
-Powder room
-2 bedrooms with BIR and fans
-5th bedroom or study
-Linen cupboards
-Direct veranda access for all upstairs bedrooms and from the central living room
Shire rates approx $2481pa
Water rates approx $1565pa
Call me for a private inspection of this move-in ready home.
Georgina Jordan - Green Head area specialist for Ray White 0412 212 279
DISCLAIMER: This information has been prepared to assist in the marketing of this property. While all care has been taken to ensure the information provided herein is correct, Ray White Jurien Bay do not warrant or guarantee the accuracy of the information or take responsibility for any inaccuracies. All interested parties should make their own enquiries to verify the information.