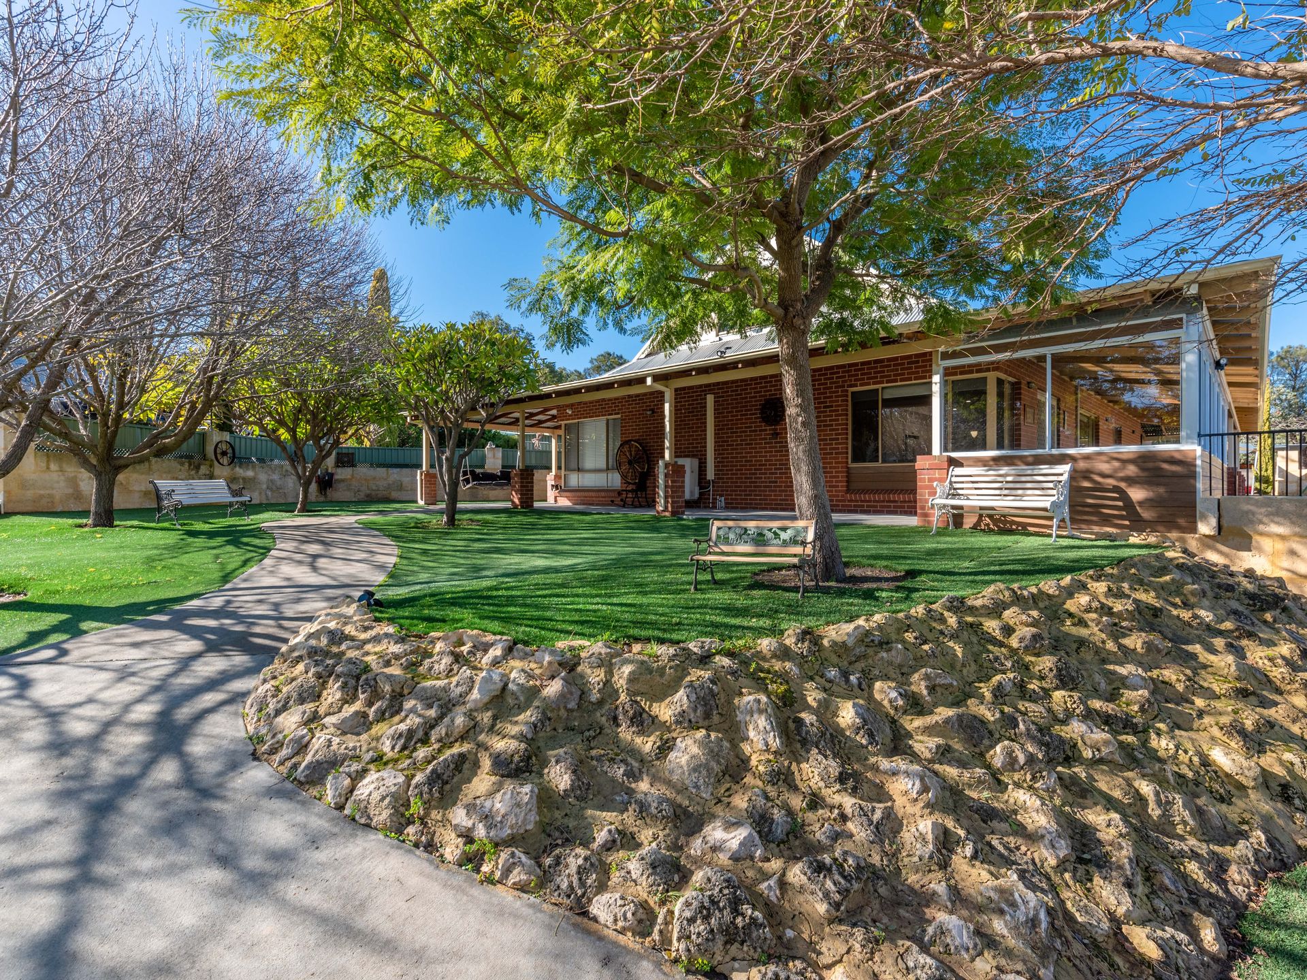
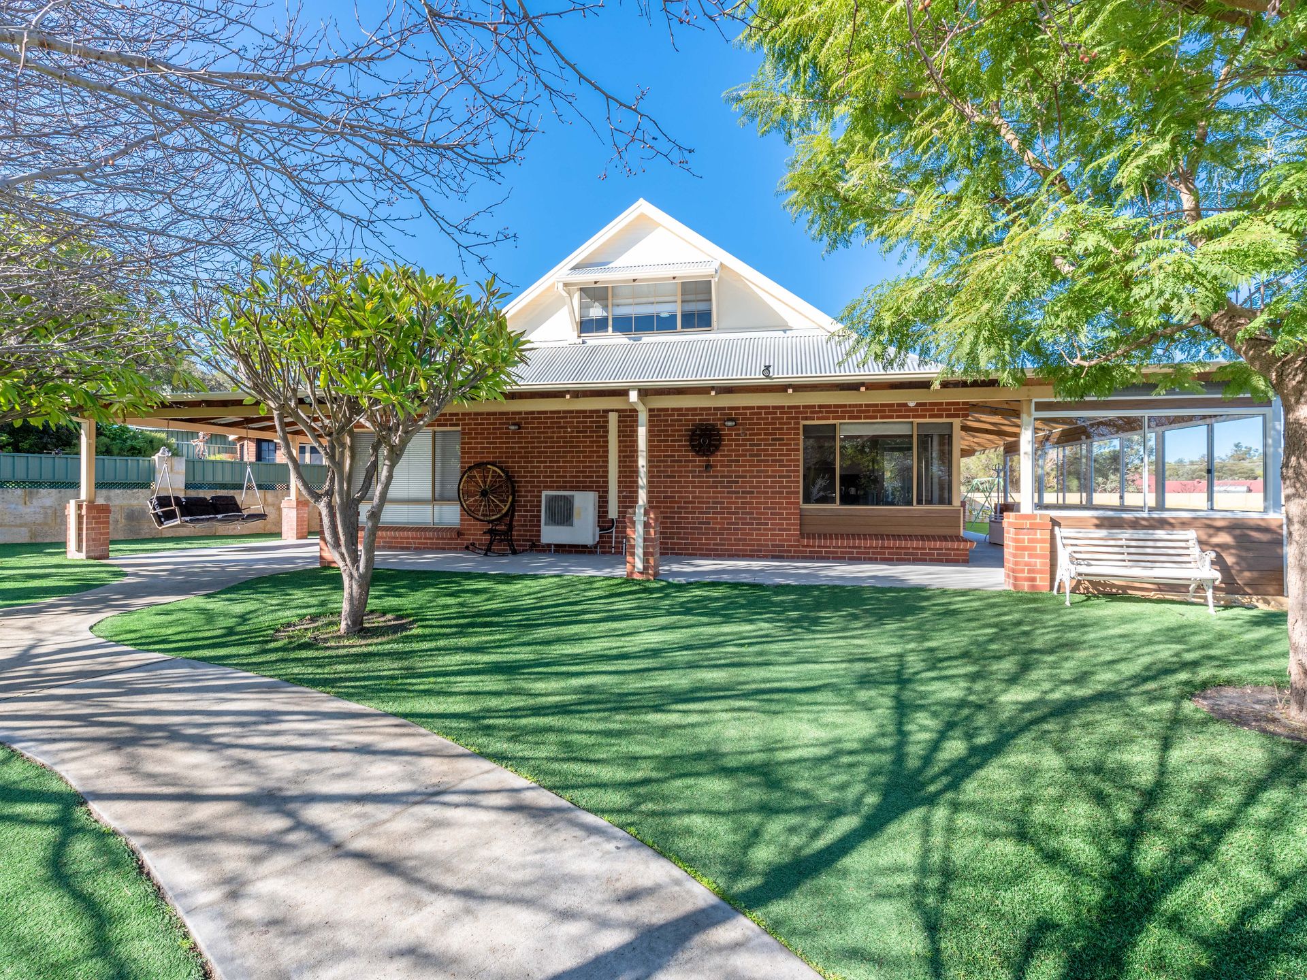
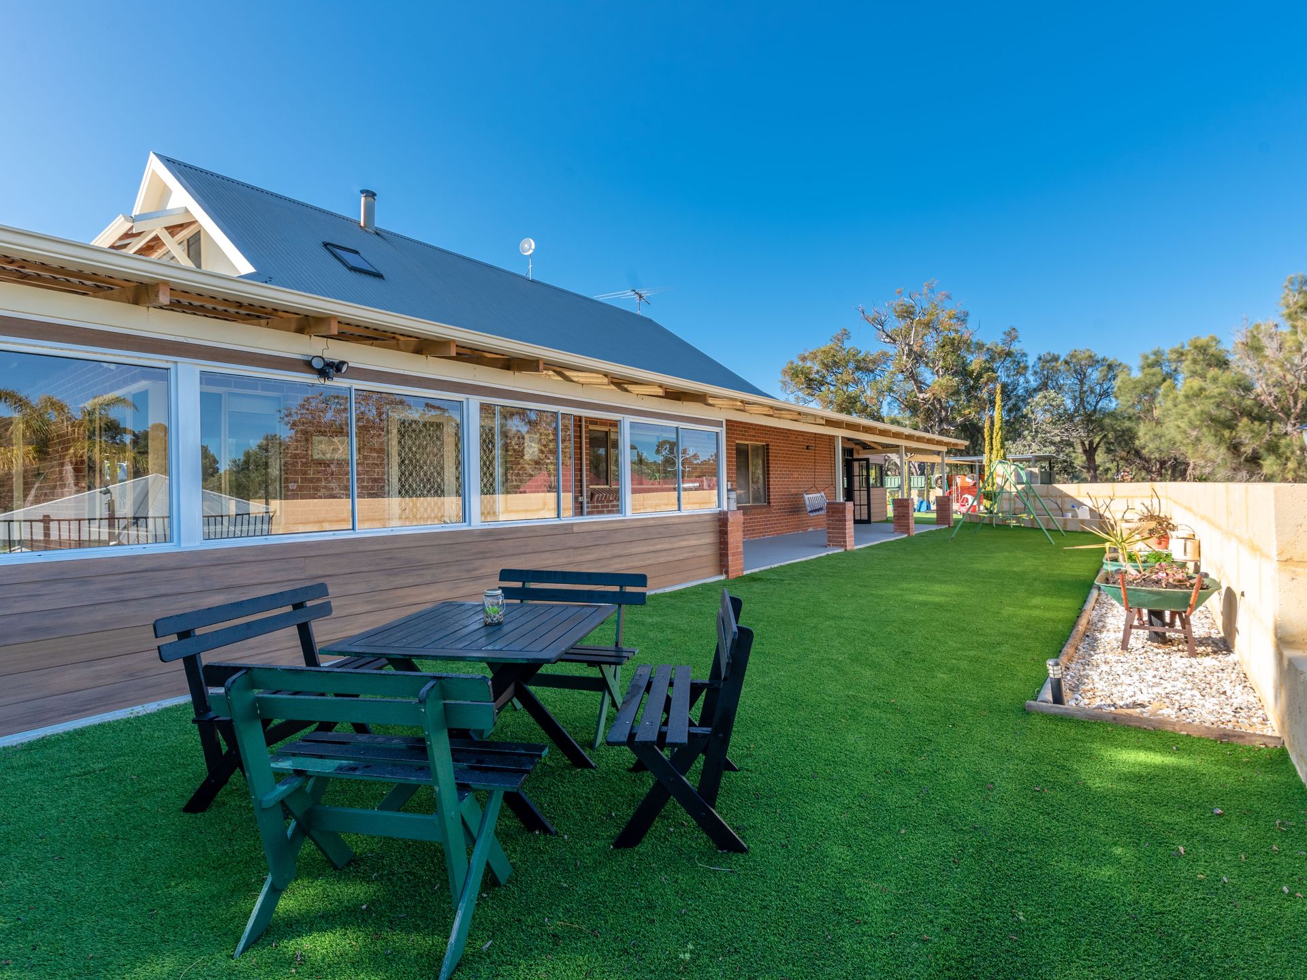
Welcome to 194 Badgerup Road - a truly unique lifestyle property that must be viewed to be appreciated. An idyllic place to raise a growing family, with room for horses and plenty of open space for play, it will create a lifetime of memories for the fortunate new owners.
The 10,000sqm parcel of semi-rural land comprises a beautifully presented five-bedroom, two-bathroom plus study family home and several outbuildings, including a two-bedroom granny flat, studio, a greenhouse and several sheds - of which one has undergone a sensational entertainment room conversion!
The Family Home
The double-storey main dwelling is warm and inviting, with high decorative ceilings and Blackbutt timber flooring throughout the living areas and hallways. A Jarrahdale Pioneer pot belly creates a cosy ambience during the cooler months, while a Fujitsu reverse-cycle air conditioner provides comfort year-round.
In the kitchen, find plenty of white cabinetry, granite benchtops, Fisher and Paykel dish drawers and a La Germania gas oven and 5-burner cooktop. There's also an impressive walk-in pantry with all the kitchen storage you'll need.
Downstairs, you'll also find two generous minor bedrooms with feature wallpaper, built-in robes, ceiling fans and easy-care cork flooring. The contemporary family bathroom is fully tiled, with a luxurious freestanding slipper bathtub, a frameless rain shower and twin vanities. The WC is in a separate powder room off the hallway.
At the back of the home, a study boasts built-in cabinetry and desks, and the built-in robes make it an ideal conversion to a fifth bedroom if required. Adjacent, the laundry offers even more storage and access to the spectacular wraparound sunroom, featuring two decked seating areas, tranquil Zen gardens and a beautiful koi pond with bubbling water features.
Upstairs, the main bedroom suite comprises a walk-through robe with heaps of hanging, shelving and drawer space, and an ensuite bathroom with a corner spa and cedar-lined vaulted ceiling. The bedroom has a stainless-steel ceiling fan, a Velux skylight, a reverse-cycle air conditioner, and a delightful bush outlook. When it's chilly, the heat from the pot belly's flue warms the space beautifully.
Separating it from the fourth bedroom is a spacious multi-purpose room, perfect for lounging, reading, gaming or studying. Bedroom four also has a reverse-cycle air conditioner, plenty of robe space, a ceiling fan and a pretty bush vista.
The Granny Flat
Currently used for storage purposes, the granny flat is full of possibilities for multi-generational families, short or long-stay rental income, or adult kids not quite ready to fly the nest completely. It offers two bedrooms with robes, a spacious living area and a double remote garage. Add a kitchen, a bathroom/laundry and a lick of paint, and it will be ready to live in!
The Studio
With a kitchenette and external powder room, this separate studio is the perfect home office or premises to run a hairdressing, beauty or yoga business! It has easy-care tiled flooring and a ceiling fan, and might also present an income-generating opportunity.
The 'Entertainment Room'
Buckle up because you have never seen anything like it! This massive shed conversion is an entertainers' paradise, retro-styled in 1950s-1970s furnishings and memorabilia. A staggering 260sqm (including the double garage), it's larger than some 4x2 homes. It includes a living and dining area, bathroom, bedroom, gymnasium, a bar with LED lighting and a gorgeous 1950s kitchen, complete with an original Metters stove/pizza oven, timber kitchenette, and retro-style dishwasher, fridge and microwave. There's even room for your full-sized billiards table!
Outdoors
Hide and seek could last for hours, with several sheds, a tree platform, a double-storey cubby house and a play area with a sandpit and swings. There are also two fire pit areas, a large fox-proof chook pen, a 2.5m-wide wraparound veranda and a 6mx6m greenhouse!
The fully fenced salt water pool will also provide hours of fun, and with the shade sail and built-in alfresco kitchen (with a BBQ and bar fridge), you'll be able to settle in for the afternoon.
The Extras
Bore reticulated gardens (25 stations)
Fruit trees including fig, citrus, apple, mulberry, mango, olive, Brazilian cherry
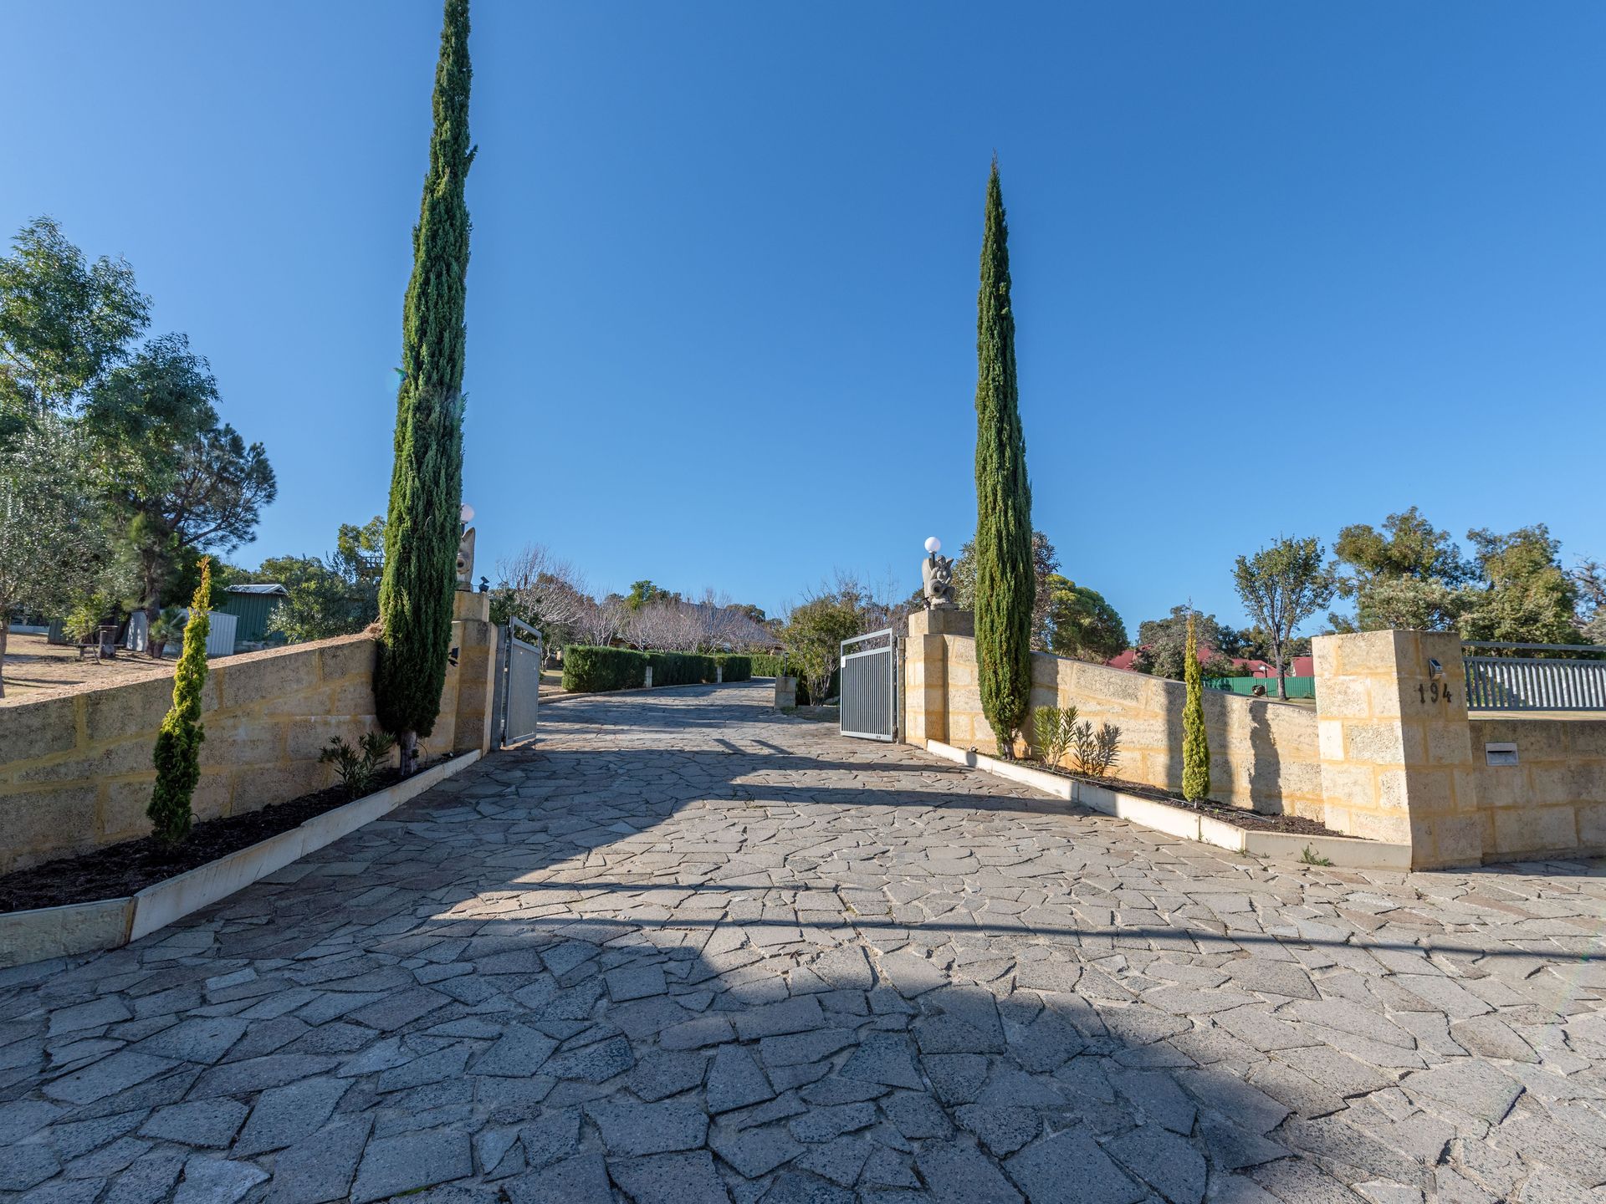
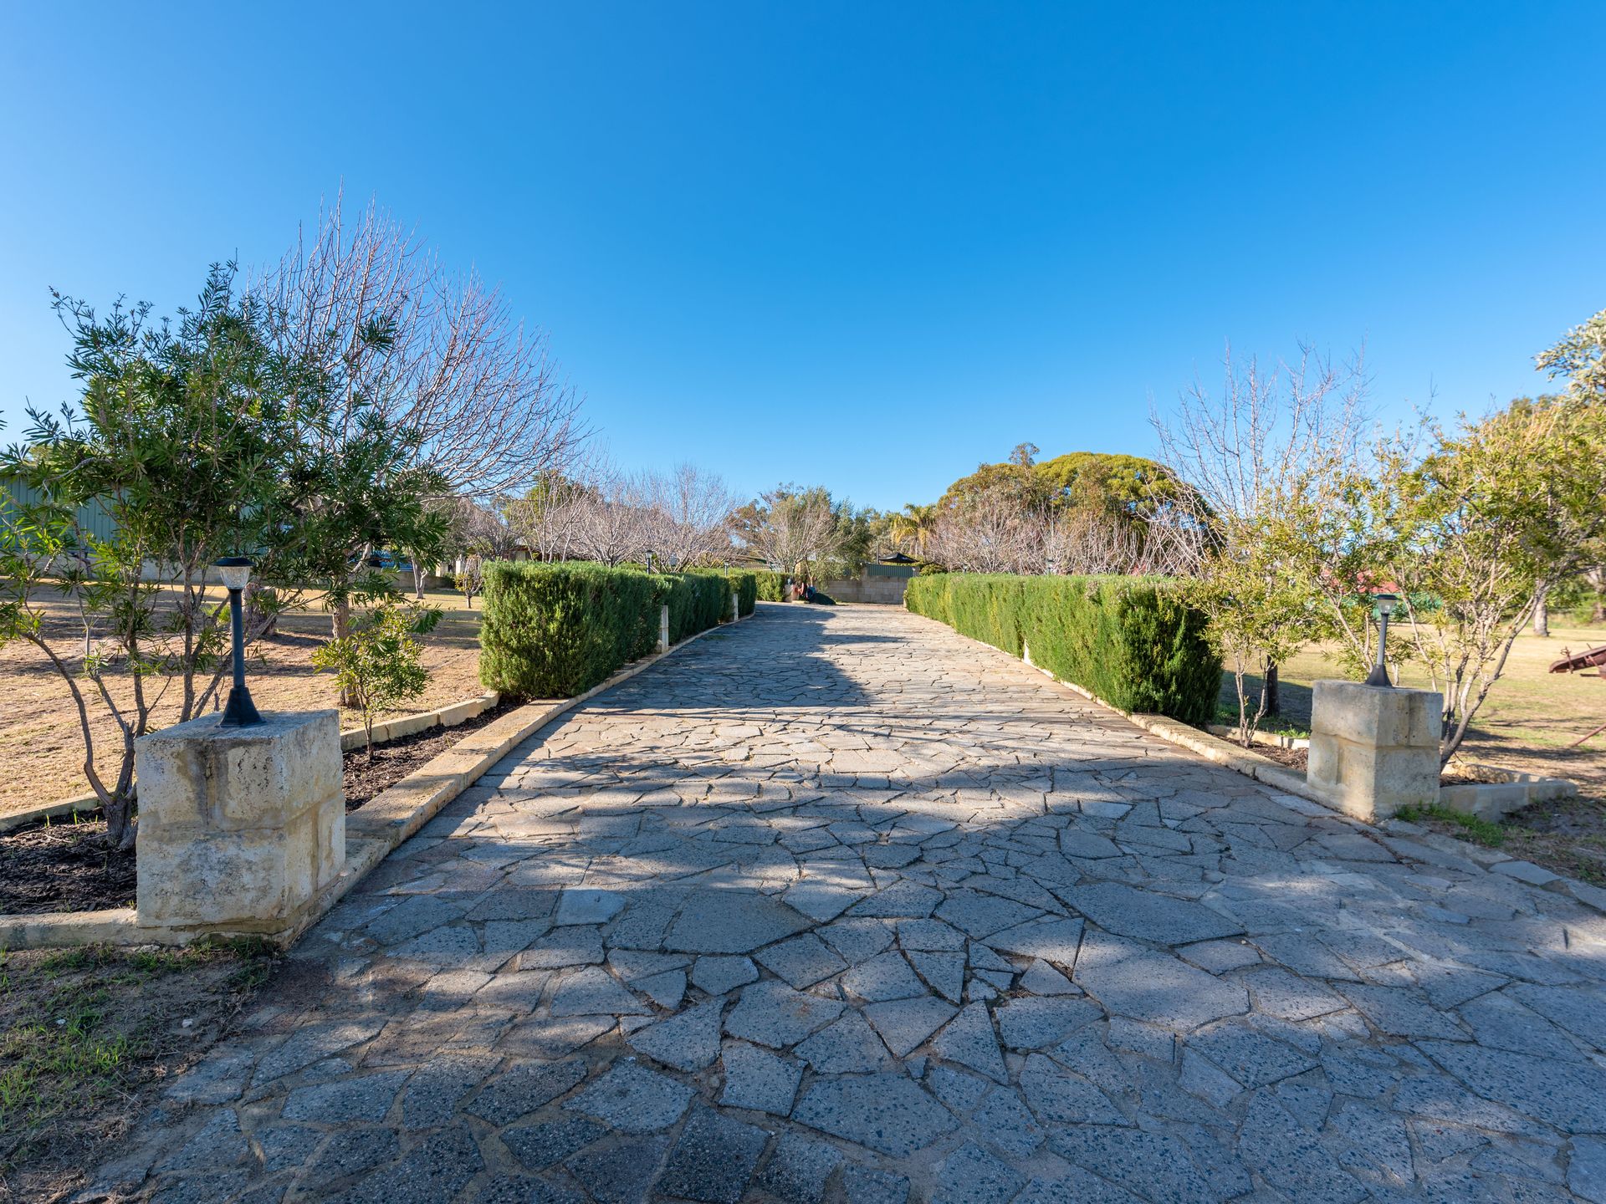
Extensive driveway paving salvaged from Perth Entertainment Centre demolition
1500L rainwater tank
Outdoor pond
Rheem 160L electric storage hot water system
Dux 53L hot water system to the main shed
Panasonic projector with Yamaha receiver and surround sound
3 x large septic tanks with leach drains
Artificial turf surrounding the main home
Double electric gates
Extensive outdoor solar lights
7 x CCTV cameras
6 x fire hydrants
2 double garages with remote controls
Opposite stunning Badgerup Reserve
To view this incredible lifestyle property by appointment, contact John Harun from Ray White Dalkeith-Claremont today, on 0408 630 129.