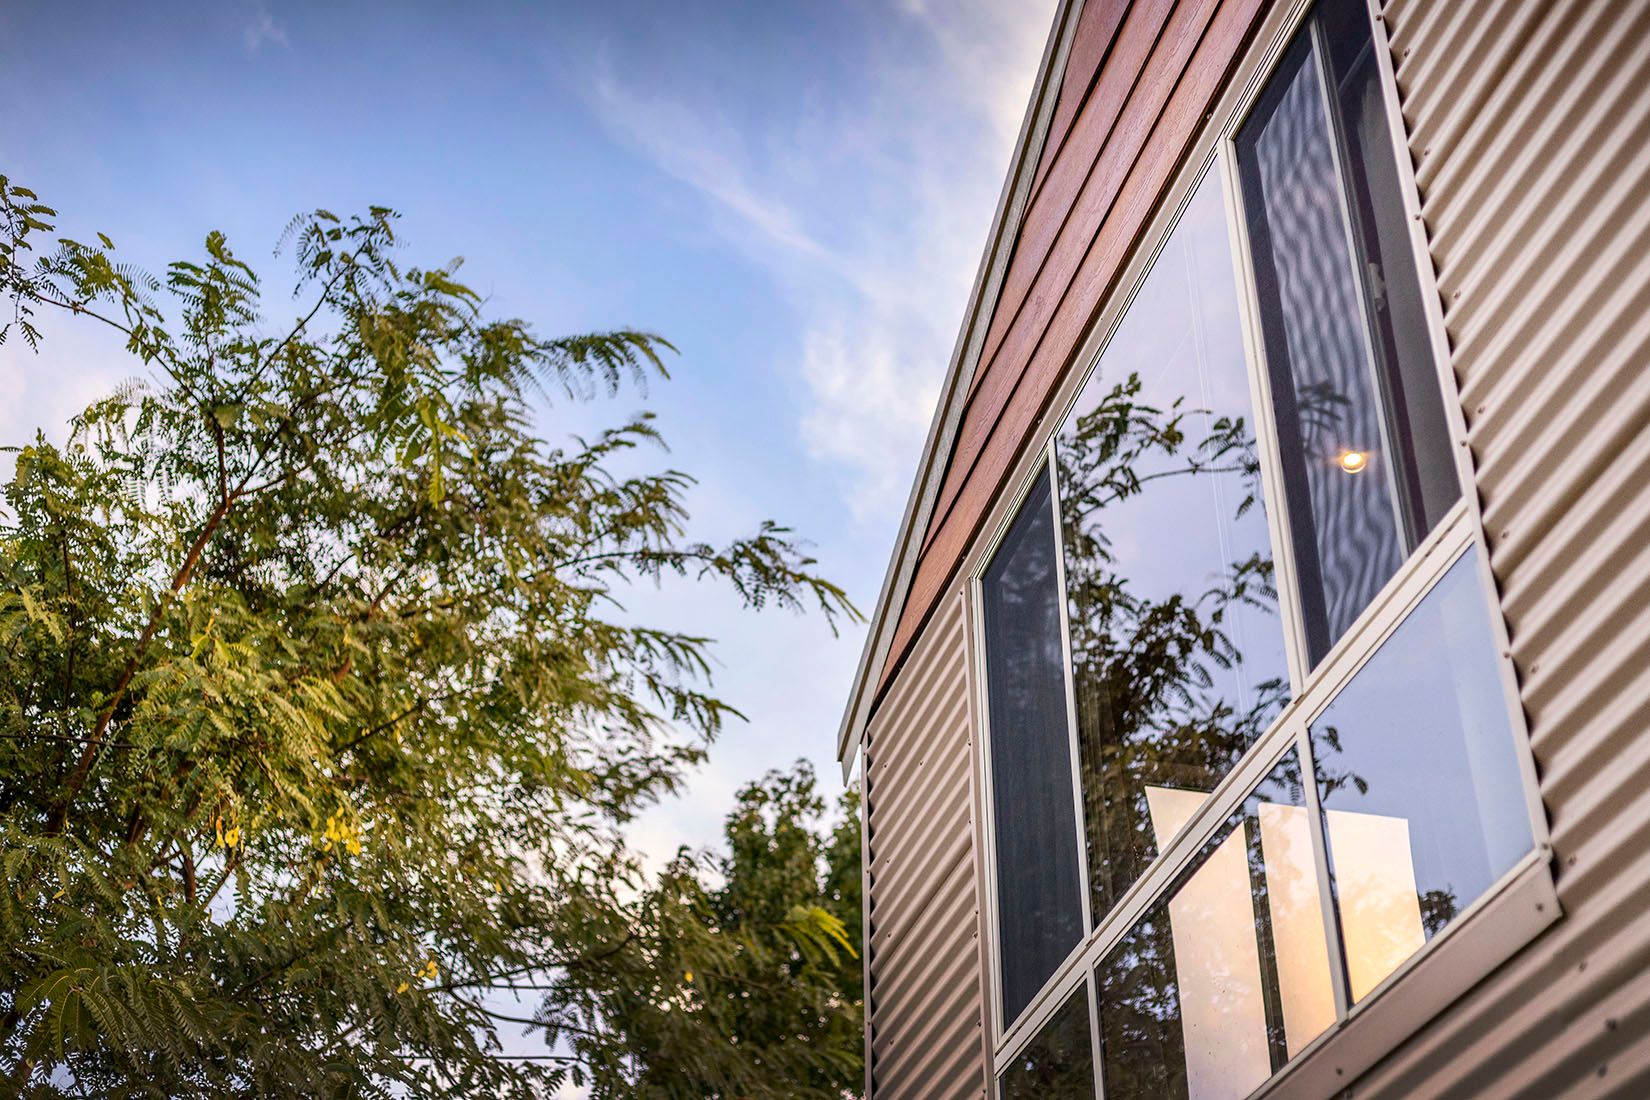
HOME OPEN CANCELLED, PROPERTY NOW UNDER OFFER
A blissful setting awaits you!
If you are looking to buy acreage then come and view....you will see the endless possibilities and the Decision to Buy will be made.
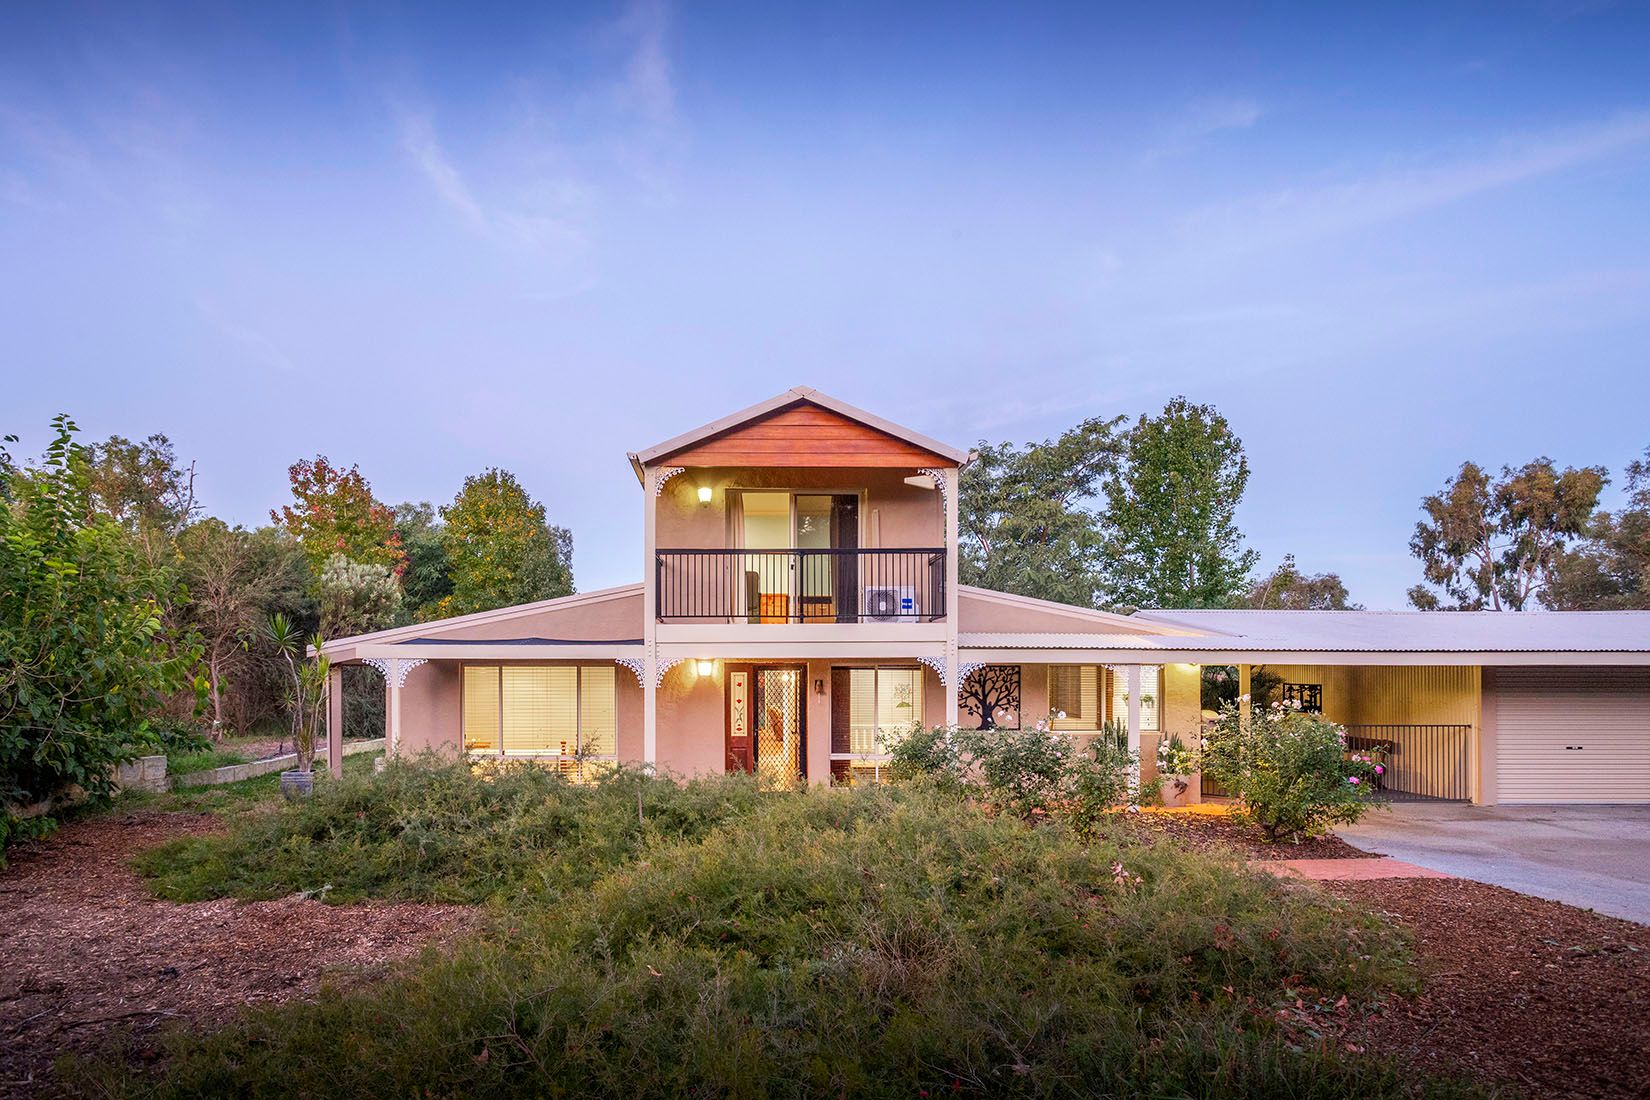
Perched on a stunning 1 hectare (approx) block with the endless possibilities accompanying its "Special Rural" zoning whilst boasting awe-inspiring cul-de-sac tranquility in the process, this spectacular 4 bedroom 3 bathroom semi-rural property enjoys the best of both worlds when it comes to charming family comfort and finds itself located just minutes away from the exclusive Lakelands Country Club and golf course.
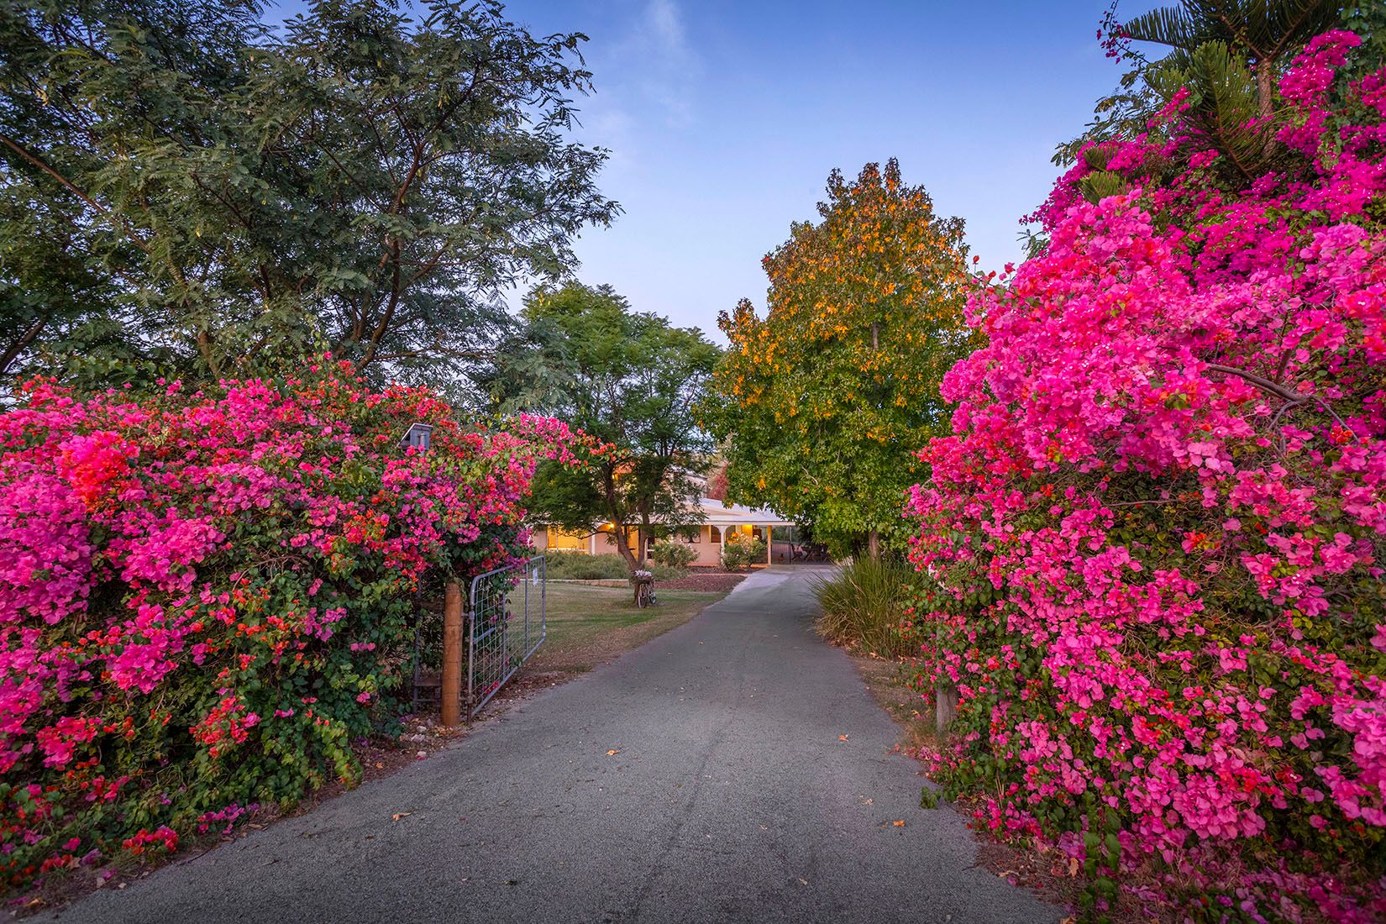
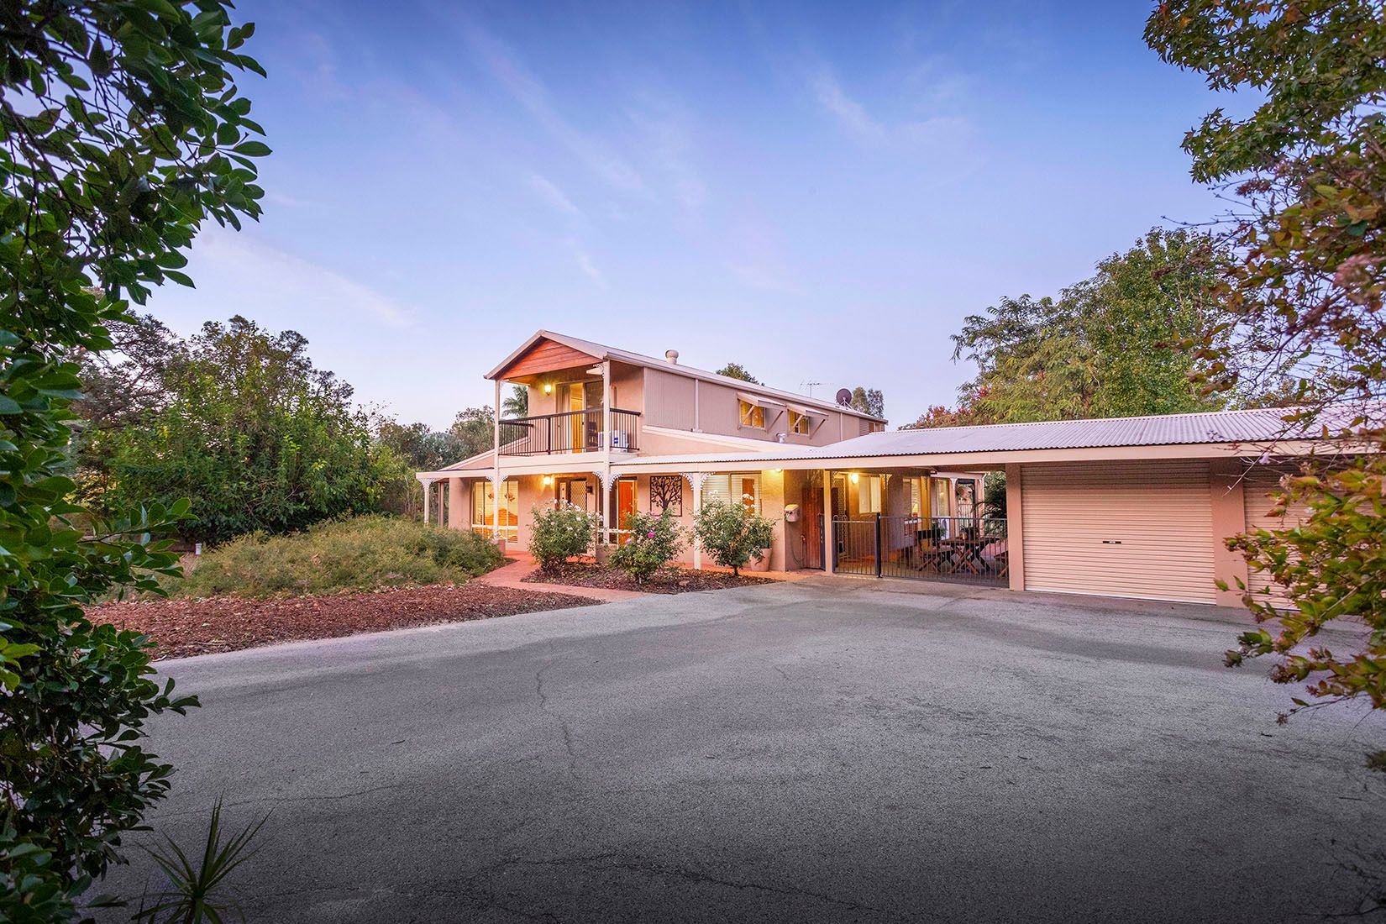
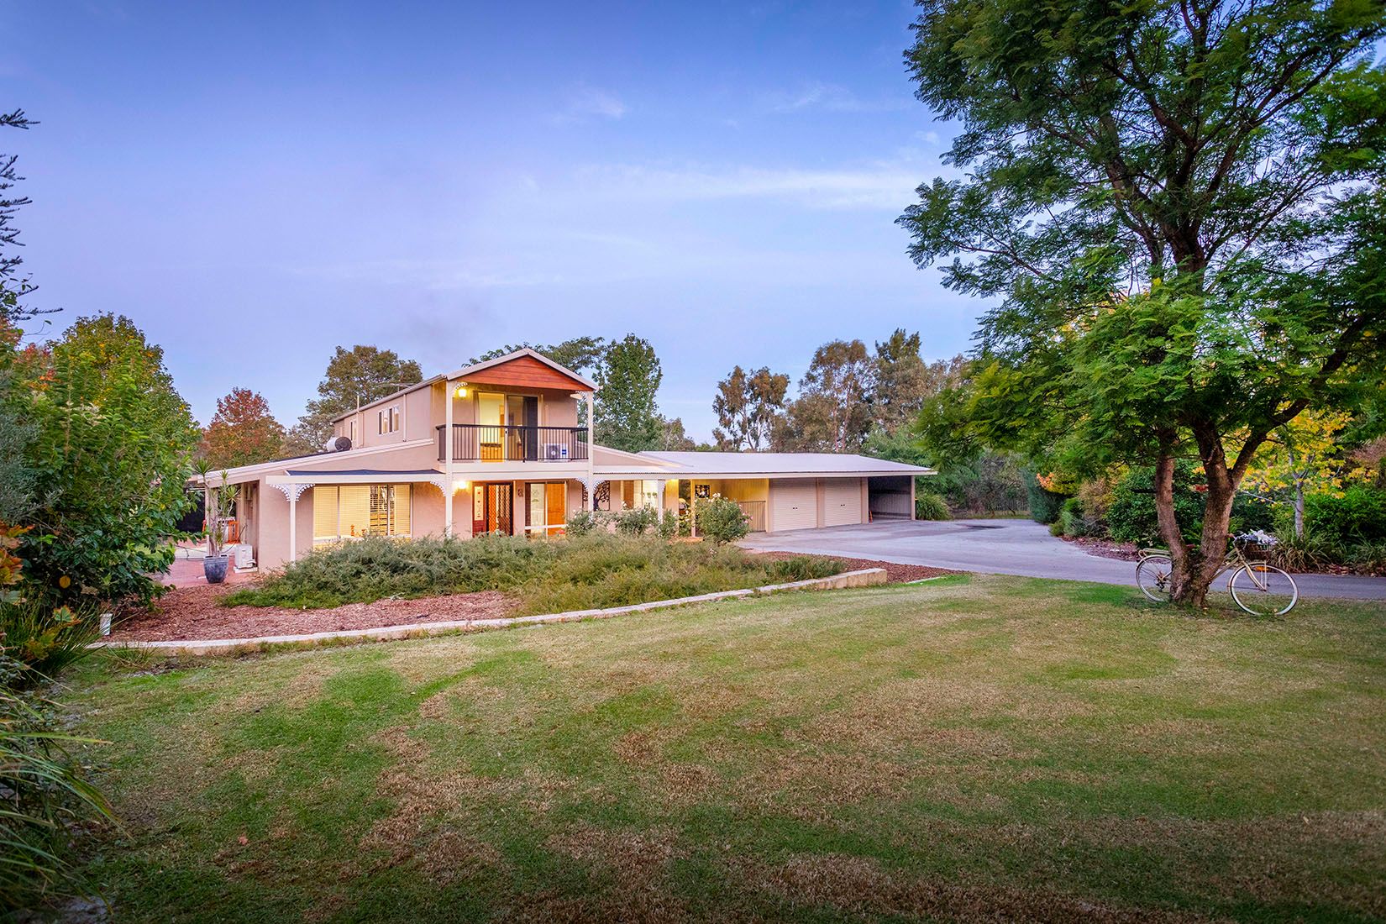
Before you even step foot inside the residence itself, you will be greeted by lovingly-maintained gardens, sprawling front and rear lawns, a three-car garage, a massive 9m x 12m (approx.) powered open bay machinery shed and a paddock with an adjacent arena that outlines the property's horse potential. The old stables are also still intact and are currently utilised as either garden or potting sheds, whilst a host of exotic fruit trees -mulberry, avocado, mango and nectarine to name a few - are also hidden amongst leafy surrounds.
Inside, the main hub of the house is a spacious lounge-come-family room, tiled for easy-care living and featuring split-system air-conditioning, a ceiling fan, a corner wood fireplace and outdoor access to the lush backyard. A country-style open-plan kitchen and dining area is separate from the living space by gorgeous double French doors and includes low-maintenance flooring, open scullery (with double sinks with a Fisher and Paykel double-drawer dishwasher), timber bench tops, sleek white cabinetry, an Electrolux range hood, Whirlpool five-burner gas cook top/oven and access out to a private side patio that is perfect for quiet contemplation.
Also downstairs are a study/activity room off the entry, carpeted master-bedroom suite with split-system air-conditioning, splendid garden aspect, walk-in wardrobe and an intimate ensuite bathroom comprising of a shower, toilet and feature down lighting, a separate "third" bathroom with a bathtub, toilet and a sauna.
Versatile games room or bar area with bi-fold doors that seamlessly extend entertaining out to a fabulous alfresco with cafe blinds. A fantastic separation in the floor plan sees the minor sleeping quarters entirely positioned on the upper level where a computer nook and a light and bright main bathroom (with a shower and toilet) complement three generous bedrooms - one of which benefits from its very own front balcony deck overlooking the pleasant trees and more.
Other features include, but are not limited to;
- Building size -253sqm approx.
- Tiled bar/games room with a feature tin ceiling, fan and stylish light fittings
- Spacious and carpeted 2nd upstairs bedroom with a walk-through entry robe-come-dressing room, split- system air-conditioning and tree-lined backyard views to wake up to every morning
- Carpeted 3rd upper-level bedroom with BIR's and a leafy outlook of its own
- Huge carpeted 4th bedroom, comprising of split-system air-conditioning and a balcony
- Rear alfresco-entertaining area
- Spacious laundry with outdoor access
- Large separate double linen cupboard (adjacent to laundry)
- Under-stair storage
- Feature down lighting
- Solar hot-water system
- Two rollers doors to the secure three-car garage
- Heaps of room for a future swimming pool, tennis court or both!
- Ample driveway parking space
- 3 Bay Open Front Machinery Shed - Powered
- Built in 2002
Disclaimer:
Although every effort has been taken to ensure the information provided for this property is deemed to be correct and accurate at the time of writing it cannot be guaranteed, a reference to a school does not guarantee the availability of that particular school, distances are estimated using Google maps. Buyers are advised to make their own enquires as to the accuracy on this information.