OPEN BY PRIVATE INSPECTION!
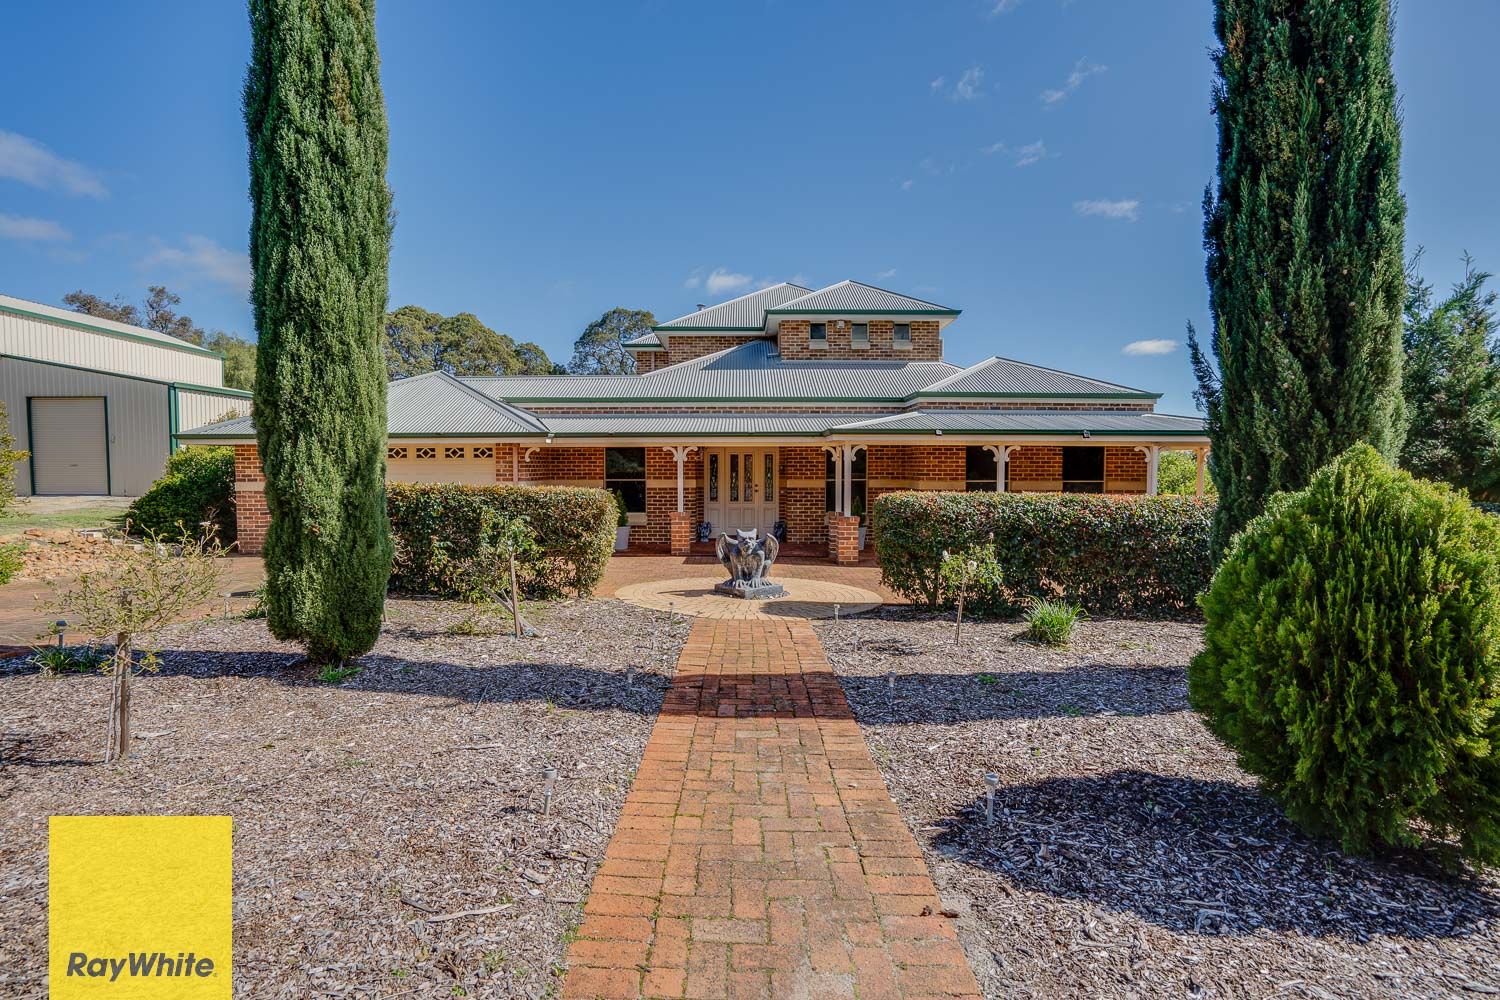
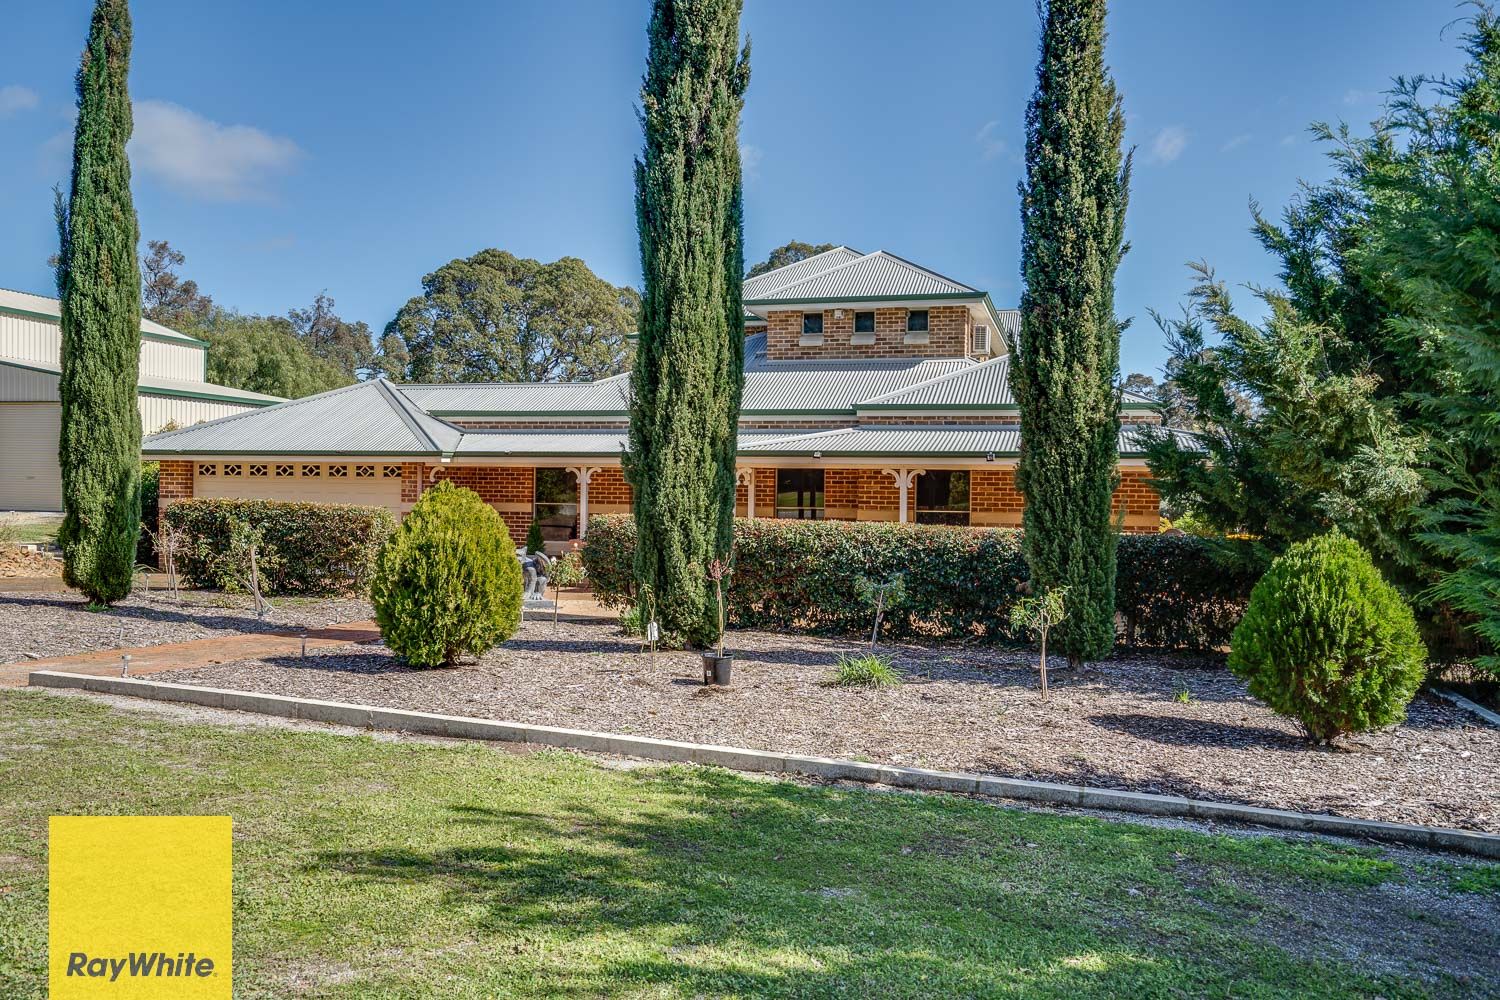
If you are looking for an oversized family home that caters your every desire - your search is over!
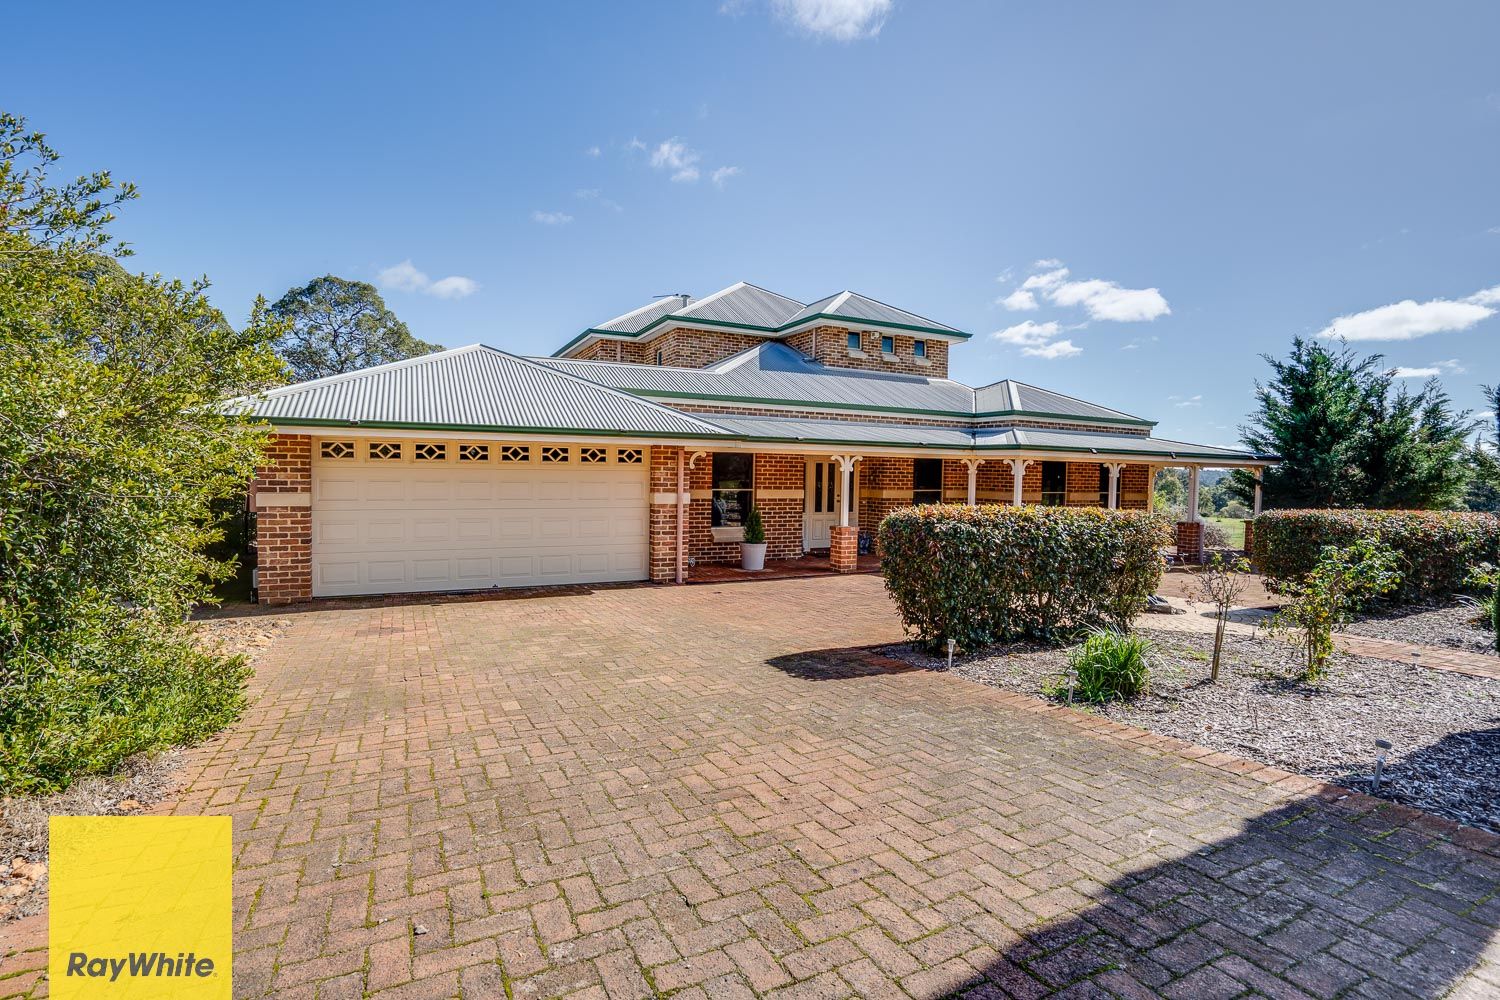
Comprising 5 bedrooms, 3 bathrooms, a study & multiple living quarters with a huge footprint of living under the main roof.. It has enough space for even the largest of families.. The list just keeps on going!
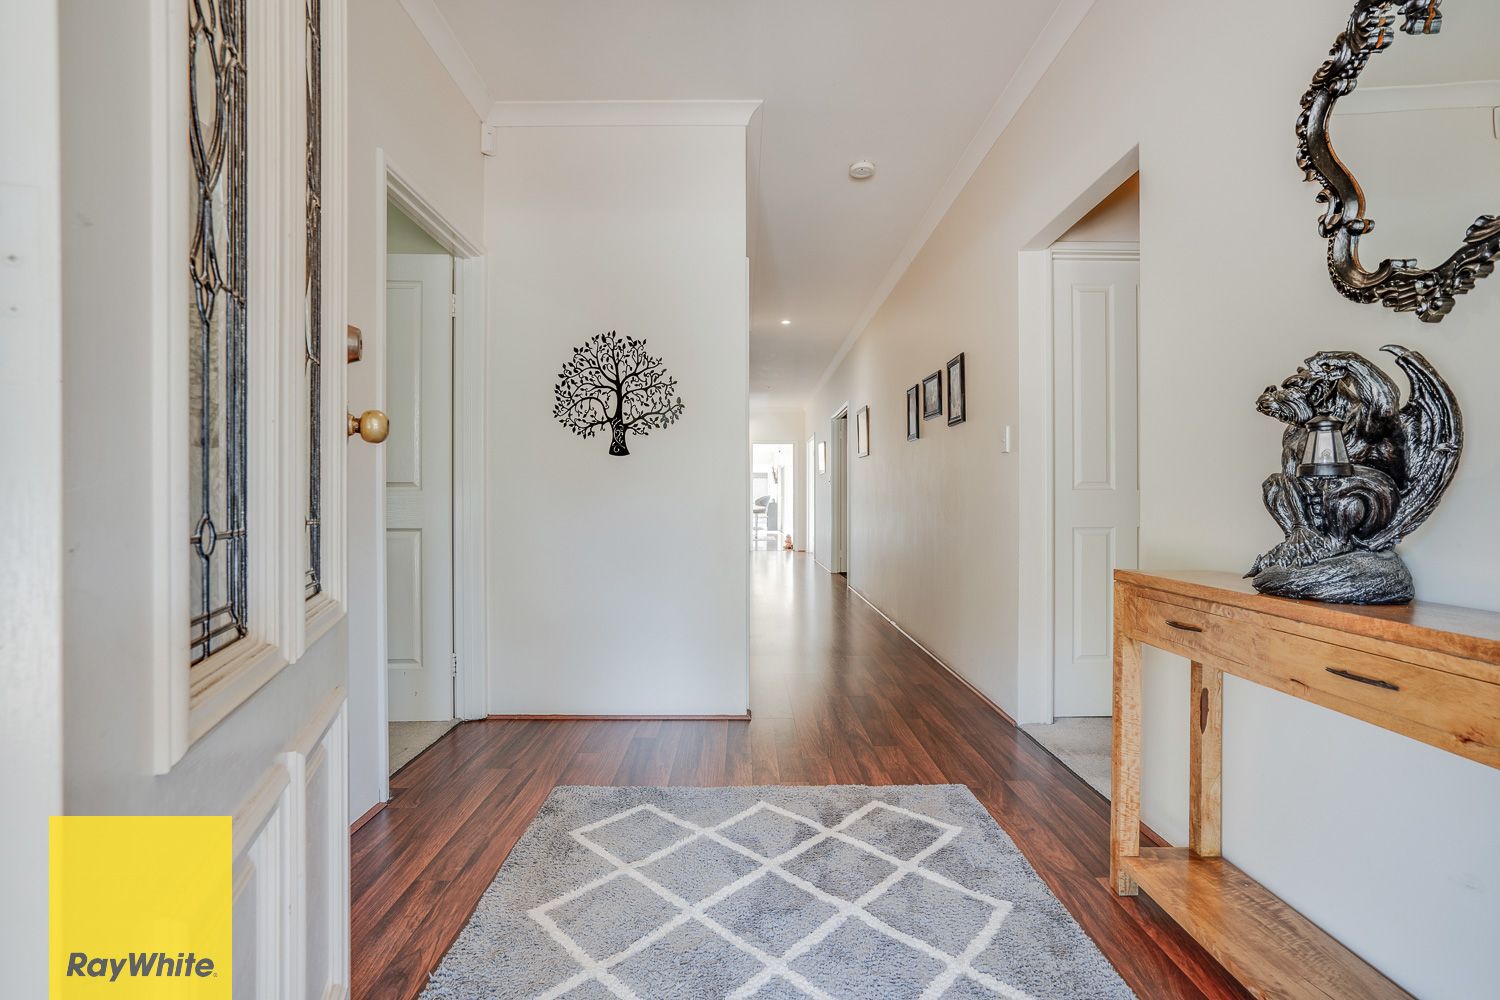
A well thought out floor plan allows for each member of the family to enjoy privacy and separation, all whilst having the perfect family rooms to ensure long lasting memories.
Massive alfresco with below ground pool, perfect for entertaining... How good is this!
Some features include:
Ground Level:
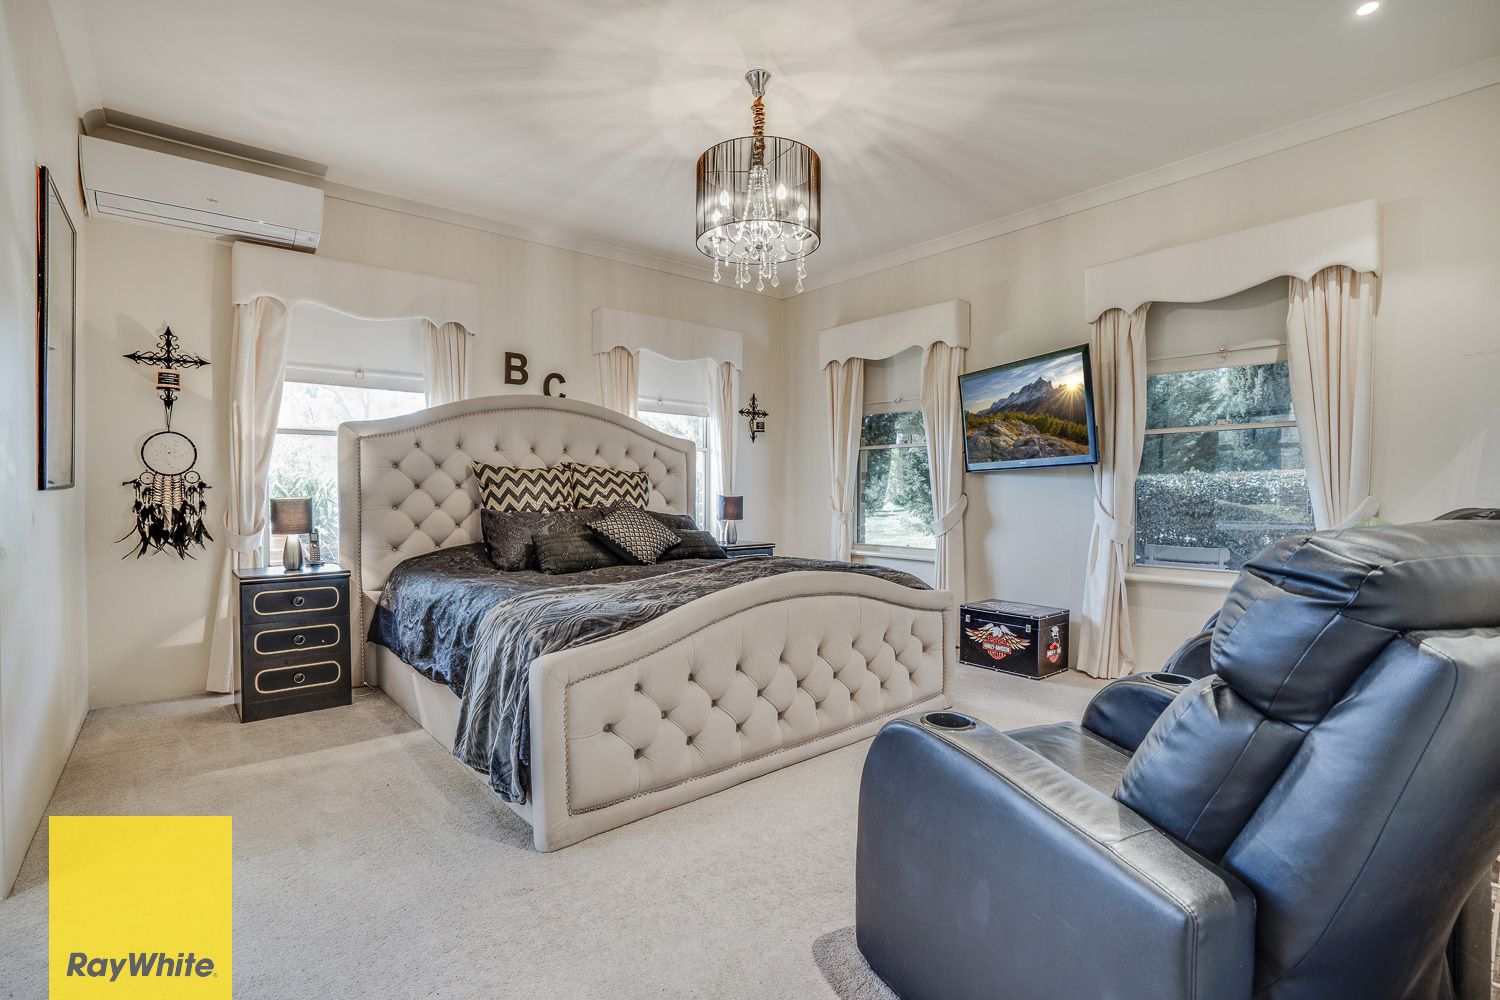
* Master bedroom with walk-in-robe, reverse cycle air conditioning & an open en-suite offering vanity, shower, raised corner bathtub and separate toilet.
* Computer room/Home Office.
* Study or 4th bedroom, currently being used as a bedroom with built-in-robes.
* Formal dining.
* Double door entry leads you to your private home theatre.
* Sunken games room is greeted with double doors and offers a raised seated area, alternatively would be a perfect place for your piano.
* Huge open plan living & dining area with effortless flow to the outdoor living area.
* Split system air conditioning & a fireplace to the living area.
* Well appointed kitchen with an abundance of cupboard/bench space. This truly is the hub of the home.
* Scullery with a cool-room.
* Laundry with powder room.
First Level:
* Living area with balcony access to overlook your spectacular grounds.
* Second and Third bedrooms boasting large walk-in-robes, reverse cycle air conditioning and a Jack & Jill bathroom.
* Family bathroom offering a vanity and shower to service these two bedrooms.
* Separate powder room.
Outdoors:
* Massive pitched alfresco with approx 120sqm of entertainment space and boasting a sparkling below ground concrete pool.
* Private guest house with private access to its own bedroom (5th) and en-suite including a shower, vanity and separate toilet.
* Underground wine cellar.
* Powered 9 x 18 workshop with 3 phase power.
* Sprawling verandahs.
Extra Features:
* Solar panel system with approx 24 panels.
* Gas & Solar hot water system.
* Gas bottles.
* Store room in the roof.
* Bore reticulation system.
* Septic system.
* Alarm system with CCTV.
* Electronic front gate.
* Built in 2000 by Webb & Brown homes with a well thought out floor plan sprawled over a massive footprint of over 500sqm approx.
Many more features to be seen & lots of money spent on this amazing home..
This home is priced to sell fast, and with all that it has to offer, you do not want to miss out so act fast!
Your leading local specialist: Jordan McDonagh 0410 674 646
Follow Jordan on Facebook at Jordan McDonagh, Ray White Whiteman & Associates.
Disclaimer:
Although every effort has been taken to ensure the information provided for this property is deemed to be correct and accurate at the time of writing it cannot be guaranteed, reference to a school does not guarantee availability of that particular school, distances are estimated using Google maps. Buyers are advised to make their own enquiries as to the accuracy of this information.