Hidden from the world, yet moments from everything- Fremantle living at its most captivating.
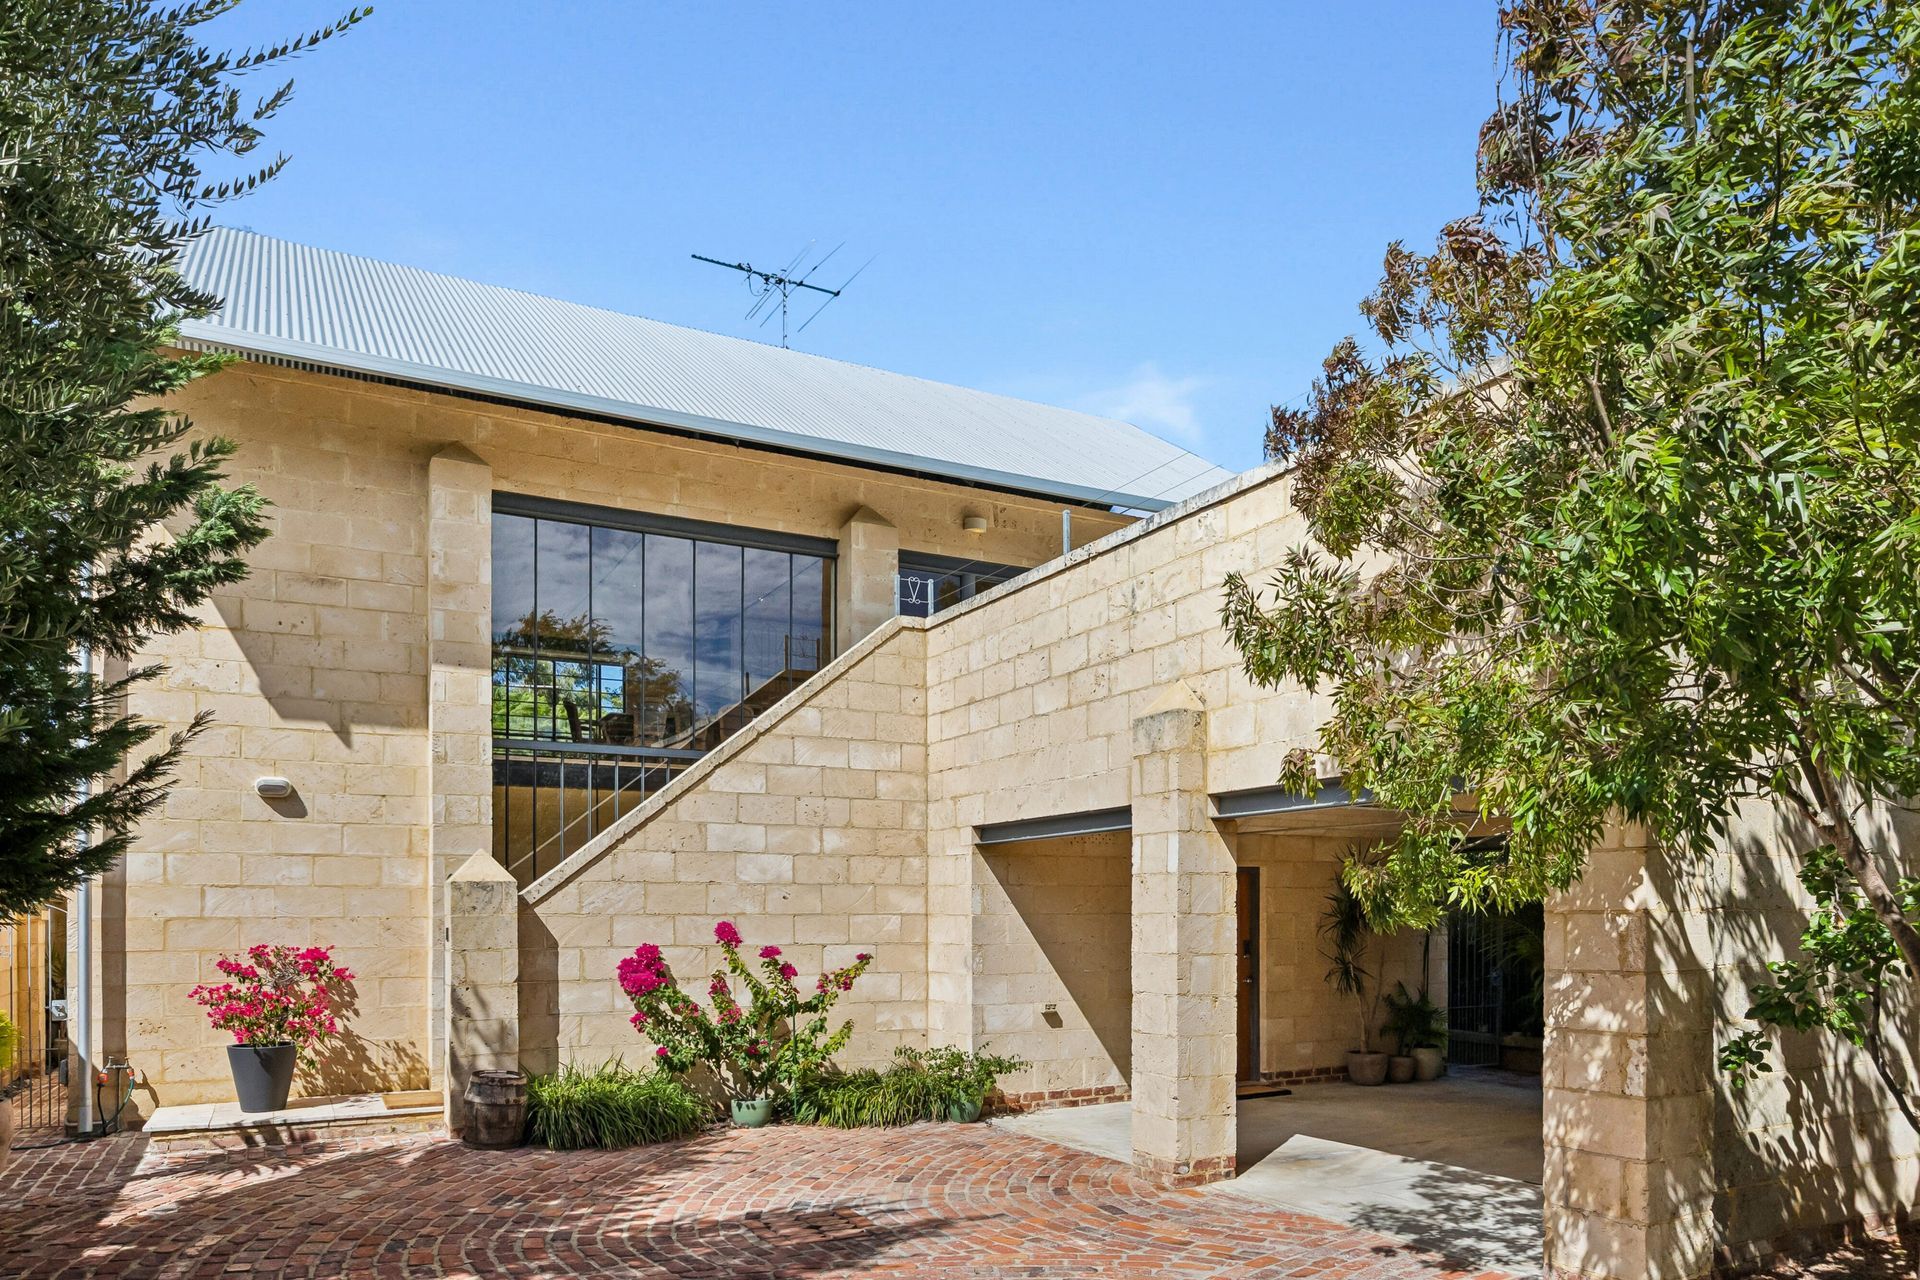
Flanked by olive trees in a quiet nook on green titled land, this bespoke limestone residence offers a rare sense of peace, privacy, and architectural brilliance - all within walking distance of the very best of Fremantle.
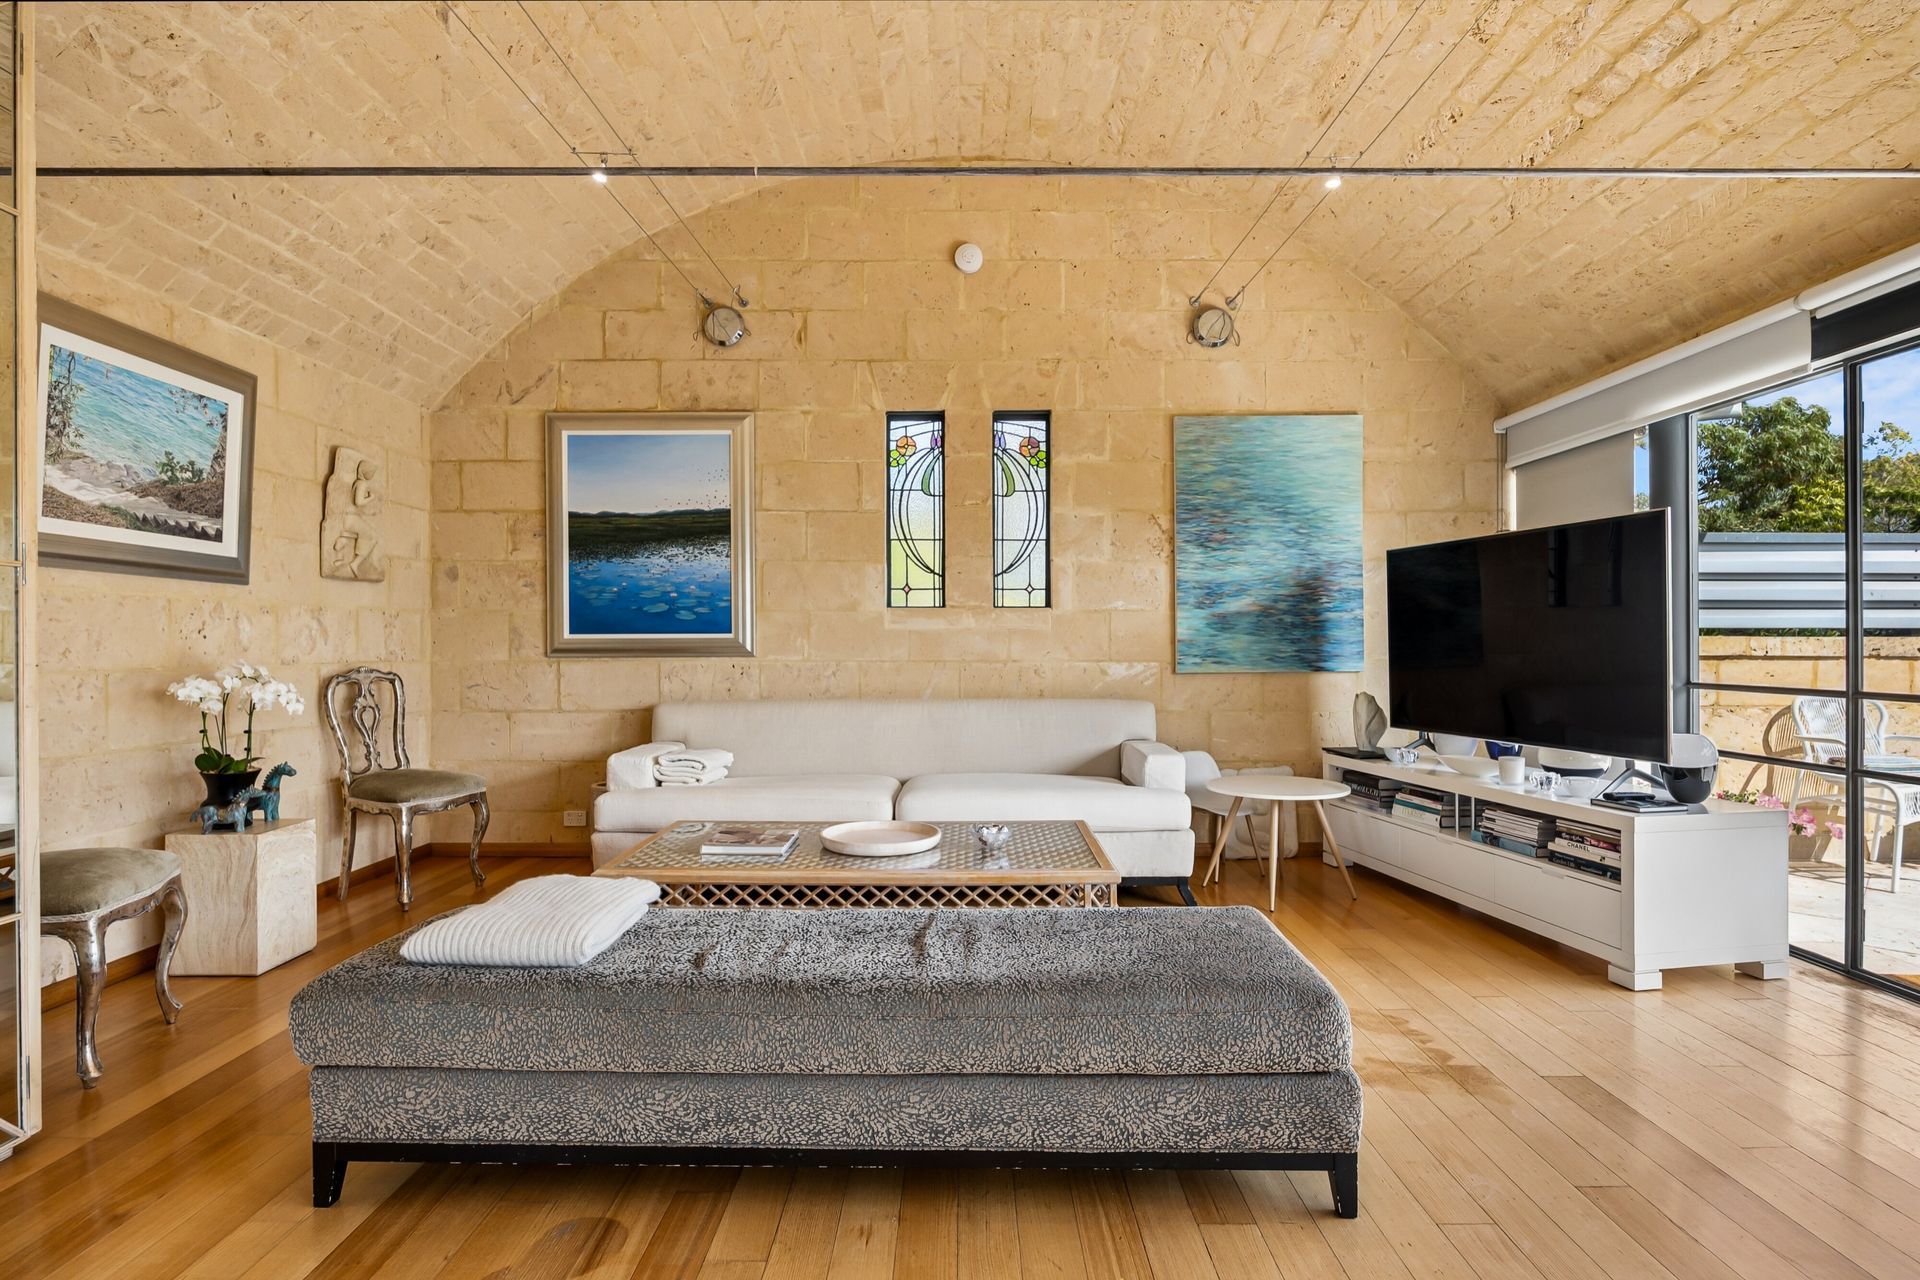
The final commissioned Fremantle home by renowned architect Brian Klopper, this handcrafted masterpiece is truly one of a kind. Signature limestone barrel-vaulted ceilings flow throughout the entire home - from the expansive living areas to the more intimate study and art studio - a sense of artistry and cohesion rarely seen.
Soaring limestone walls, oversized steel-framed windows and an abundance of natural light define the space, while a refined palette of stone, recycled brick, Messmate timber and marble adds warmth, texture and timeless appeal.
Designed with intelligent solar-passive principles, the home welcomes winter sun deep into the living spaces while remaining cool and protected through summer - a perfect balance of beauty and performance.
At the heart of the home lies the spectacular Great Room.
Bathed in northern light, this expansive open-plan space is where everyday living becomes extraordinary. The kitchen is both functional and sculptural, featuring warm honey-toned cabinetry that seamlessly conceals integrated appliances, complemented by sleek stainless-steel benchtops.
Centre stage is the island bench- a single slab of 300-million-year-old Moroccan fossil marble that anchors the space and sparks conversation.
Entertain effortlessly as the living area extends onto a generous north-facing terrace - ideal for long lunches, sunset dinners, or large gatherings with friends. To the south, a charming Juliet balcony captures the cooling sea breeze and frames a picturesque outlook over the courtyard, jacaranda tree, and tranquil pond below.
Downstairs offers a more private retreat. Creamy travertine floors complement the limestone walls, creating a soft, calming atmosphere throughout.
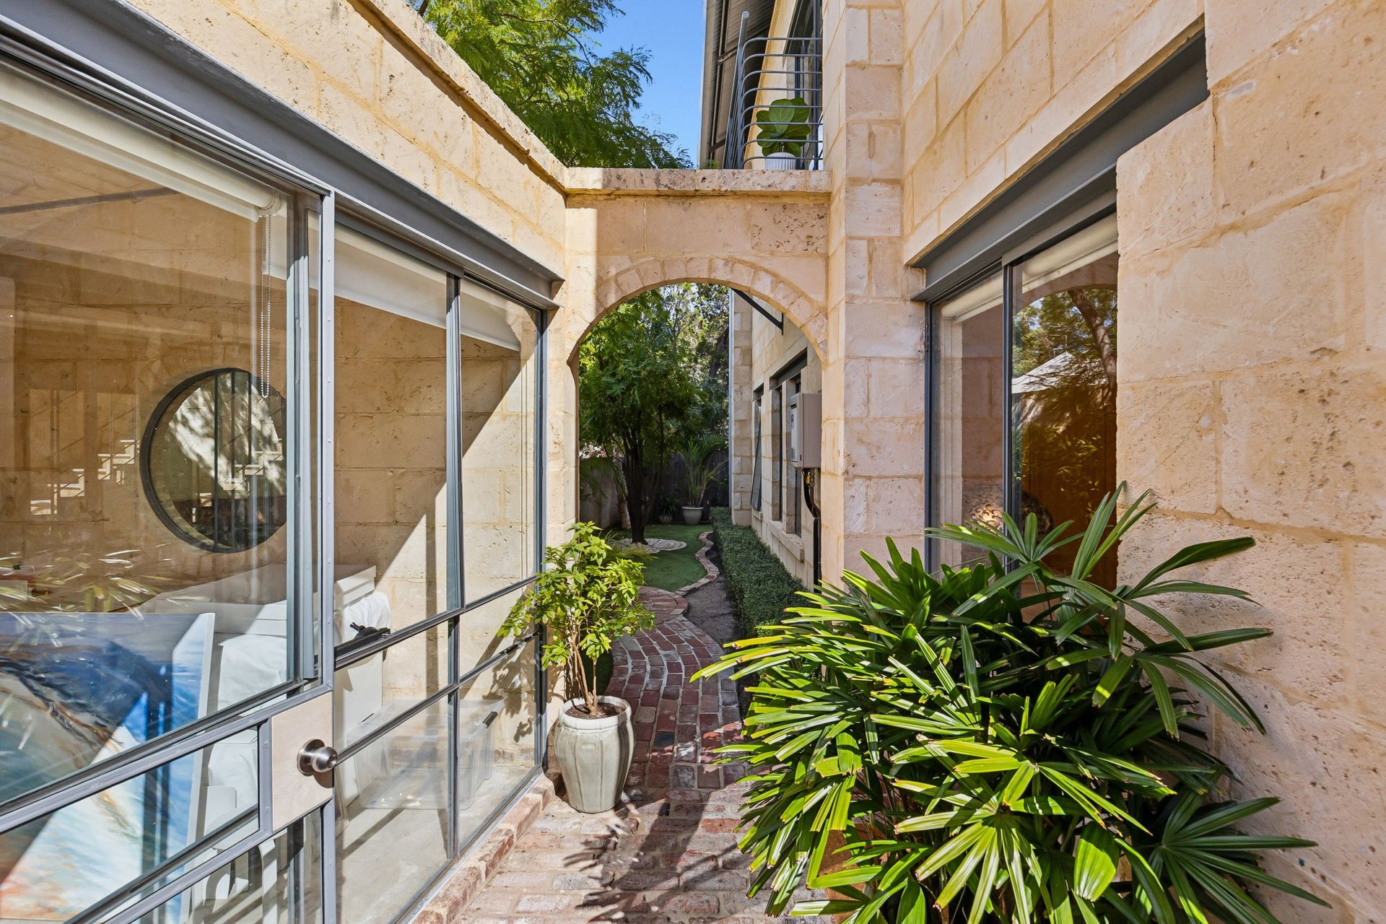
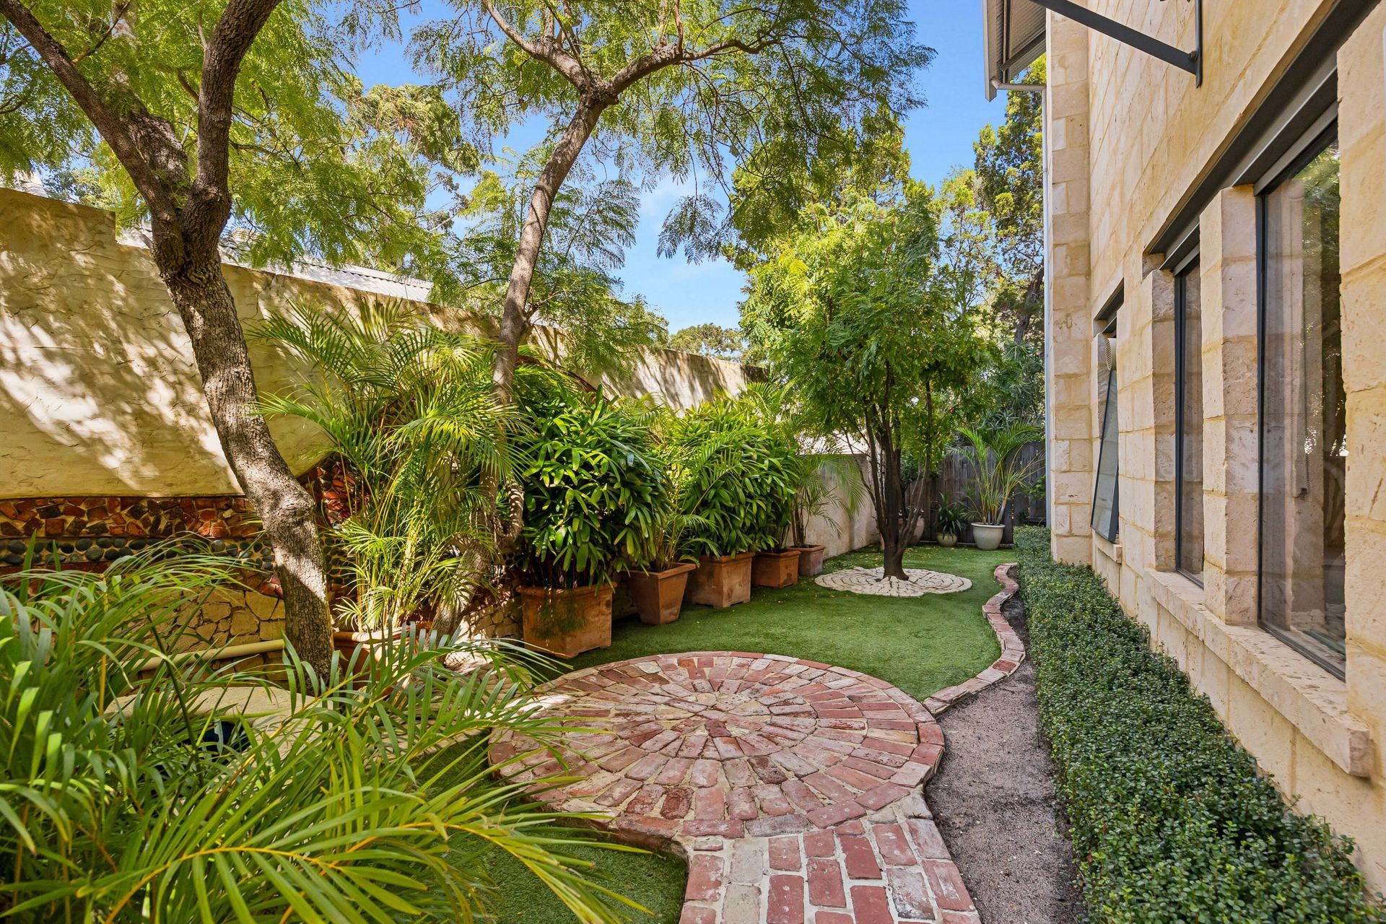
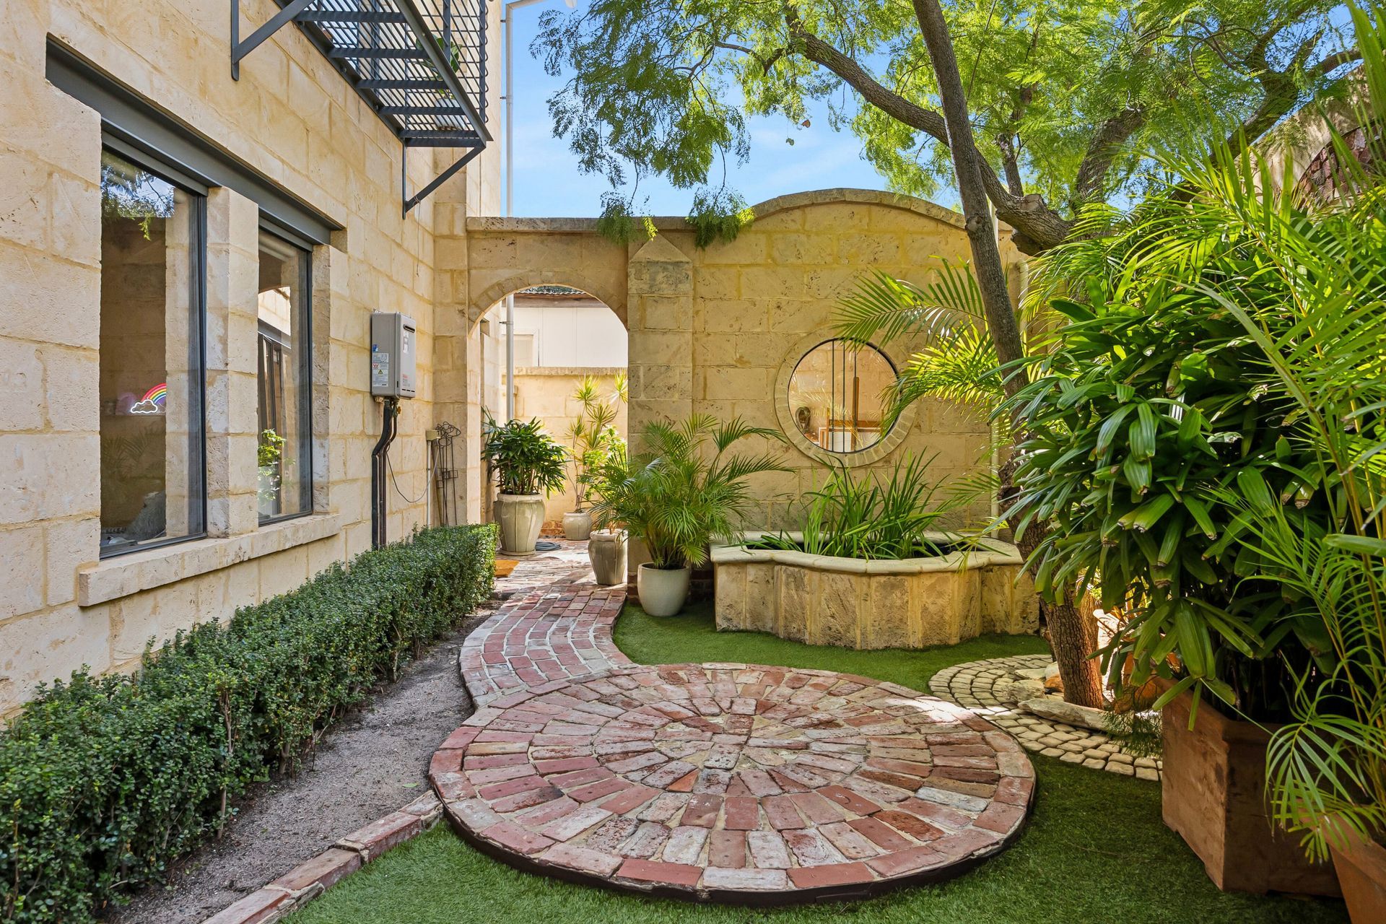
The main suite enjoys garden views, built-in robes and its own ensuite - opening to a serene outdoor setting in the shade of jacaranda and palm trees. The perfect surroundings for a morning coffee beside the koi pond and evenings unwind to the sound of water and breeze. A fascinating mosaic wall adds a unique artistic touch to this peaceful sanctuary.
Two additional bedrooms also enjoy garden outlooks and share a beautifully appointed bathroom with a contemporary open shower and glass vanity.
Framed by an impressive glass and steel window, a quiet study nook sits at the end of a long hall and provides the perfect place to read or work in natural light.
Accessed along a path, separately from the residence is the stunning steel-framed glass studio located in the rear garden, offering the added facility of an inspiring home office or creative retreat.
Practicality hasn't been overlooked - with under-stair storage, a large walk-in storeroom and a double carport with extra height, plus additional forecourt parking.
If it's low-maintenance lifestyle you are seeking or possibly lock-and-leave options, this home delivers effortlessly - with no painting required thanks to the limestone construction, and easy-care reticulated gardens.
All of this, just minutes from Fremantle's vibrant cafés, shops, and coastline.
Totally unique. A style all of its own in craftsmanship and soul - this is one you simply won't find again.
• Iconic double-storey limestone and iron residence by Brian Klopper
• Bespoke glass and steel design features at every turn.
• Striking barrel-vaulted limestone ceilings throughout
• Messmate timber and travertine marble flooring
• Designer kitchen with stainless steel European appliances
• Statement Moroccan fossil marble island bench
• Expansive north-facing entertaining terrace
• Tranquil garden with koi pond and bespoke mosaic wall
• Glass studio / home office accessed separately from main residence
• Double carport with additional off-street parking