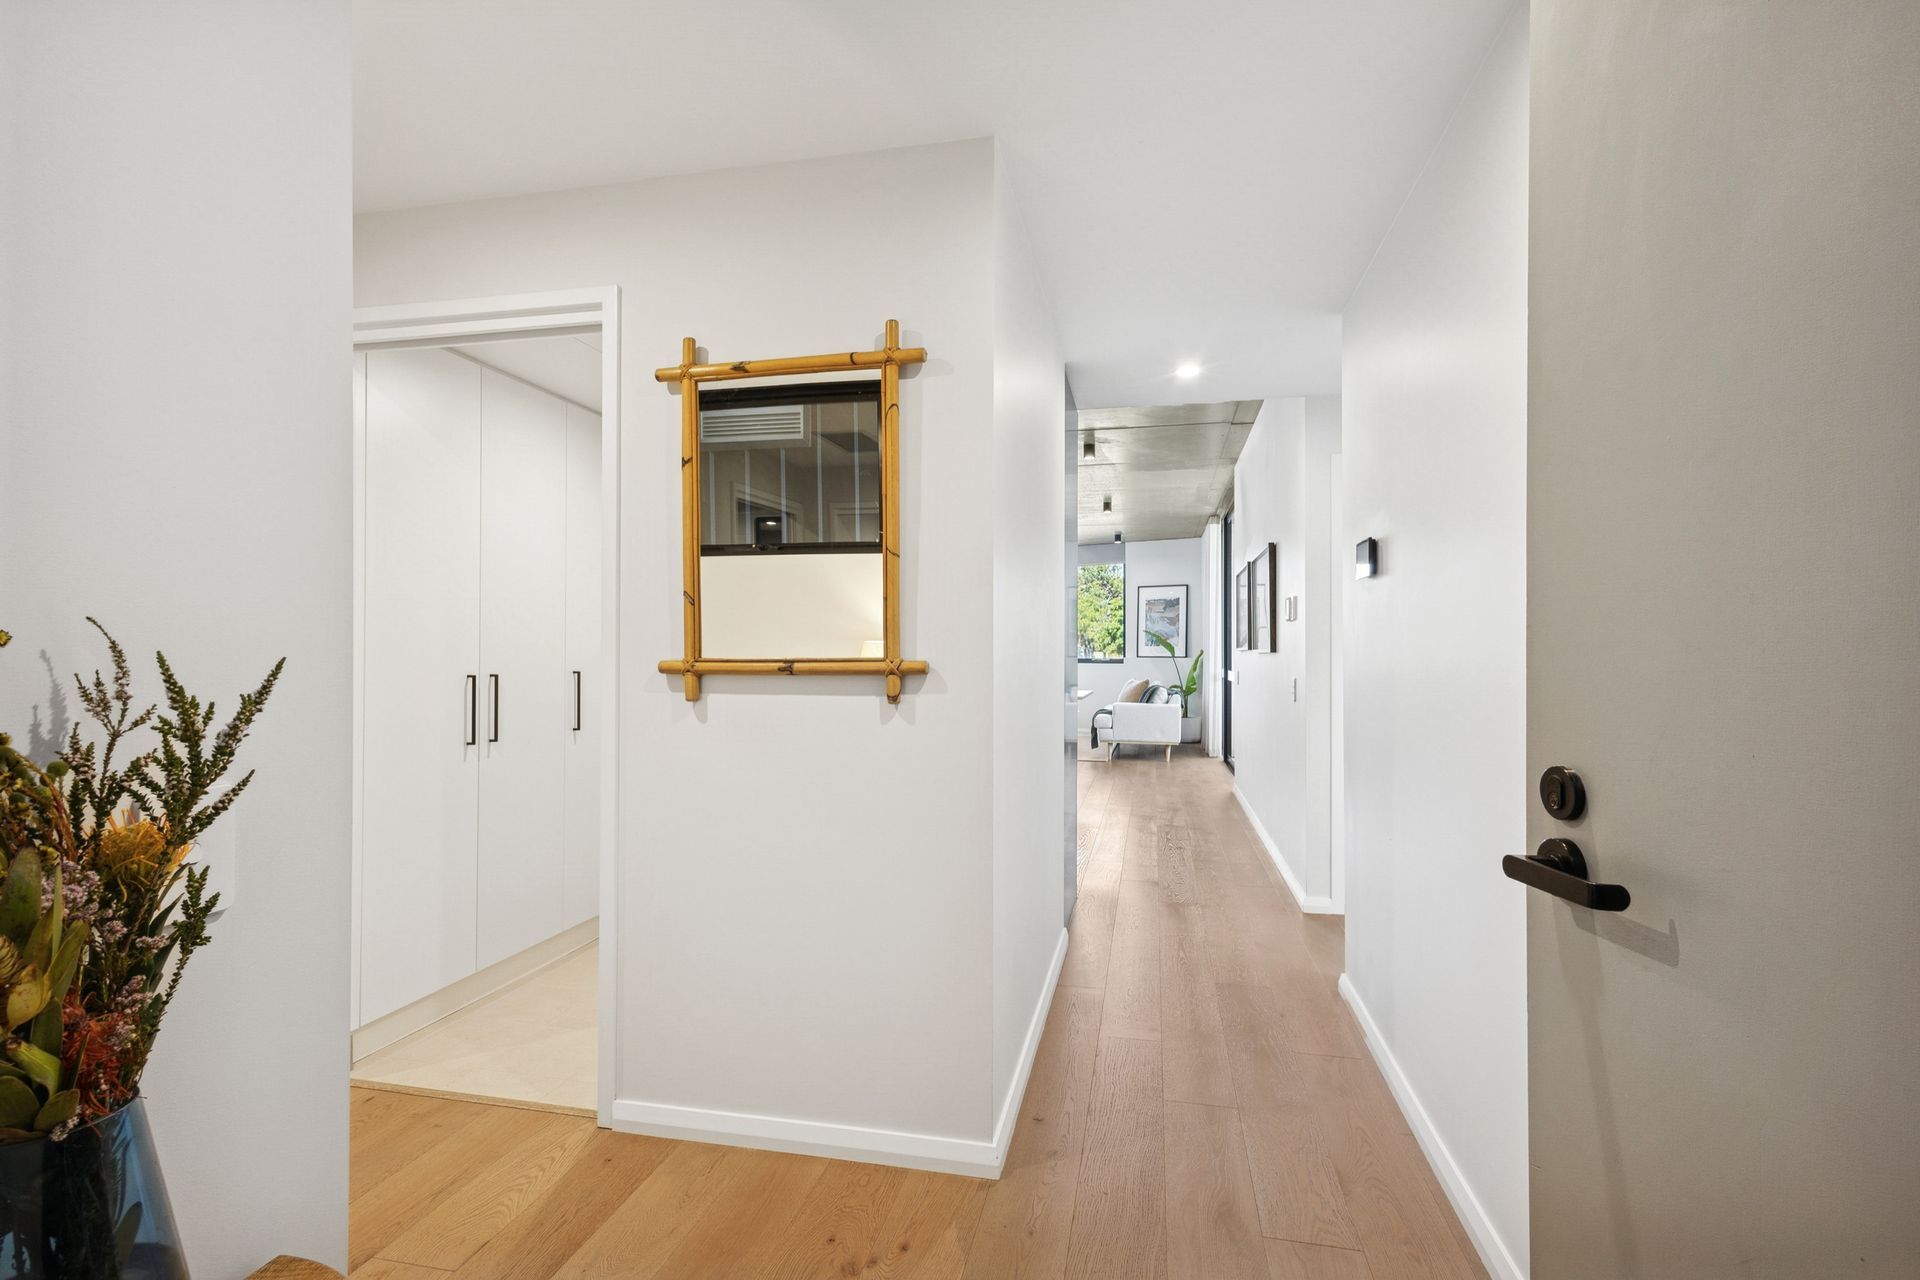
Contemporary comfort and sustainable innovation come together seamlessly in this exceptional three-bedroom, two-bathroom apartment within Fremantle's acclaimed Montreal Commons building. Positioned in the heart of East Village, this residence delivers a refined urban lifestyle infused with greenery, architectural creativity and the vibrant character Fremantle is known for. With parks, cafés, cycling routes and the Fremantle Golf Course all just moments away, the location offers a lifestyle that is effortlessly connected and wonderfully enriching.
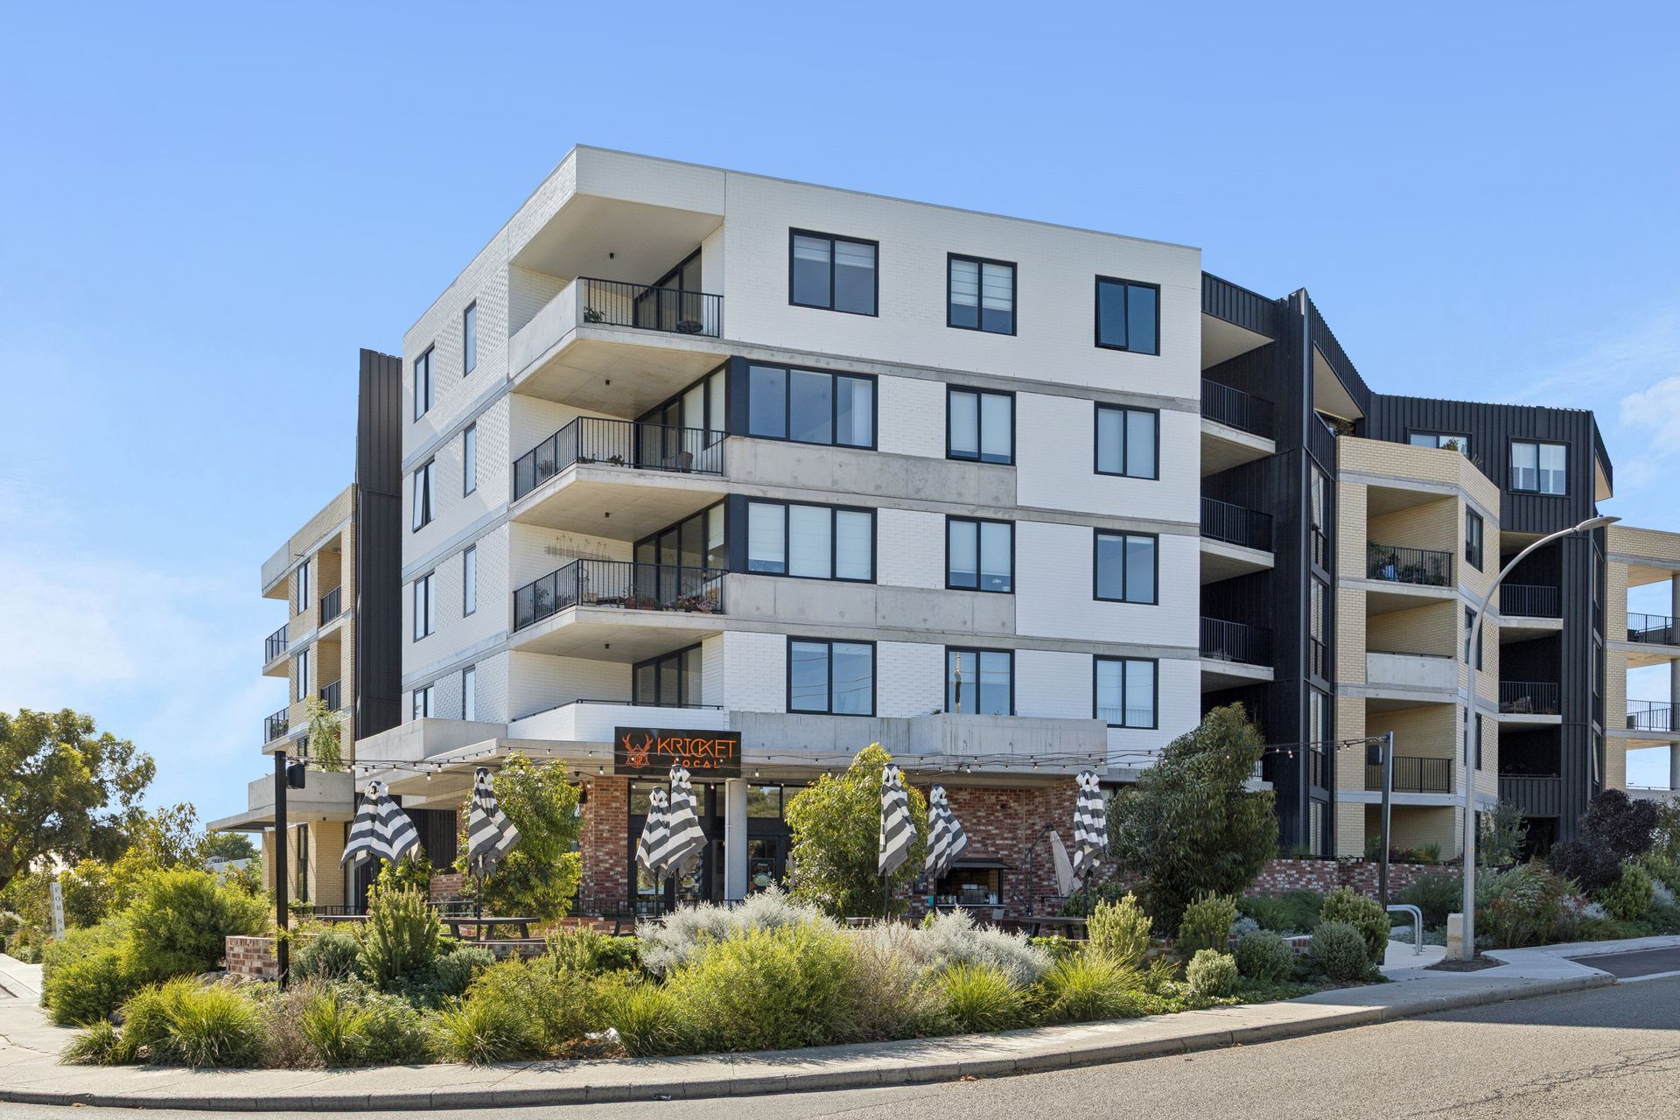
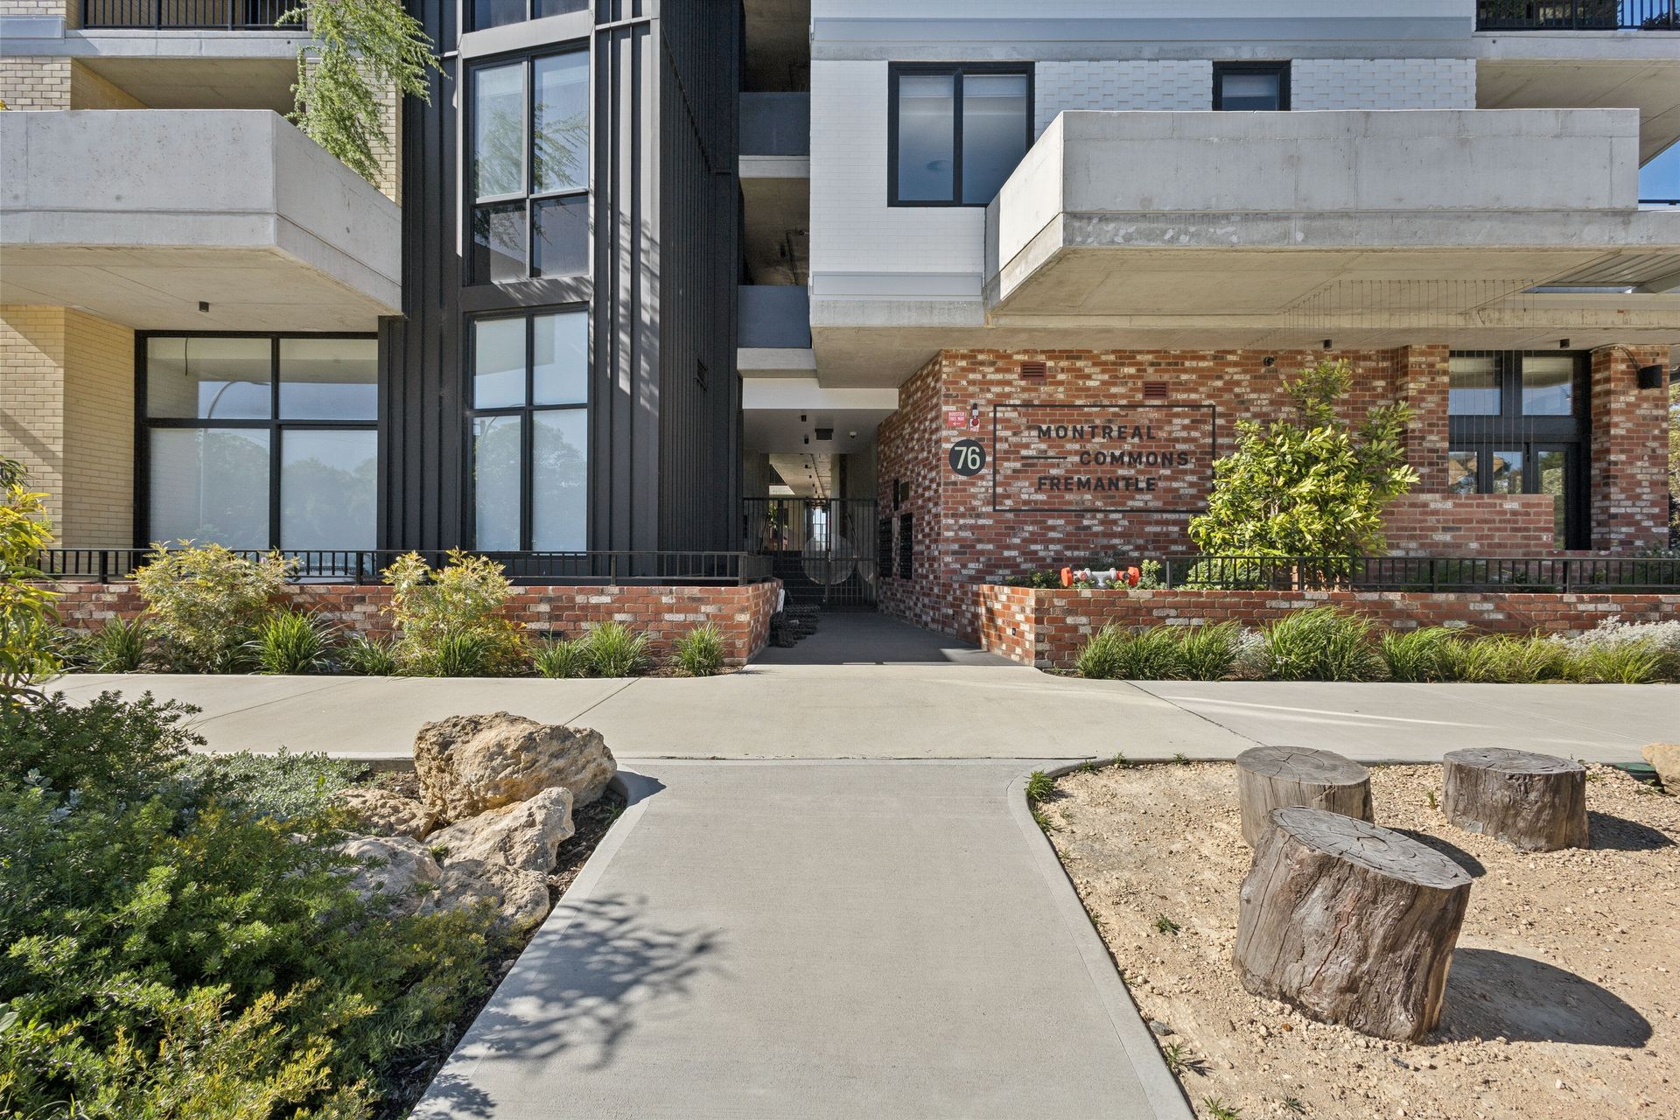
The building's design immediately sets it apart-lush vertical gardens, open-air walkways and sculptural communal spaces create an uplifting sense of calm, while a central skywell fills the development with soft natural light. Purposeful sustainable principles, including passive cooling, natural airflow and intelligent shading, ensure year-round comfort while supporting an environmentally responsible way of living. Residents also enjoy exclusive access to an expansive rooftop retreat with panoramic treetop views, well-appointed BBQ areas and inviting spaces for both quiet relaxation and social gatherings.
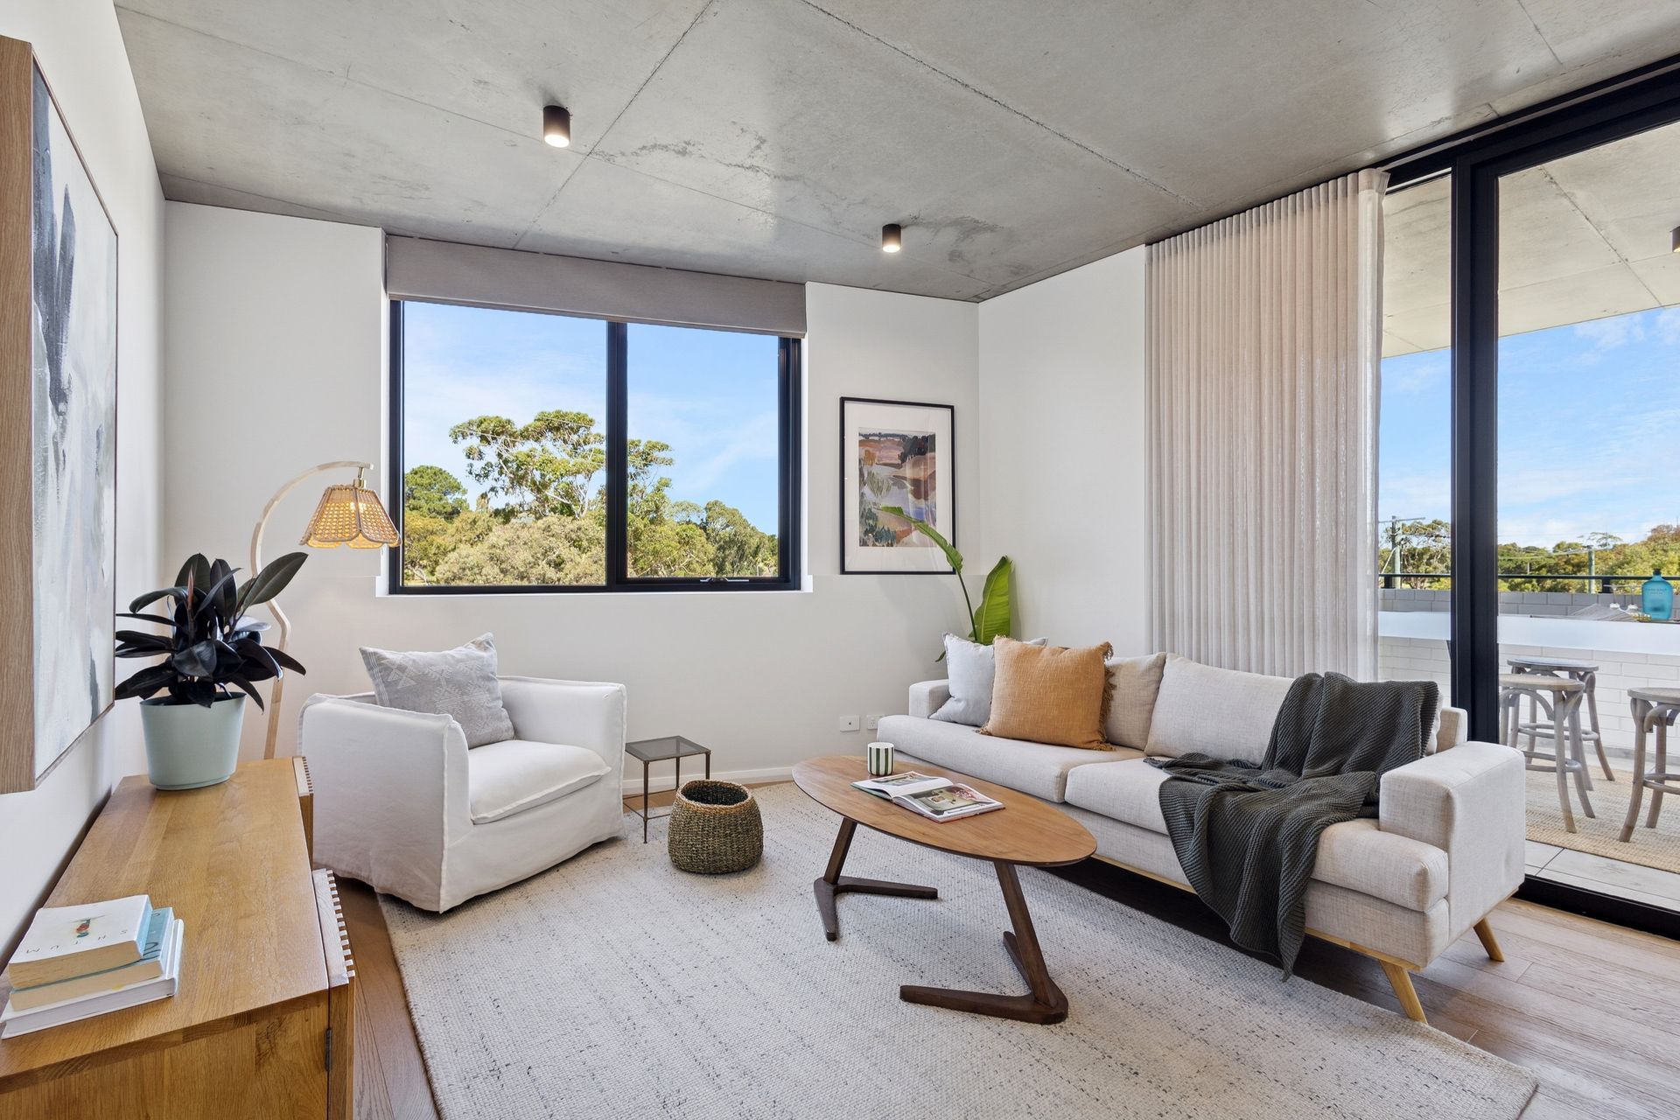
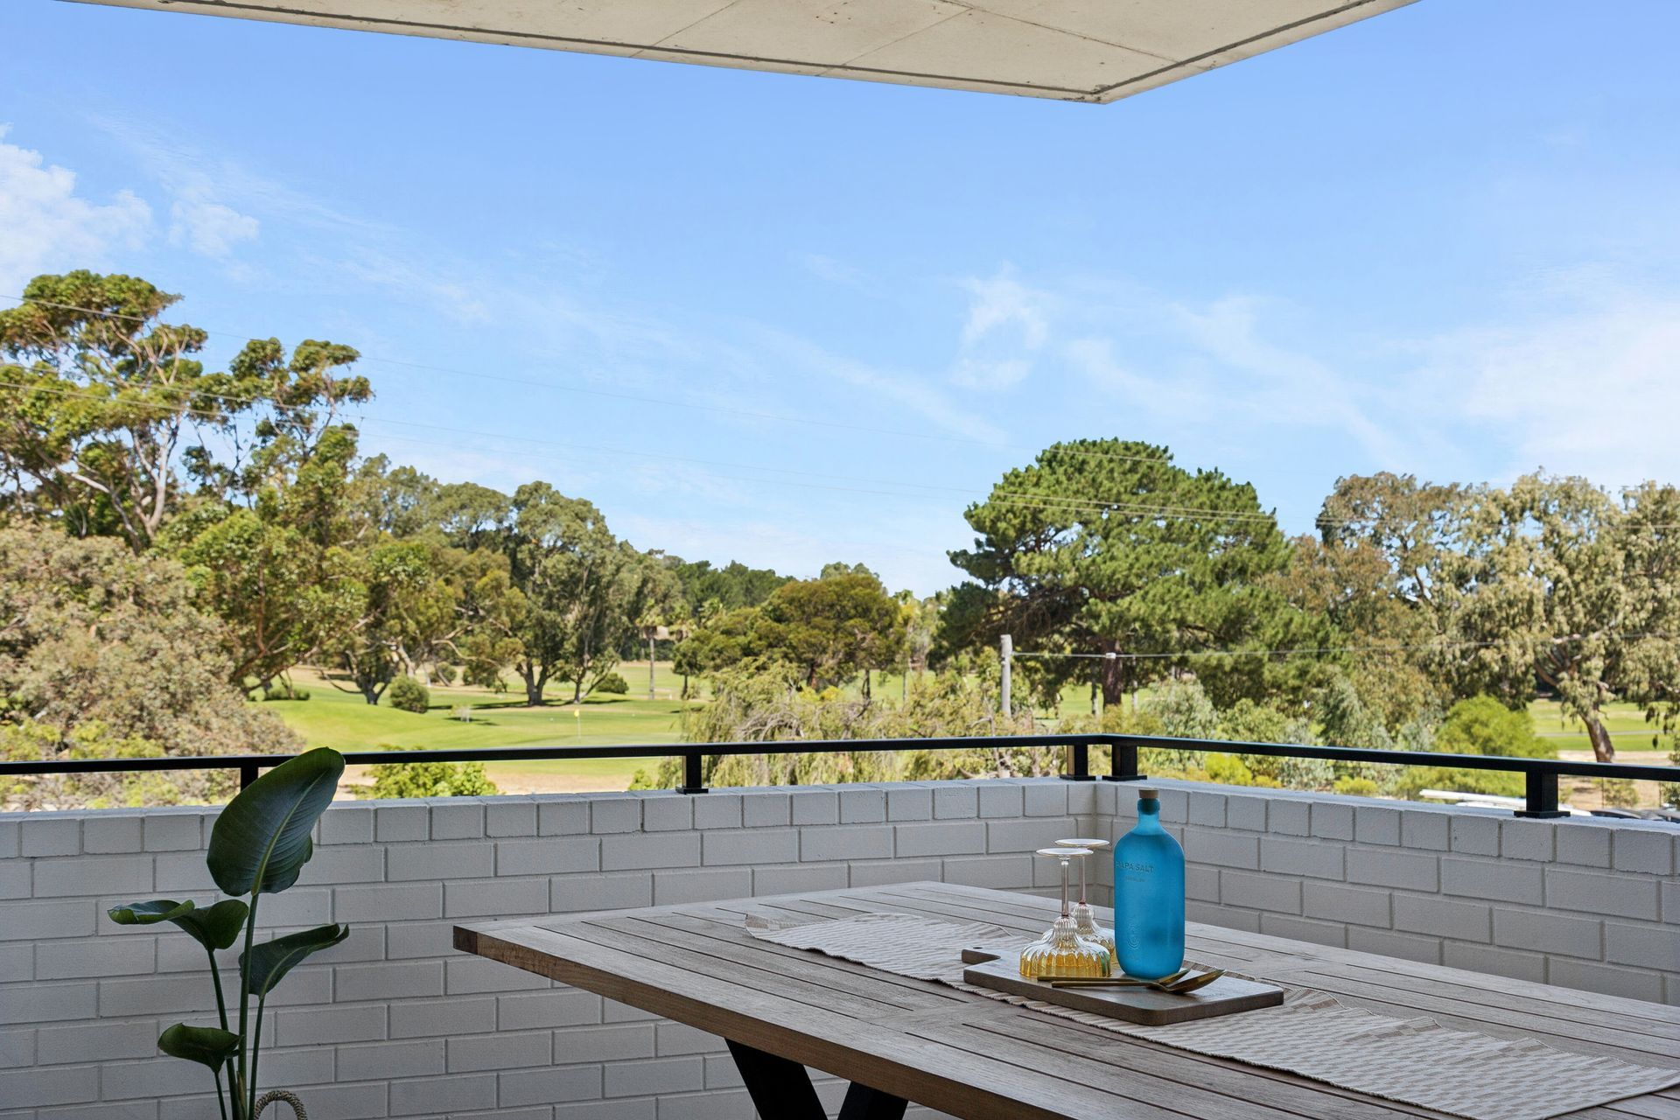
Inside the apartment, warmth and sophistication balance beautifully with modern, urban character. Exposed concrete detailing and black steel elements add architectural interest, softened by timber-look flooring and considered finishes throughout. The open-plan living and dining area is bathed in morning light and flows effortlessly onto a sheltered balcony with elevated views across Fremantle Golf Course-perfect for unwinding, entertaining or simply soaking in the peaceful green outlook.
Three spacious bedrooms, each with built-in robes, provide excellent accommodation, complemented by two stylish bathrooms featuring contemporary fixtures and clean, refined design. The well-appointed kitchen offers quality appliances, generous storage and sleek modern detailing, making it both functional and visually impressive. With two secure car bays, lift access, and the peace of mind that comes with a sustainability-led building, this residence combines practicality with progressive design.
This is more than a home-it's an opportunity to be part of a forward-thinking community where sustainability, comfort and lifestyle come together in perfect balance. Whether you're seeking a premium low-maintenance residence, a stylish Fremantle base or a standout investment, 109/76 Knutsford Street delivers exceptional appeal in one of the area's most exciting precincts.
Three spacious bedrooms with built-in robes
Two contemporary bathrooms with quality finishes
Light-filled open-plan living and dining area
Sheltered balcony with elevated golf course views
Industrial-inspired design softened with warm, modern finishes
Well-appointed kitchen with modern appliances and ample storage
Two secure car bays
Access to expansive rooftop terrace with BBQ facilities and panoramic views
Sustainable, energy-efficient building design
Close to parks, cafés, cycling routes and Fremantle Golf Course
Finer Details:
Lot 12 on Strata Plan 83018
Vol/Fol: 4049/615
Council Rates: $1,728.28 per annum (Approx.)
Water Rates: $1,052.57 per annum (Approx.)
Strata rates: $ 1,139.25 per quarter (approx.)
Please call Exclusive Selling Agent John Howell on 0499 773 075 for further details or to view inside.
PLEASE NOTE while every effort has been made to ensure the given information, photos and floor plan is correct at the time of listing, this information is provided for reference only and is subject to change.