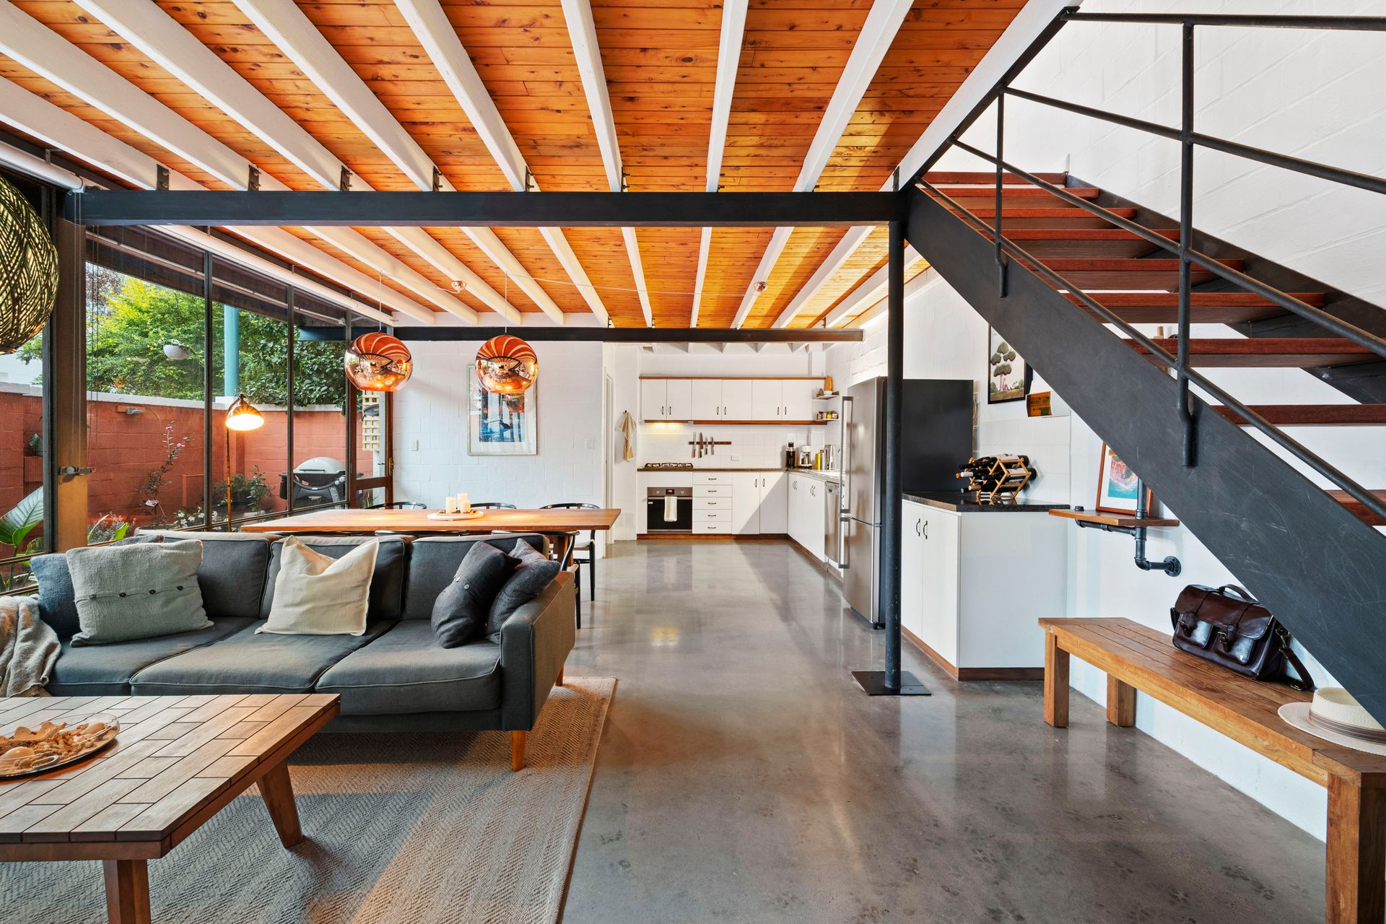
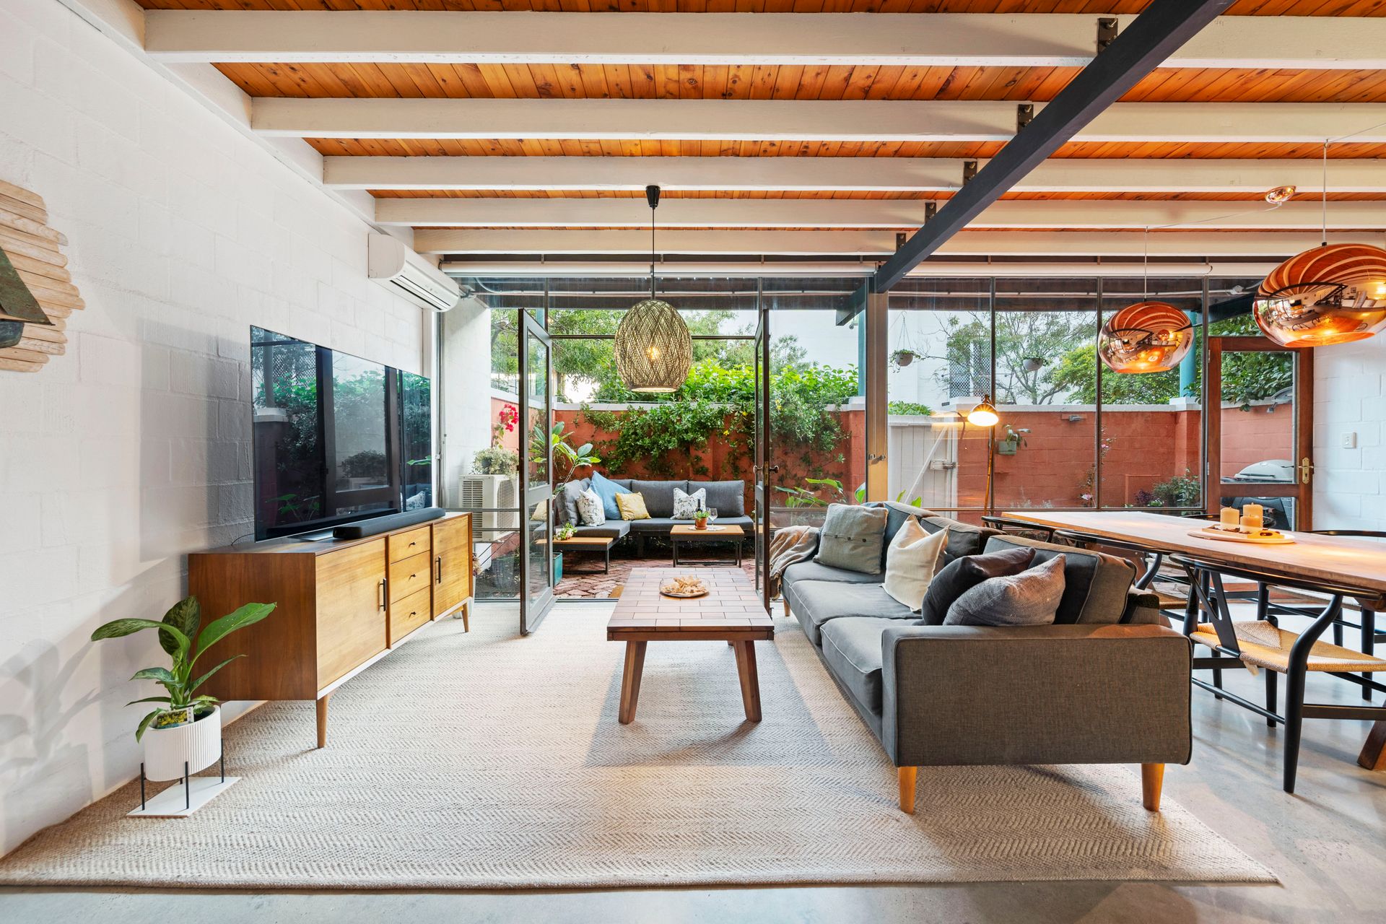
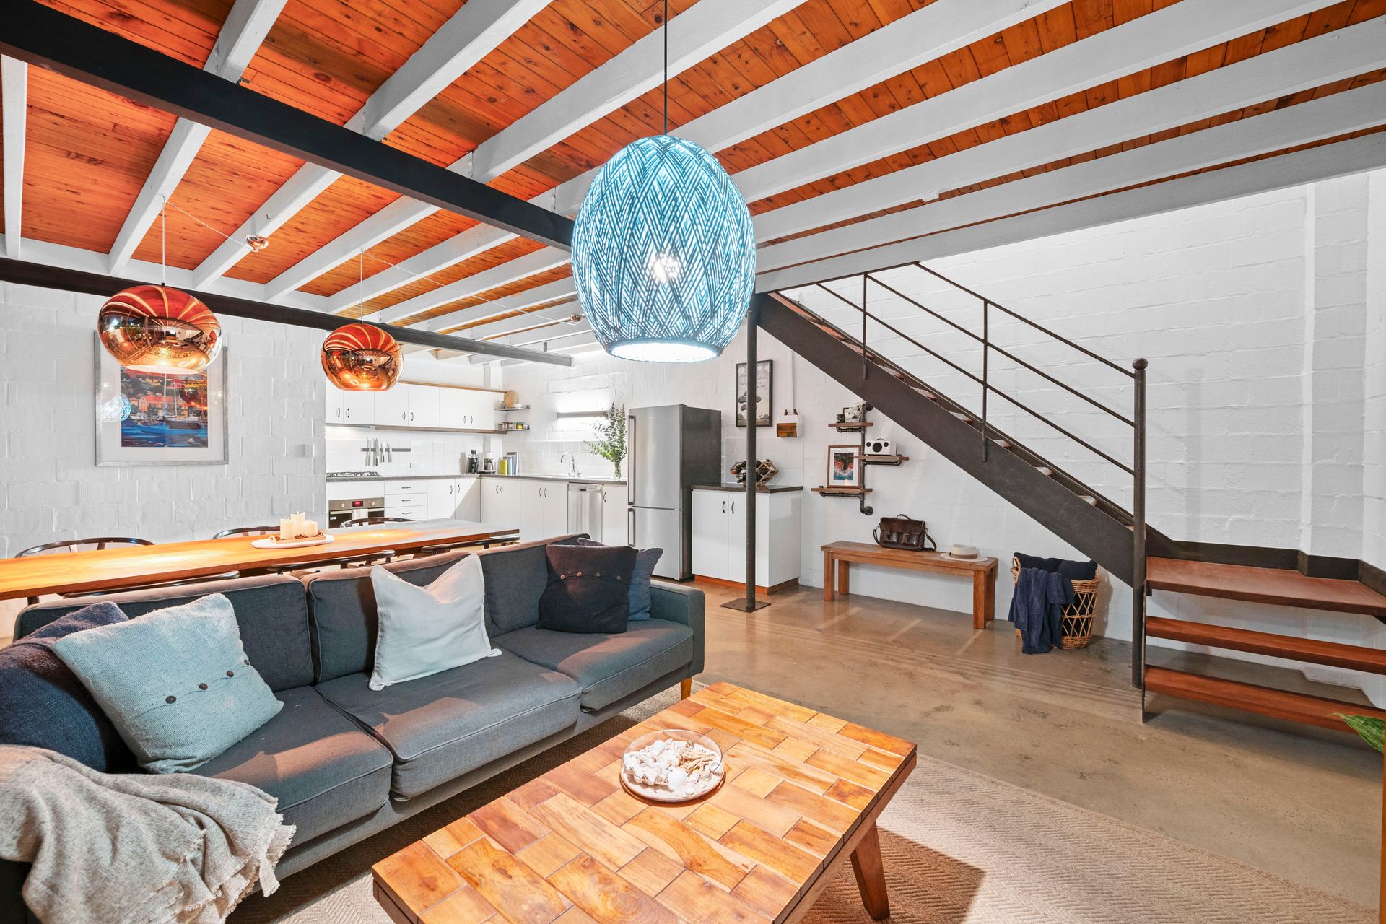
Set within the iconic multi-award-winning Primaries Wool Store, this refined and cohesive tri-level funky Freo townhouse is more than a home, it's a statement of history, design, and lifestyle. Originally a wool and hide store dating back to 1923, the building was reimagined in the mid-90s as a collection of uber-cool, warehouse-inspired residences. The late and revered Fremantle architect Brian Klopper was entrusted with the transformation, and his signature style is still palpable today; industrial cast-iron framed windows, exposed beams, natural timbers, and white-washed brick interiors, all masterfully curated to celebrate light, space, and texture.
This three-bedroom, one-bathroom townhouse is built across three light-filled levels, offering the serenity of a private inner-city retreat while placing you just steps from the vibrant pulse of Fremantle's village-style community.
The ground floor welcomes you with polished concrete flooring, anchoring the open-plan living and dining space in sleek, urban sophistication. A well-equipped kitchen with stainless steel appliances and abundant storage flows seamlessly out to a spacious, paved courtyard, perfect for entertaining. Throughout the home, sophisticated lighting pendants enhance the already striking interiors, adding warmth and a designer touch.
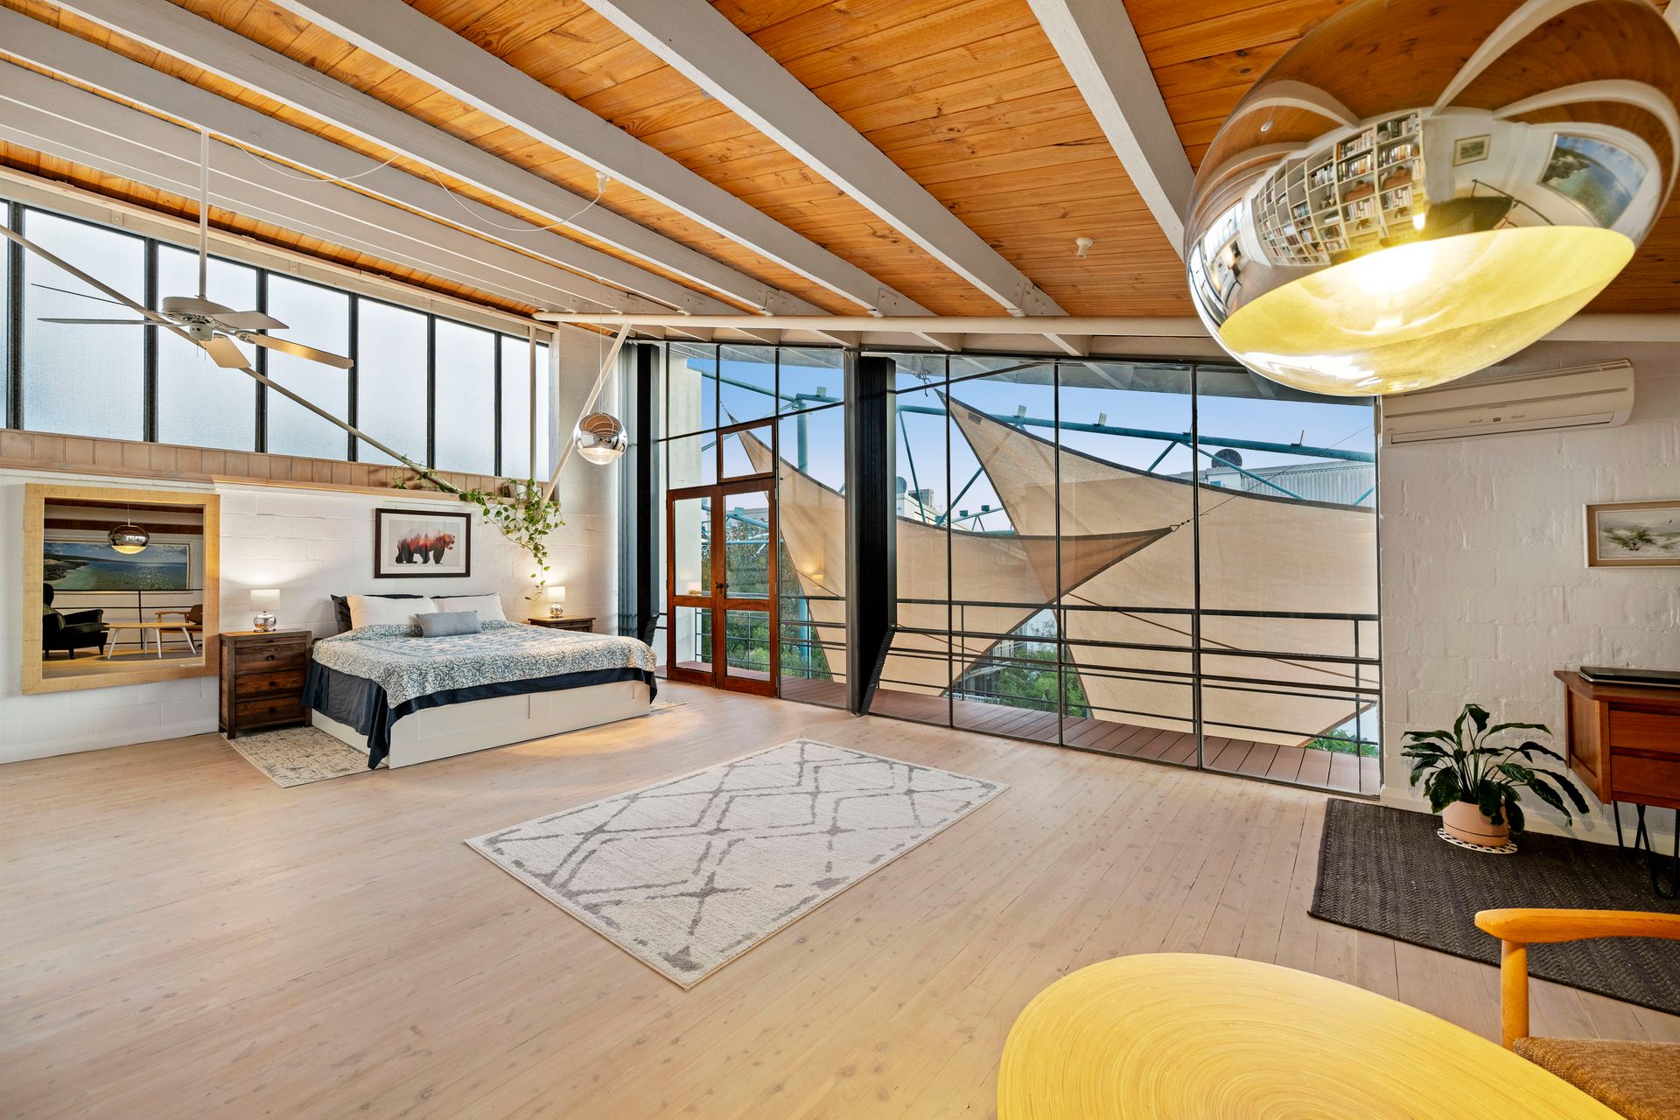
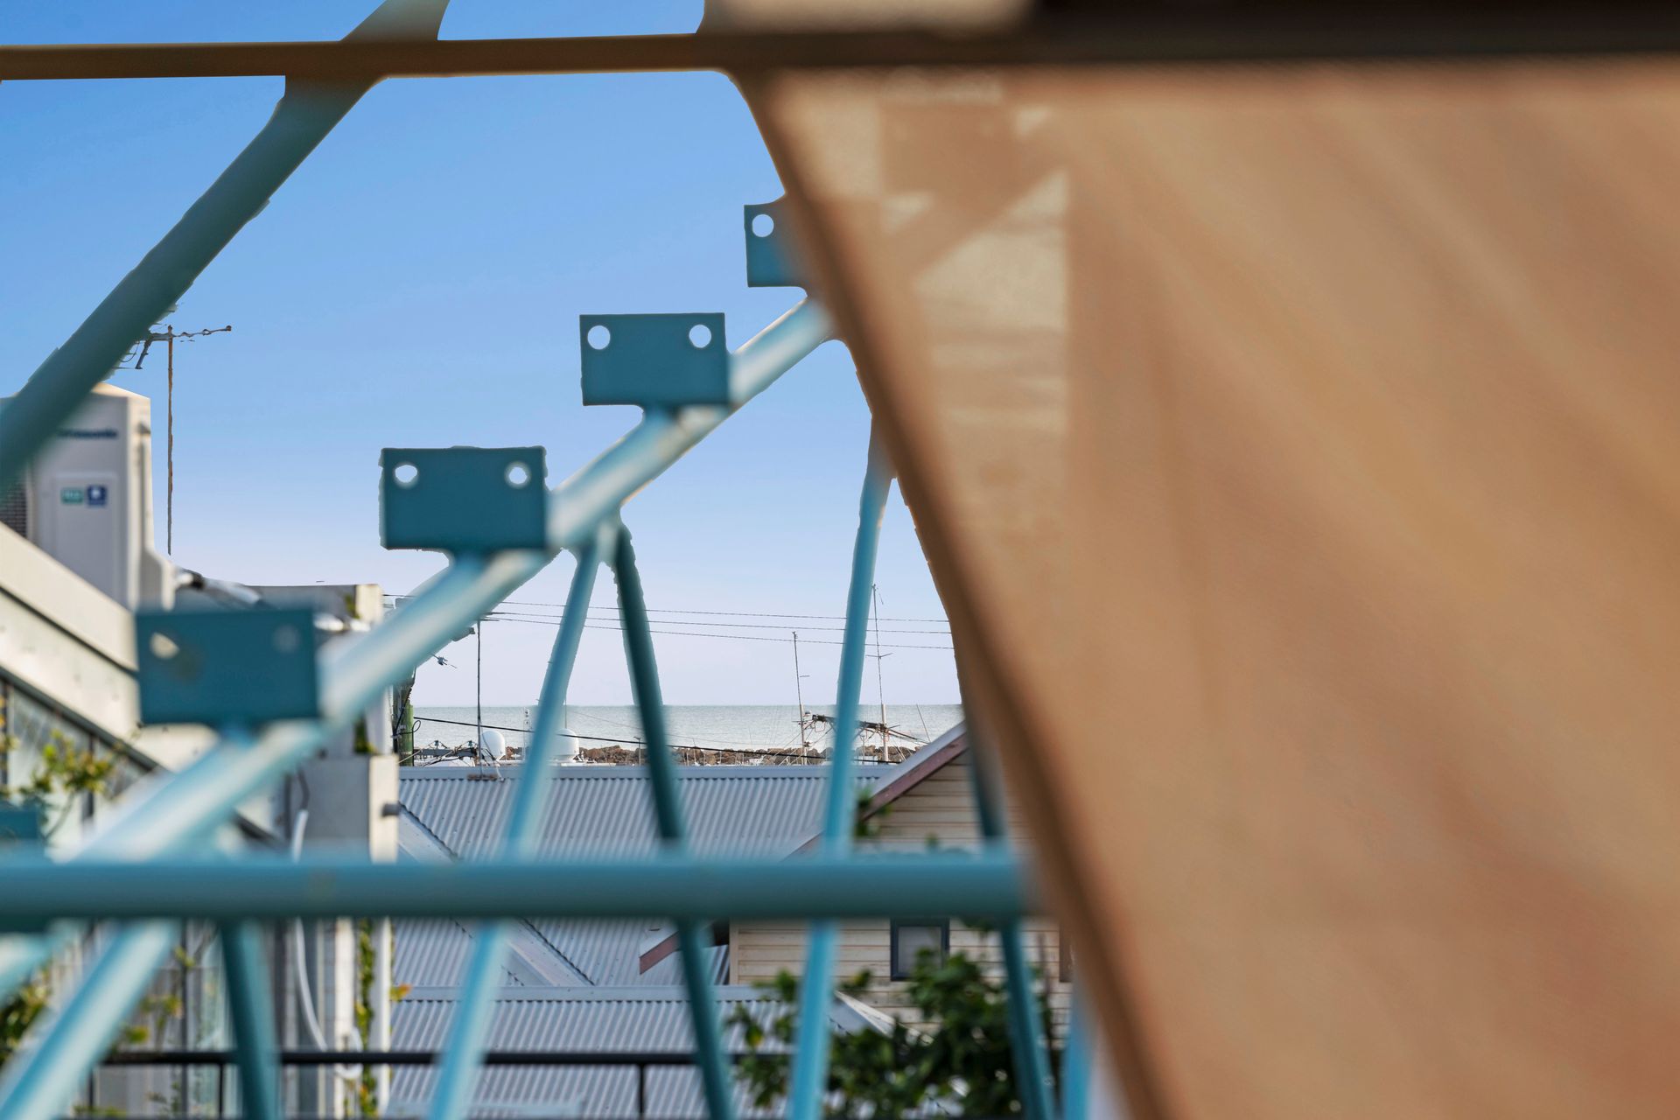
Upstairs, freshly lightened floorboards on the second and top levels amplify the natural brightness, bringing a calm, airy ambience with Scandinavian-inspired elegance. Each bedroom opens to a balcony, creating a seamless indoor-outdoor lifestyle. The entire third floor is dedicated to the main bedroom, complete with soaring raked ceilings and special glimpses of the Indian Ocean, offering a quiet, inspiring space that could double as a creative studio, home office, or second living area.
Located in the highly sought-after West Court of the complex, this home places you within walking distance of Fremantle's best: Galati & Sons, Fremantle Markets, Fishing Boat Harbour, Bathers Beach, the Esplanade, and top schools and universities. Whether you're a young family, professional, creative, or savvy investor, this rare opportunity offers an unrivalled mix of character, comfort, and convenience.
3 Bedrooms 1.5 Bathrooms, 2 Cars in an enviable location
Property Highlights:
Iconic, award-winning Primaries Wool Store Townhouse in the West Court
Designed by acclaimed architect Brian Klopper
Originally a 1923 wool and hide store - rich industrial heritage throughout
Tri-level, three-bedroom (with built-ins), one and a half bathroom residence
Ground floor with polished concrete flooring with open-plan living and dining
Sophisticated lighting pendants throughout, enhancing ambience and style
Freshly lightened floorboards upstairs for a bright, Scandinavian-inspired touch
Balconies on both upper floors accessed via bedrooms
Thoughtfully renovated and well maintained
Private, paved courtyard ideal for entertaining
Entire top level master retreat with raked ceilings and Indian Ocean glimpses
Bathroom on first floor and second toilet in ground-level laundry
Ceiling fans and split-system air-conditioning
Striking features: industrial-cast-iron windows, white-washed brick, exposed beams
Two dedicated car bays
Nearby Attractions:
350m to Galati & Sons
400m to Fremantle Primary School
650m to Fremantle Markets
1km to Fishing Boat Harbour, Esplanade Park & Bathers Beach
1.1km to the University of Notre Dame
2km to John Curtin College
Council Rates: $2,728.000 per annum (Approx.) 2024-2025
Water Rates: $1,609.23 per annum (Approx.) 2023-2024
Strata Rates: $866.45 per quarter (Approx.) 2024-2025
Finer details: Lot 5 on Survey Strata Plan S028595 - Vol 2042 / Fol 610
Please call exclusive selling agent Michael Harries on 0434 076 229 or Kat Goddard on 0408 791 299 for further details
PLEASE NOTE while every effort has been made to ensure the given information, photos and floor plan is correct at the time of listing, this information is provided for reference only and is subject to change