Under Contract by Simone Glover
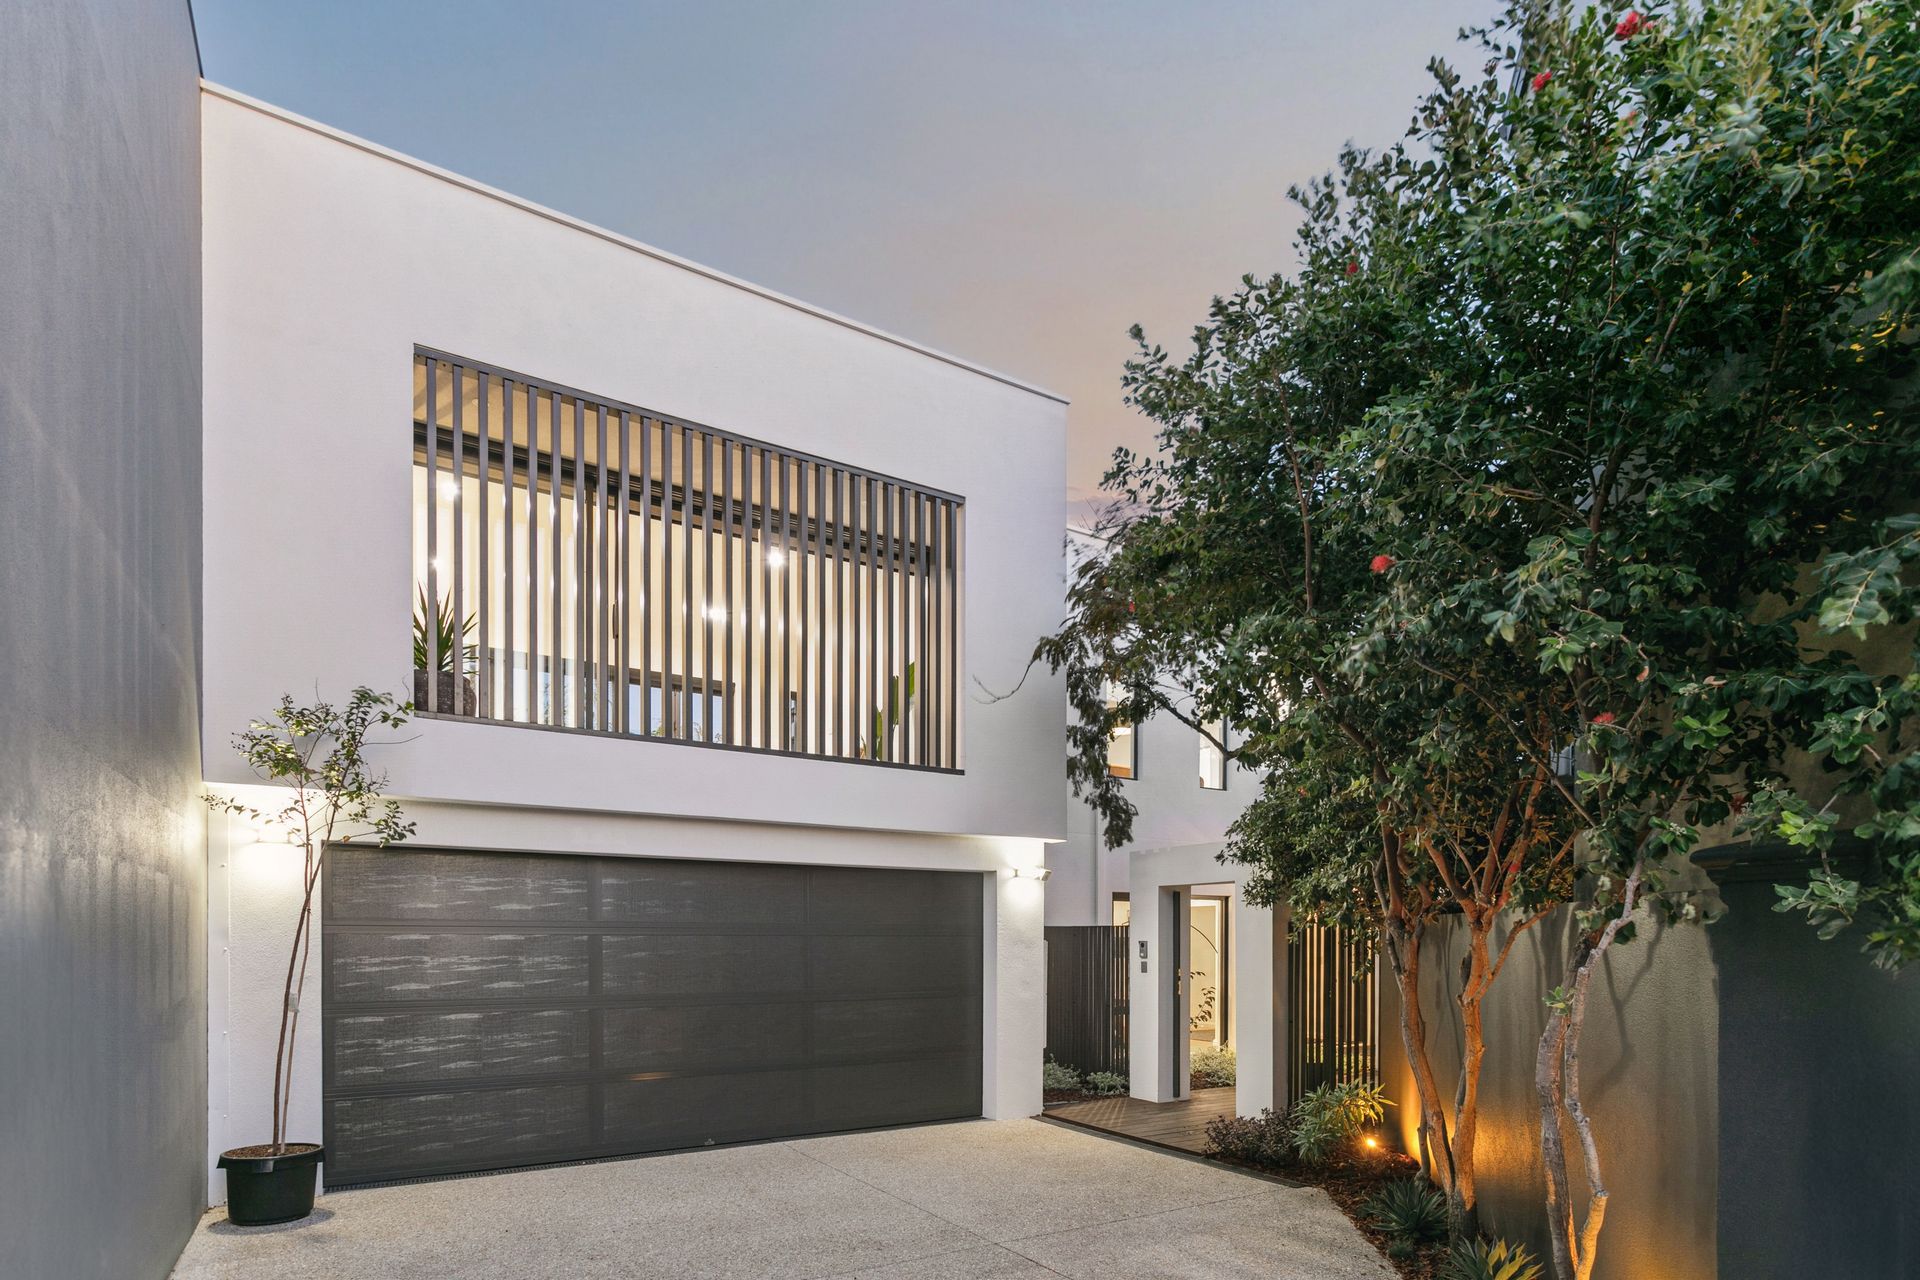
Nestled privately at the rear of the block in a quiet cul-de-sac, this exceptional residence offers an enviable lifestyle high on the hill, just a stone's throw from the river.
This impeccable family home boasts a versatile floorplan with four bedrooms, four bathrooms and a study -effortlessly adaptable as a fifth bedroom-plus the option to situate the main bedroom suite either upstairs or downstairs, offering the rare flexibility to accommodate diverse lifestyles and family formations.
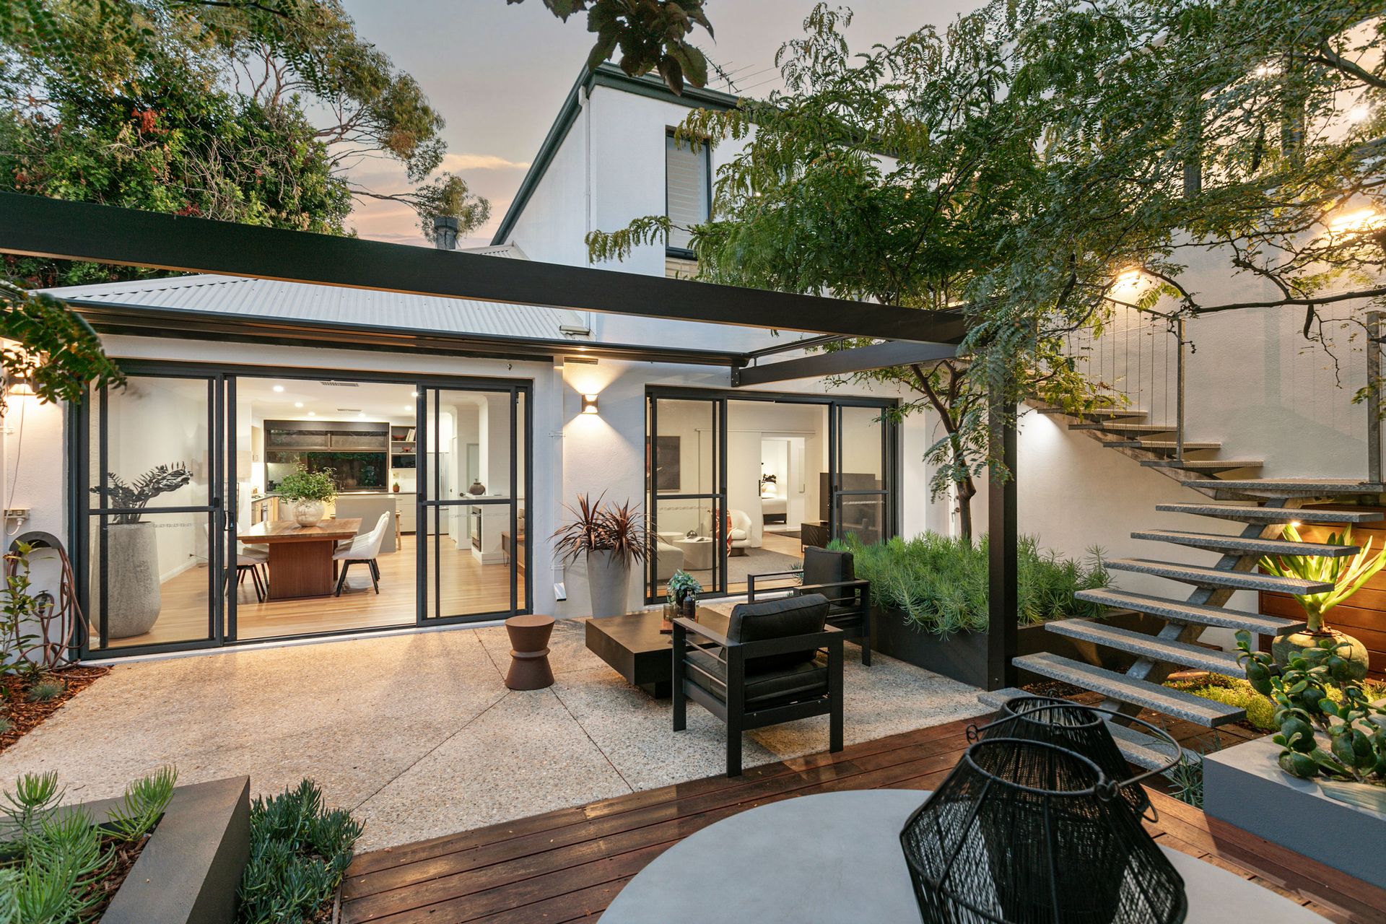
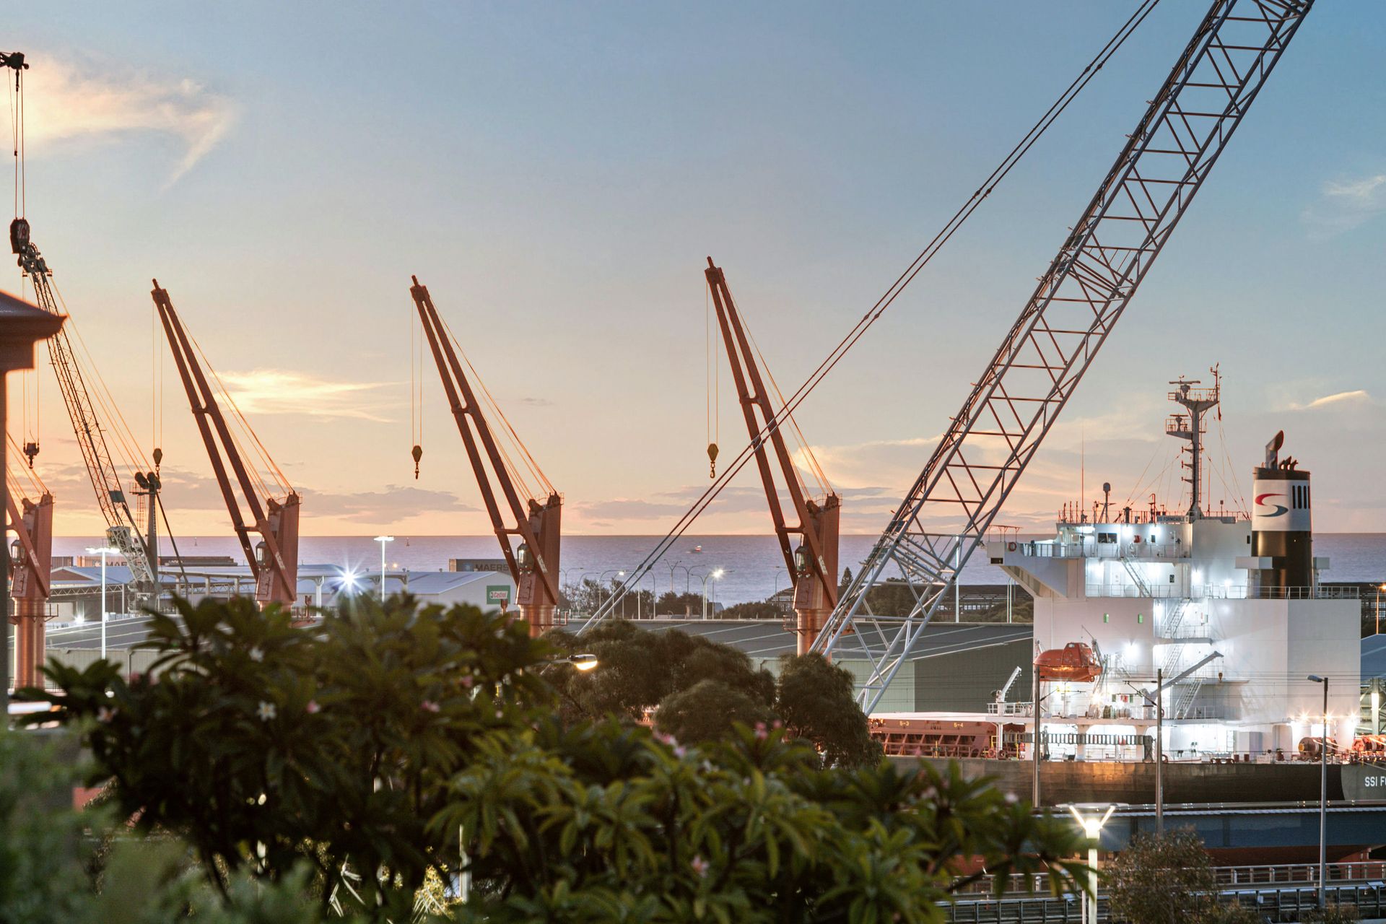
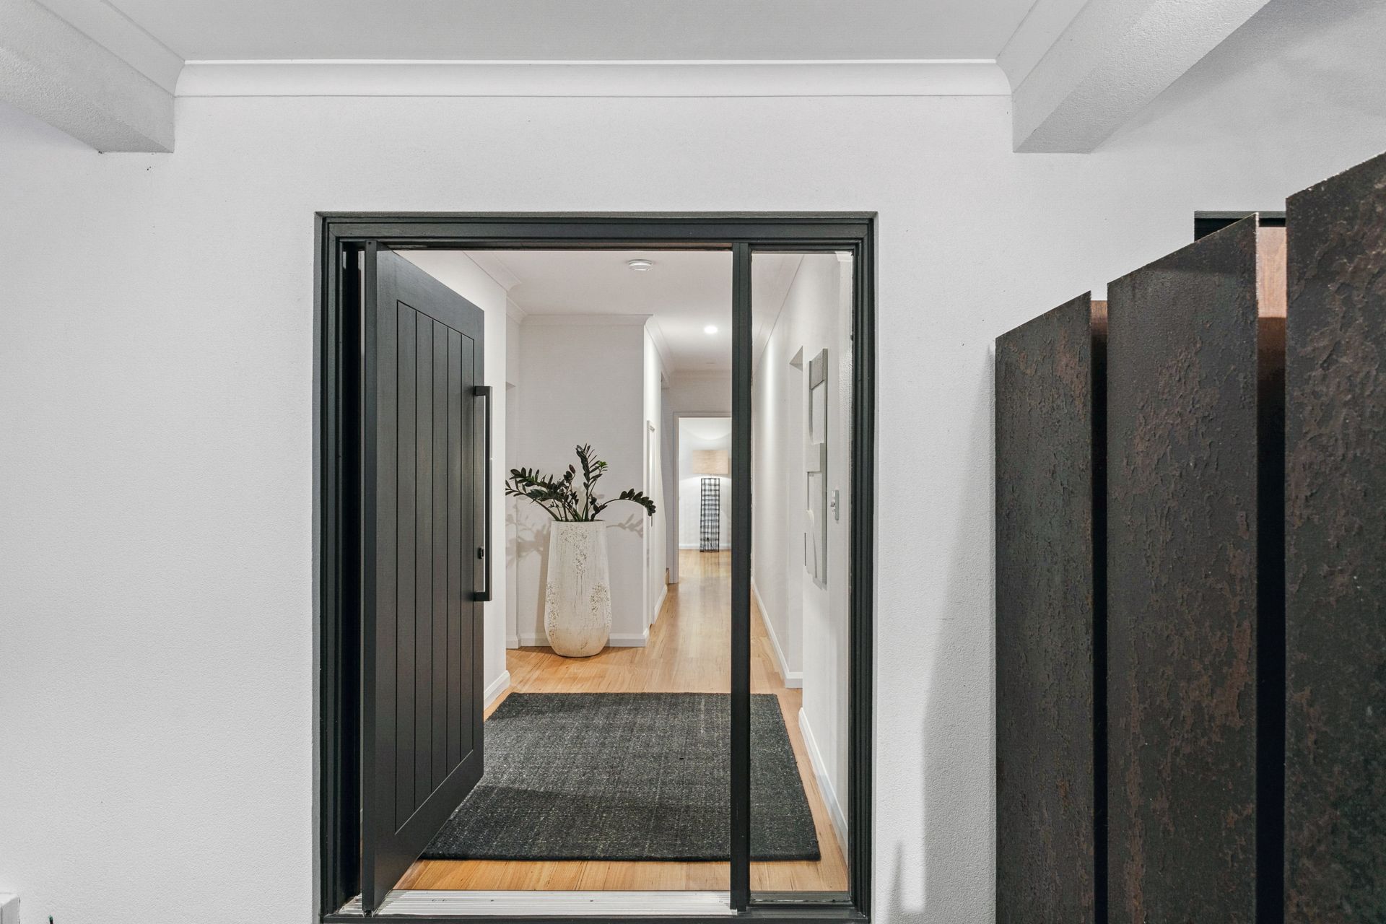
Awaken to sweeping vistas the Indian Ocean stretching beyond Fremantle Harbour, a daily indulgence from the upstairs primary bedroom. Unassuming from the street, a private landscaped sanctuary unfolds beyond the secure front gate where rich timber decking, textured aggregate, and artful metalwork harmonize with layered plantings of shrubs and trees, all watered by reticulation with birds flitting amongst the branches overhead.
Inside, the home has been lovingly maintained and thoughtfully renovated. Blackbutt timber floors create a timeless elegance, complemented by abundant natural light and premium fixtures and fittings. The open plan living area exudes effortless flow for entertaining, anchored by a large kitchen featuring a generous island bench, gas
cooktop, dishwasher, with a wide picture window framing views of the tiered gardens. The flicker of a gas fireplace creates a cosy atmosphere on cool winter nights.
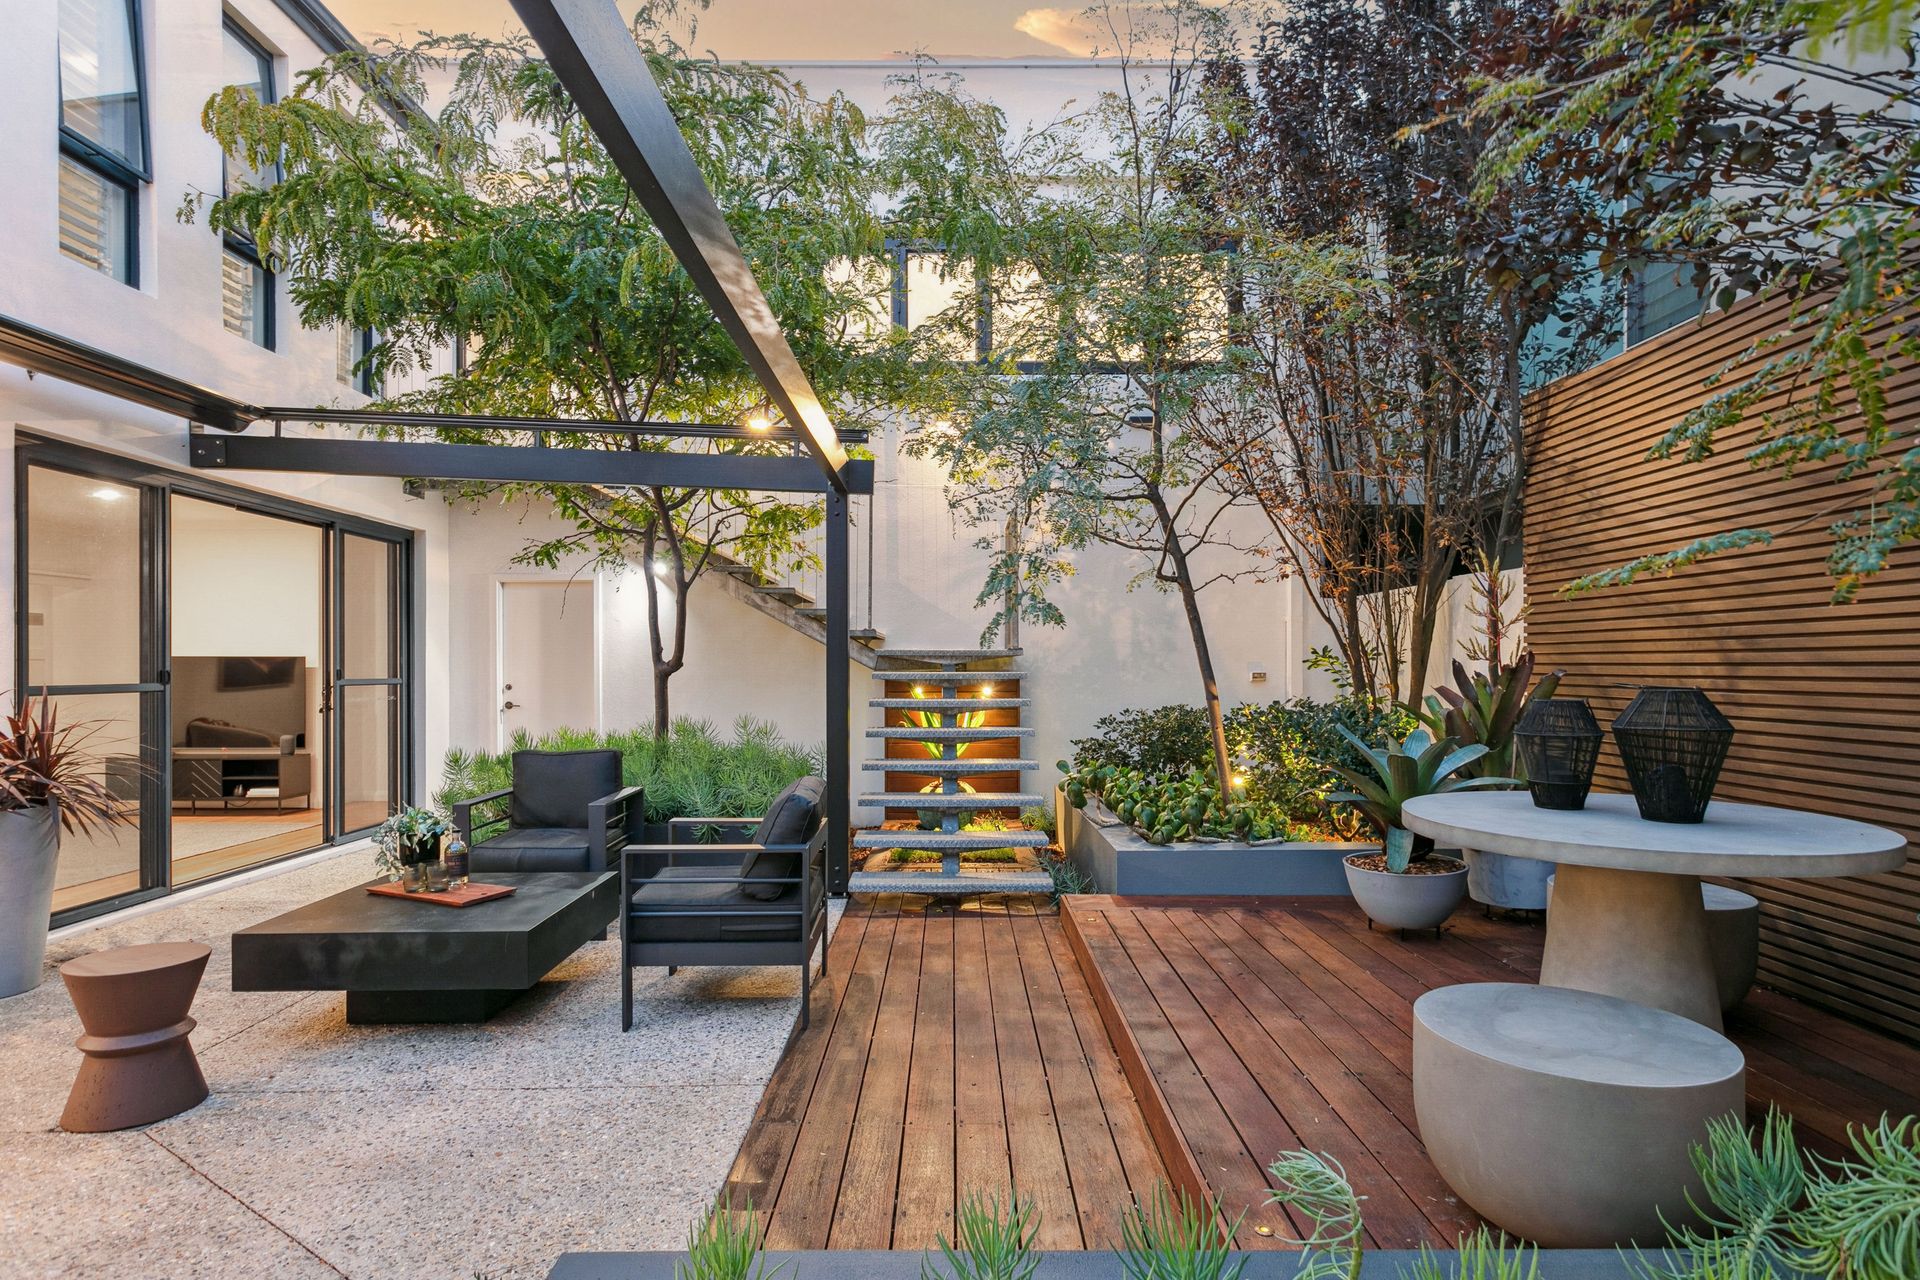
Step outside into the Zen-inspired, fully landscaped gardens, designed for intimate gatherings and special moments with family and friends. A patio with a remote retractable awning provides a shady spot for alfresco dining whilst allowing you to regulate the amount of natural light inside too. A raised timber deck set against a timber backdrop provides an enchanting spot to sit amongst the lush greenery. And a custom-crafted steel staircase connects the backyard to the upstairs primary suite in perfect harmony.
The gardens feature artfully placed lighting, creating a magical ambiance at night. Accommodation begins downstairs with the first main bedroom complete with a
walk-in robe and ensuite, and a study/ extra bedroom nearby. A timber staircase leads up to an airy sitting room on the second level with concrete tiling underfoot and a sunny terrace balcony set amongst the treetops. Here, three additional bedrooms each offer bespoke design details.
Four impeccably appointed bathrooms and ensuites showcase floor-to-ceiling tiling, contemporary fixtures, and bold feature tile walls. The piece de resistance is the primary upstairs suite. Expansive glass sliding doors frame breathtaking Indian Ocean views, while opposite, a bank of concertina windows draw the sea breeze through. A decadent deep soaking tub offers the luxury and relaxation of a day spa in your very own home.
This home sits among other high-quality residences in an enviable position with the iconic rainbow sea container, the river and Fremantle Port visible at the end of
nearby Tuckfield Street. Enjoy Fremantle's finest, including the George Street Precinct, local parklands, and top-tier schools such as East Fremantle Primary School (0.52km), Christian Brothers College (0.98km), and John Curtin College of the Arts (0.53km). This is more than just a home-it's a lifestyle of convenience, culture, and riverfront charm. Don't miss the chance to make it yours.
This unique designer home set high on the hill in a cul- de- sac street is well worth your consideration.
4 bedrooms (+ study/ 5 th bedroom) 4 bathrooms 2 cars
Blackbutt timber floorboards
Flexible floorplan with study/ fifth bedroom
Quality fixtures and fittings throughout
Video intercom entry
Cosy gas fireplace
Ducted evaporative air-conditioning
Solar panel system
Under stair storage
Convenient WC off the laundry
Fully landscaped gardens with lighting
Zen courtyard with electronic retractable awning
Double garage with generous storage, shopper's entrance
Prime 475sqm block
Finer Details:
Lot 109 on Diagram 99055
Vol/Fol: 2185/806
Council Rates: $3,501.26 per annum (Approx.) 2023-2024
Water Rates: $1,458.31 per annum (Approx.) 2023-2024
Please call Exclusive Selling Agent Simone Glover on 0417 977 525 for further details or to view inside.
PLEASE NOTE while every effort has been made to ensure the given information, photos and floor plan is correct at the time of listing, this information is provided for reference only and is subject to change.