Designed by award winning Hillam Architects, Montreal Commons is an innovative apartment complex at the edge of the port city and one of the first carbon neutral apartment buildings in Australia with the building's energy coming from renewable sources.
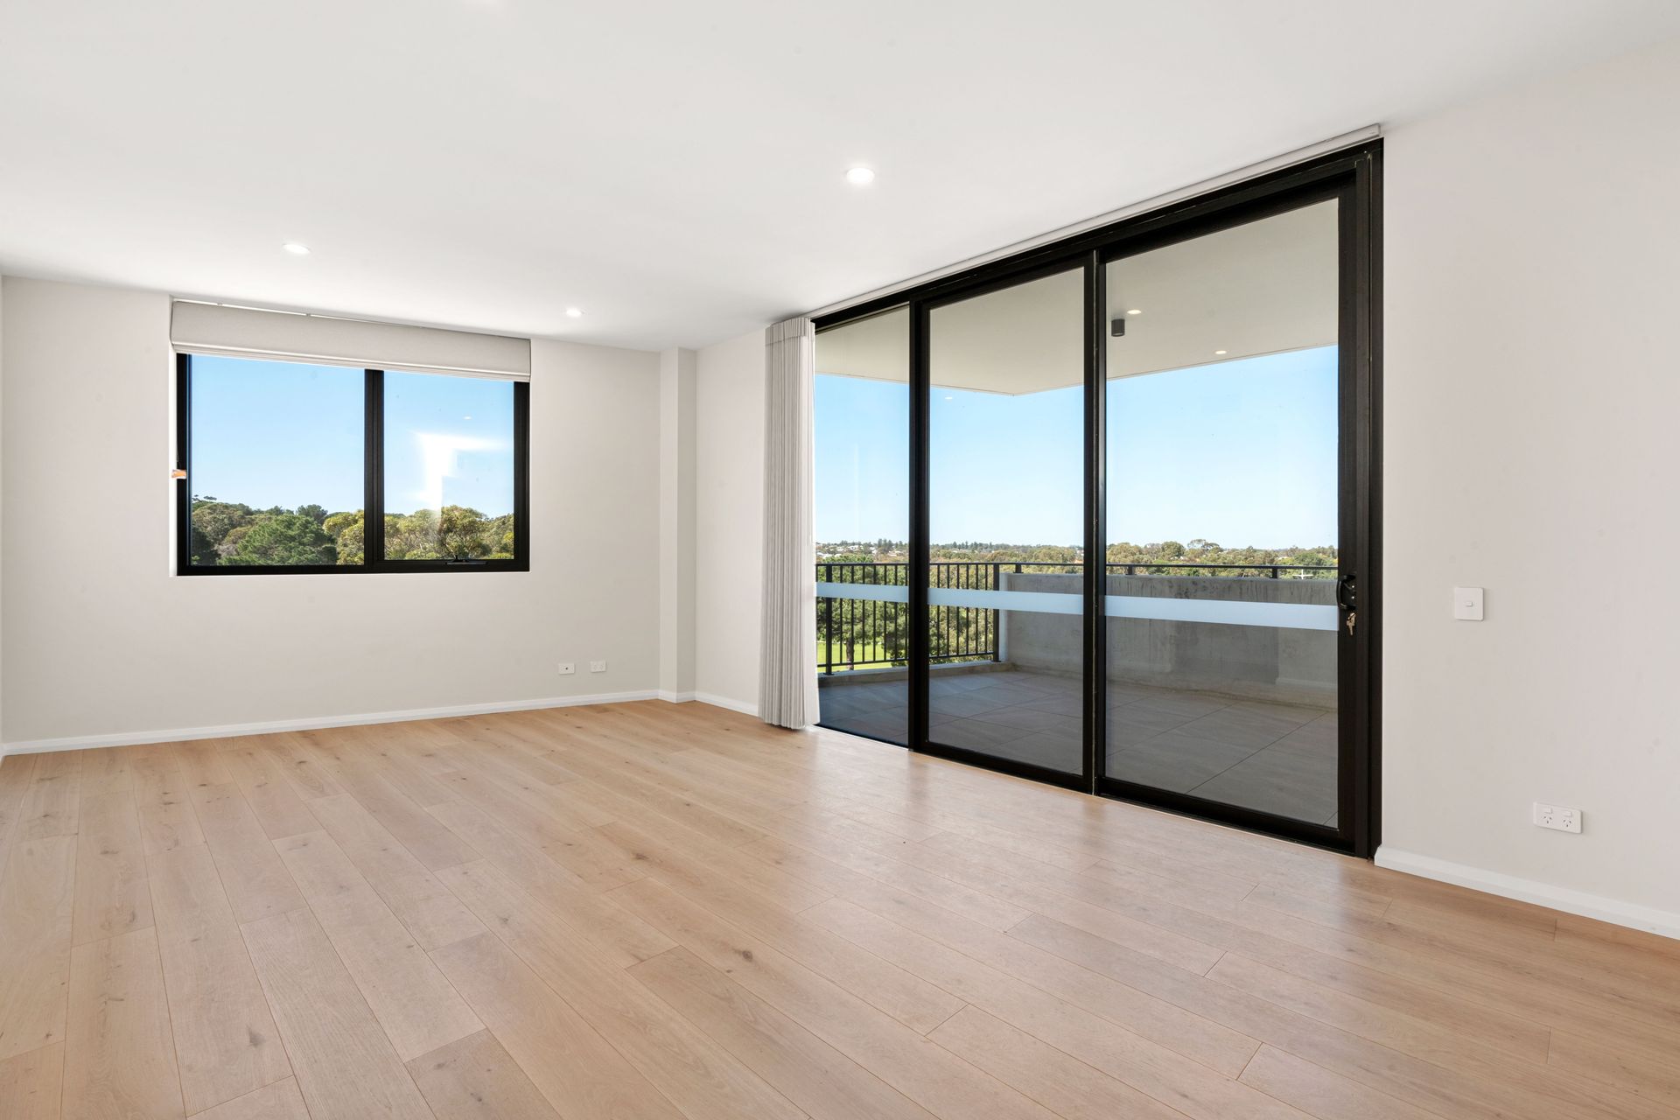
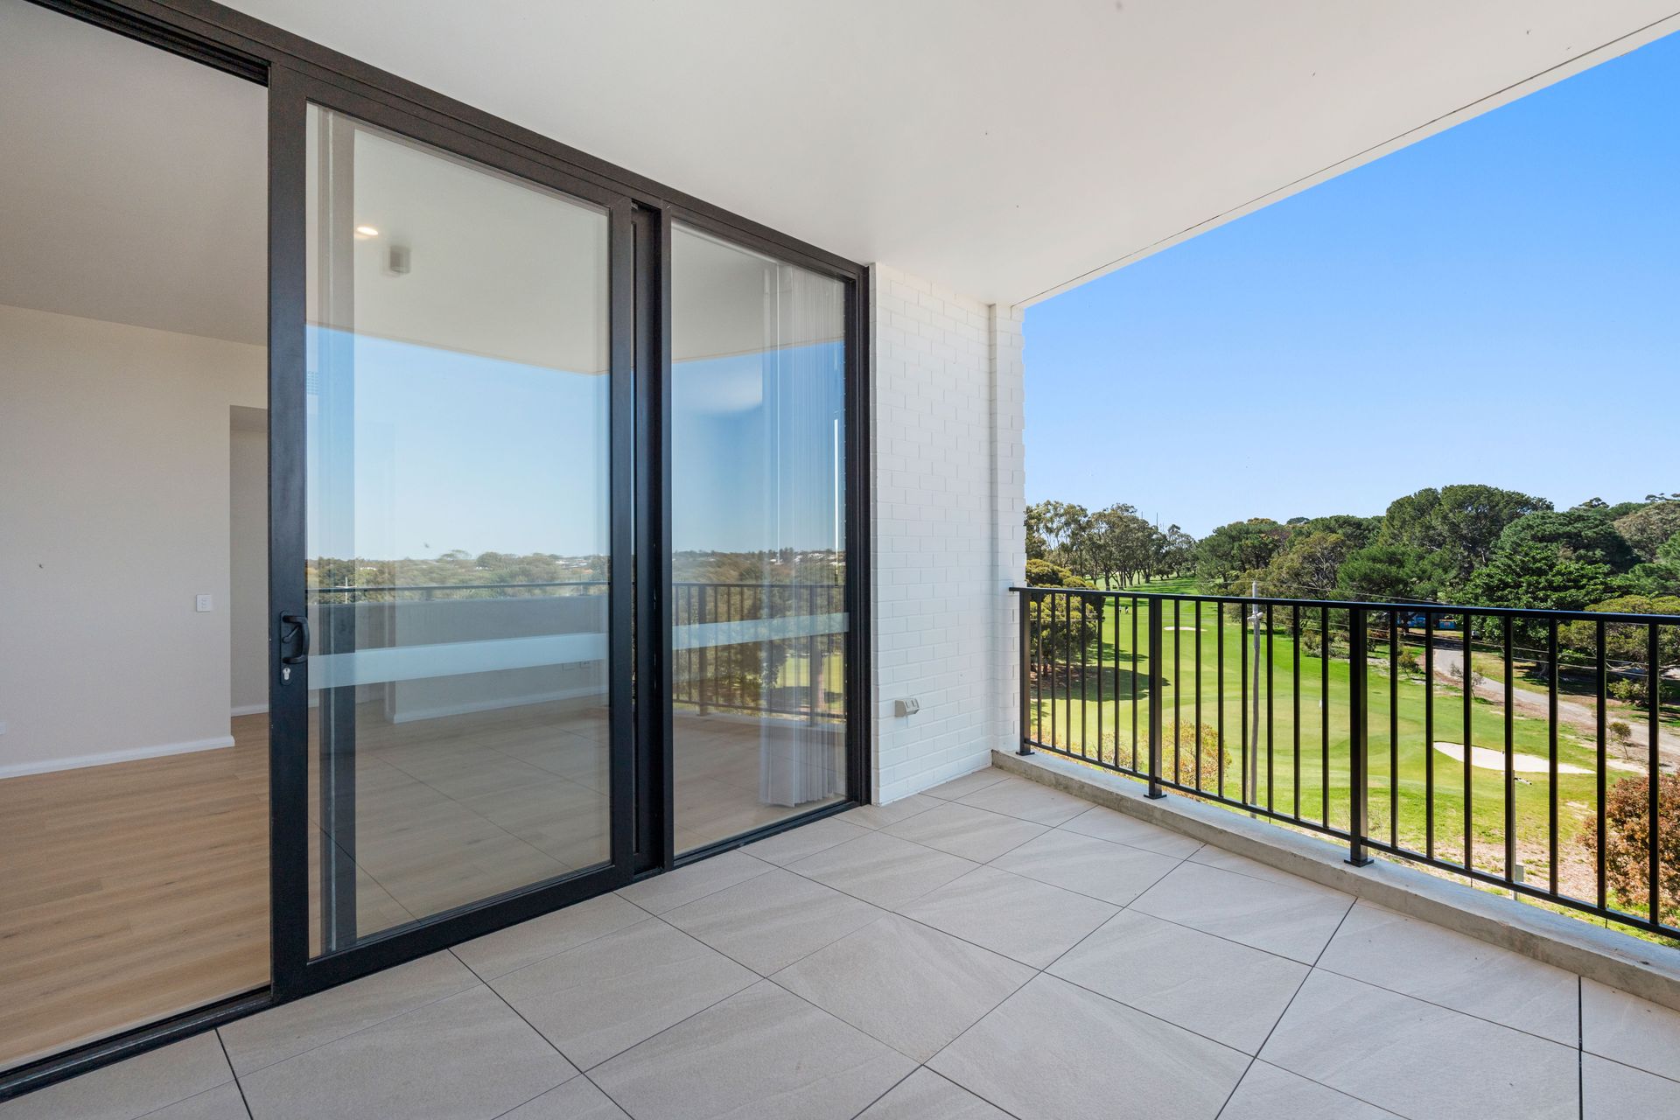
Sitting in a prime end position on the top floor, this recently completed three bedroom, two bathroom penthouse apartment has never been lived in. Stepping into your new home, you walk through to the open-plan kitchen, living and dining room flowing out through floor to ceiling glass siding doors to the paved balcony and relish in the beautiful lush outlook across the Golf Course with uninterrupted views up the fairway, over Boo park and beyond.
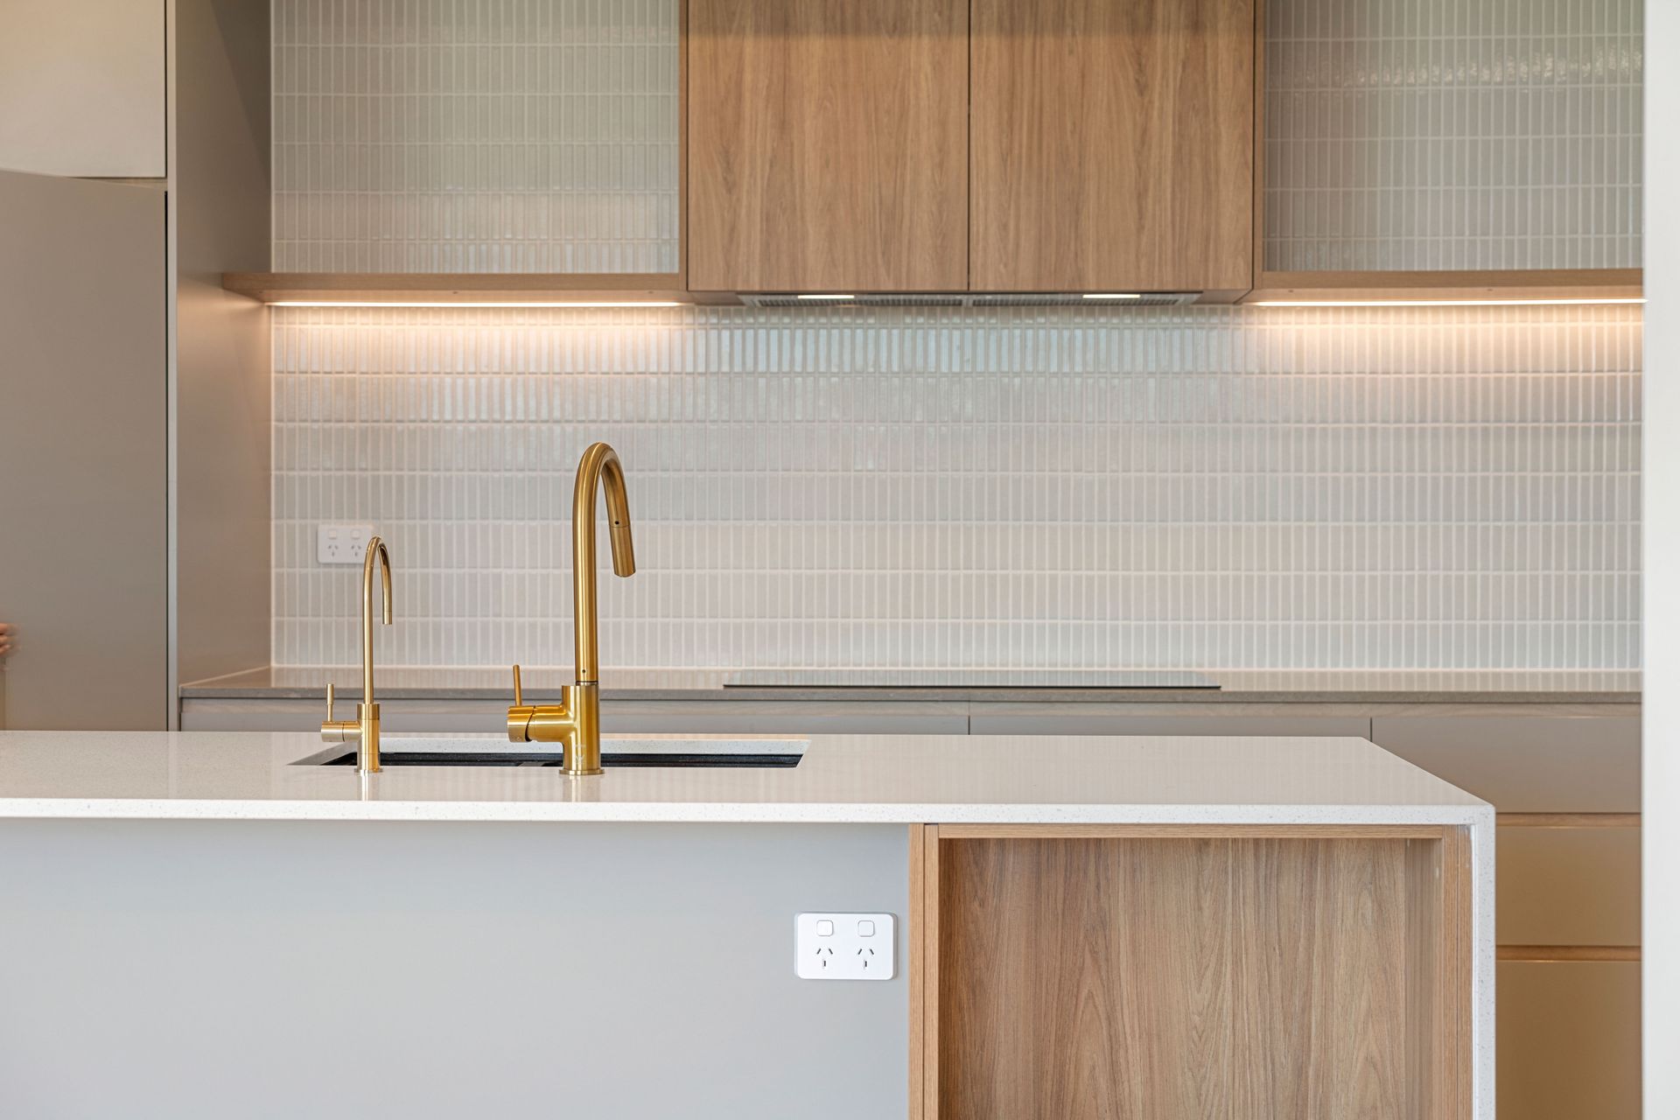
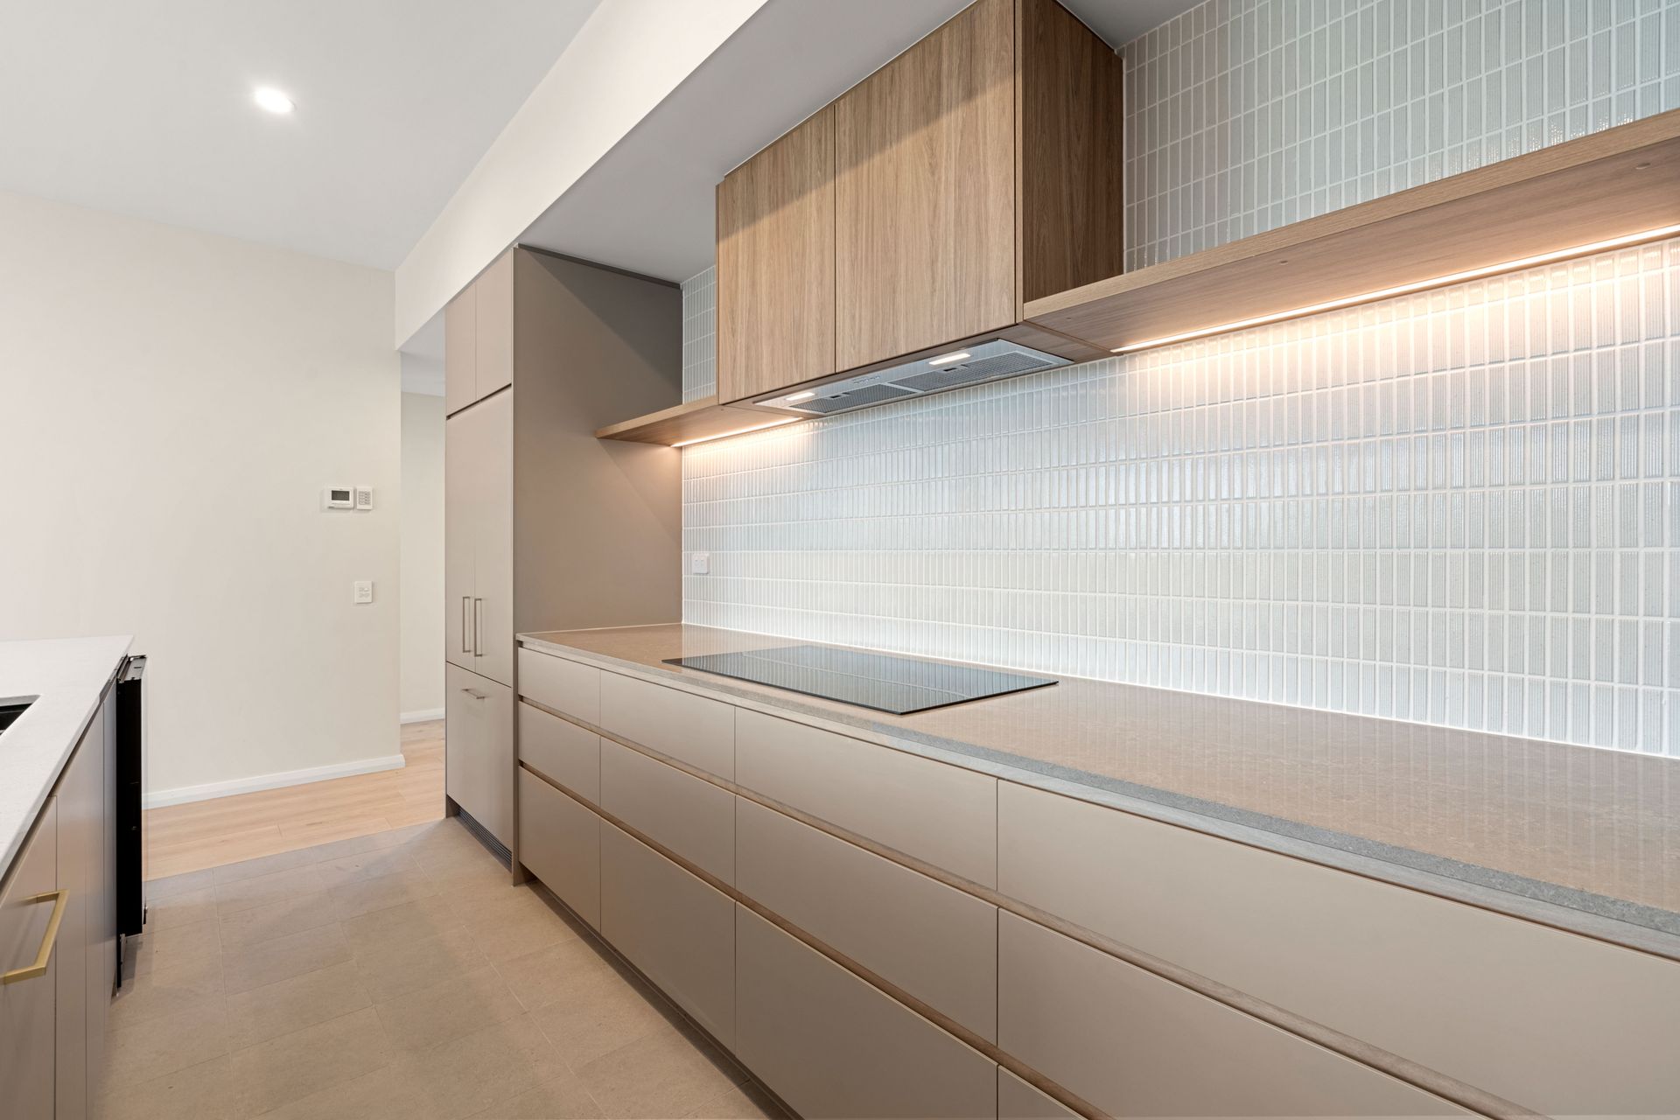
The kitchen, the heart of the home, provides a spacious and welcoming area equipped with modern amenities. It features designer tapeware, brand new high-quality Bosch appliances, and an impressive walk-in pantry, making the kitchen a highlight. Energy-efficient measures are integrated into every part of the design, allowing you to enjoy cooking while reducing your electricity costs.
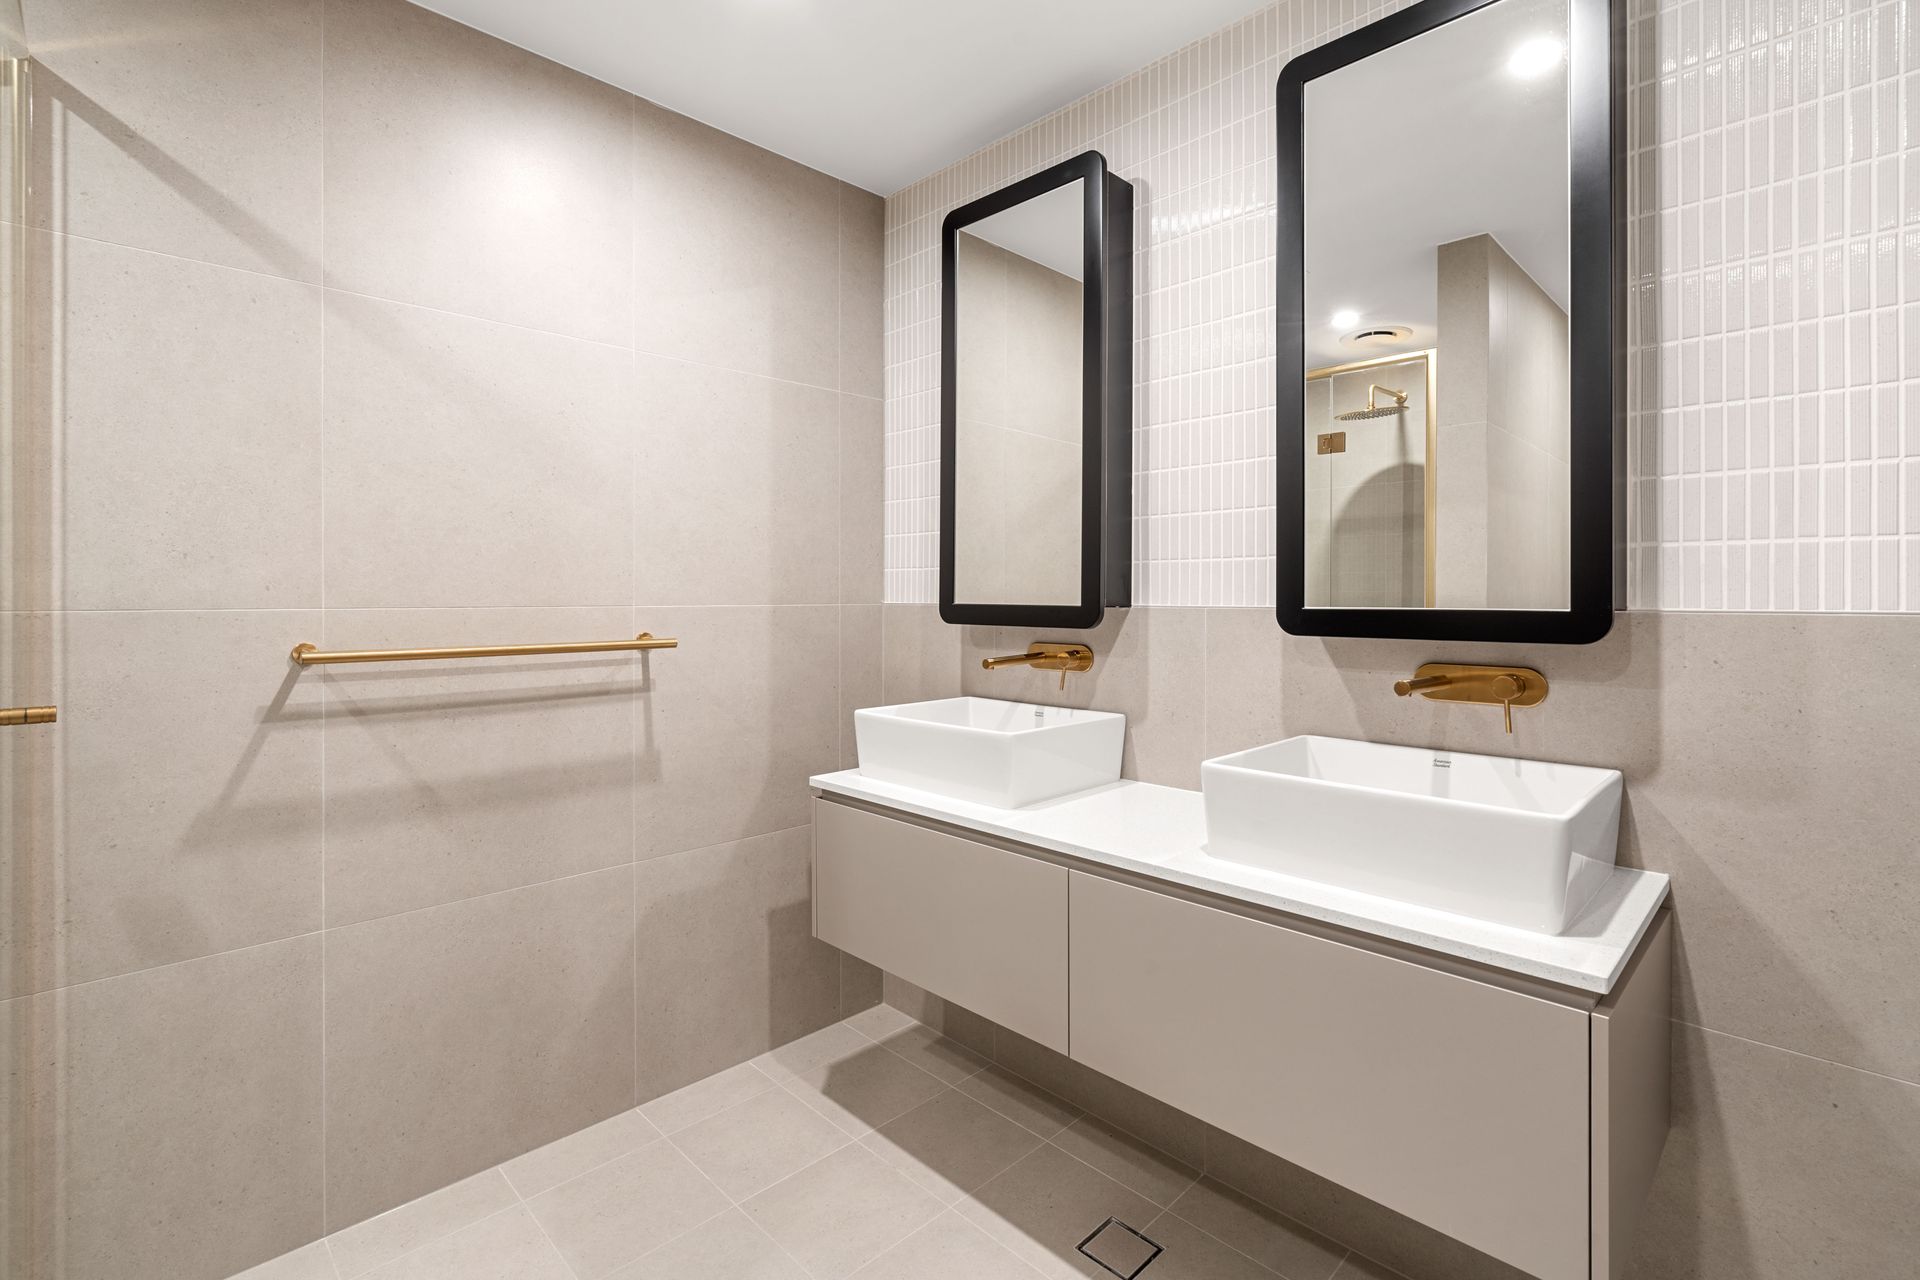
A private ensuite and walk-through wardrobe, the master bedroom frames beautiful vista across to the golf course. Bedrooms two and three are located at the opposite end of the apartment, creating wings of separation and privacy from the main bedroom. Experience luxury in the bathrooms, which boast elegant matt gold tapware, high-quality vanities, and accent lighting, creating a lavish space for self-care and relaxation.
A variety of shared outdoor living spaces offer spots to relax with a book or make use of the BBQ area complete with lounge and dining amenities. Secure basement parking features bike storage, two adjacent car bays with elevator access directly to your floor.
A rooftop solar PV system along with water-saving and waste management initiatives supports sustainable living while achieving an average energy efficiency rating of 7.5 stars according to the Nationwide House Energy Rating Scheme (NatHERS).
With the newly opened Montreal Local café/small bar on the ground floor, and the George Street precinct and central Fremantle just minutes away, you'll appreciate the convenience of numerous social and dining options available nearby.
This well-designed apartment boasts smart architectural features that provide ample natural light and cross ventilation. Thanks to the high-quality double glazing, you'll find yourself relying less on air conditioning, creating a cozy living environment throughout the year.
With its great design, prime location, and welcoming community vibe, this beautiful, brand-new apartment truly feels like home.
Council Rates: $2,257.54 per annum (Approx.) 2024-2025
Water Rates: $1,448.25 per annum (Approx.) 2024-2025
Strata Rates: $1,102.50per quarter (Approx.) 2025
Finer details: Lot 2 on Survey Strata Plan S083018 - Vol 4049 / Fol 640
Please call exclusive selling agents Michael Harries on 0434 076 229 or Kat Goddard on 0408 791 299 for further details
Prime top floor penthouse apartment
Ocean Vistas and sweeping views across Fremantle golf course
Ready for it's first occupants
Designed by award winning Hillam Architects
Designer kitchen with quality appliances and tapware throughout
Integrated fridge/ freezer, wine fridge
Large walk in pantry
Engineered timber floors & open plan living
Carbon neutral building
R/C ducted air-conditioning
Internal mud room; study nook
Bike store and secure side by side parking for 2 vehicles
Guest entry intercom
Walk to restaurants, cafes, parks and the centre of Fremantle
Fabulous location for walking, dining, shopping, sports
East Fremantle Primary and John Curtin College of the Arts catchment
PLEASE NOTE while every effort has been made to ensure the given information, photos and floor plan is correct at the time of listing, this information is provided for reference only and is subject to change