The moment you see the exterior of this two-storey home, it's clear this property offers something truly special. Set back from the historic Hampton Road, this unique home provides a peaceful retreat in the heart of busy Fremantle, offering both privacy and tranquillity.
Crafted in Designe Provinciale style by renowned local architect Keith Cameron Brown, this limestone residence exudes quality and individuality. The home's thoughtful design and use of natural materials ensure it stands out as a place of comfort and charm.
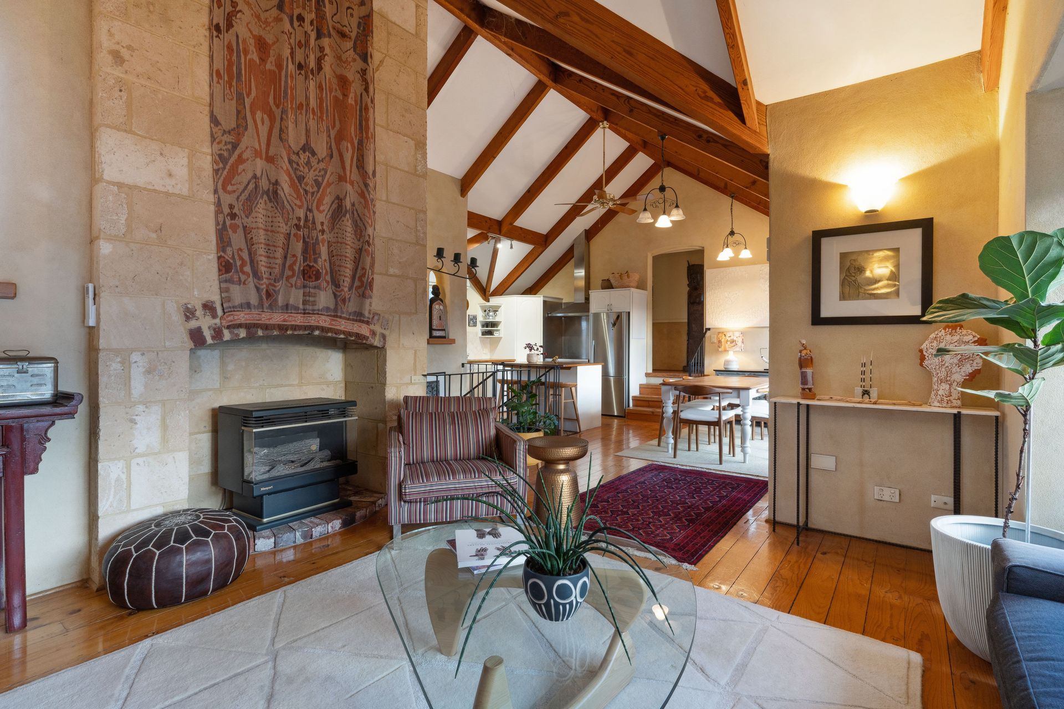
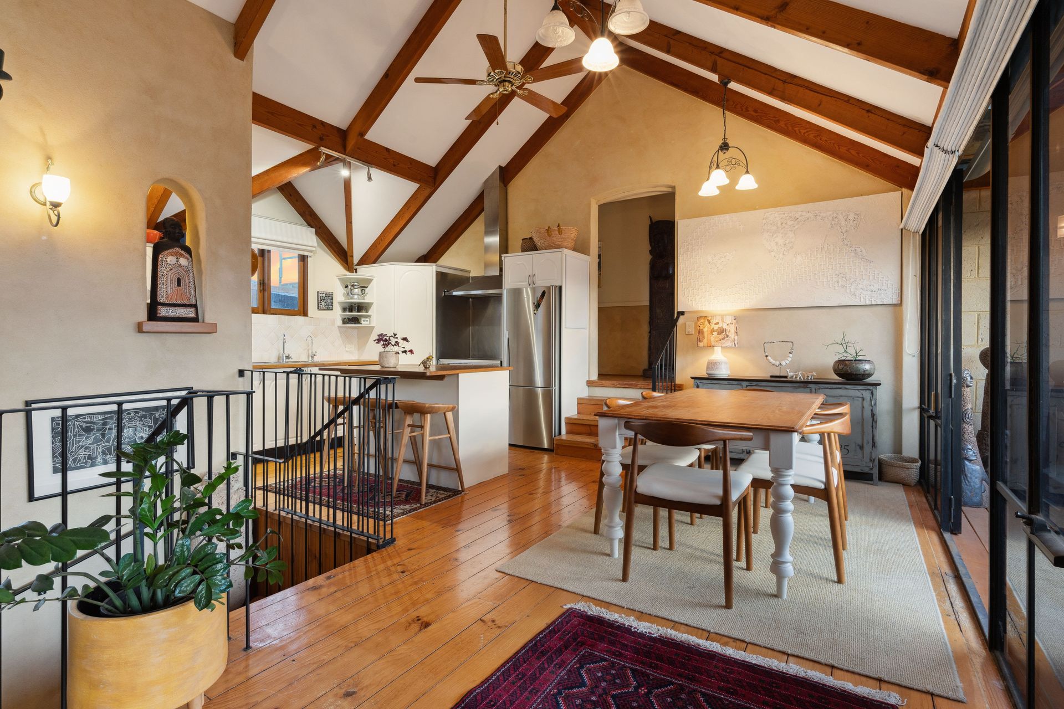
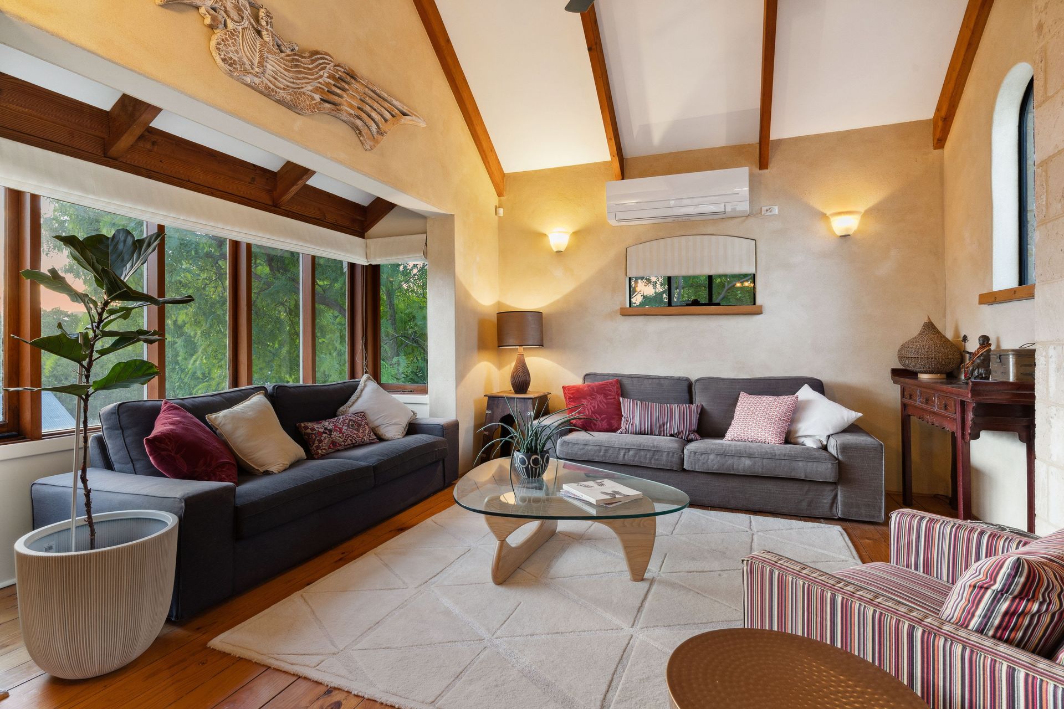
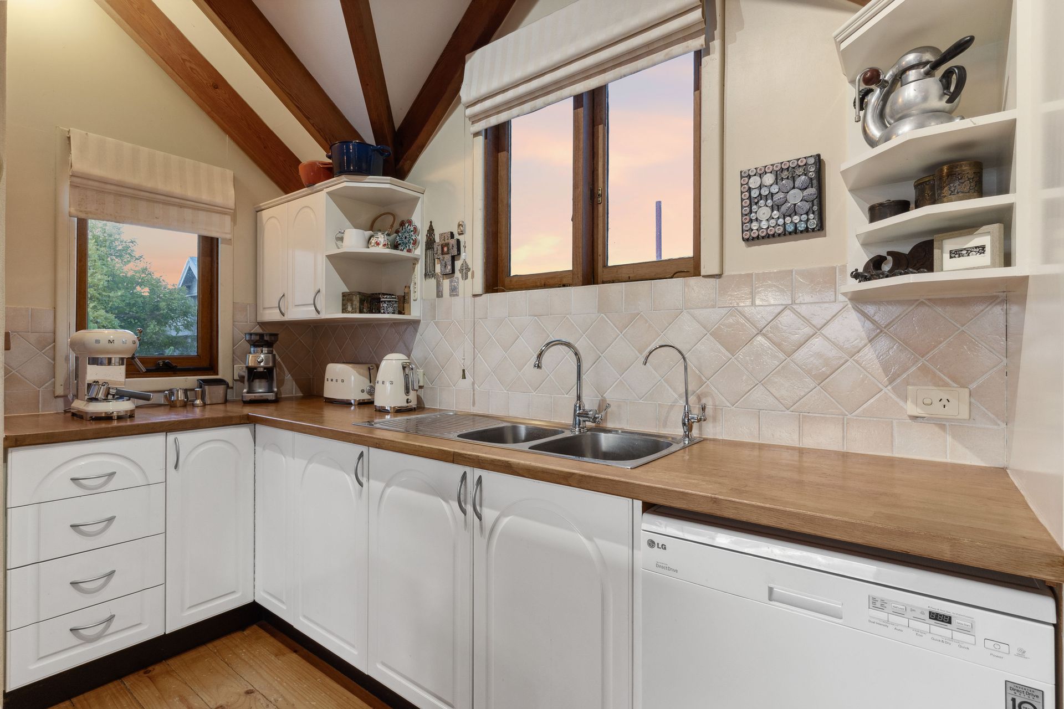
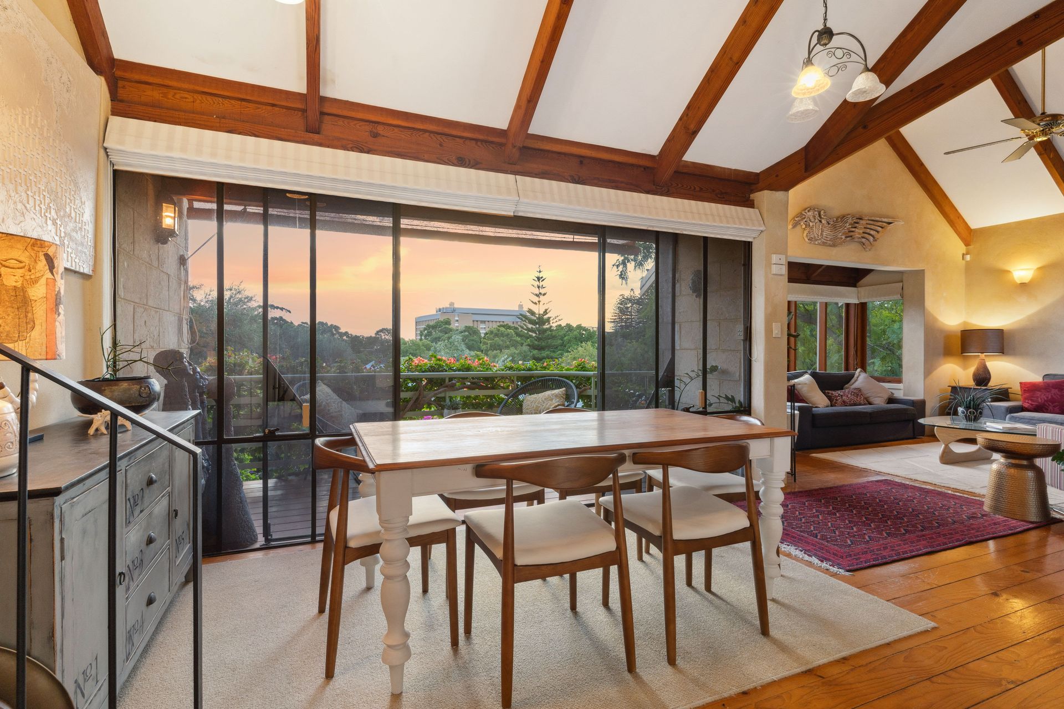
Inside, the vaulted ceilings with exposed timber beams create an airy, open atmosphere, while a careful mix of recycled and natural materials adds to the home's character. The limestone walls and timber-framed windows provide a warm and inviting feel throughout.
The ground level features tasteful tiling with feature inserts, giving the space a rustic touch. A spacious living area enjoys abundant natural light, streaming in through large floor-to-ceiling glass doors. These doors lead to a peaceful alfresco area, where decorative paving and beautiful landscaped gardens combine to create a Mediterranean-inspired setting-perfect for relaxed outdoor living.
On this level, two generously sized bedrooms share a bathroom, with both rooms offering the flexibility to function as home offices or studios, depending on your needs.
A solid timber staircase leads to the upper level, where golden-hued pine floorboards are bathed in natural light. Ceiling-height glass doors and strategically placed windows allow light to flood the space, while a west-facing terrace offers views across Fremantle and toward the sea-ideal for sunset gatherings.
The open-plan design, high ceilings, and extensive use of glass make the home feel spacious and connected to its surroundings. Large windows ensure stunning views from nearly every room.
The private main suite on the upper level includes an ensuite, walk-in robe, and a versatile room that could serve as a study, nursery or fourth bedroom.
The home is fully secure with decorative iron gates, and there is parking for up to three vehicles.
Features
Designed by architect Keith Cameron Brown
High-quality natural materials and artistic finishes
Beautiful aspect across Fremantle toward the ocean
Indoor/outdoor living spaces across two levels
Separate study or artist space
Vaulted ceilings with exposed timber beams
Private and secure location
Just a short walk to central Fremantle
4 Bedrooms (or 3 + Study), 2 Bathrooms, 2+ Car spaces
Council Rates: $2,906.02 per annum (Approx.) 2024-2025
Water Rates: $1,686.59 per annum (Approx.) 2023-2024
Finer details:
Lot 2 on Survey Strata Plan S033320 - Vol 2114 / Fol 914
Please call exclusive selling agent Michael Harries on 0434 076 229 or Kat Goddard on 0408 791 299 for further details
PLEASE NOTE while every effort has been made to ensure the given information, photos and floor plan is correct at the time of listing, this information is provided for reference only and is subject to change