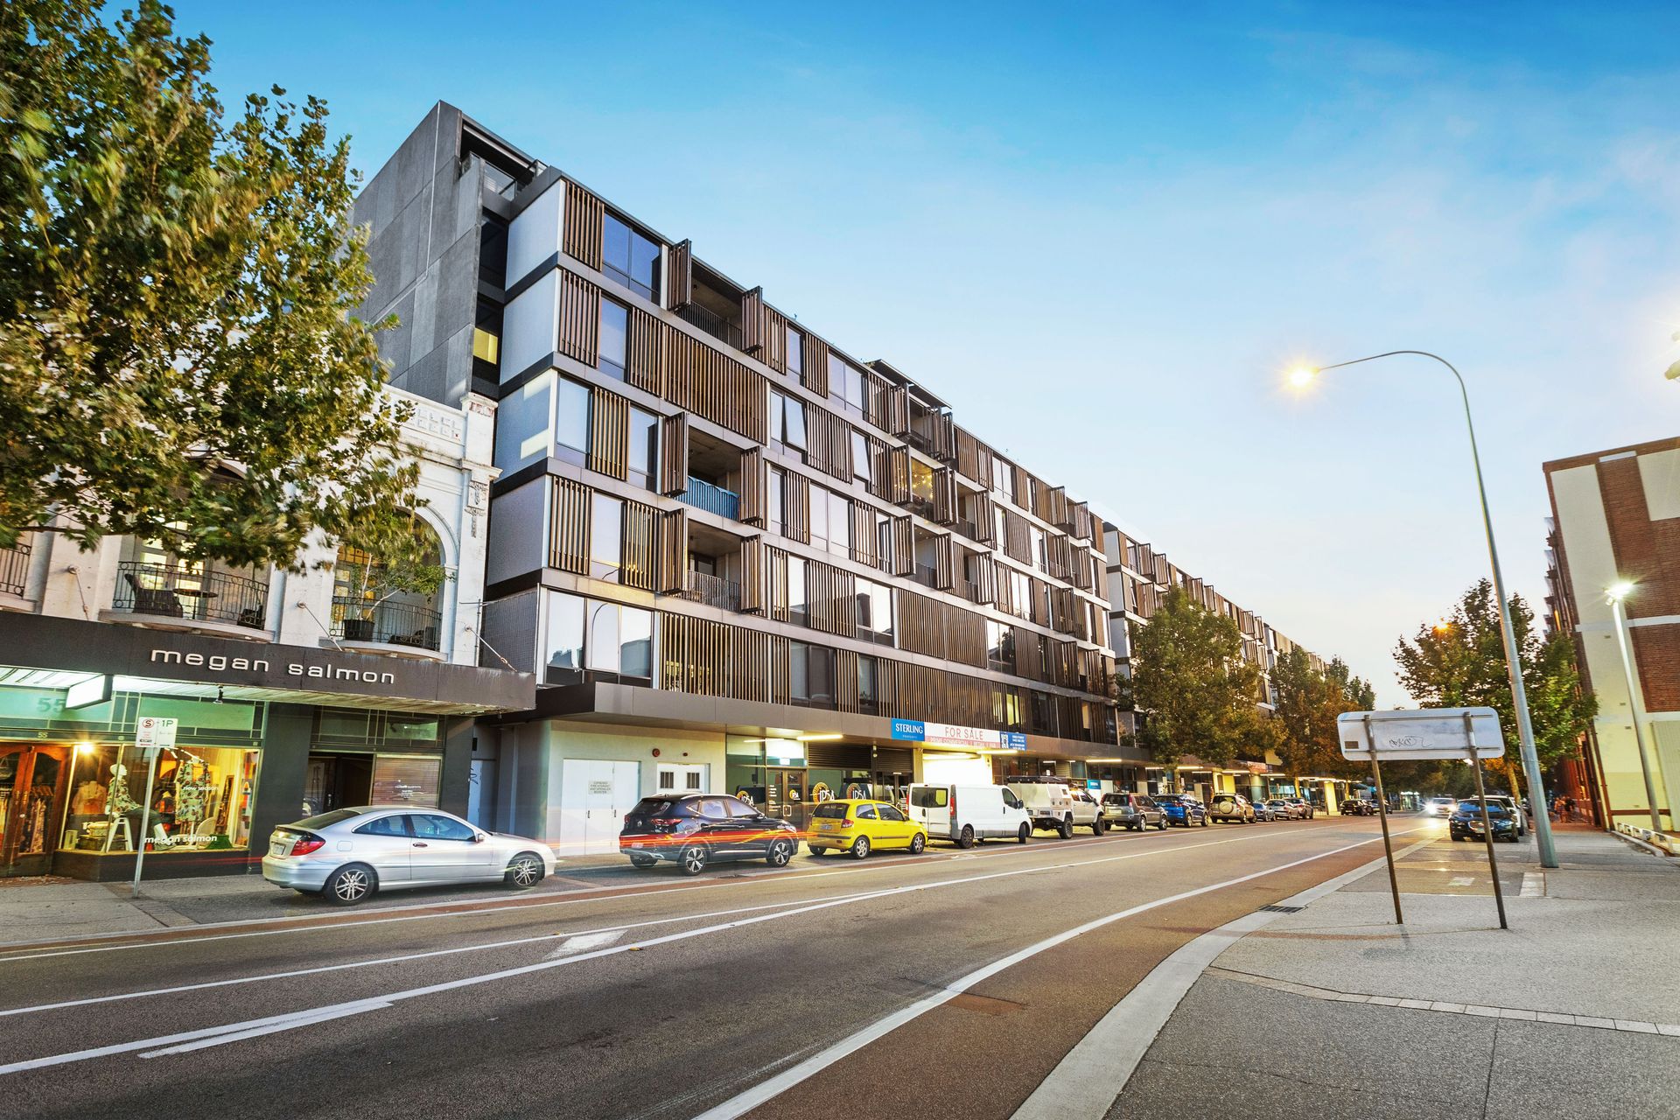
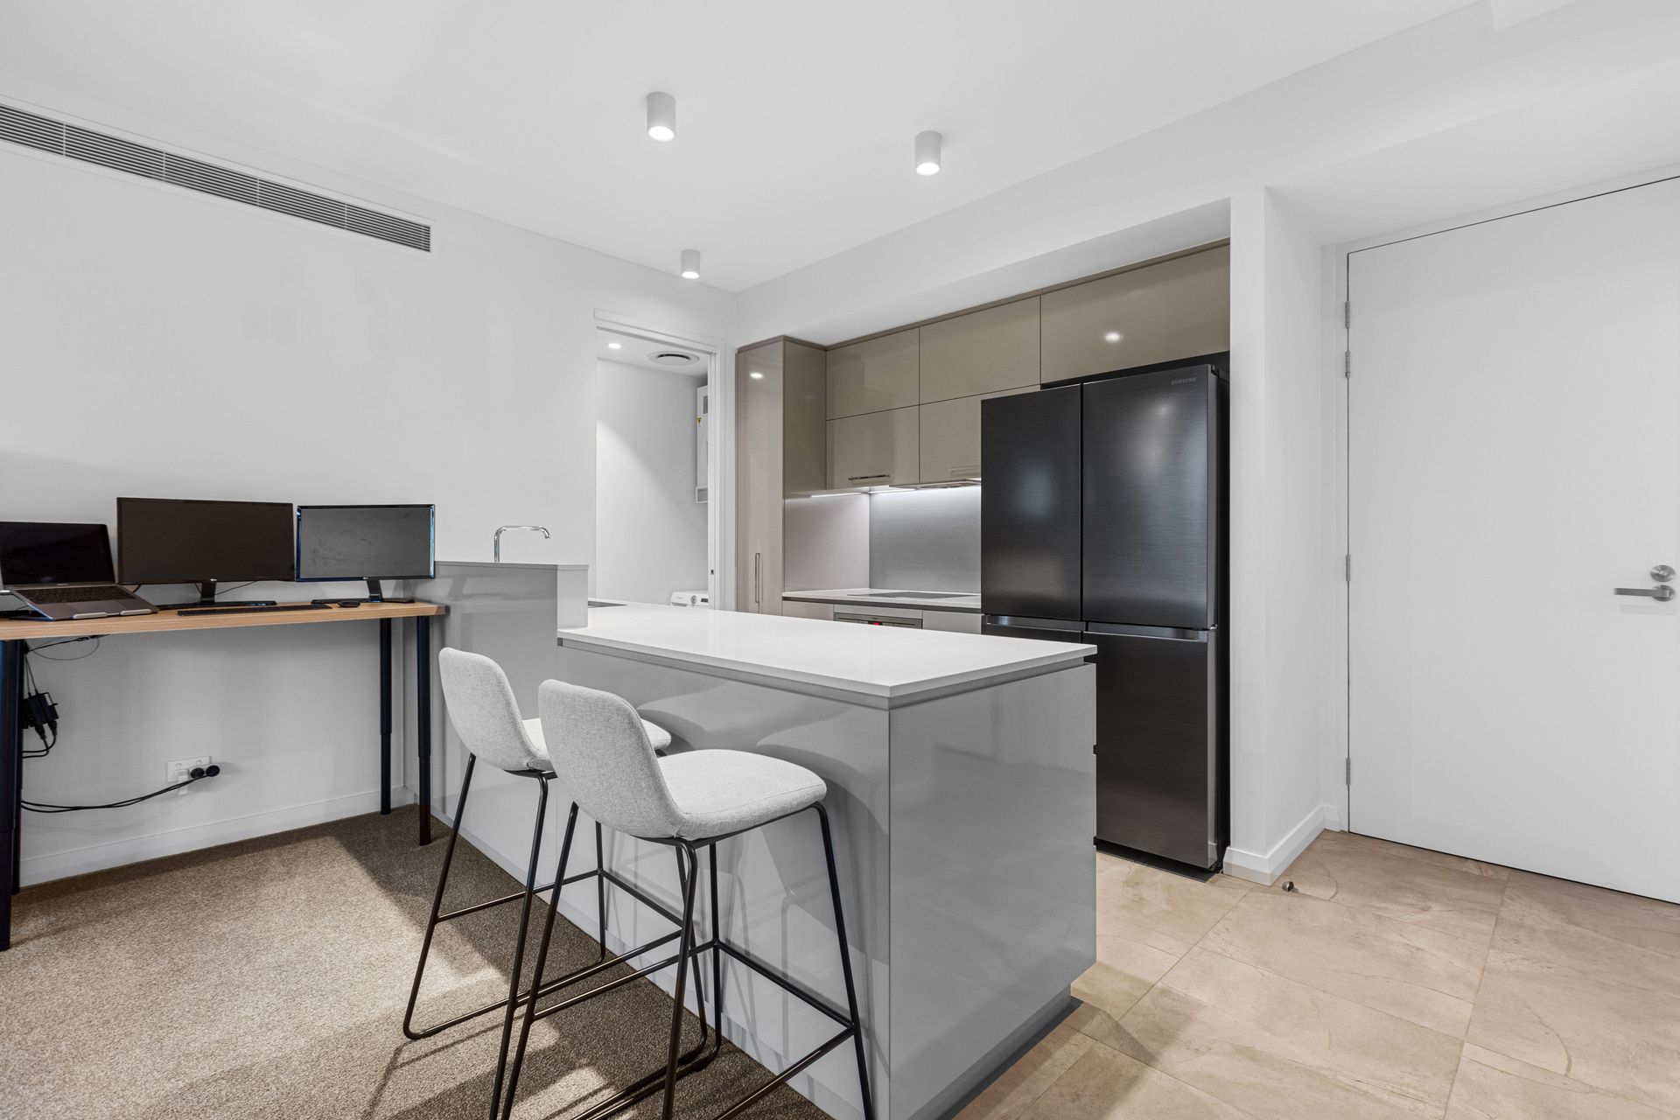
Liv Apartments show national leadership. Designed with the One Planet Living principles in mind, Liv has taken the standard of living in the area to a new level by incorporating a number of initiatives that encourages its residents to lead happy, healthy and sustainable lives.
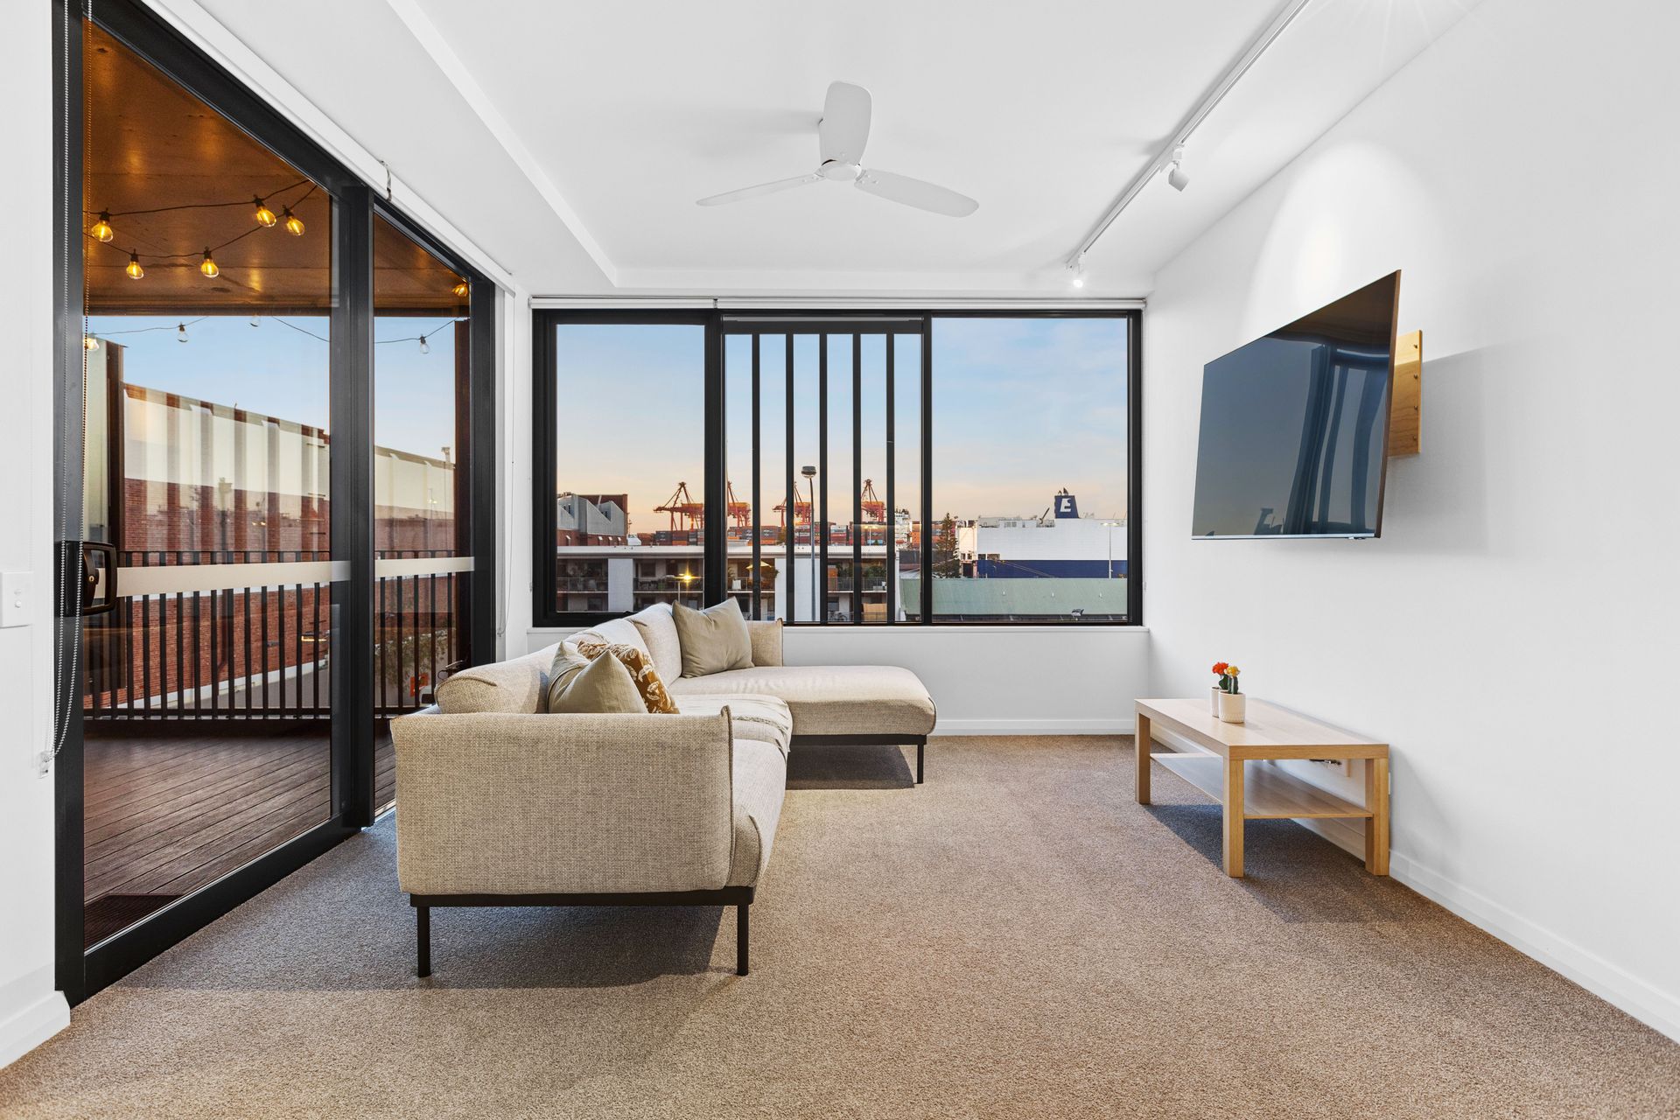
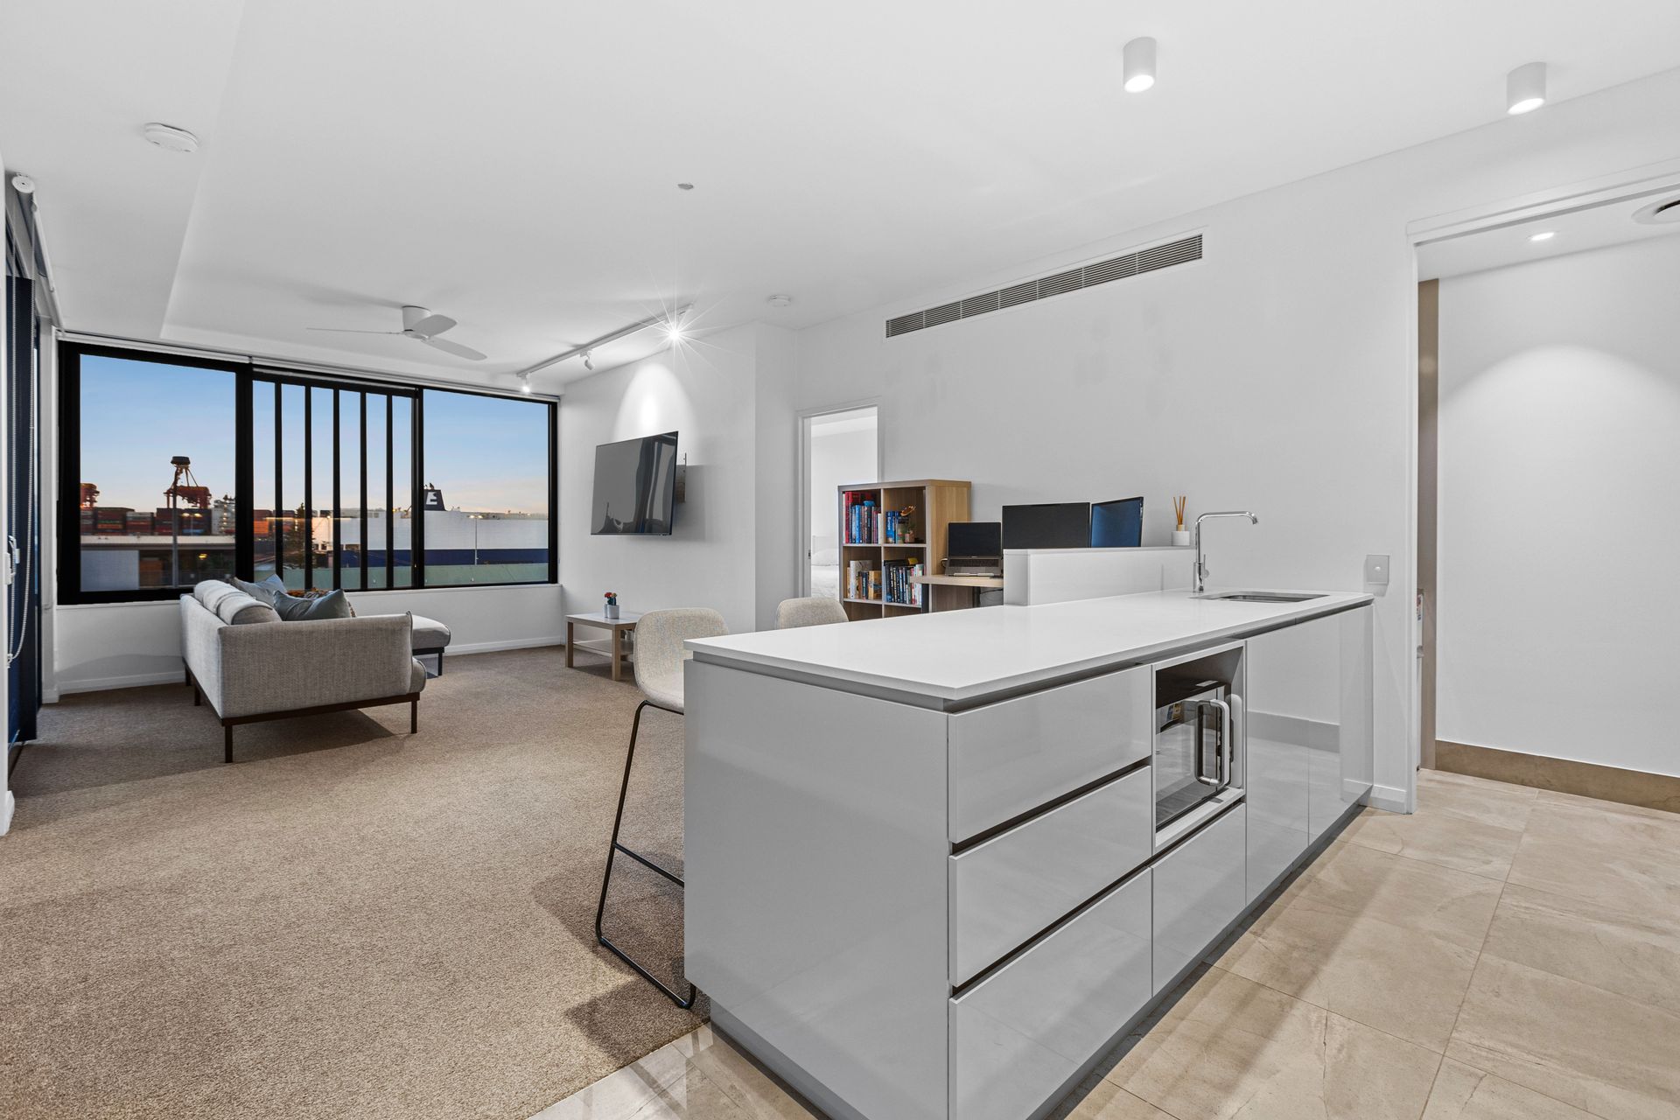
Experience the vibrant lifestyle of Fremantle from this beautifully designed 2-bedroom, 2-bathroom 3rd floor apartment with captivating views of the harbour and surrounding areas.
To support the quality of life and the positive community feel of Liv Apartments, smart design choices have also been made to minimise any noise from yourself and your neighbours. Furthermore, materials and appliances have been chosen to save you time and money from maintenance in the long run.
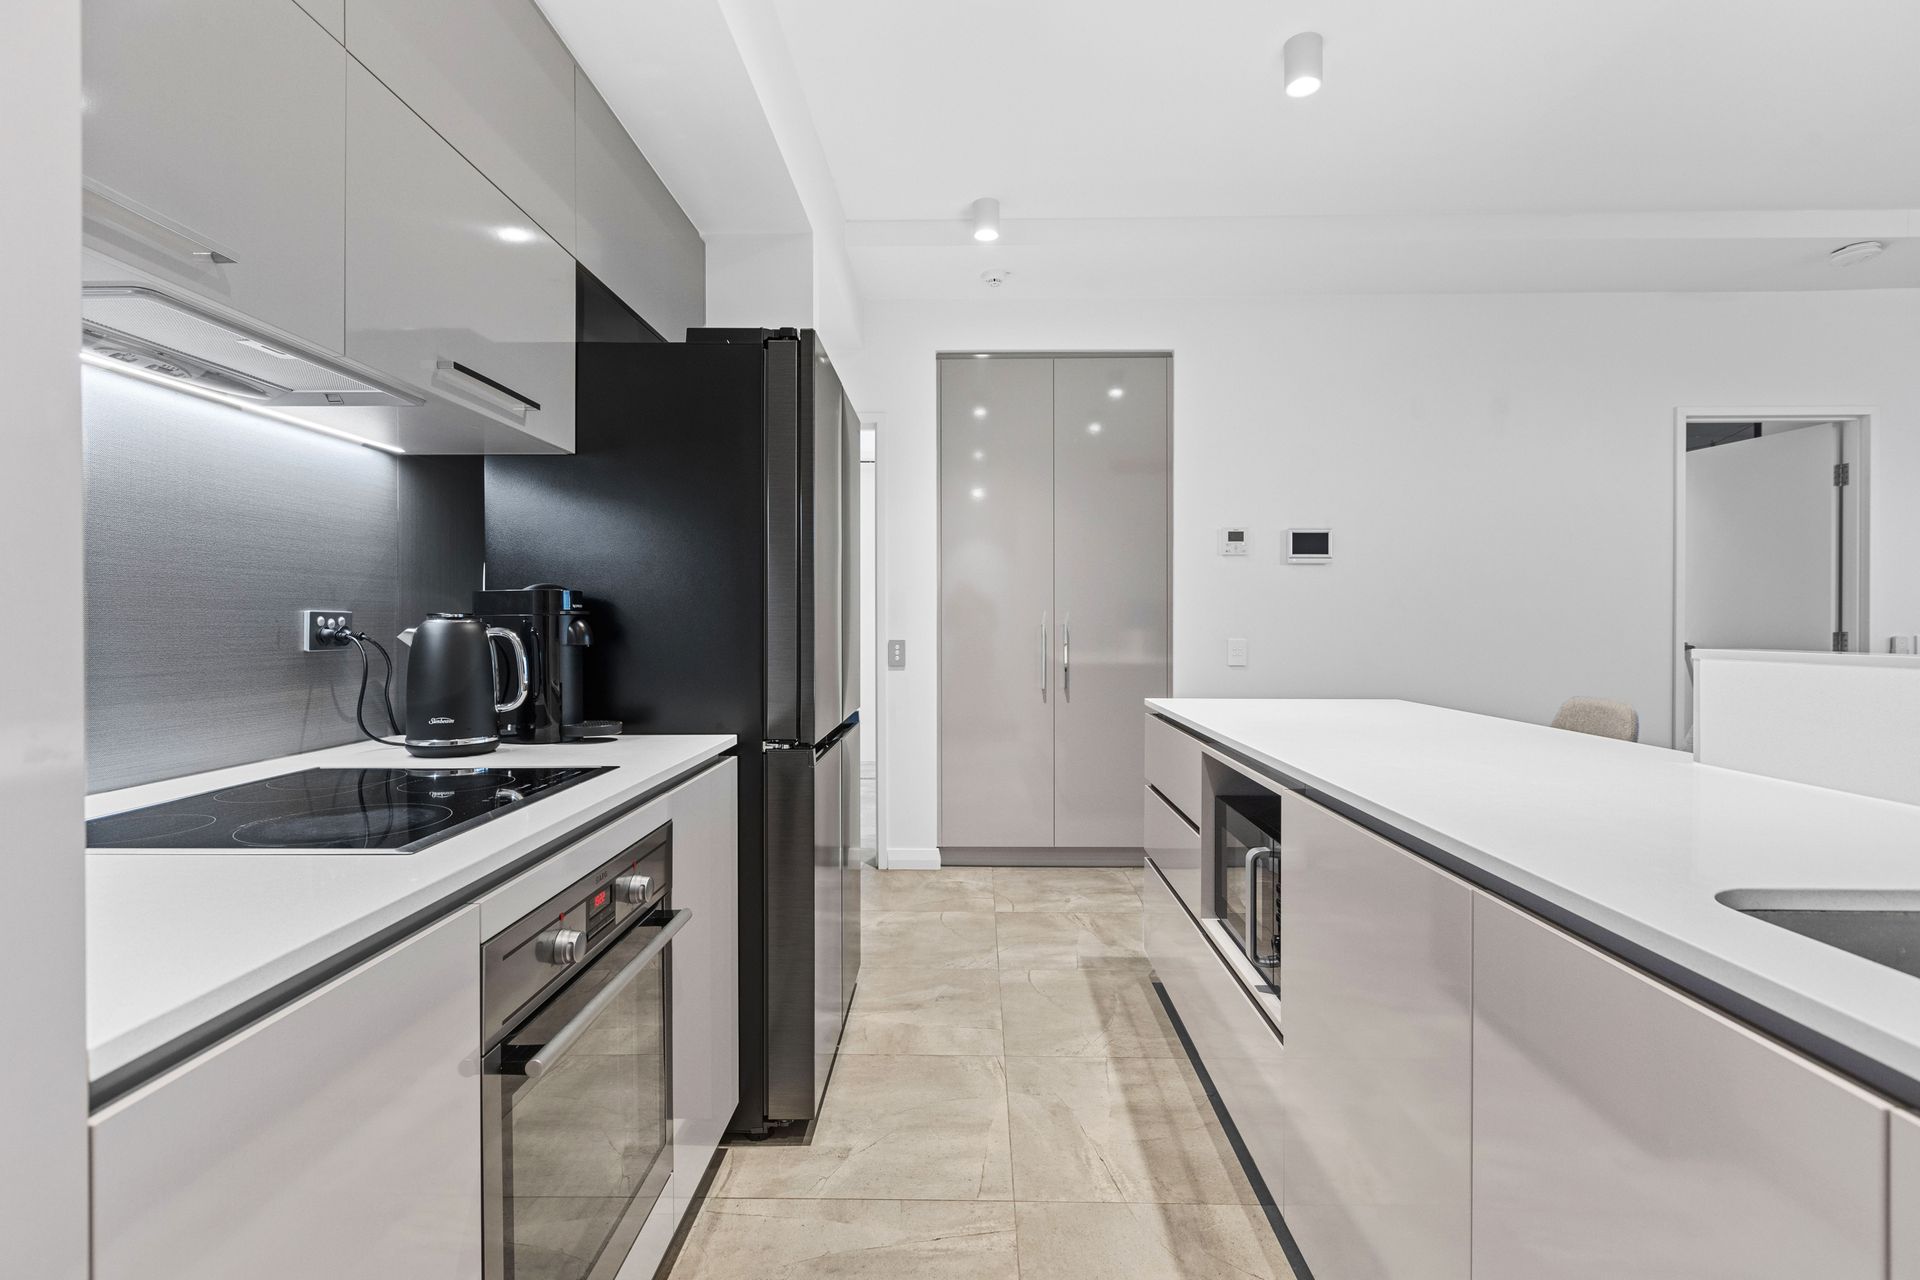
Appliances and fittings: With Parisi tapware and quality AEG appliances, including a fully integrated dishwasher, stone benchtops and soft closing drawers, you'll feel very much at home in your Liv Apartment. Liv Apartments are also fitted with ceiling fans designed to save energy, using as little power as a 60-watt light globe.
Balconies: Not only are the Liv Apartment balconies generous when it comes to space, they also have other benefits. Each balcony has a clever floor waste drainage system which sees water collected under the floor boards, avoiding ponding surface water. The balconies are also made up of a long-wearing, safe and eco-friendly timber decking. The timber boards are made to last through tough Australian conditions, and are a great, low-maintenance alternative to conventional timber boards. The timber is also splinter-free and safe for children and pets.
Acoustics: When living above, next to or below neighbours, blocking out music, toilets flushing, high heels, dishwashers and washing machines are important for your comfort. In a Liv Apartment, you can be confident double-glazed windows throughout the apartment, acoustic carpet underlays, sound-smart walls by Ritek and insulated waste water pipes will minimise noise for yourself and your neighbours.
Double-Glazing: Double-glazed windows throughout the Liv development will not only improve your energy consumption by keeping you warm in winter and cool in the summer. It will also reduce UV radiation by 99%, increasing the life of your furniture and buffer outside sound by 34% compared to normal glass.
BBQ Area: To allow residents of Liv Apartments to come together and gather with friends and family, a comfortable and functional communal BBQ area is available in the secure resident's courtyard garden on level 1.
Located only 1.2kms from Fremantle's city centre, Liv Apartments is surrounded by an eclectic mix of historical attractions, converted warehouses, popular cafes, restaurants and lively bars. You'll be able to access the surrounding areas and Perth CBD via convenient public transport and cycle networks, and you can easily store your bike on the racks provided at Liv too. If you have a small dog, cat or fish they're most welcome to call Liv home too.
3rd floor - Northern hub
108sqm: 79sqm internal + 11sqm balcony + 14sqm CB + 4sqm store
2 Bed 2 Bath 1 Car
Finer Details:
Lot 117 on Strata Plan 73000
Volume 2954 Folio 744
City of Fremantle Rates: $2,040.74 per annum (approx.) 2024-2025
Water Rates: $1,182.96 per annum (approx.) 2023-2024
Strata Levy: $1,112.15 per quarter (approx.)
Please call Exclusive Selling Agent Chanel Majeks 0403 246 377 for further details.
PLEASE NOTE while every effort has been made to ensure the given information, photos and floor plan is correct at the time of listing, this information is provided for reference only and is subject to change.