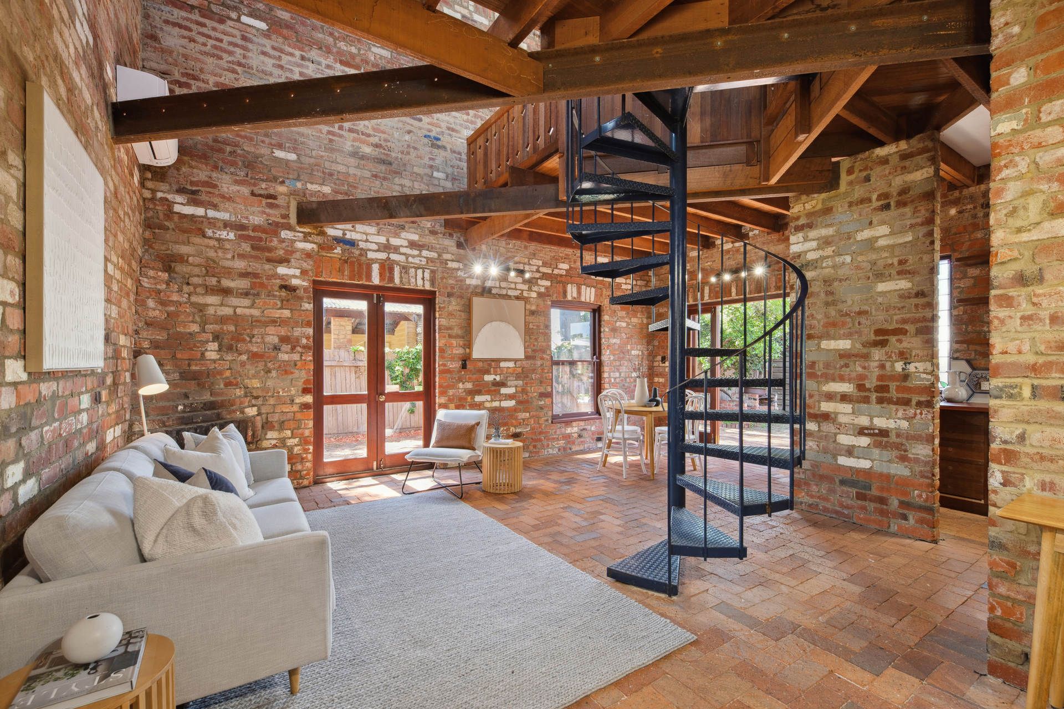
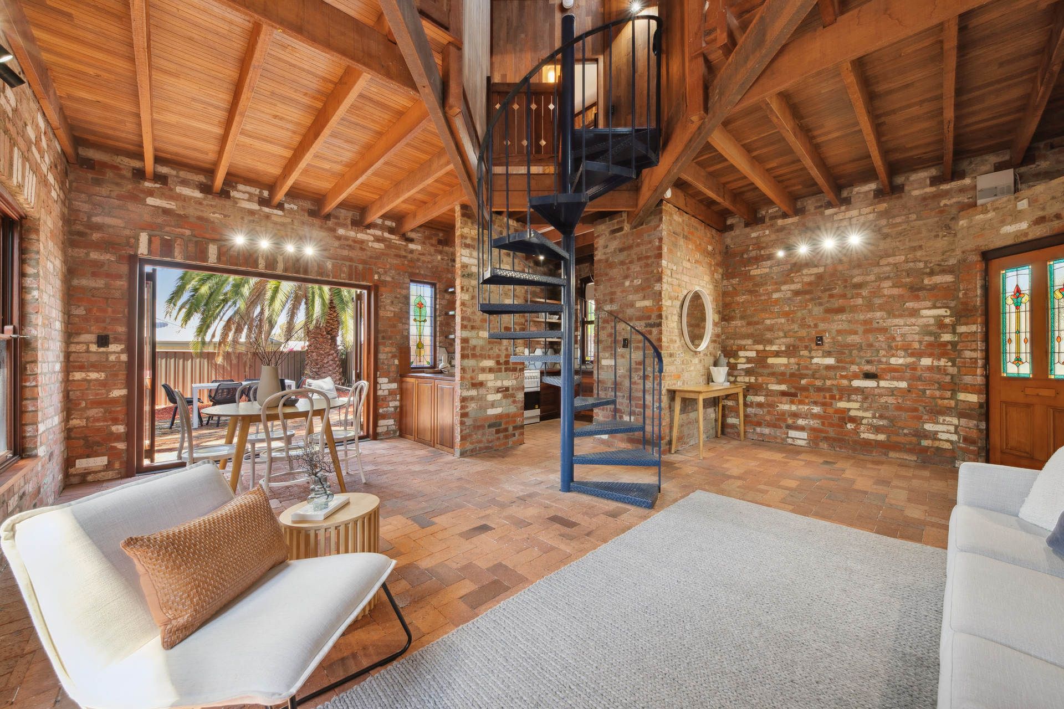
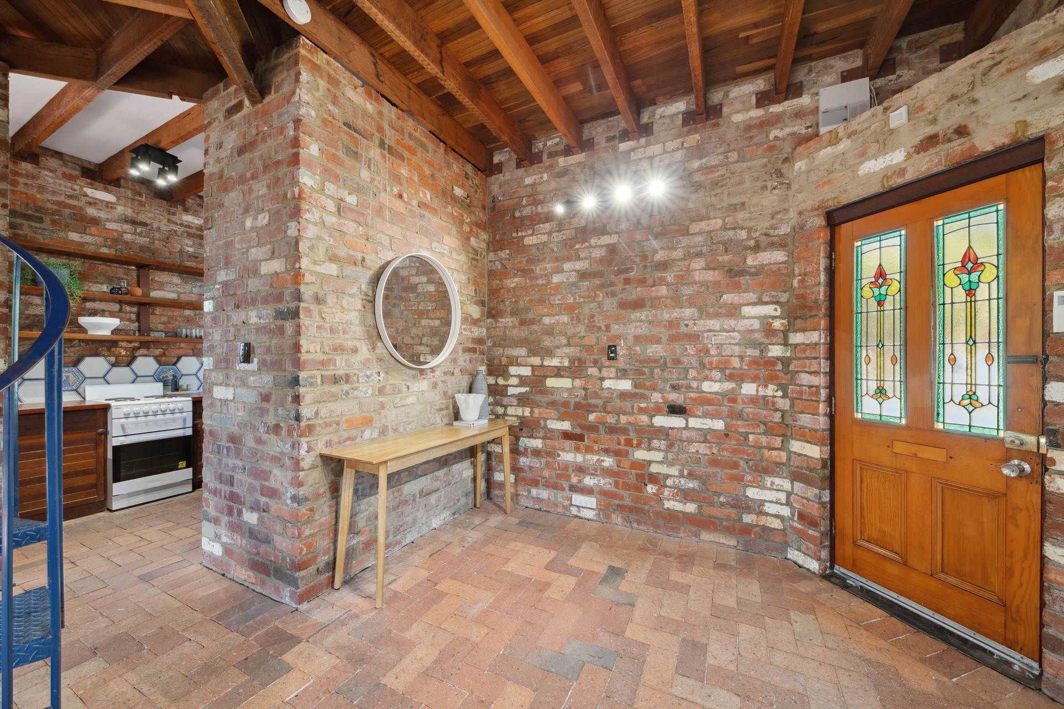
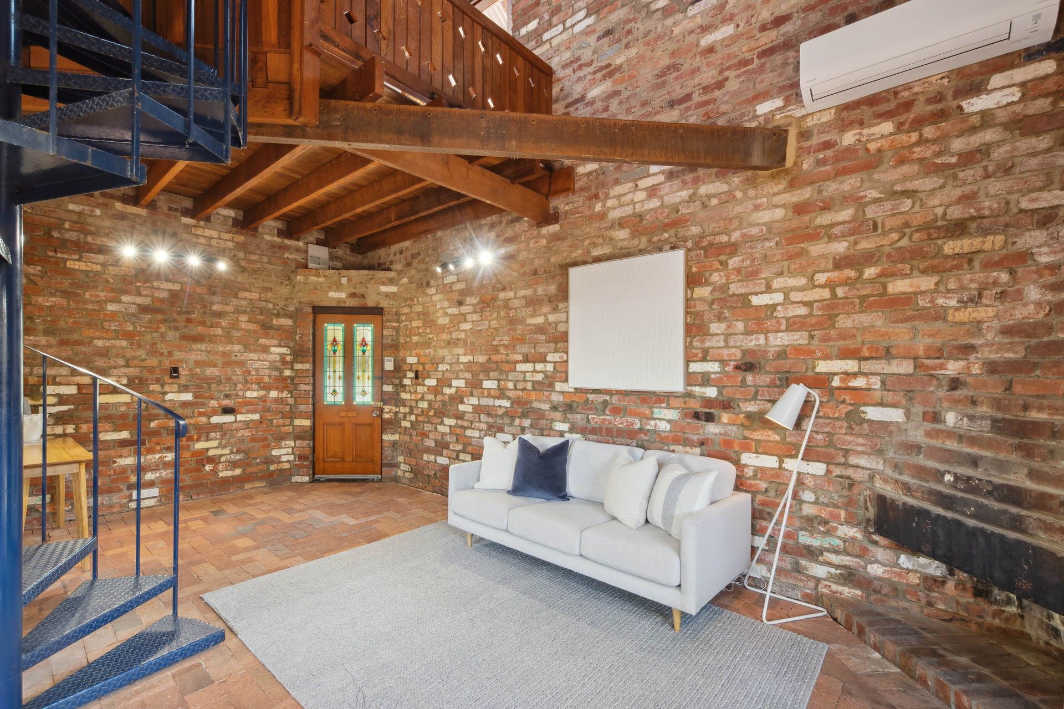
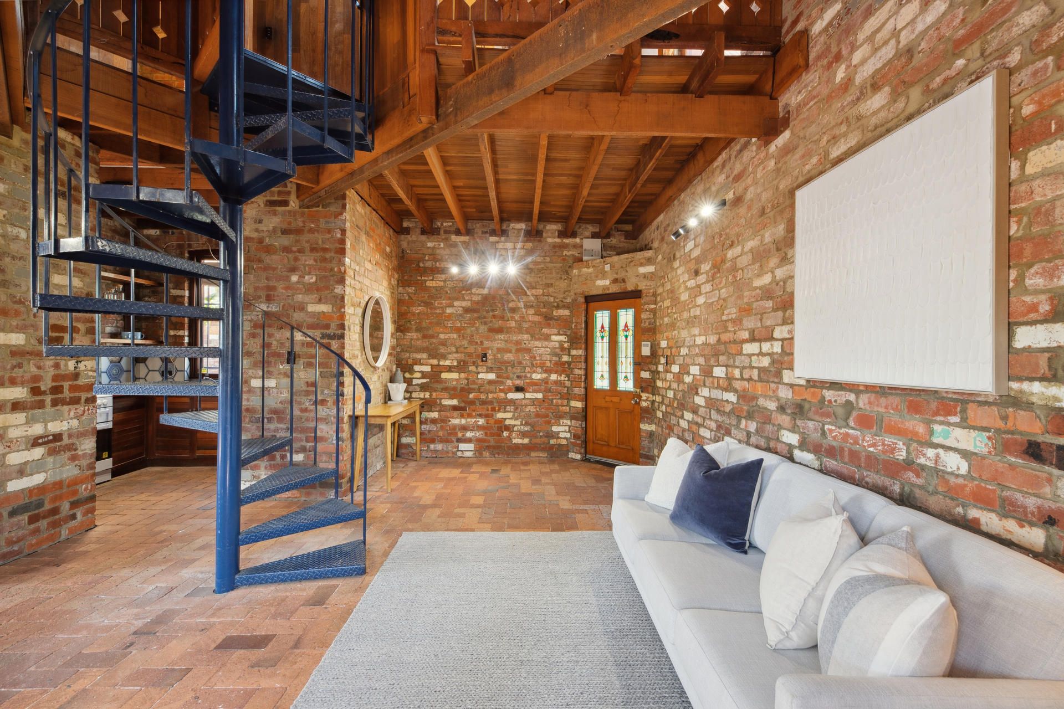
Freestanding two-storey town home designed by renowned Fremantle architect/ builder Brian Klopper. Featuring two bedrooms, one bathroom, and off-street parking for four cars, this unique home offers eclectic design features in a provincial palette of recycled red brick, jarrah timber joinery, and stained-glass, all built around a central spiral staircase. This exceptional location on the cusp of town is perfect for easy care, city living. Located just off Wray Ave, five minutes' walk to the popular Wray Ave precinct where you can pick up fresh produce from Galati & Sons grocer, Franks Gourmet Meats, and Lawley's Bakery.
Brian Klopper homes have gained a cult following in the Fremantle area, noteworthy for their idiosyncratic style and rustic inventiveness that add a unique dimension to urban settings. Inside, the home feels warm and inviting, large timber framed glass doors and windows fill the space with natural light. The open plan lounge and dining areas have a high raked timber ceiling overhead with exposed beams. Cook up a storm in the character-filled kitchen featuring rich red polished jarrah benchtops, a honeycomb feature tile backsplash, and open overhead open shelves.
A wide set of accordion doors opens out to the enclosed rear courtyard with two paved areas for your outdoor settings. This space is a wonderful outdoor entertaining area with surrounding trees providing some shade and privacy. The rear courtyard has lots of potential to create your ideal alfresco, with room to plant out the gardens or add landscaping in your own style. To the rear of the yard a quaint timber garden shed provides storage for tools and equipment.
Upstairs, two loft bedrooms look down over the living area, both with built in robes and access to the combined bathroom/ laundry. The second bedroom (which could function as a home office if desired) opens out to a balcony with treetop views that looks out across the eclectic homes of Attfield Street.
This one-of-a-kind architect designed property offers a low maintenance, character filled home on the fringes of the port city. You'll never be short of dining, entertainment, and socialising options. Walk or bike to the South Terrace café strip for brunch, or head down for a dip at beautiful South Beach. Fremantle city centre is just as close so you can explore the historic sites, excellent dining options, cinemas, music venues, nightlife, markets, and galleries. Close to public transport links, just five minutes' drive to Fremantle Train Station.
2 bedrooms 1 bathrooms 4 cars
Sought after Klopper design townhouse
Low maintenance living
Walkable Fremantle location
Character features: recycled brick, timber joinery, stained glass
Kitchen with polished timber tops, tiled backsplash
Feature spiral staircase
Versatile second bedroom with balcony
Split system air conditioning
Indoor/ outdoor living
Spacious rear courtyard
Balcony with treetop views
Garden shed
Off street parking for four vehicles
Council Rates: $2,025.60 per annum (Approx.) 2024-2025
Water Rates: $1,274.70 per annum (Approx.) 2023-2024
Strata Rates: $140.40 per quarter
Finer Details
Lot 7 on Survey Strata Plan 10129 - Vol 1611 / Fol 207
Please call Exclusive Selling Agents Chanel Majeks on 0403 246 377 or Christine Majeks on 0402 762 601 for further details.
PLEASE NOTE while every effort has been made to ensure the given information, photos and floor plan is correct at the time of listing, this information is provided for reference only and is subject to change.