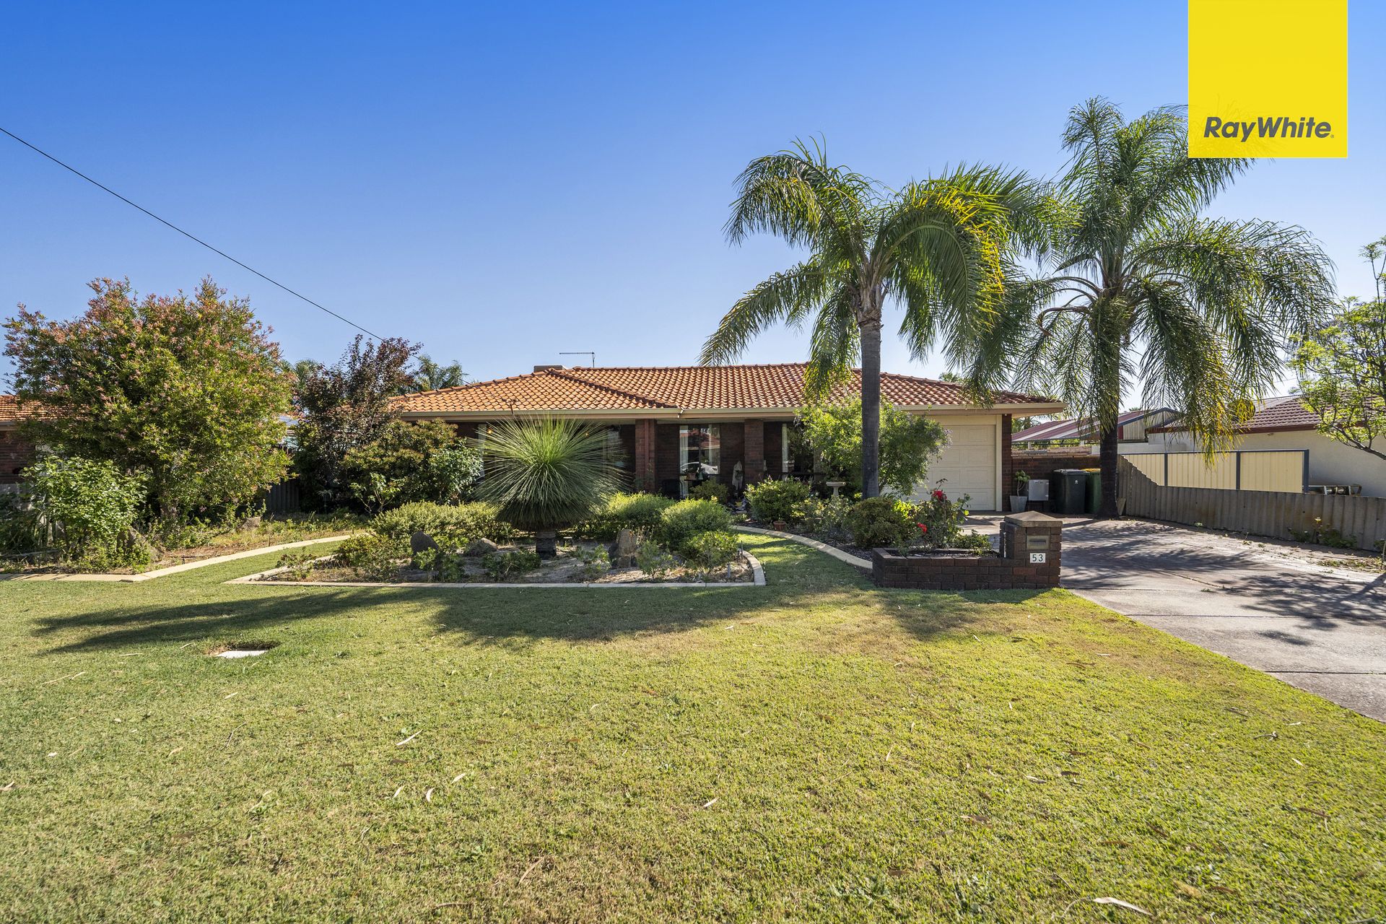
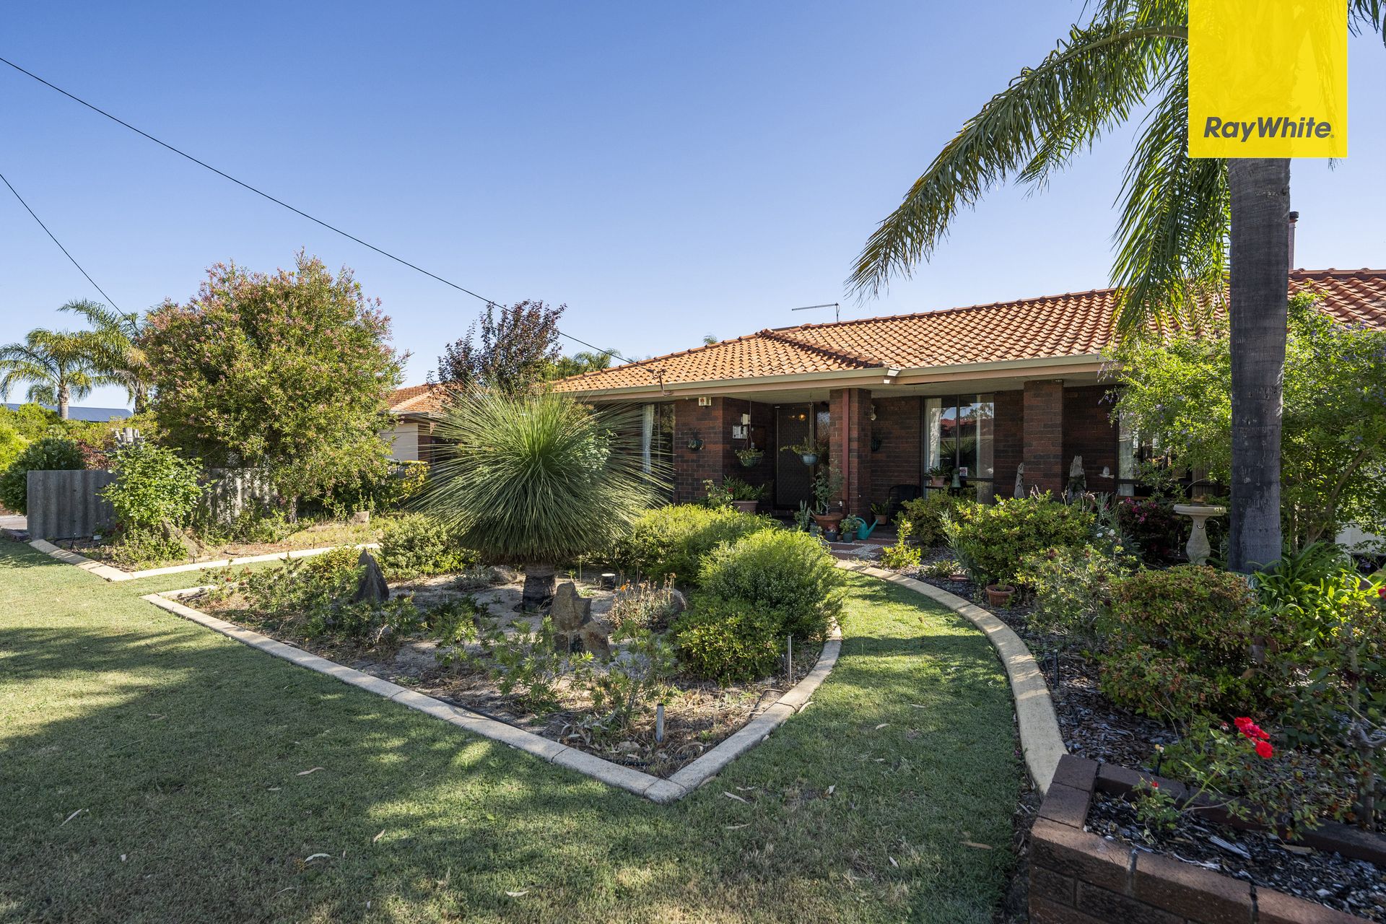
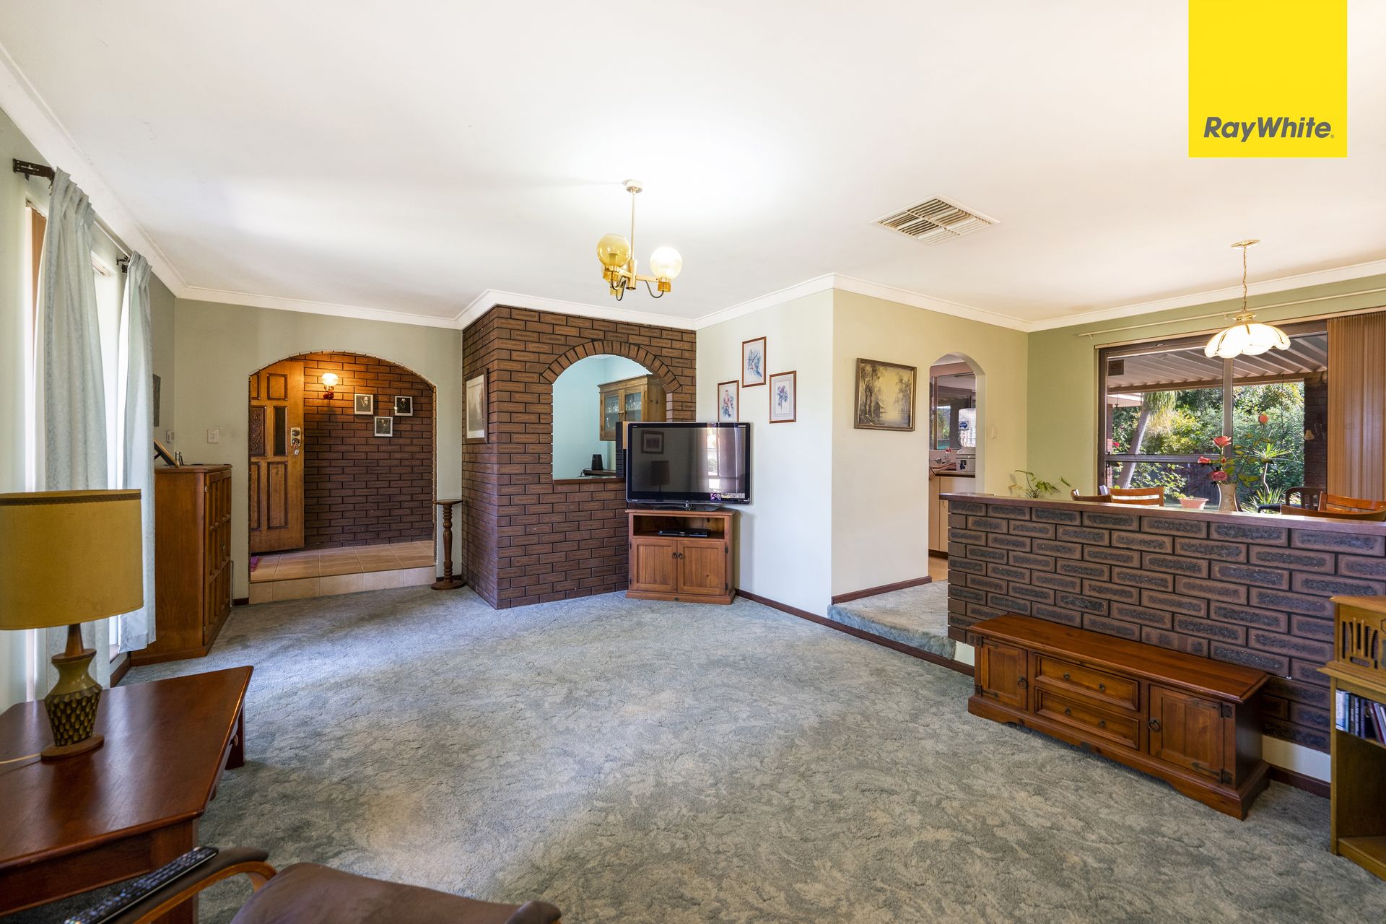
Situated on a closed loop street just minutes from the heart of Forrestfield, 53 Linden Way is an extremely well kept 3 bedroom 2 bathroom home on a fantastic 736sqm block. With 2 separate living areas and 3 queen sized bedrooms, this is a perfect property for first time buyers or savvy investors. In a prime location such as this, you're only minutes to Forrestfield shops, Hartfield Park and Rec centre, Lesmurdie Falls and quick access to both Roe and Tonkin Highway.
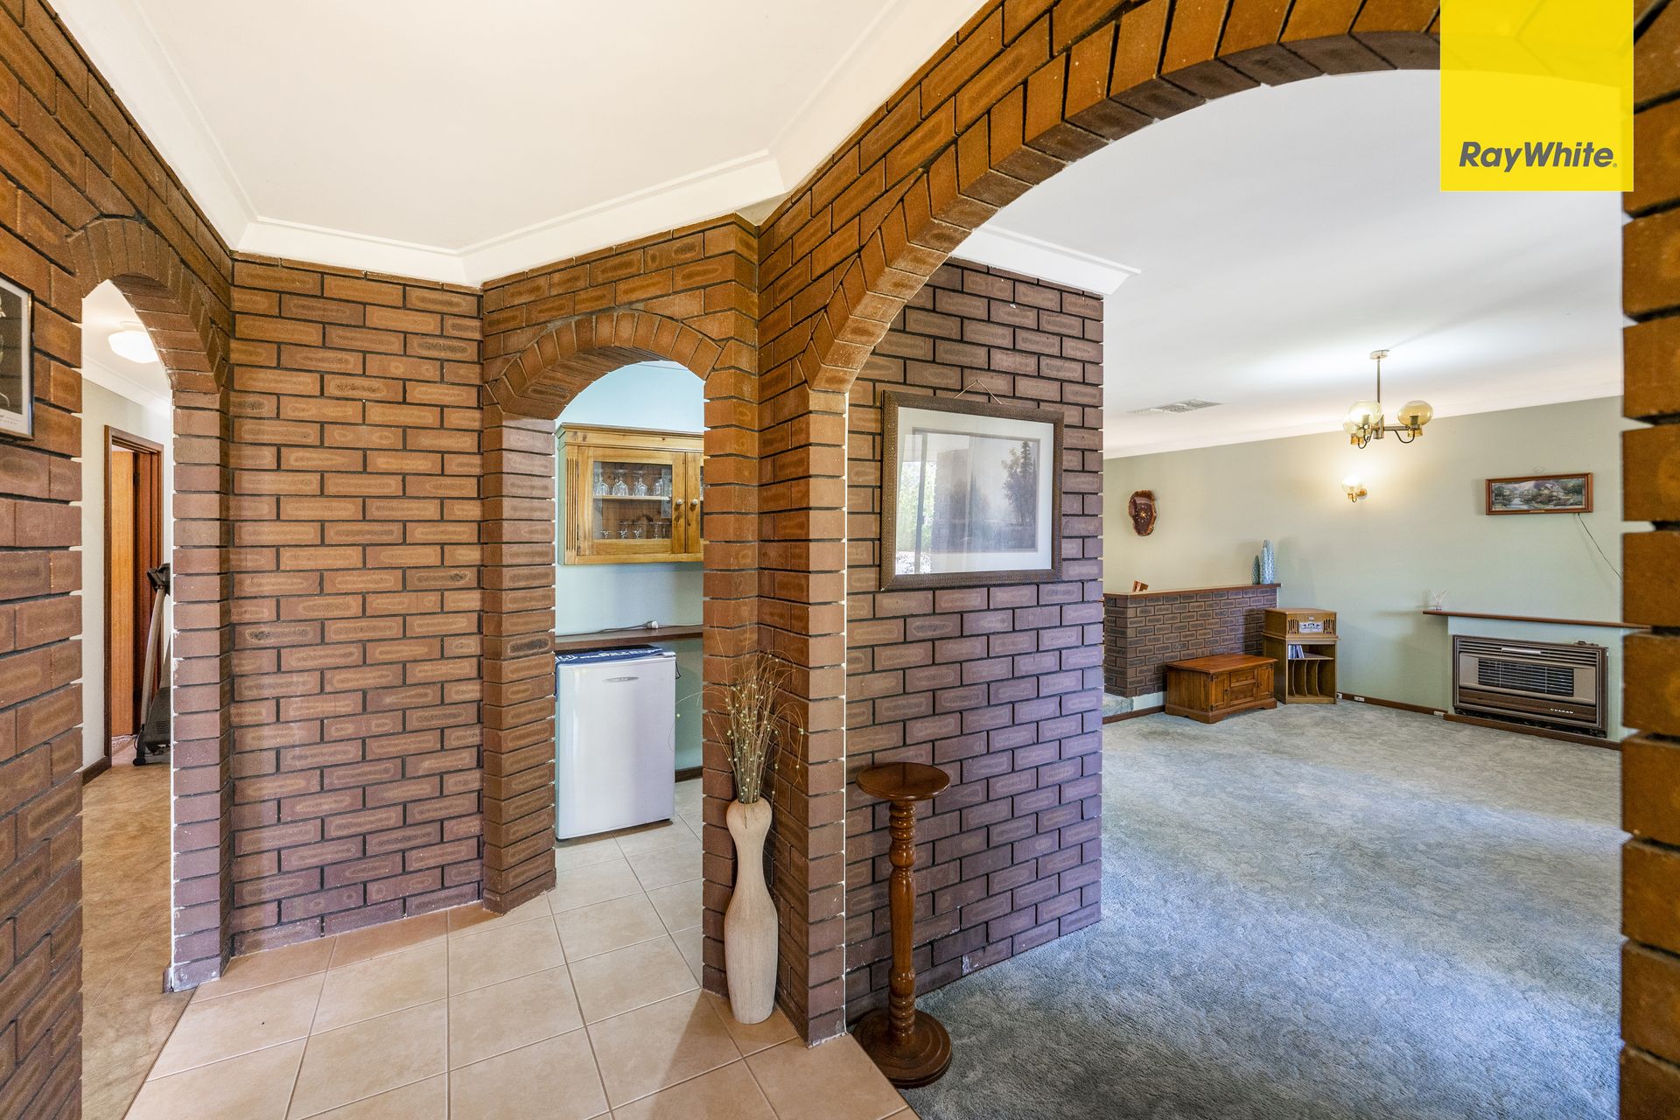
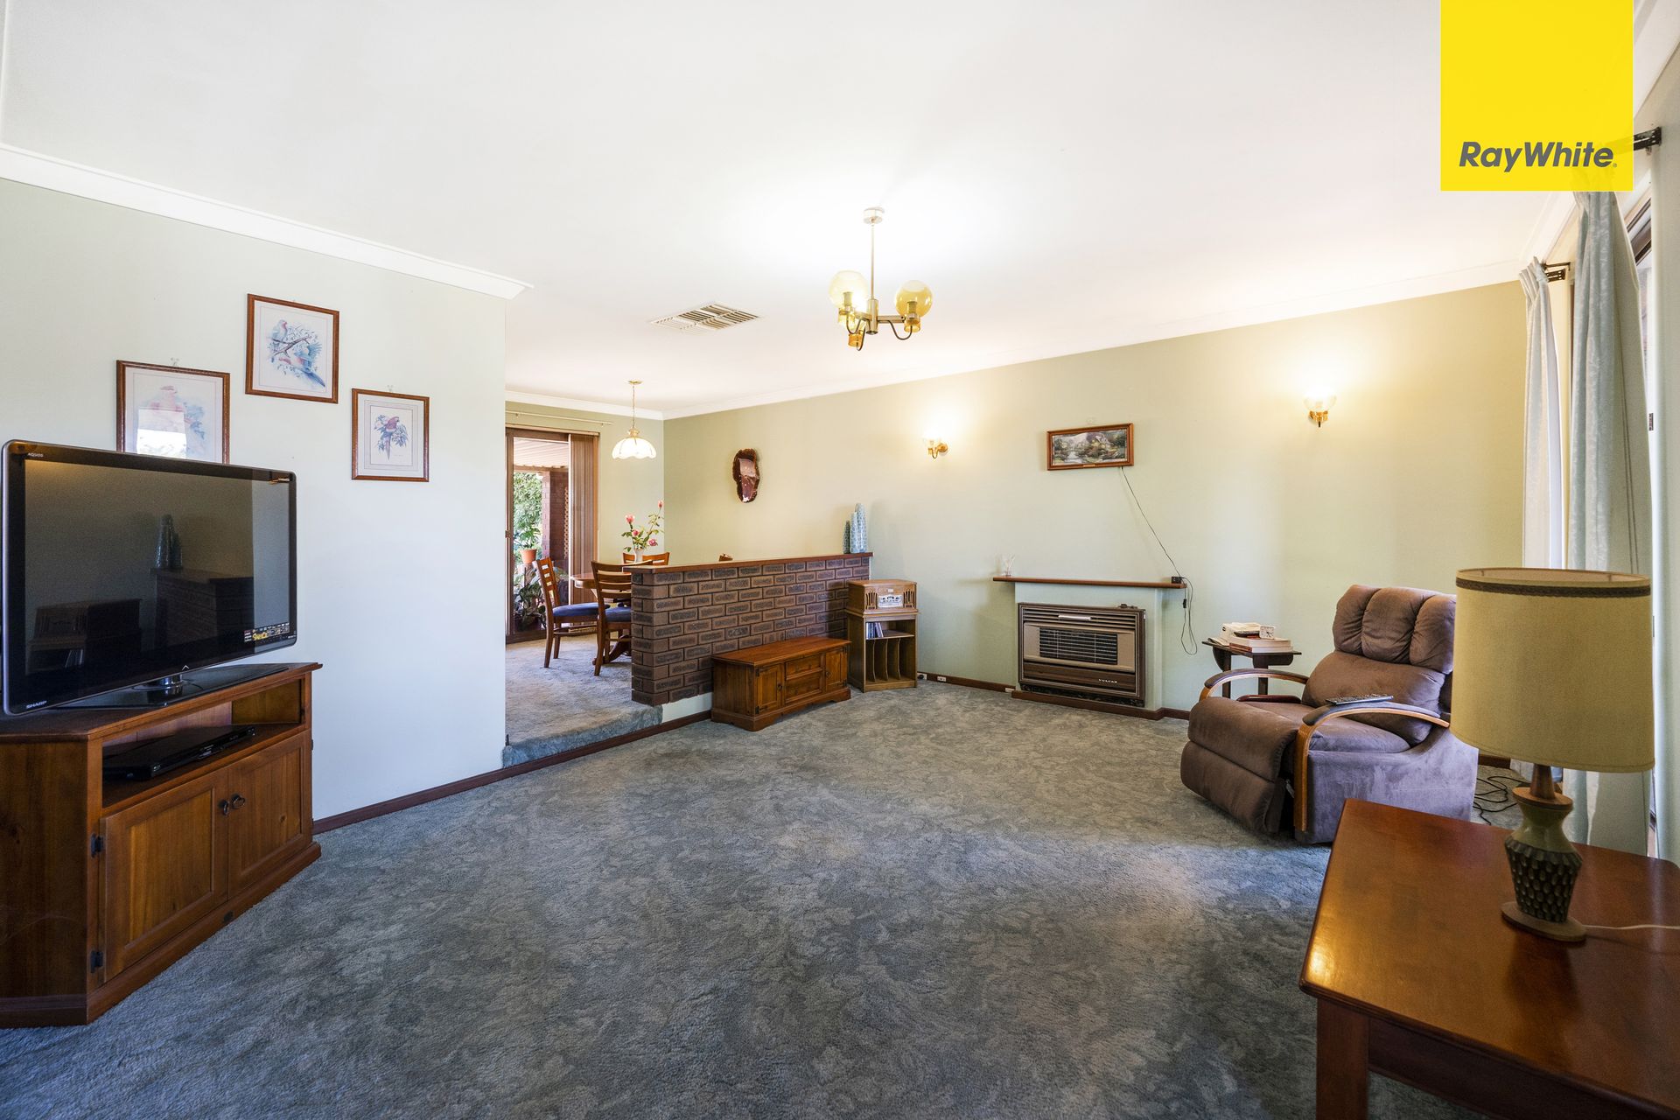
Arriving at this family home, it won't take you long to realize just how well this home has been cared for by its current owner. Entering the residence you're greeted by a generous multi-level living and dining area overlooked by the built in bar. The main bedroom located at the front of the home has plenty of space, a large walk in robe and freshly painted ensuite. Moving towards the rear of the house you'll find the updated kitchen overlooking the second living area. This kitchen features plenty of bench space, electric cook top and built in pantry.
The second living area features a slow burning combustion fireplace to keep the house warm in the winter months. Both remaining bedrooms are located towards the rear of the house along with the main bathroom, this setup allows the home to be almost split in 2 with a shared kitchen. The laundry leads out to the rear of the property where you will find fully reticulated gardens and lawn connected to a submersible bore. A workshop located at the rear of the property is perfect for anyone wanting to complete some handy work plus a bonus garden shed. The single car garage is big enough for 2 cars back to front and has the convenience of an electric roller door.
It's not hard to see why Forrestfield is growing so quickly, with such a central location, 15 minutes from Perth airport and 30 minutes to the CBD. Lesmurdie Falls is basically on your doorstep featuring an abundance of walking trails and hikes. Hartfield park and Rec centre always has something going on and also includes a dog park at the rear. If you're looking for something even closer, then just around the corner is Virgilia Reserve and playground.
Features Include
• 3 bedroom 2 bathroom brick and tile house
• 736sqm block with fenced back yard
• Queen size main bedroom featuring ensuite and walk in robe
• 2 separate living areas
• Built in robes in both other bedrooms
• Ceiling fans located in all bedrooms and second living area
• Updated kitchen with new downlights
• Slow combustion wood fire place
• Ducted evaporative air-conditioning (new unit 18 months ago)
• Single car garage with electric roller door
• Reticulated gardens through out
• Solar panels
• Submersible bore connected for reticulation
• Well kept, low maintenance gardens
• Workshop and garden shed located at the rear
Council Rates Approx - $2026 p/a (approx)
Water Rates Approx -$1115 p/a (approx)
For more information or to arrange a private inspection give Wylie Hunt from Ray White Midland & Hills a call!