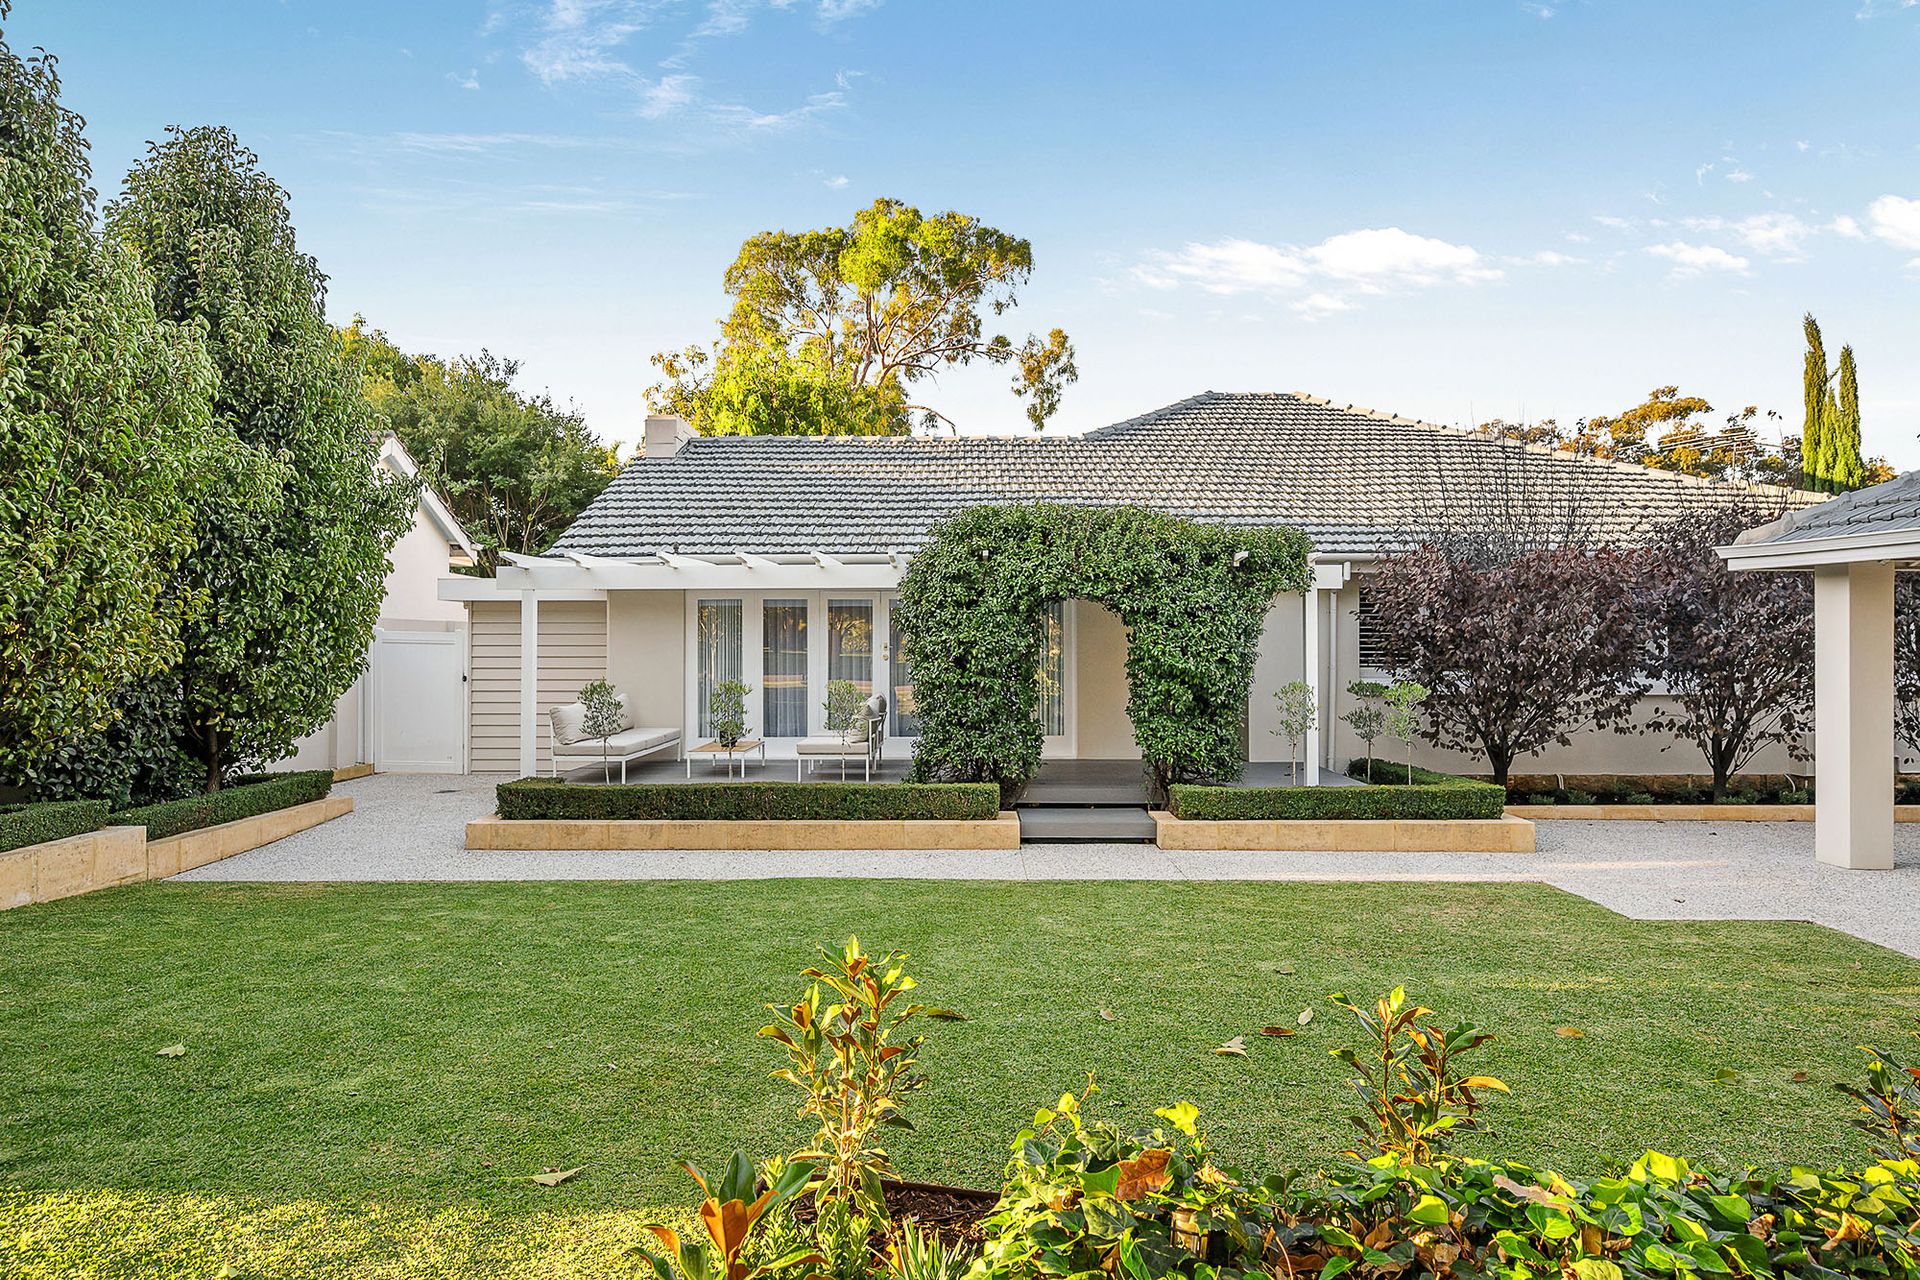
This is one of the suburb's finest positions. Set in a prestigious "West of The Forum" pocket, this tightly held dress-circle address boasts an impressive 23m frontage directly onto a private park, along with an elevated north-facing rear aspect that captures an abundance of natural light. The expansive 931sqm landholding offers a rare sense of space and exclusivity, complemented by a charming character home that beautifully reflects Floreat's timeless architectural appeal.
This stunning fully-renovated split-level 4 bedroom 2 bathroom residence is the kind of home that instantly feels right from the moment you arrive. Every inch of the hard work has already been done for you. Multiple living zones, clever separation, stylish finishes and a welcoming sense of flow combine to create the ultimate haven for growing families, entertainers and busy households craving room to move without compromising on comfort or charm.
Splendid park views are prevalent almost instantly, with a delightful front deck - under the vines - the ideal spot for your glass of evening wine, or simply keeping an eye on the young ones across the street. At entry level, a spacious front lounge room enjoys double-door access to the deck and garden.
A cavity sliding door reveals a separate study only inches away, whilst the separate laundry is well-appointed with a stone bench top, tiled splashbacks, over-head and under-bench cupboards and two side-by-side double-door linen presses. There are double-door cloak and linen cupboards in the hallway too, whilst the three spare bedrooms all boast ceiling fans and built-in wardrobes/storage cupboards.
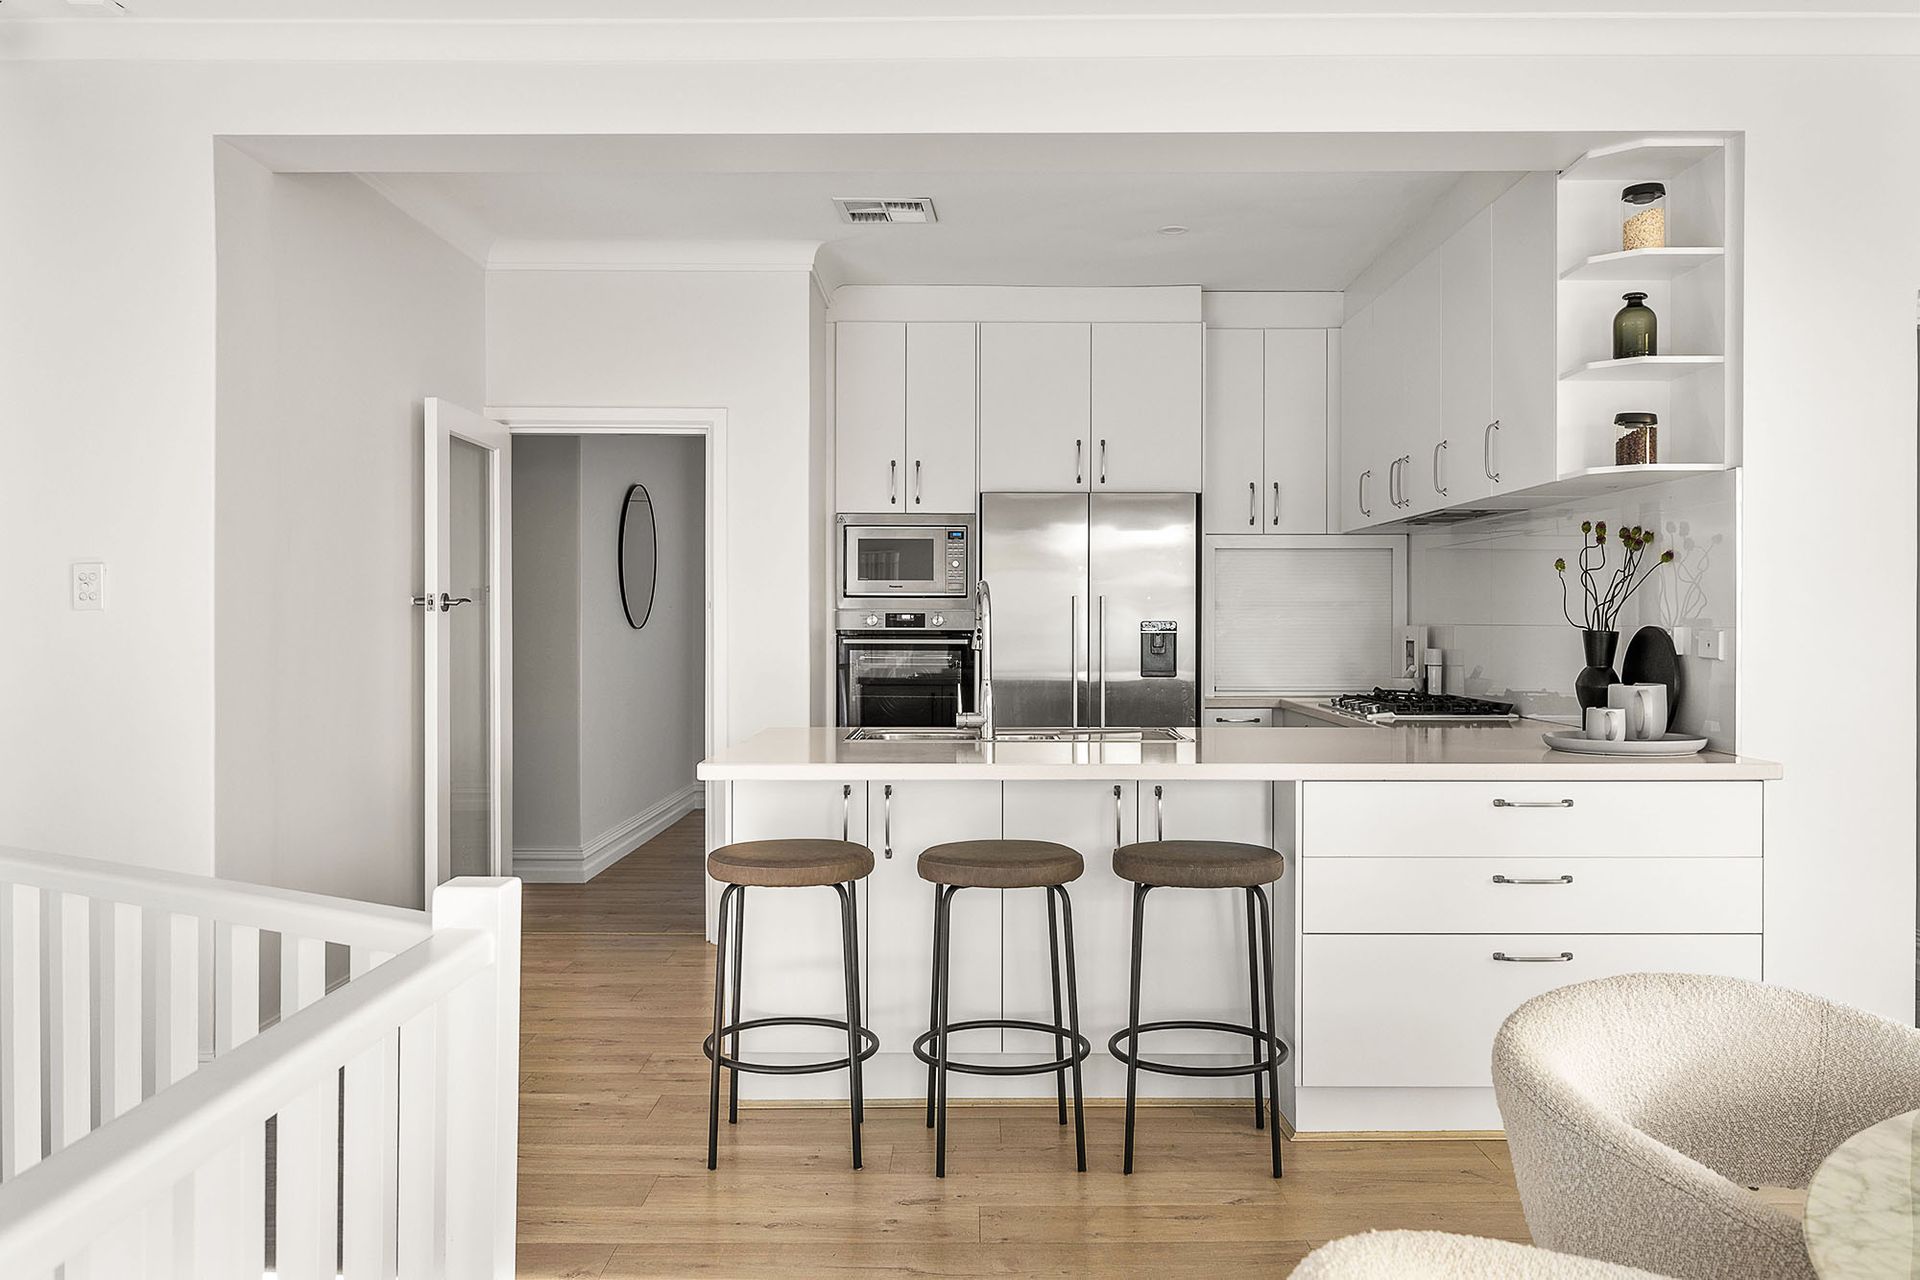
A separate fully-tiled second toilet neighbours the fully-tiled main family bathroom and relaxing bathtub - with rain and hose showerheads, skylight and a natural stone vanity. Also on the upper floor is an open-plan kitchen and dining area that is separate from the lounge and plays host to more sparkling stone bench tops, a breakfast bar, tiled splashbacks, double sinks, ample storage, an appliance nook, a Westinghouse dishwasher, an integrated stainless-steel range hood, a stainless-steel five-burner Electrolux gas cooktop, a separate Westinghouse oven and an integrated Panasonic Inverter microwave.
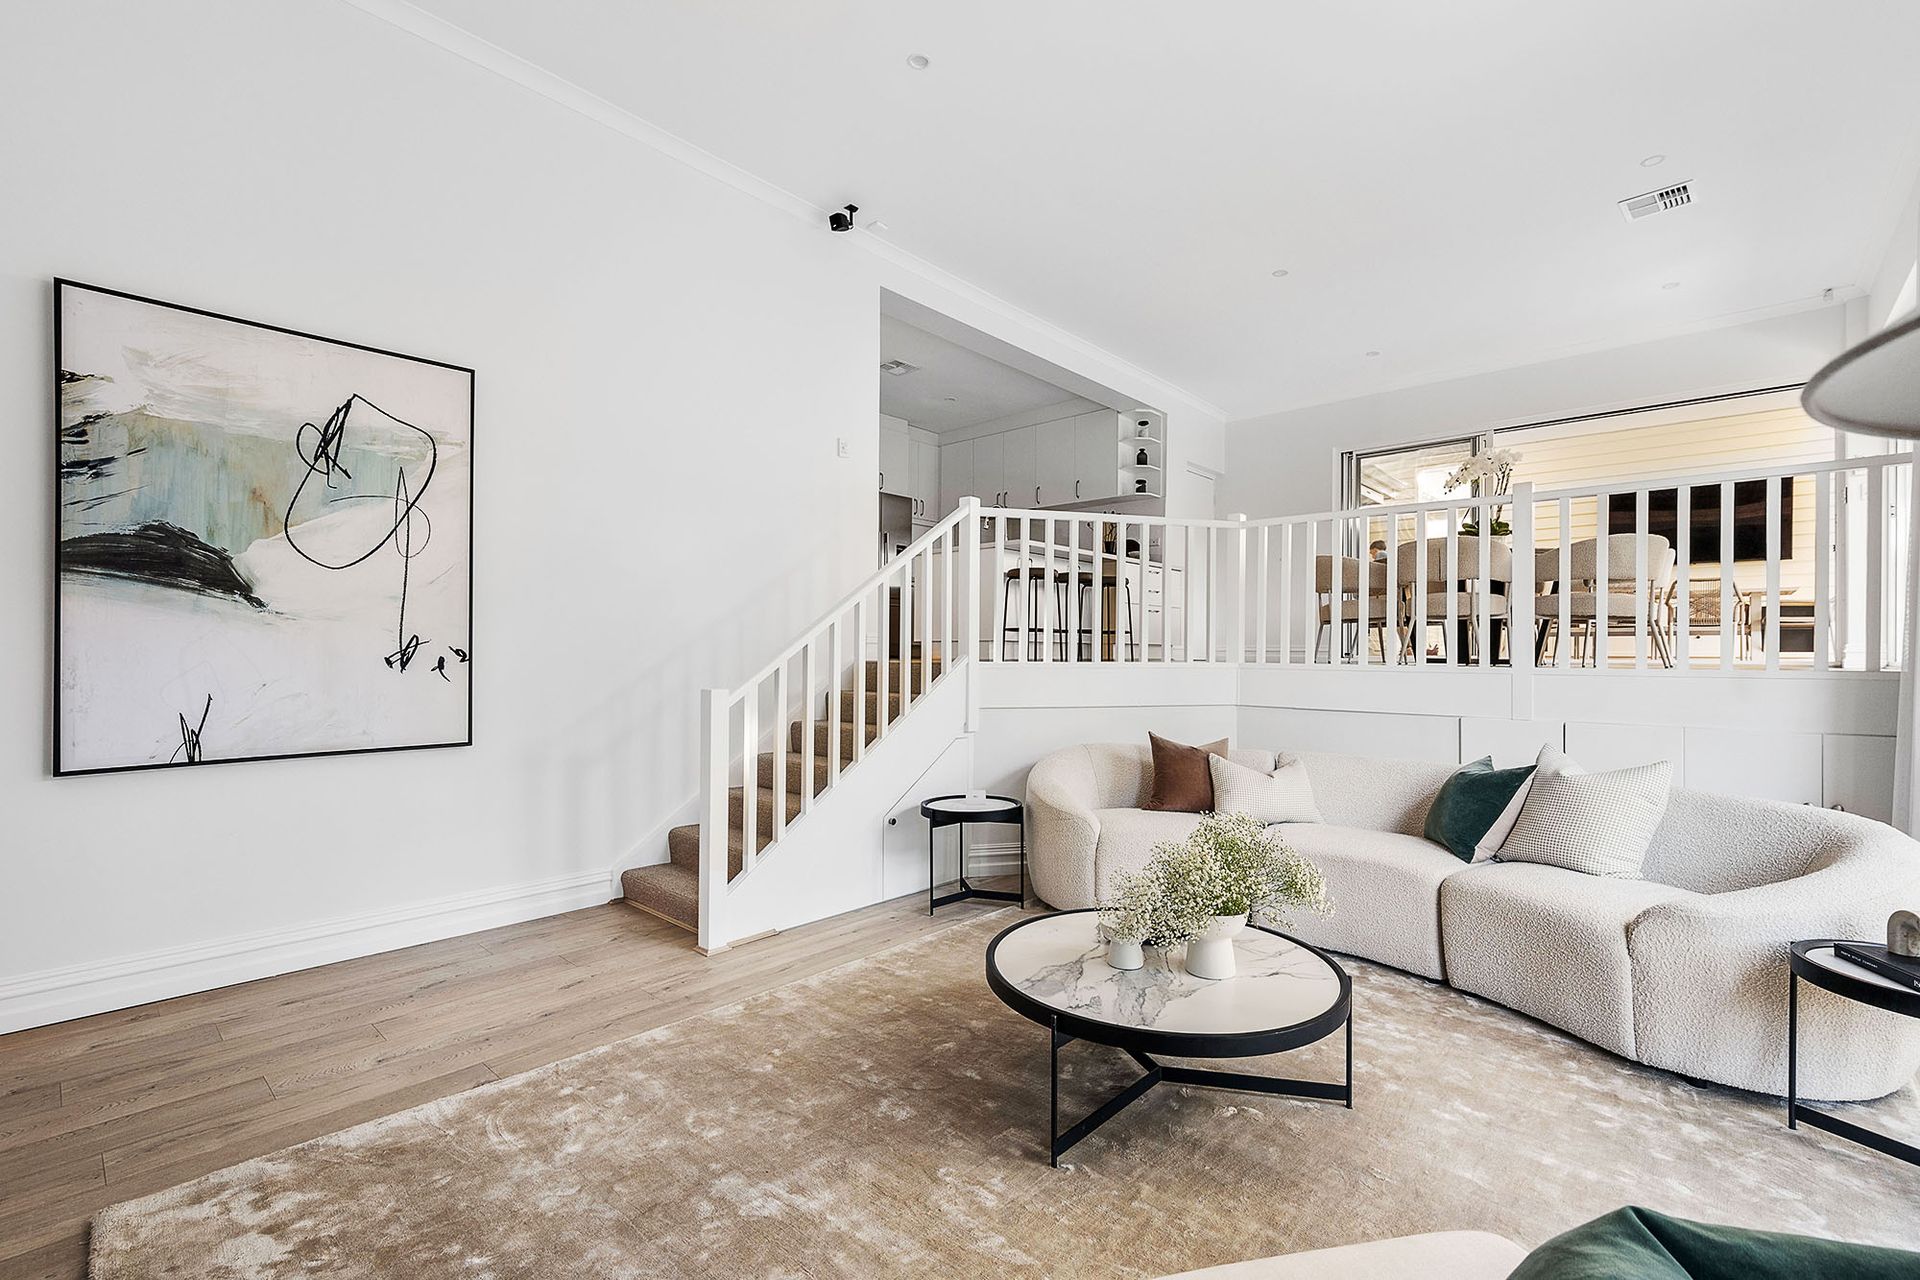
It all overlooks a huge sunken family room on the lower level. Also on this floor is a sublime light-filled master suite with separate nearby external access (via the side drying courtyard), ceiling fan, mirrored built-in robes, separate walk-in robe and fully-tiled ensuite with a rain/hose shower, natural stone vanity and a toilet. The orientation even allows you to benefit from an aspect of the sweeping north-facing backyard and its verdant lawn, shady trees and room for a future swimming pool, if you are that way inclined.
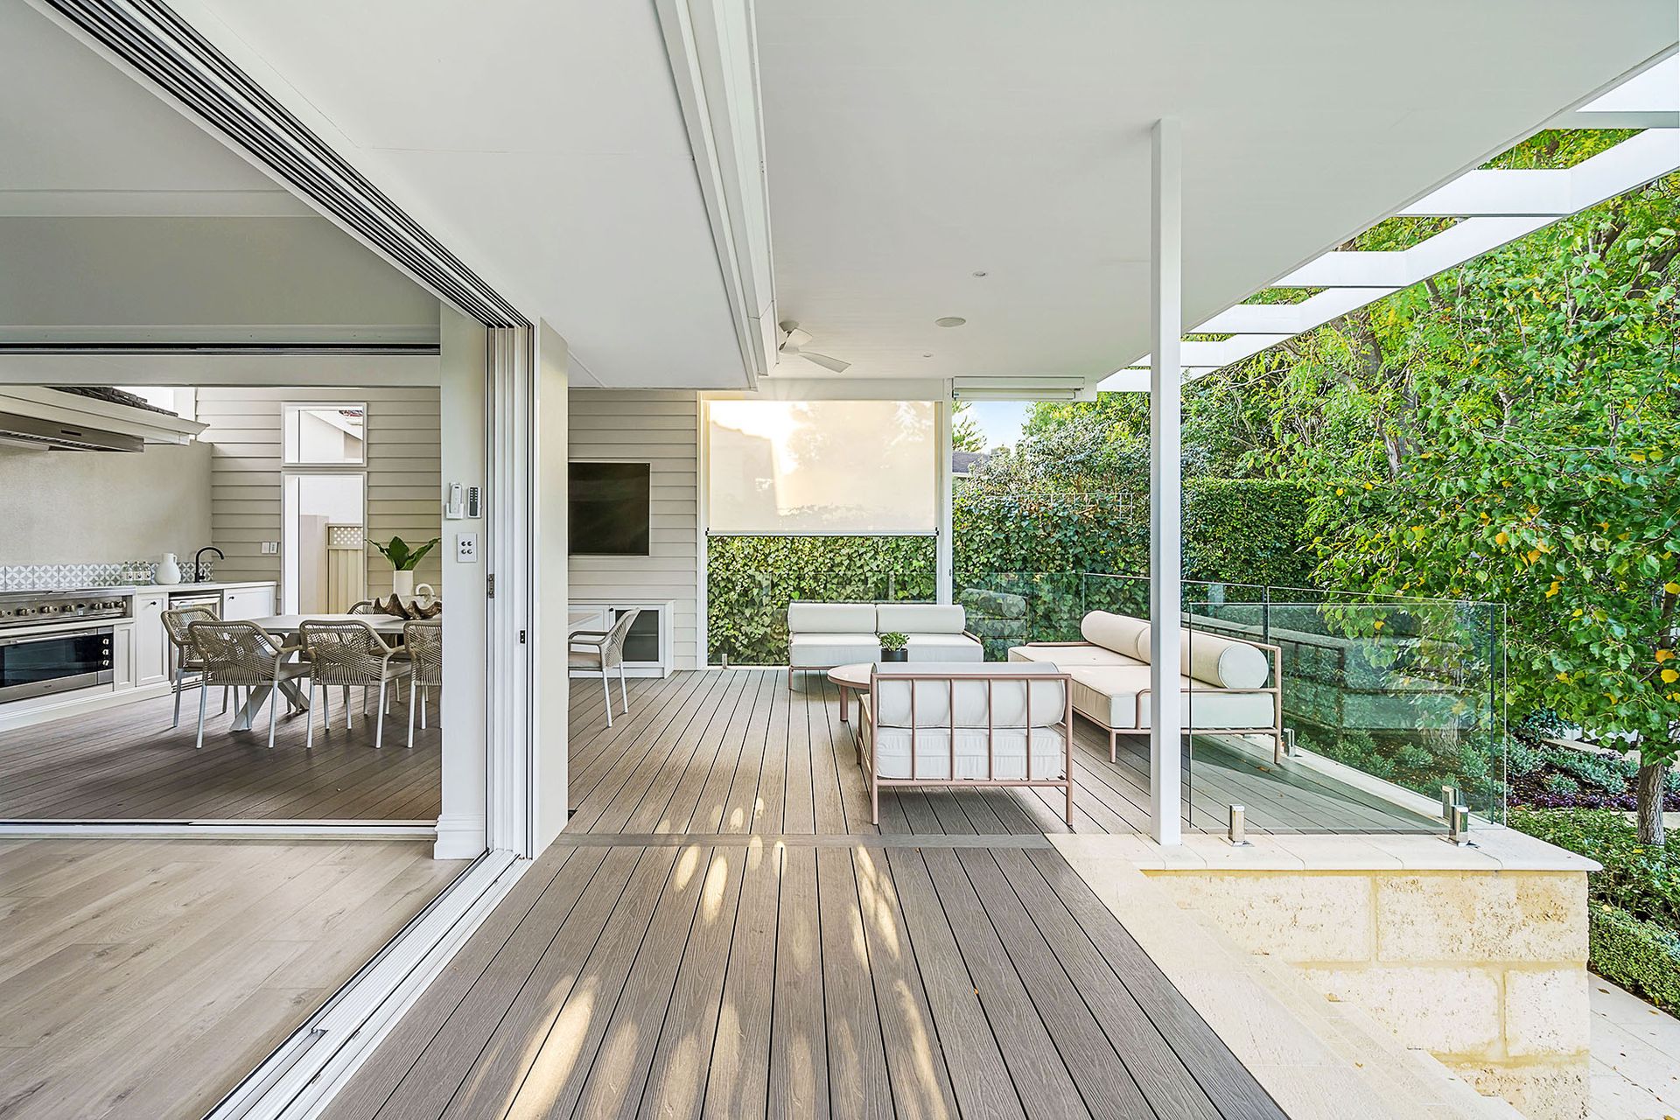
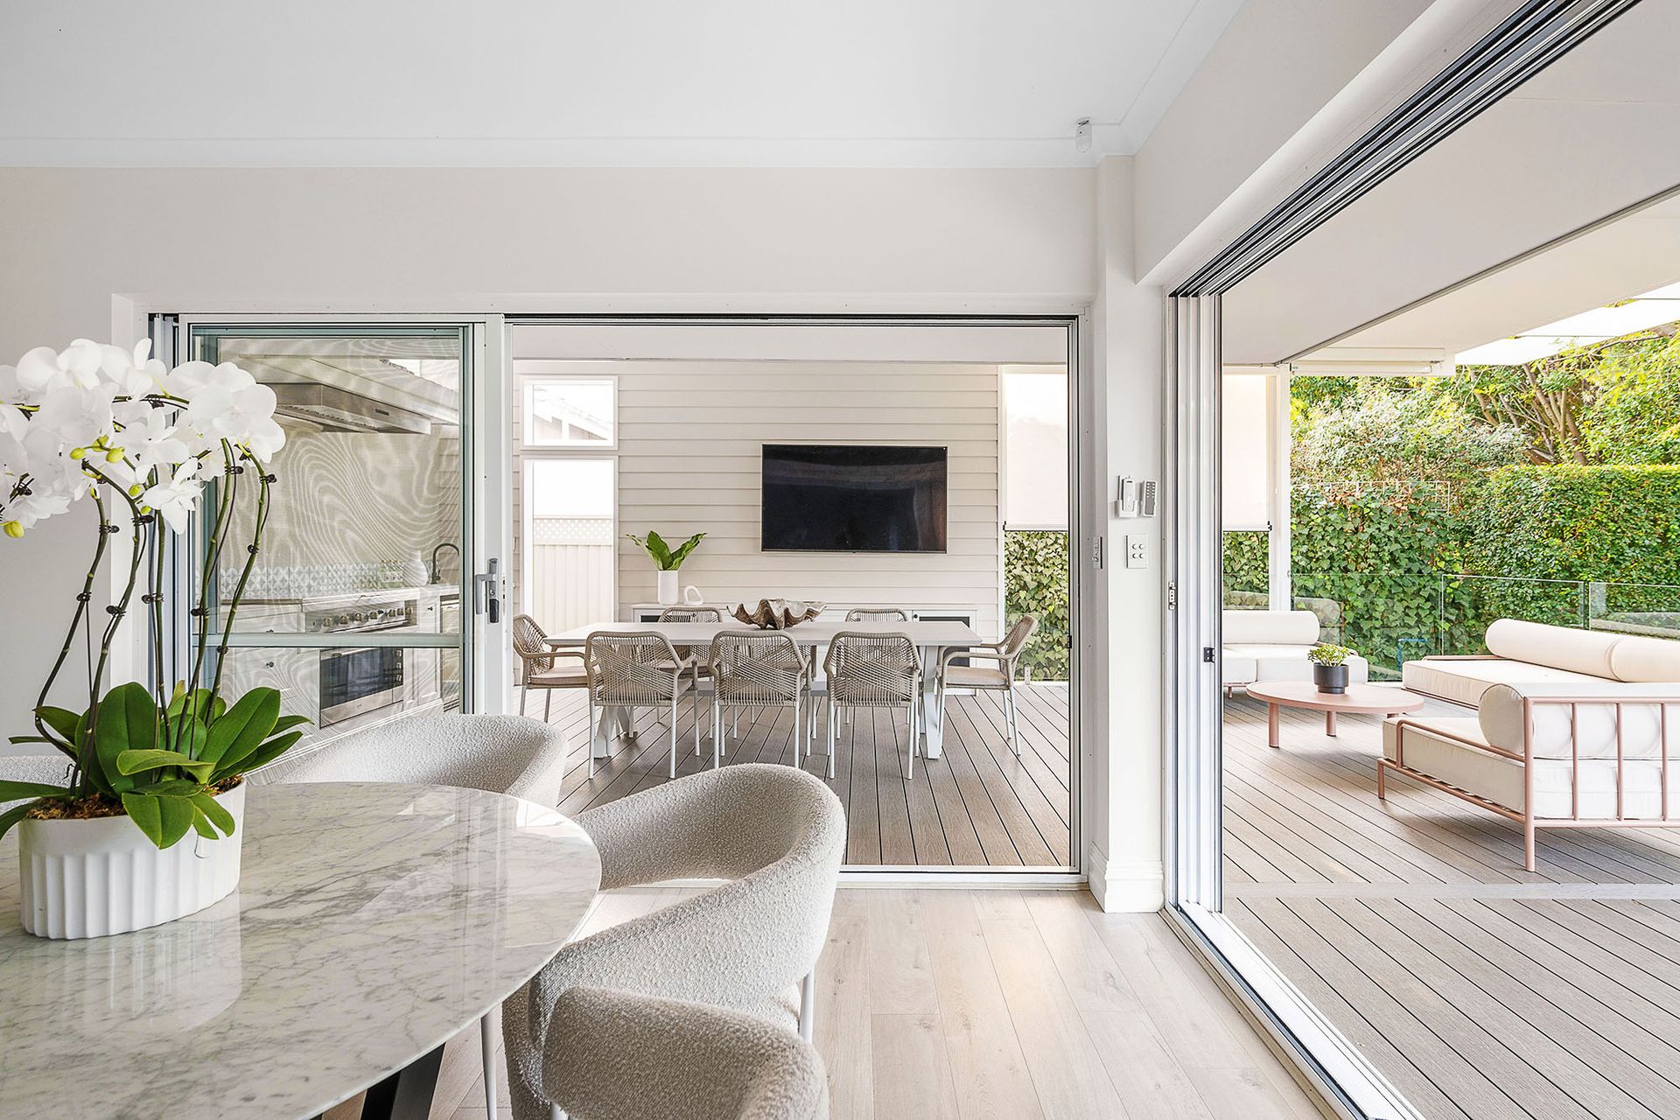
While the family room directly accesses the yard and children's cubby house and slide tucked away in the garden, the dining space flows seamlessly out to a dream rear alfresco-entertaining deck - massive in its dimensions and impressively comprising of shade blinds and an electric roller shutter for protection from the elements, two ceiling fans, two heating strips, stone tops and storage to both the media nook and outdoor kitchen, feature weatherboard panelling, a sink, an integrated stainless-steel Falmec range hood, a large stainless-steel Infresco barbecue, a stainless-steel Euro Valencia under-bench oven and an Airflo drinks fridge. Completing the package is a herb/vegetable garden bed and two decent lock-up side storerooms with shelves.
You will absolutely adore living within steps of Mclean Park and Roscommon Nature Reserve and the sprawling Wembley Golf Course grounds, with the spectacular Perry Lakes Reserve precinct nestled just around the corner, as well. Also nearby are beautiful Bold Park, Floreat Park community sporting facilities, Floreat Forum Shopping Centre, Floreat Park Primary School, restaurants, bus stops and much more.
This exemplary home is also perched within the sought-after Shenton College catchment zone and is close to Bold Park Aquatic Centre, the Perth High Performance Centre (HPC), cafes, pristine swimming beaches, the city and other important public-transport options.
Set within a whisper-quiet pocket where tranquility and convenience go hand in hand, this is family level living with serious charisma- delivering contemporary class, everyday ease and the kind of family-friendly atmosphere you will fall in love with time and time again!
FEATURES:
Soaring high ceilings
Fresh paint and new bedroom/study carpets
Low-maintenance timber-look internal flooring
Quality concrete aggregate to the property's exterior
Striking Herringbone-tile feature walls to bathrooms
Ducted reverse-cycle air-conditioning
CCTV security cameras
Security-alarm system
White plantation window shutters
Feature ceiling cornices
High feature skirting boards
Feature down lights
External power points
Security doors and screens
Instantaneous gas hot-water system
Fully reticulated front and back lawns and gardens
Architecturally designed landscaping and established lawns
Secure side drying courtyard
Pitched double carport
Single and double side gates for easy backyard access
Huge 931sqm (approx.) block
Rates & Local Information:
Water Rates: $1,932.70 (2024/25)
Town of Cambridge Council Rates: $4,631 (2025/26)
Zoning: R12.5
Primary School Catchment: Floreat Park Primary School
Secondary School Catchments: Shenton College
DISCLAIMER: This information is provided for general information purposes only and is based on information provided by third parties including the Seller and relevant local authorities and may be subject to change. No warranty or representation is made as to its accuracy and interested parties should place no reliance on it and should make their own independent enquiries.