This beautifully renovated and extended character home offers the perfect blend of modern luxury and timeless design. Located on one of Floreat's very best streets "west of the Forum" and enveloped in private, established gardens, why build when you can simply move straight in and start enjoying the superb lifestyle and location on offer?
Expertly renovated in 2021, this expansive home exudes 1960s warmth and character enhanced by elegant, contemporary improvements. Light filled and welcoming, it will effortlessly accommodate your growing family, with five bedrooms (or four plus a study), two bathrooms and multiple internal and outdoor living areas. There's plenty of parking for guests and/or driving-aged children and a lagoon-inspired salt-water swimming pool that's heated for year-round enjoyment.
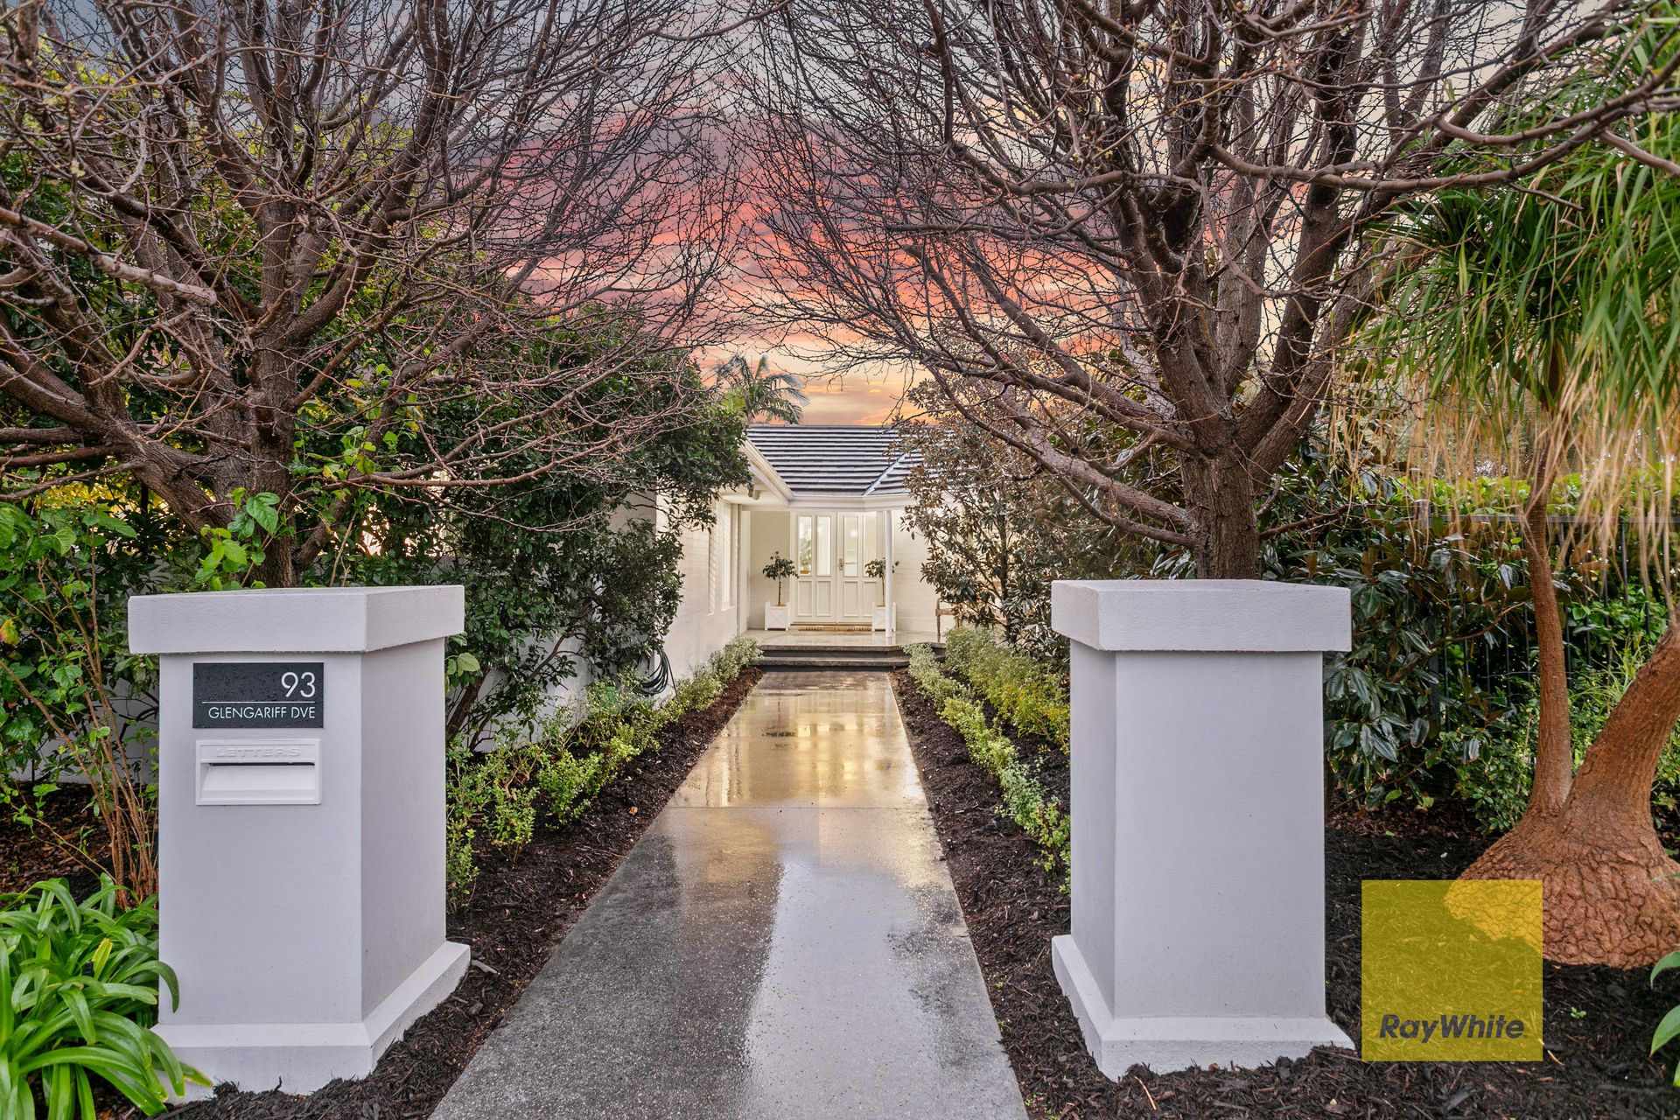
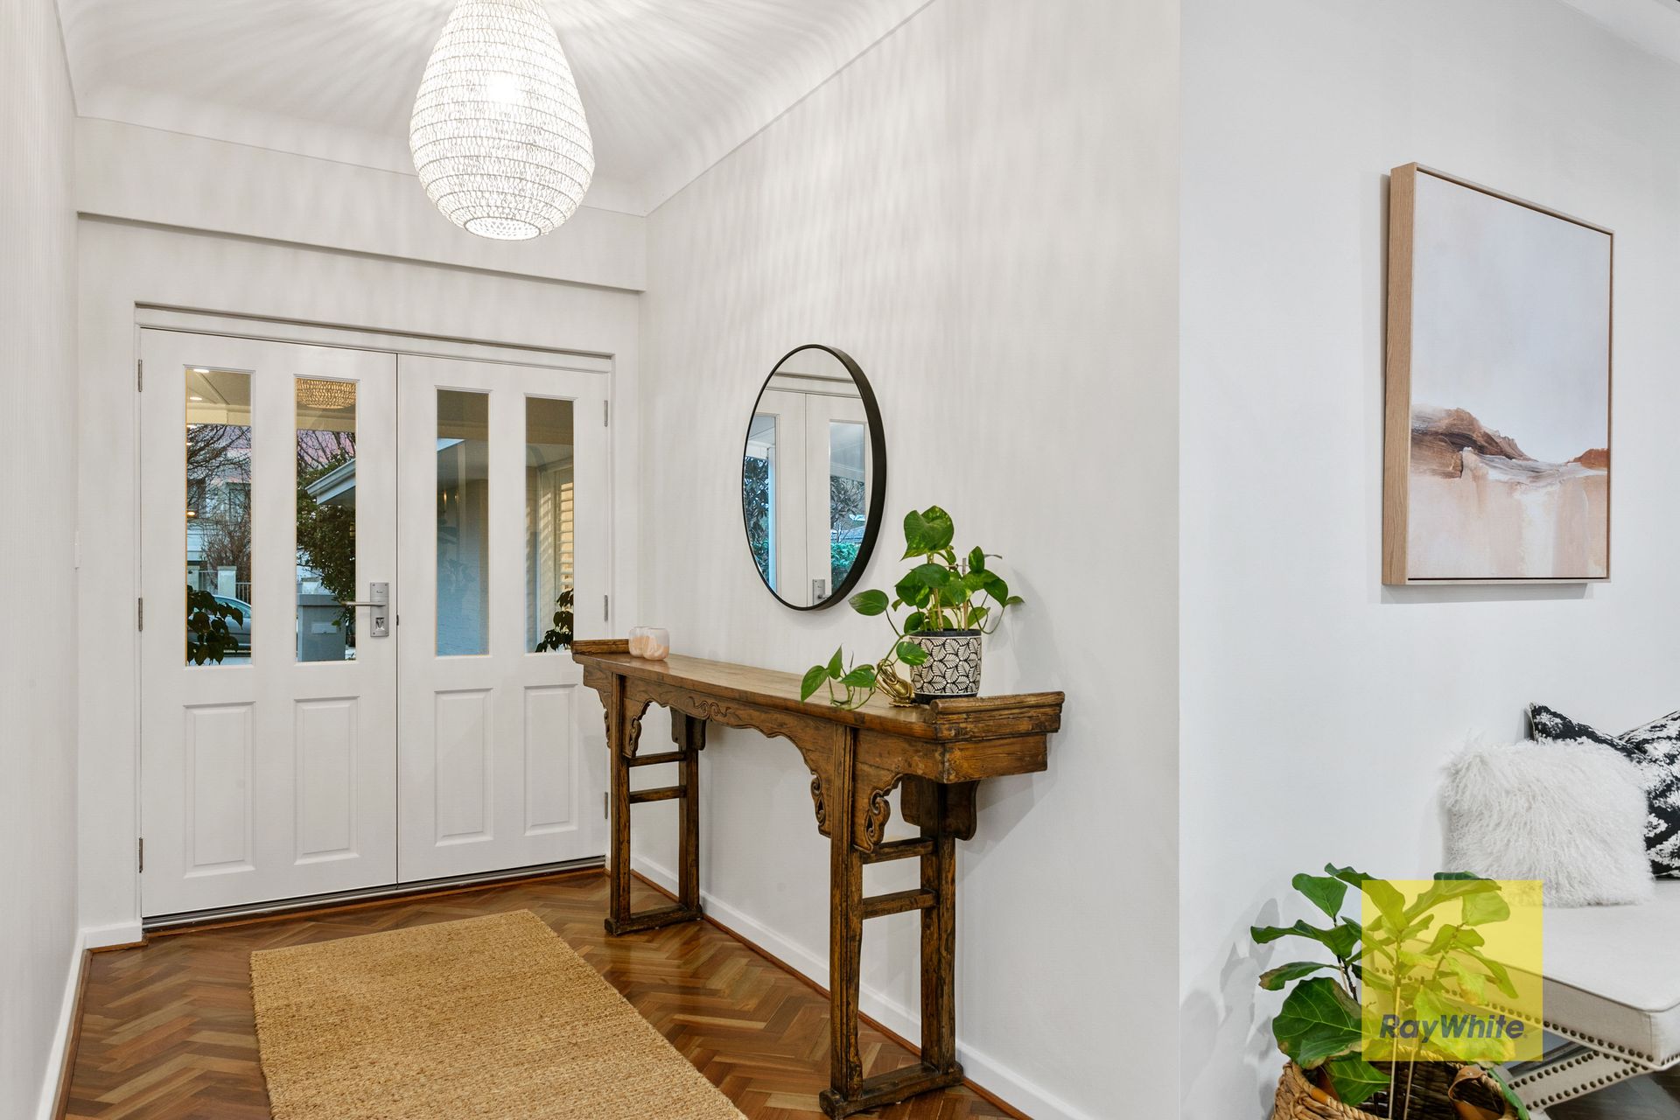
Entering through landscaped gardens featuring established hedging, ornamental pear trees and magnolias, the Hampton's inspired front door creates a relaxes and welcoming entrance, while allowing light to flow into the home.
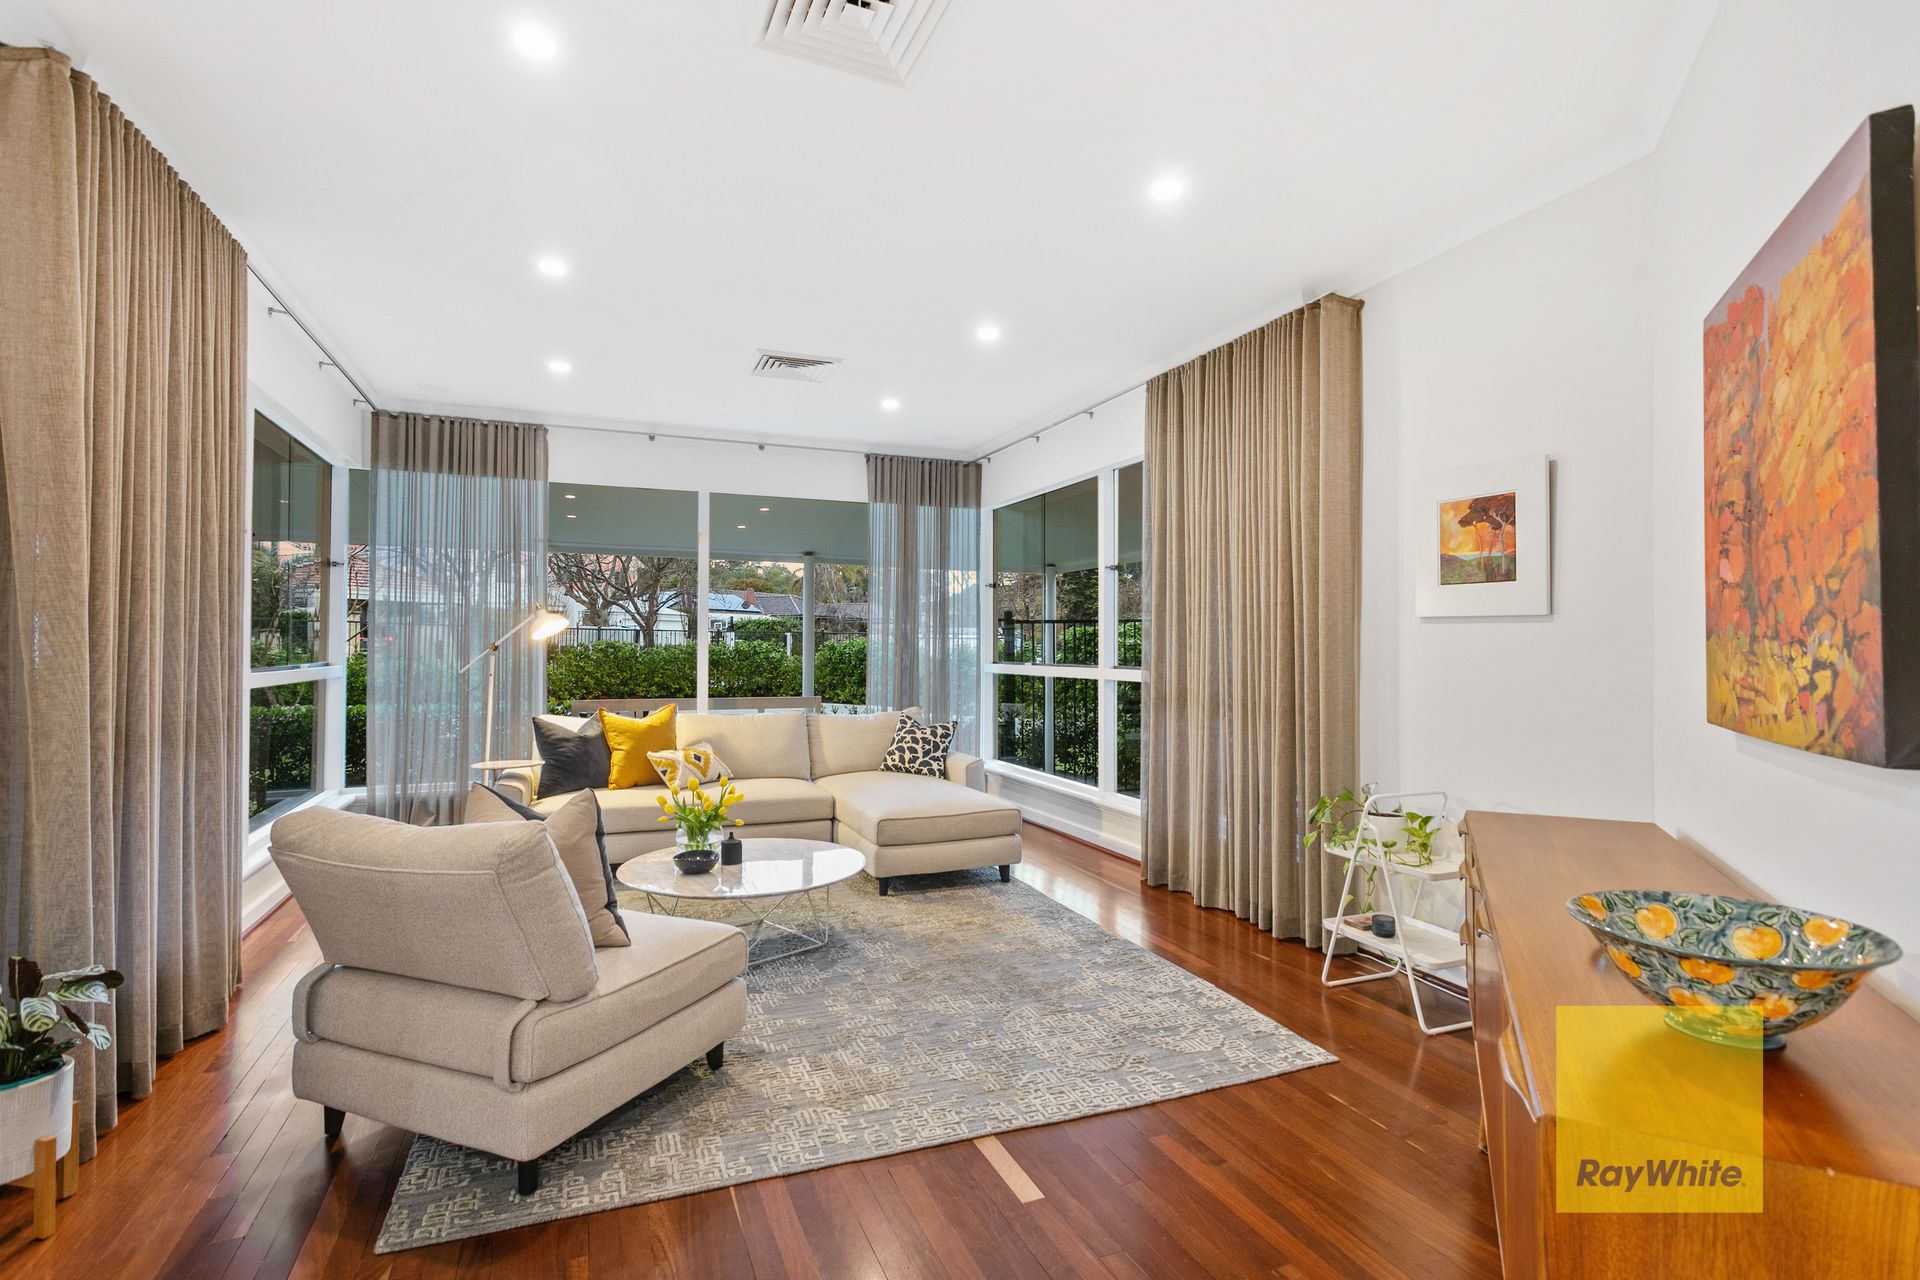
Spotted gum parquetry flooring flows throughout the single-storey residence, with original jarrah boards in the front lounge room, framed by a wrap-around veranda. Here, you'll find expansive windows on three sides offering delightful views to the gardens, with sheer curtains and high ceilings with recessed LED lighting.
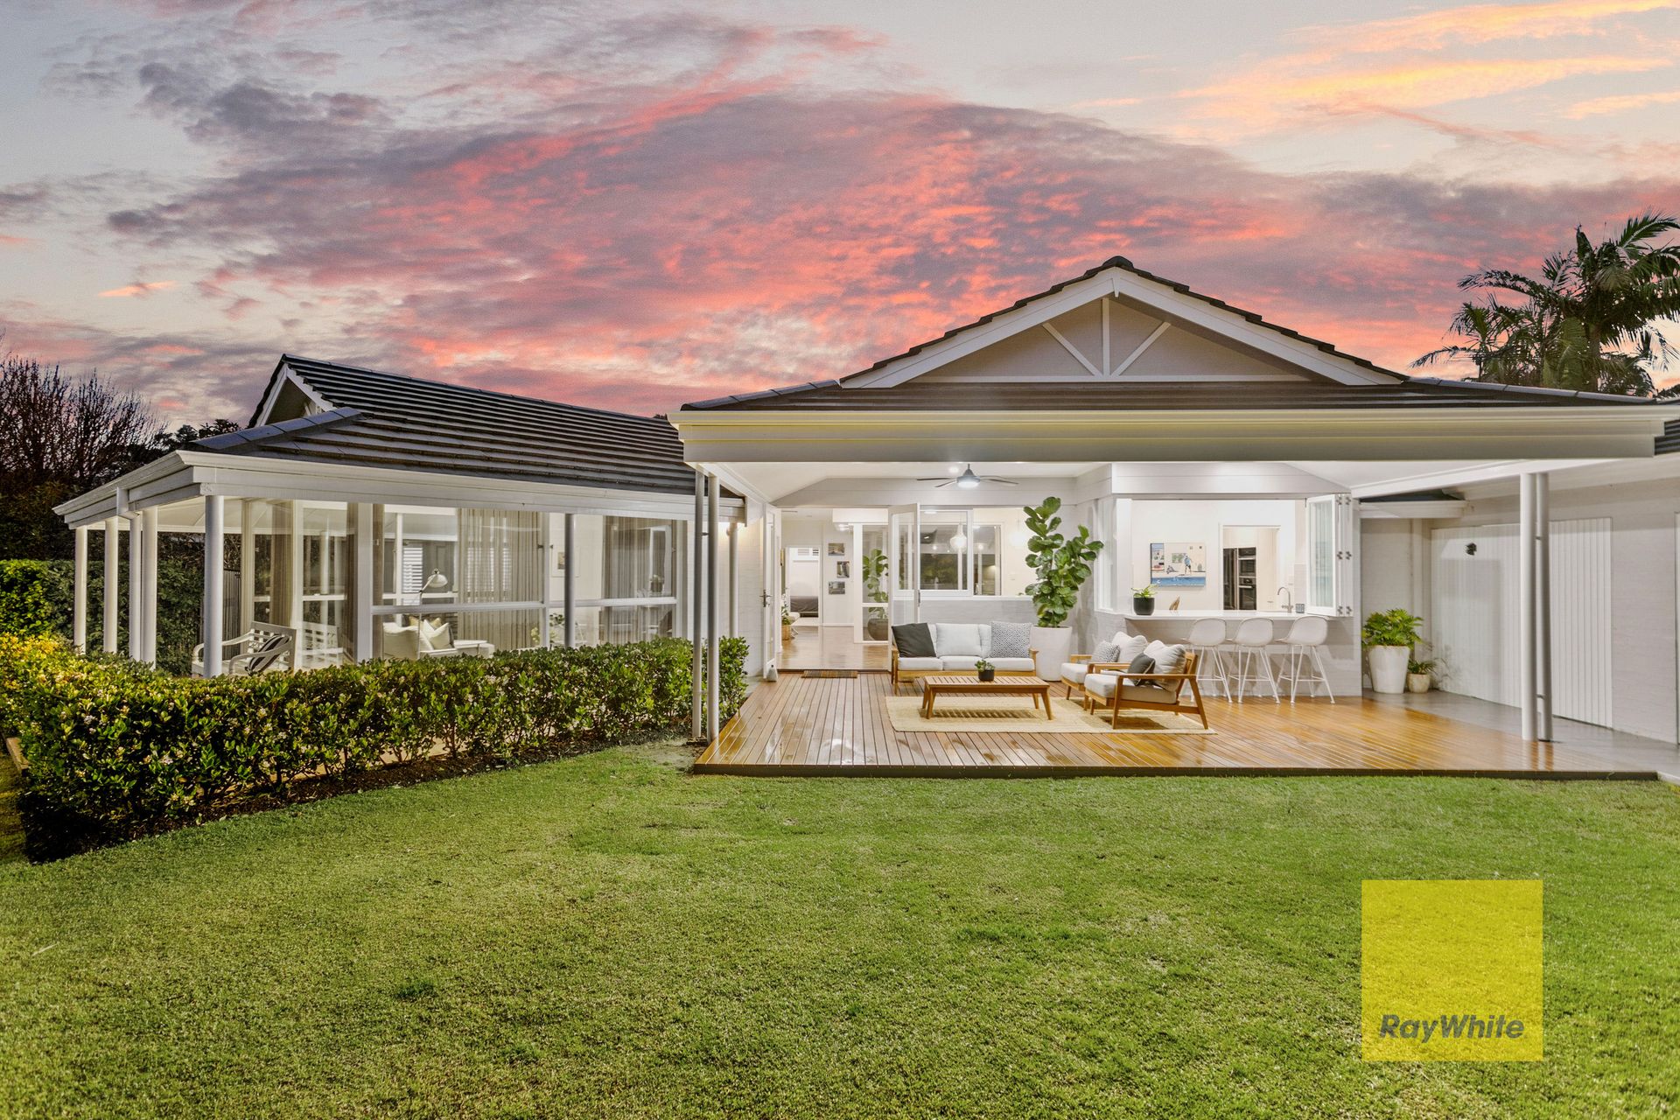
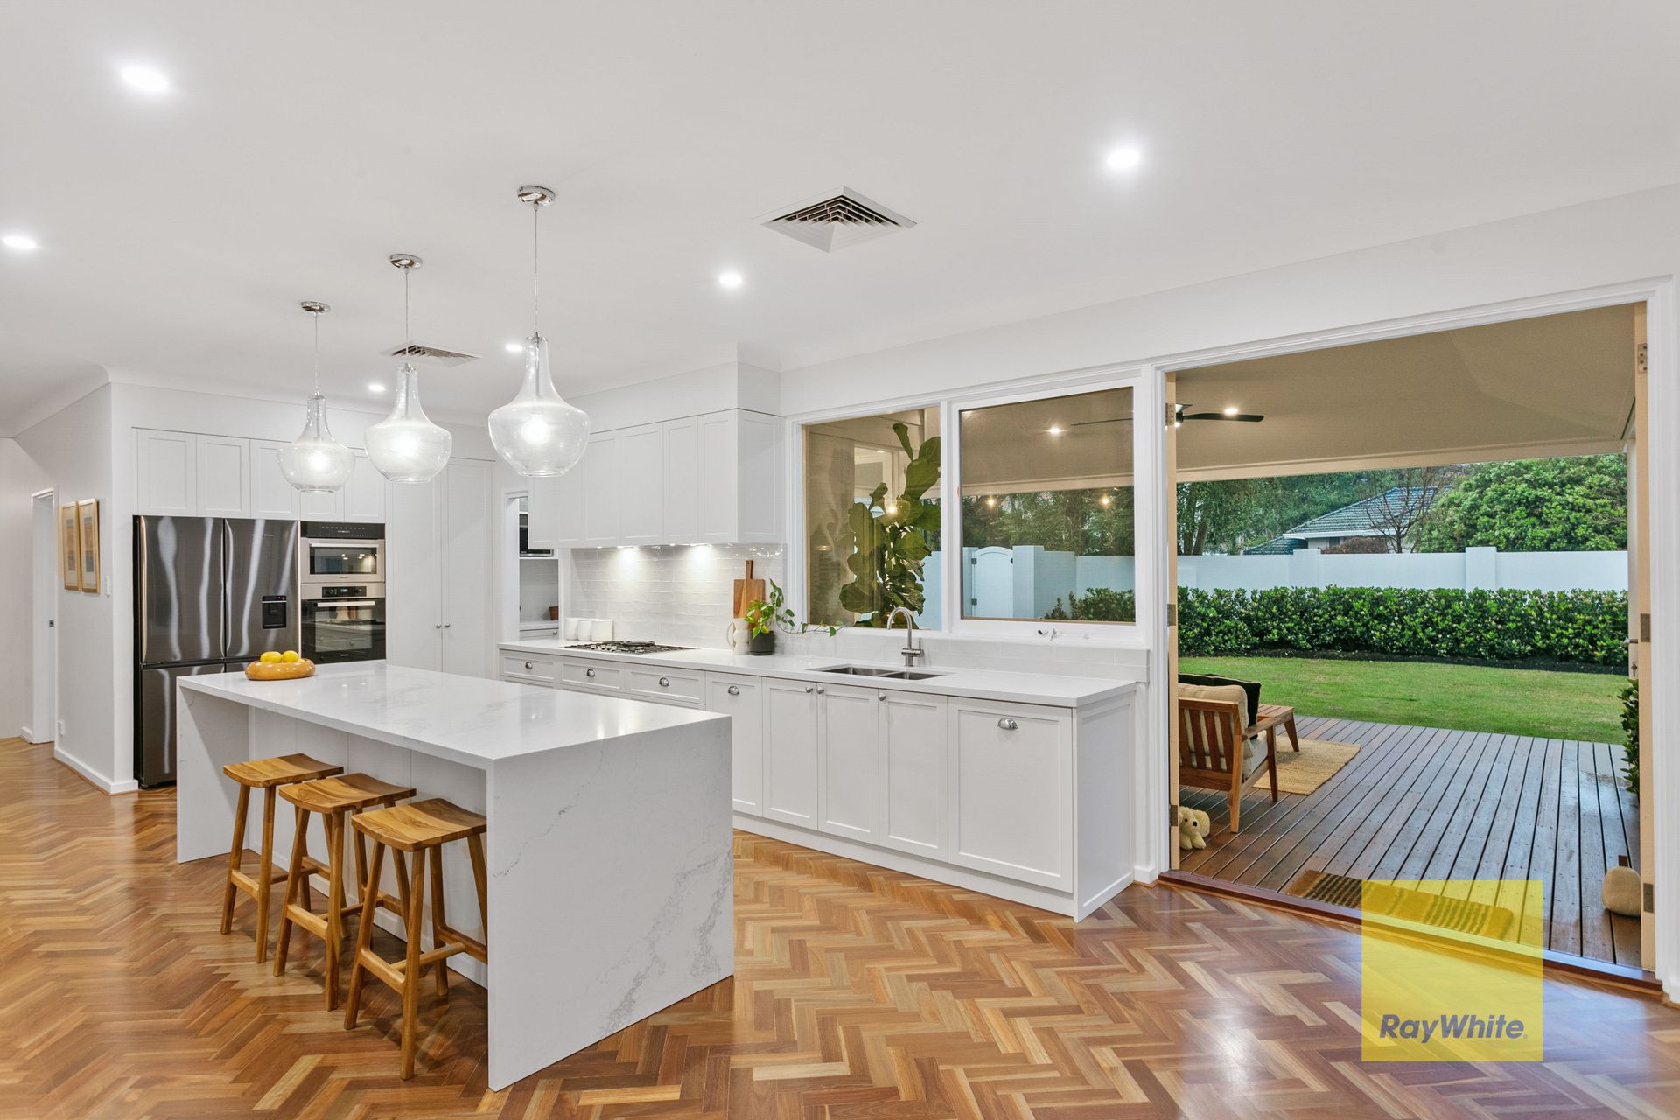
Adjacent, the freshly renovated kitchen will impress the most discerning entertainer, complete with a sweeping Caesarstone "Statuario Maximus" island bench, a suite of new Miele appliances and shaker-profile cabinetry. Tucked behind is the ultra-convenient scullery, featuring a second dishwasher, tea and coffee station and "home admin nook". Bi-fold servery windows open to an outdoor integrated bar area, the perfect addition to the home's large alfresco entertaining zone.
Beyond the kitchen, the large dining area is framed by shuttered windows overlooking the swimming pool, while the extra-large family room features a timber-lined vaulted ceiling, built-in storage and French doors open to the inviting pool area.
A feature the current owners have found particularly useful is the large and practical laundry, redesigned to include a huge linen press and built-in 'mud room' cabinets for stowing school bags and shoes upon entering the house.
A separate wing houses the accommodation, comprising four generous minor bedrooms, all with built-in robes and a spacious master suite. This 'adults retreat' boasts a walk-in dressing room fitted with customised robes and chandelier lighting and a luxurious ensuite with a floating vanity, frameless rain shower and WC. You'll also enjoy access to your own private courtyard via double French doors.
Depending on your occasion, choose between front and rear entertaining decks - the former space can accommodate large groups of family and friends, sheltered behind a private rendered wall, established hedging, and a screen of olive and ornamental pear trees. There's plenty of lawn for kids and pets to enjoy, with room for play equipment and a trampoline. Alternatively, you may choose the rear deck for your alfresco dining - perfect on balmy summer evenings when family and friends are enjoying the swimming pool.
Location-wise, nothing compares to the wide, tree-lined streets west of the Forum. Located within the Shenton College catchment and with easy access to Hale School and others, this stylish property sits in the midst of a fantastic local community, a short walk to the walking trails of Bold Park, Perry Lakes and Floreat Primary School. Jogging distance to City Beach and Bold Park Swimming Pool, this gorgeous home is ideal for families seeking an active coastal lifestyle while remaining within easy reach of the city.
Absolutely packed full of features, here's just a small taste of what to expect:
• Fully renovated family home, inside and out
• 969sqm corner block in quiet west of Forum location
• Five bedrooms, two bathrooms, powder room
• Two large internal living areas
• Two separate outdoor entertaining zones with Batu decking
• Luxury kitchen with Caesarstone benches, subway-tiled splashback
• Integrated Miele appliances - pyrolytic and combi/steam ovens, 900mm gas cooktop, 2 dishwashers
• Scullery with bi-fold servery window and integrated benchtop/bar
• Spotted Gum parquetry flooring, Jarrah boards in the lounge
• Extensive timber doors and windows connecting internal and external areas
• Recessed LED lighting throughout
• Lagoon-style, solar-heated, salt water pool with frameless glass balustrading
• Large laundry with 'mud room' facilities and huge linen storage
• Double carport (semi-enclosed) with storage area and shoppers' entrance
• Second driveway on Bantry Road providing extra parking for 2 cars, trailer, boat
• New gas storage hot water system
• Ducted vacuuming system
• Ducted reverse-cycle air conditioning (2 units)
• Fully reticulated lawns and gardens
• Wrap-around front veranda