FLOREAT WELCOMES ANOTHER LOVELY FAMILY!
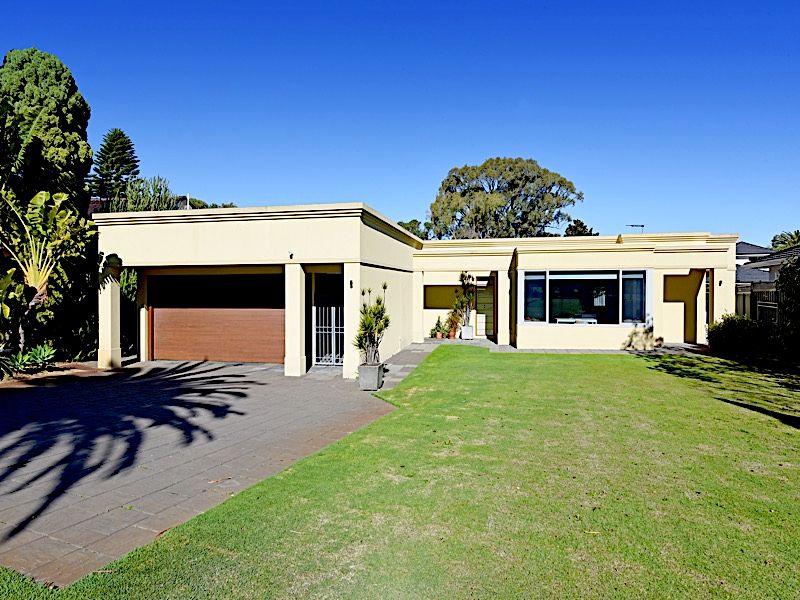
There's a hint of history that gives this bright and breezy home a feeling of forever'. . opposite the golf course, this immaculately presented home is full of welcoming spaces and luxurious finishes.
Designed by notable architect Geoffery Summerhayes, the home has an easy flow through bright living areas. There are delightful views over lush lawns to the 12th tee, and an inviting aspect out to the rear garden and alfresco zones.
Step outside to enjoy family gatherings in the quiet, relaxing back garden. Wide steps, green lawns and established gardens set the scene for entertainers!
The long lines of elegant 1960s design blend seamlessly with well-appointed contemporary style.
Summerhayes' design recognises the openness and connection with the outdoors that has become part of the Australian psyche - you'll always feel right at home!
A subtle extension has created a delightfully sunny sitting area, where you can relax on cushioned seating and enjoy the northern aspect and the beautiful views out to the golf course.
The home is nestled in an absolutely superb location just moments from world-class facilities such as the newly revamped Bold Park Aquatic centre, Wembley Golf Course range with mini-golf, a restaurant and the coastal cafes at Floreat and City Beach.
Brilliantly situated close to excellent schools, walking distance to the local primary school with Floreat Forum's shops and cafes nearby.
FEATURES:
- Wide expanse of immaculate lawn and automatic double garage
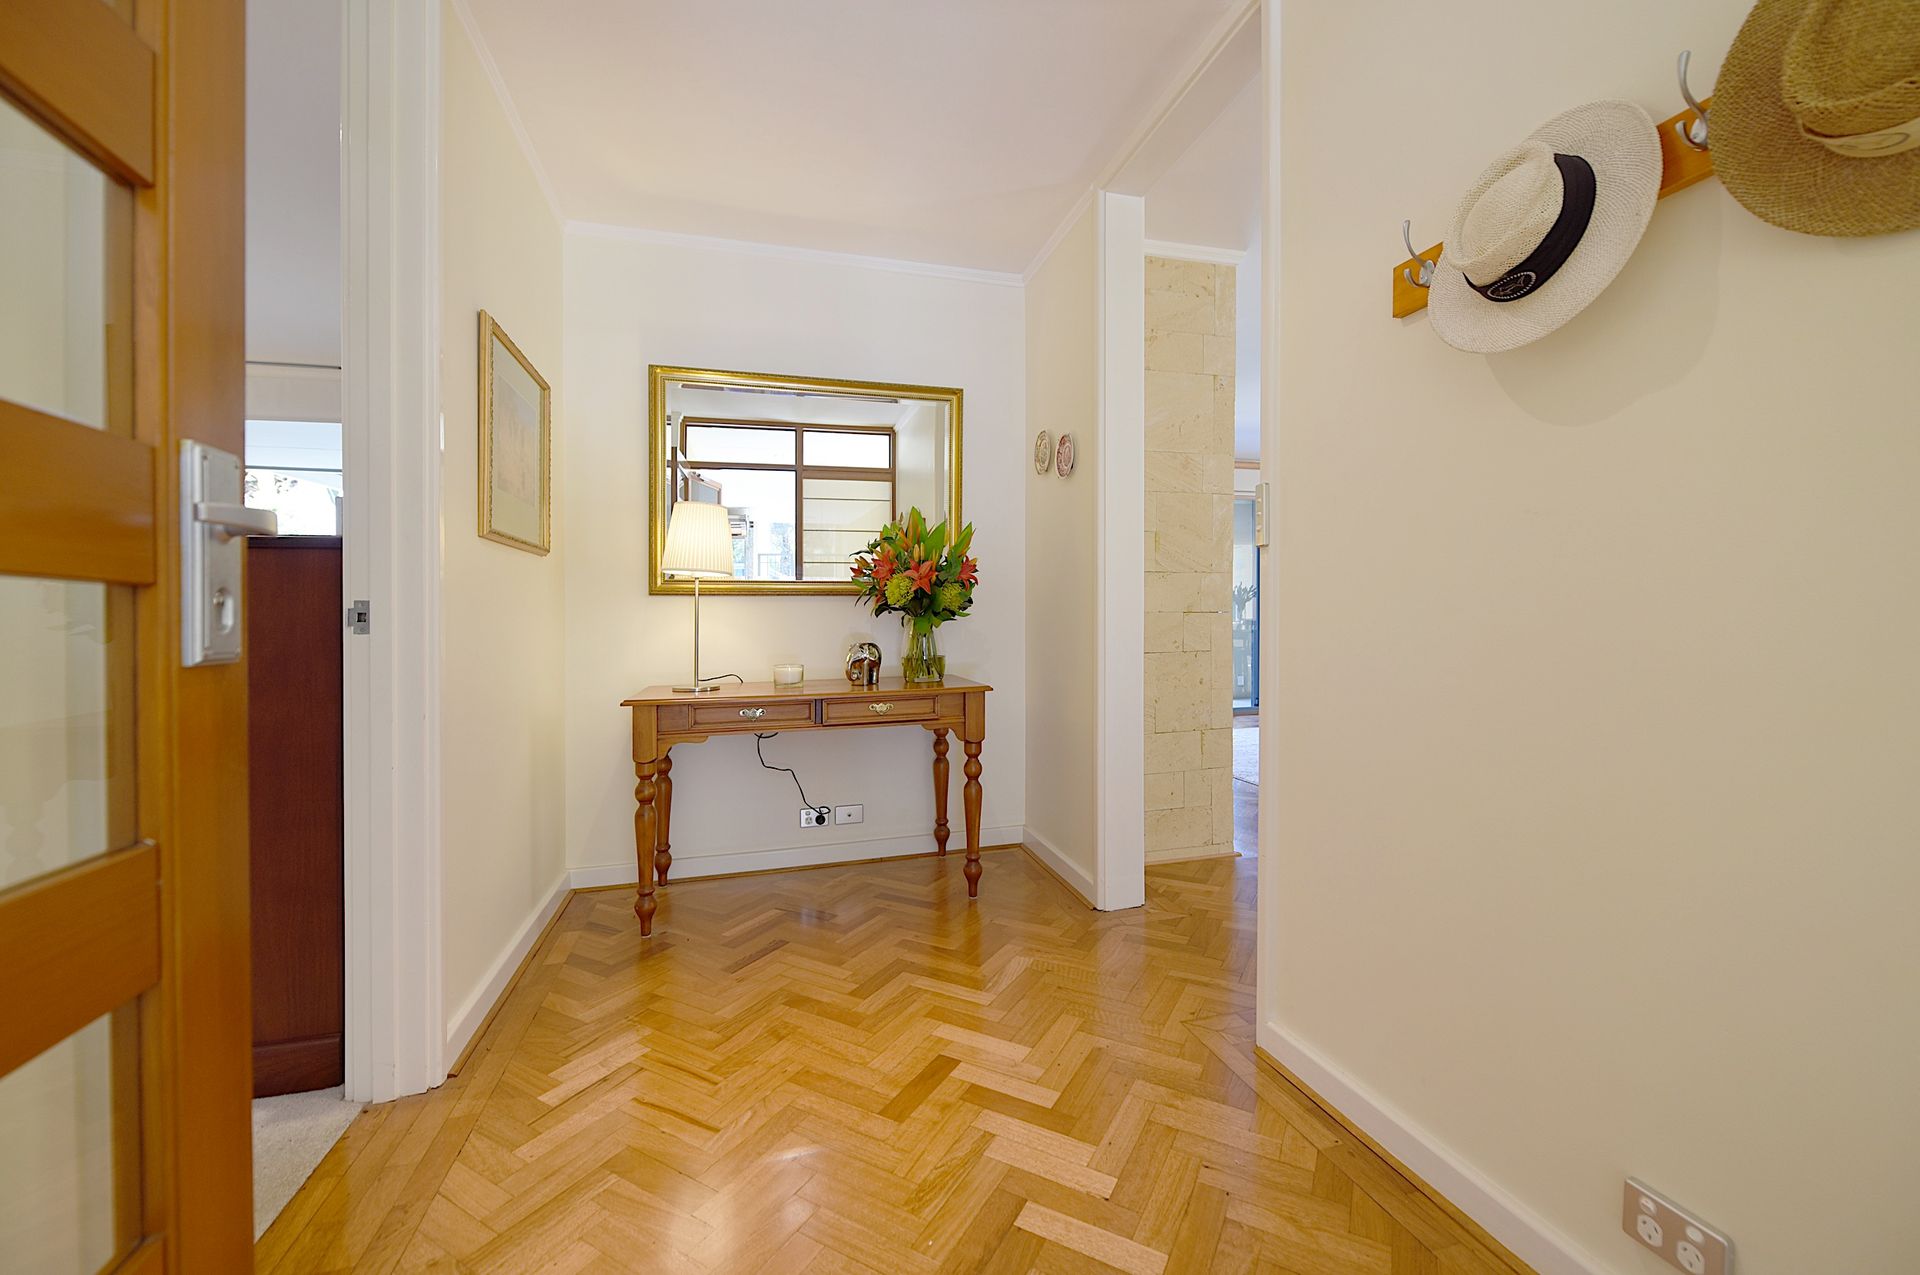
- Entrance foyer with security mesh front door
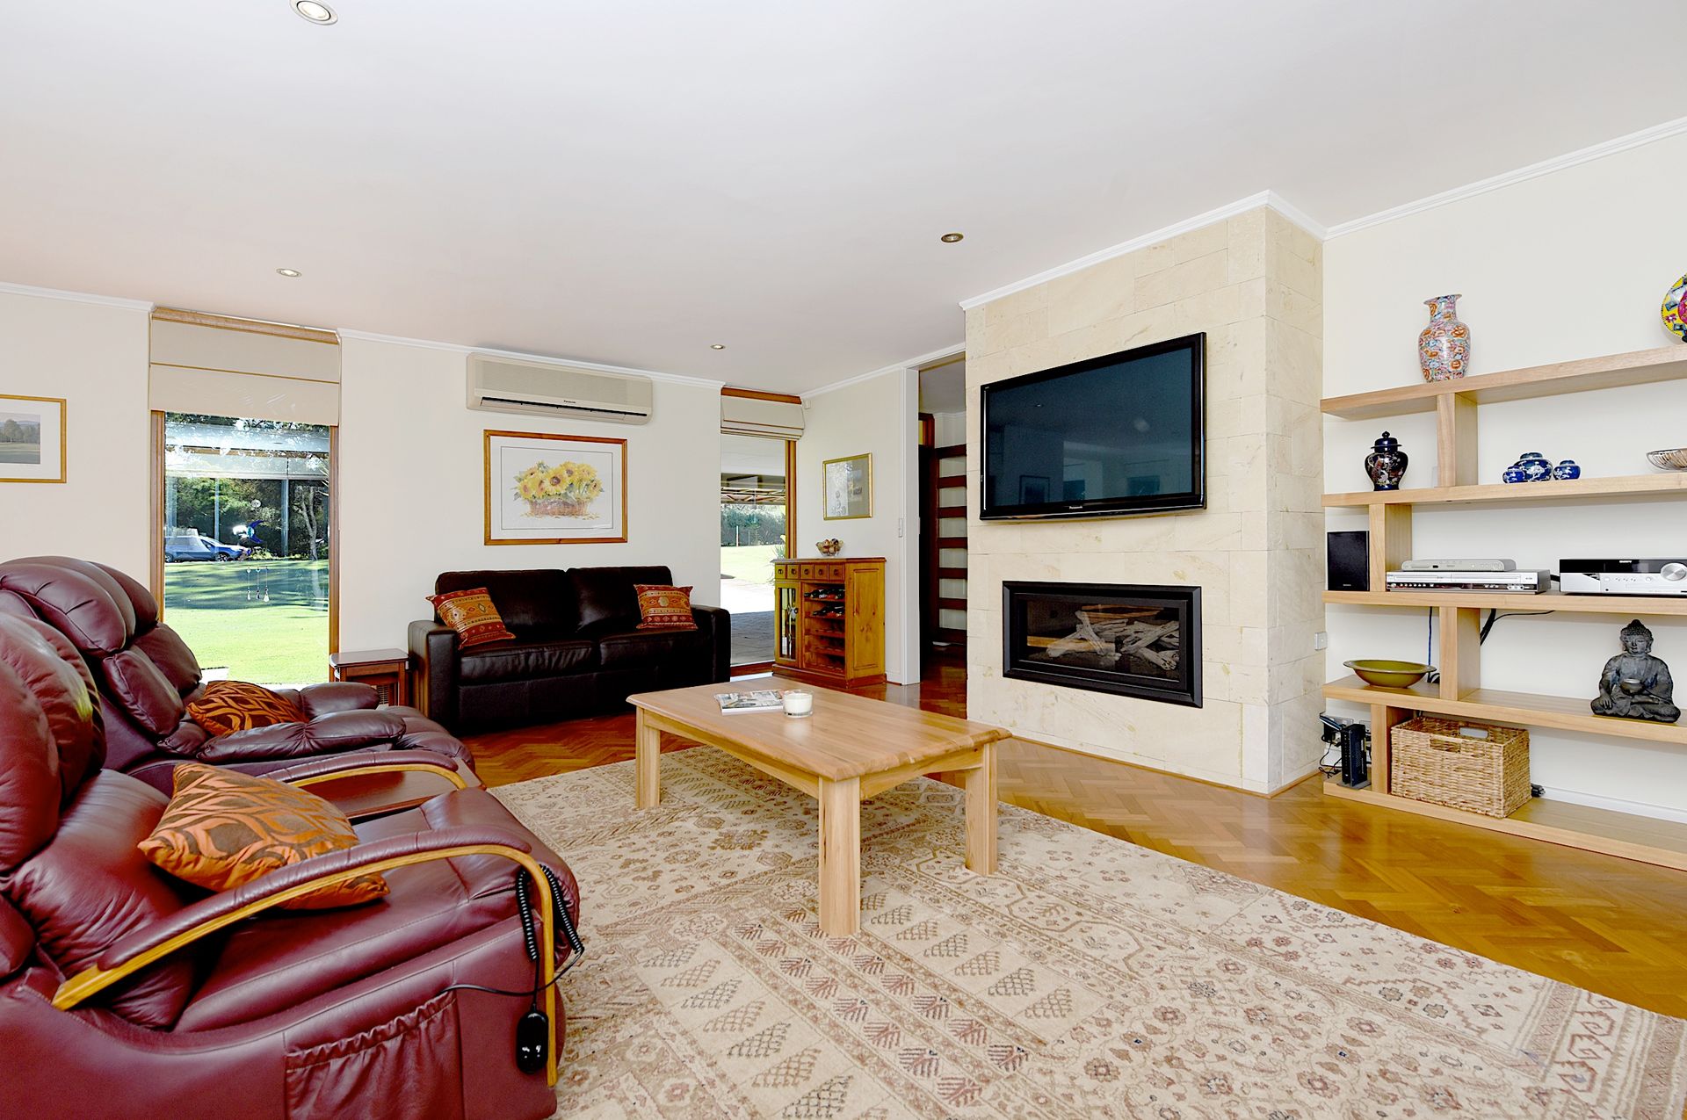
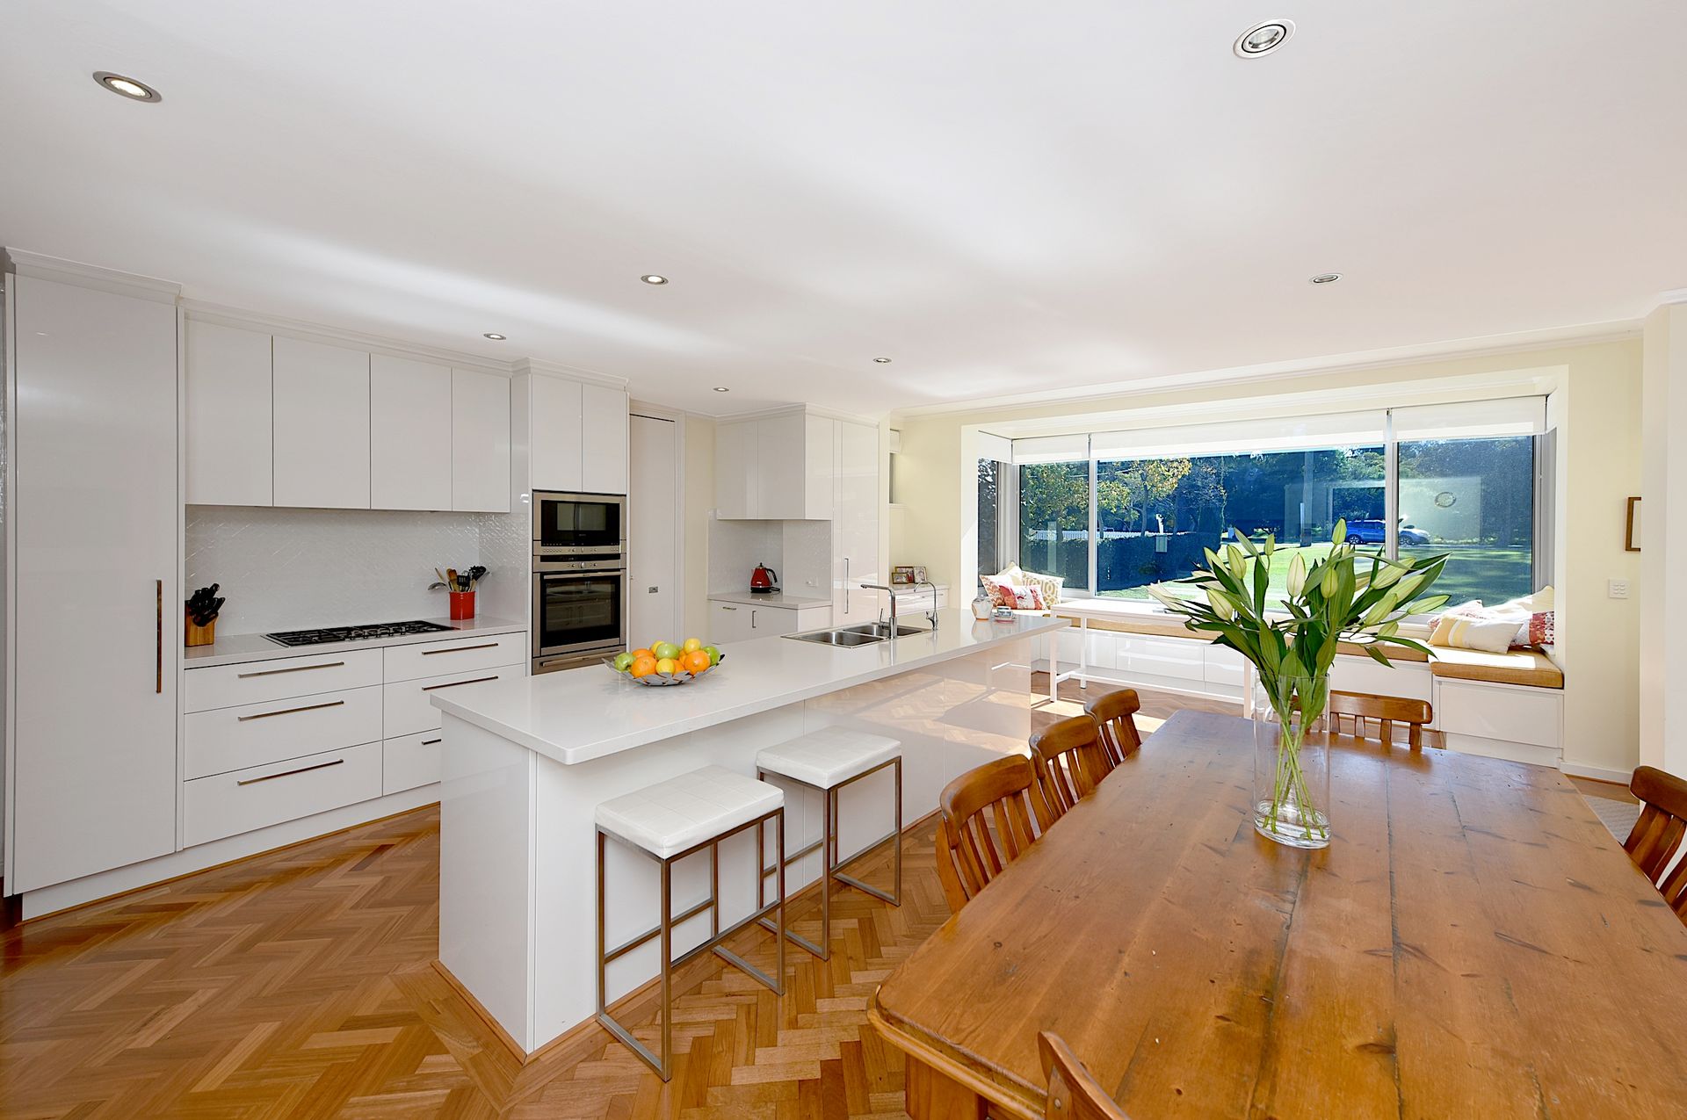
- Open plan living areas with original parquetry wood floors and cosy feature log gas fire
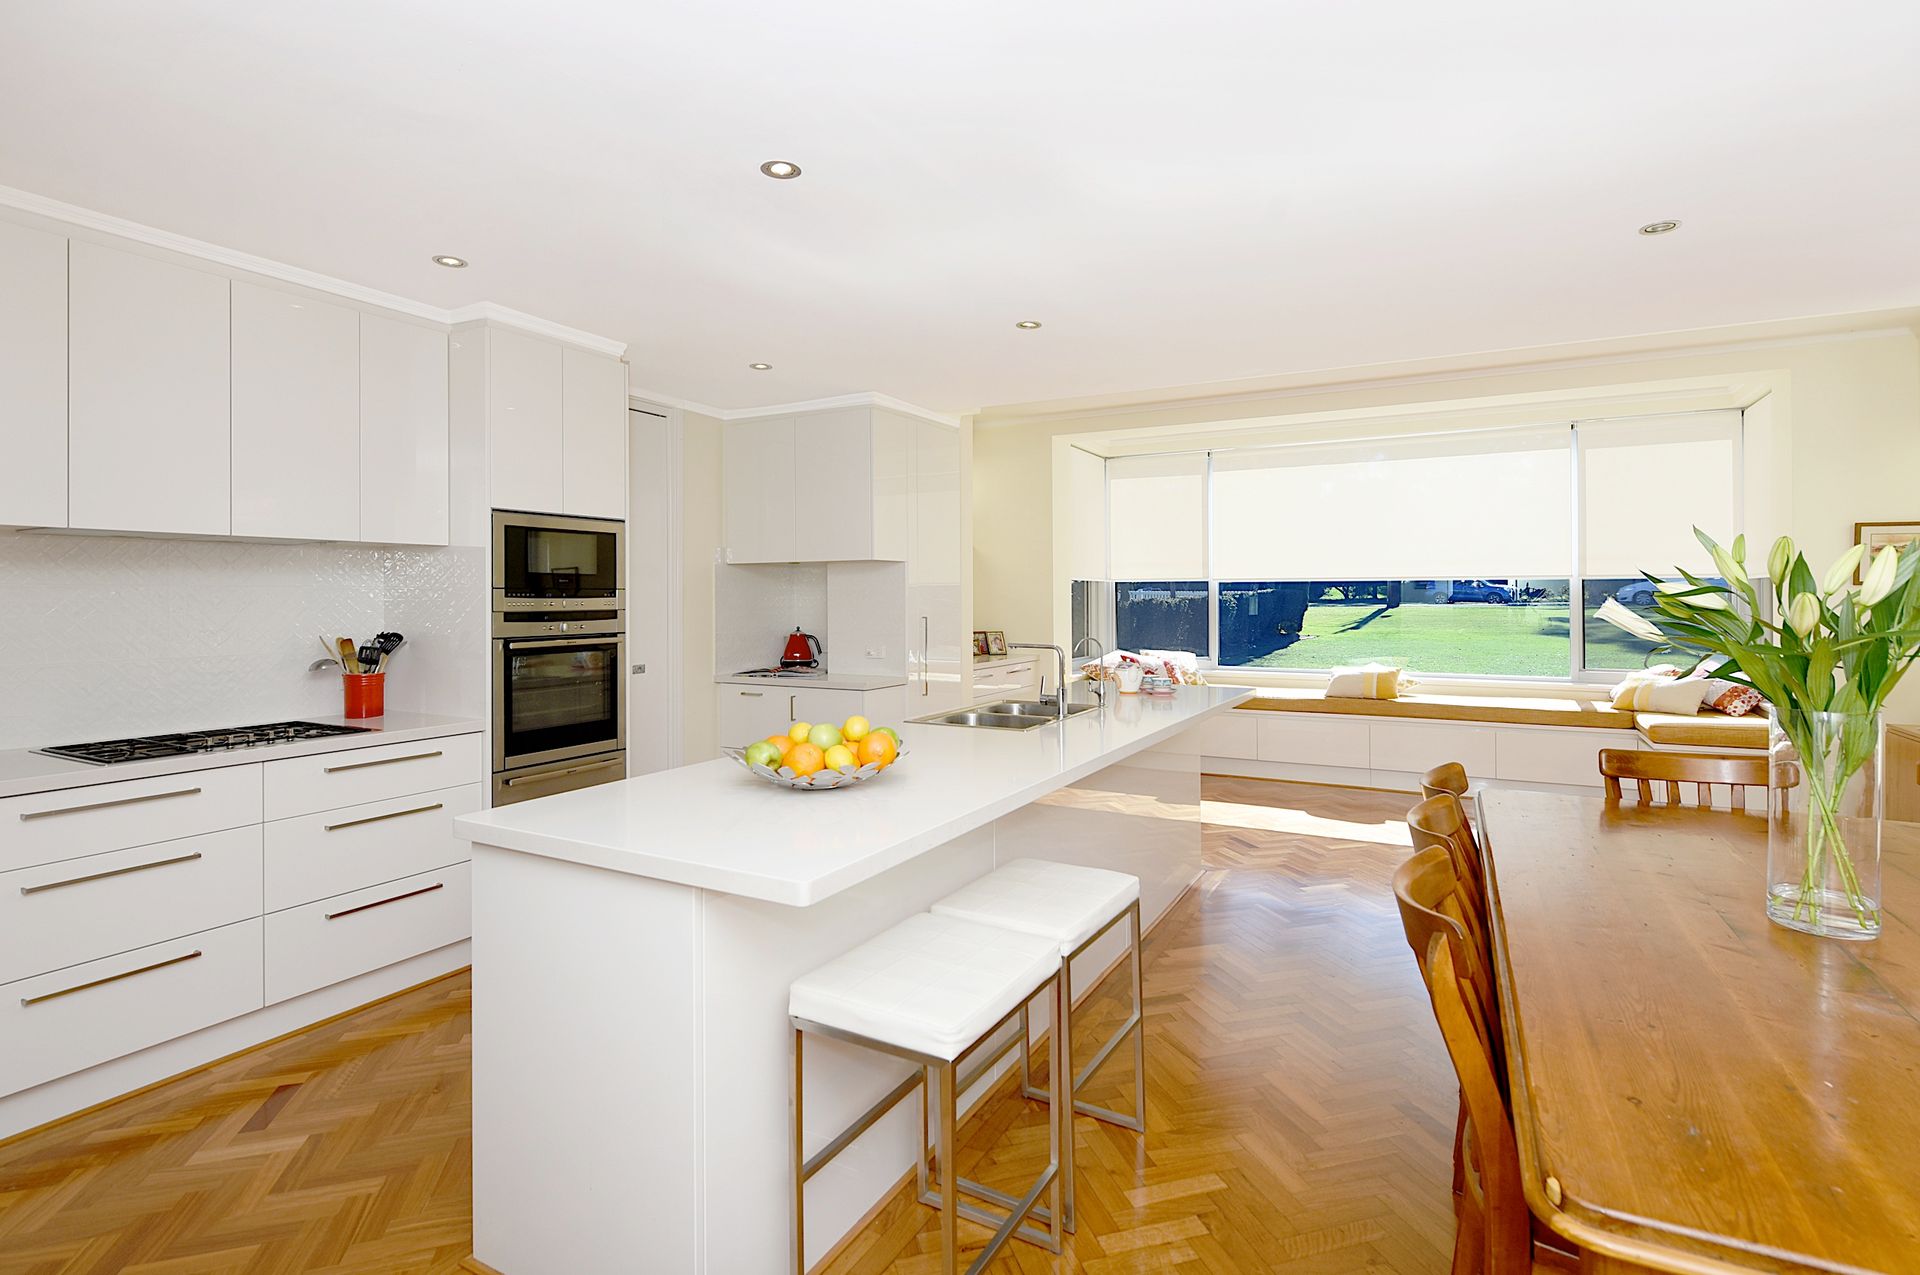
- North-facing sitting and dining area with banquet seating (extra storage),
automatic blinds and automatic windows with high performance insulating glass
- Contemporary gourmet kitchen with gleaming stone island bench, ample cabinetry and
top quality appliances including oven, microwave, warmer drawer, double dish-drawers,
pull-out pantries and soft-close drawers
- Extensive back yard with undercover alfresco dining and grassed play area.
- Master bedroom with WIR and built in robe, dressing area
- Ensuite with shower, separate bath, WC and terrazzo floor
-One of Summerhayes' signature touches is evident in the full height doors.
- Second bedroom with BIR and views to rear garden
-Third bedroom or as a study option
- Second bathroom with full height tiling, large shower and WC
- Laundry with excellent built in storage and easy access to outdoor drying area
- Two-part garden shed with power, fully fenced rear yard, reticulated gardens,
front lawn reticulated from bore.
- Split system air conditioning, security system with alarm
- Quality blinds and stunning NSW black butt parquetry timber floors
- North/South facing orientation, 930sqm land holding in West Floreat.
Geoffrey Summerhayes' design captured the tenets of mid-century modernism such as symmetry, functionality, spatial sense and the focus on natural light. He was influenced by the Californian -Malibu style and there has been a resurgence in the appreciation of this sensational style of the 60's.
Summerhayes, an architect for more than five decades, is renowned for several works including The Coombe, a clifftop home in Mosman Park, The Wallace House in Peppermint Grove, which melds Parisian and Tuscan design elements.
He was the President of the Royal Australian Institute of Architects in WA from 1967 to 1986
I invite you to view this beautifully presented, Geoffrey Summerhayes designed family home
in Floreat.