Elevated Family Sanctuary with Bushland Views, Pool & Golf Simulator
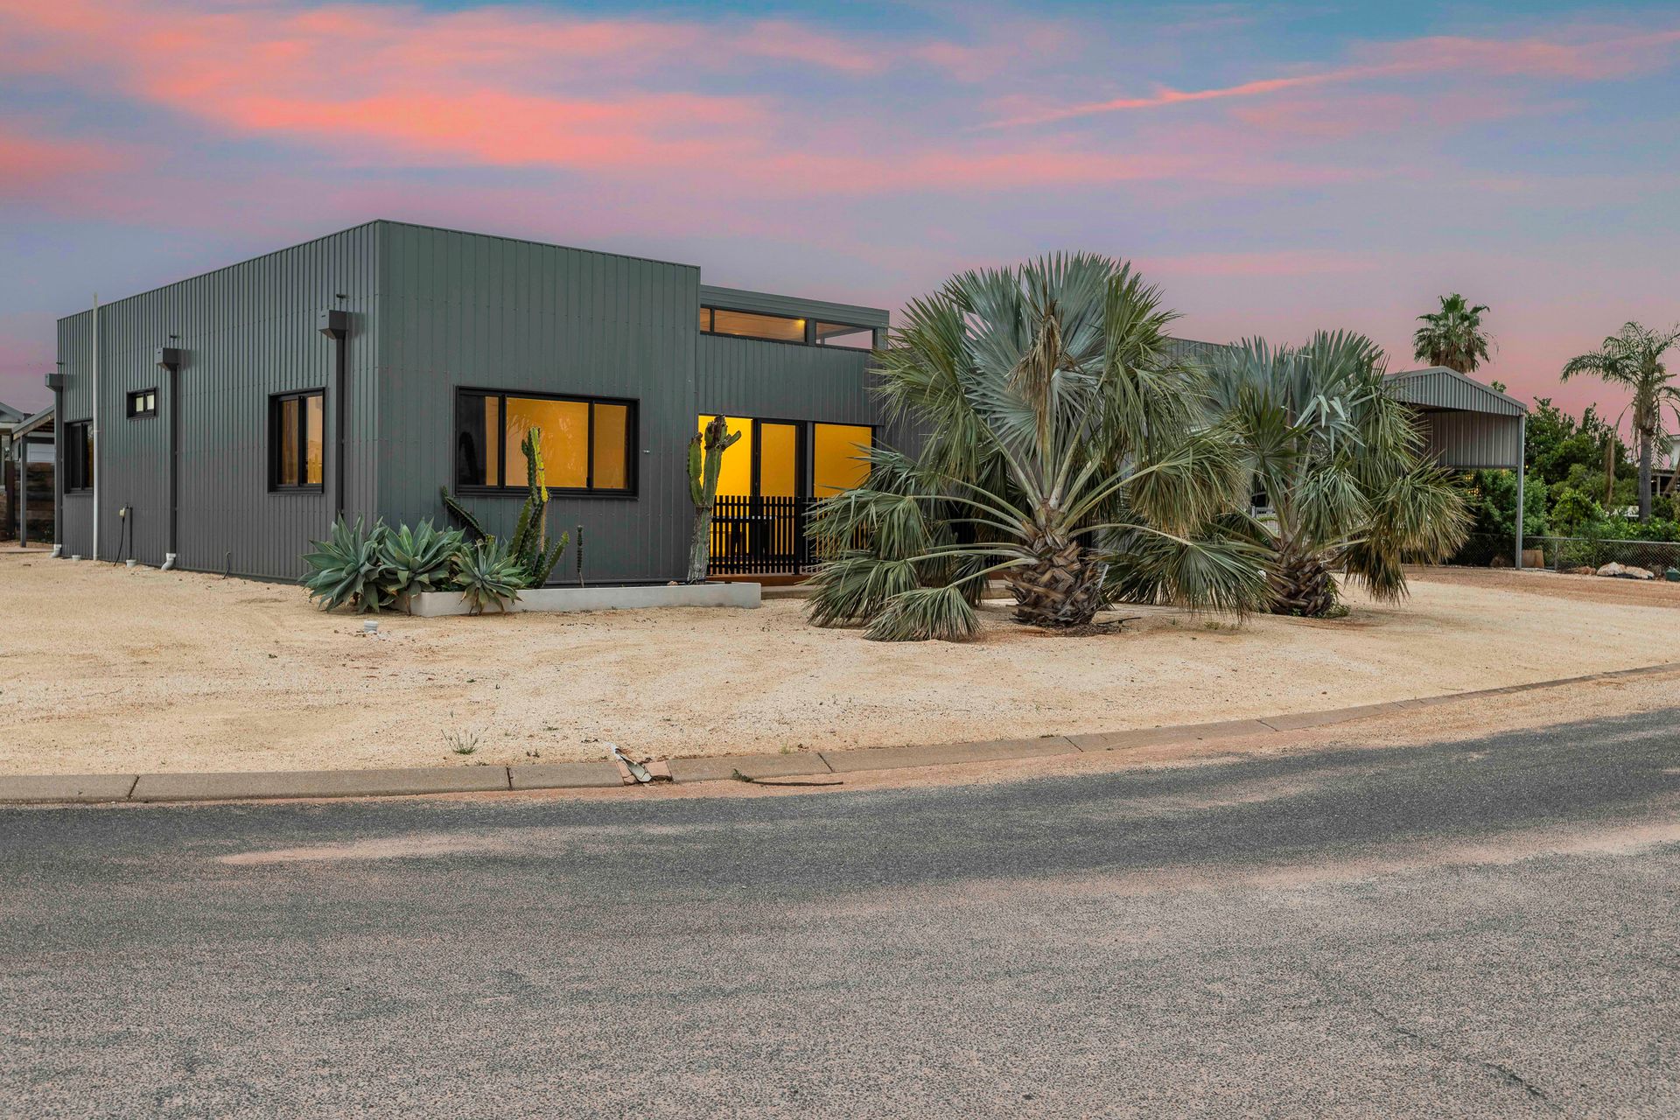
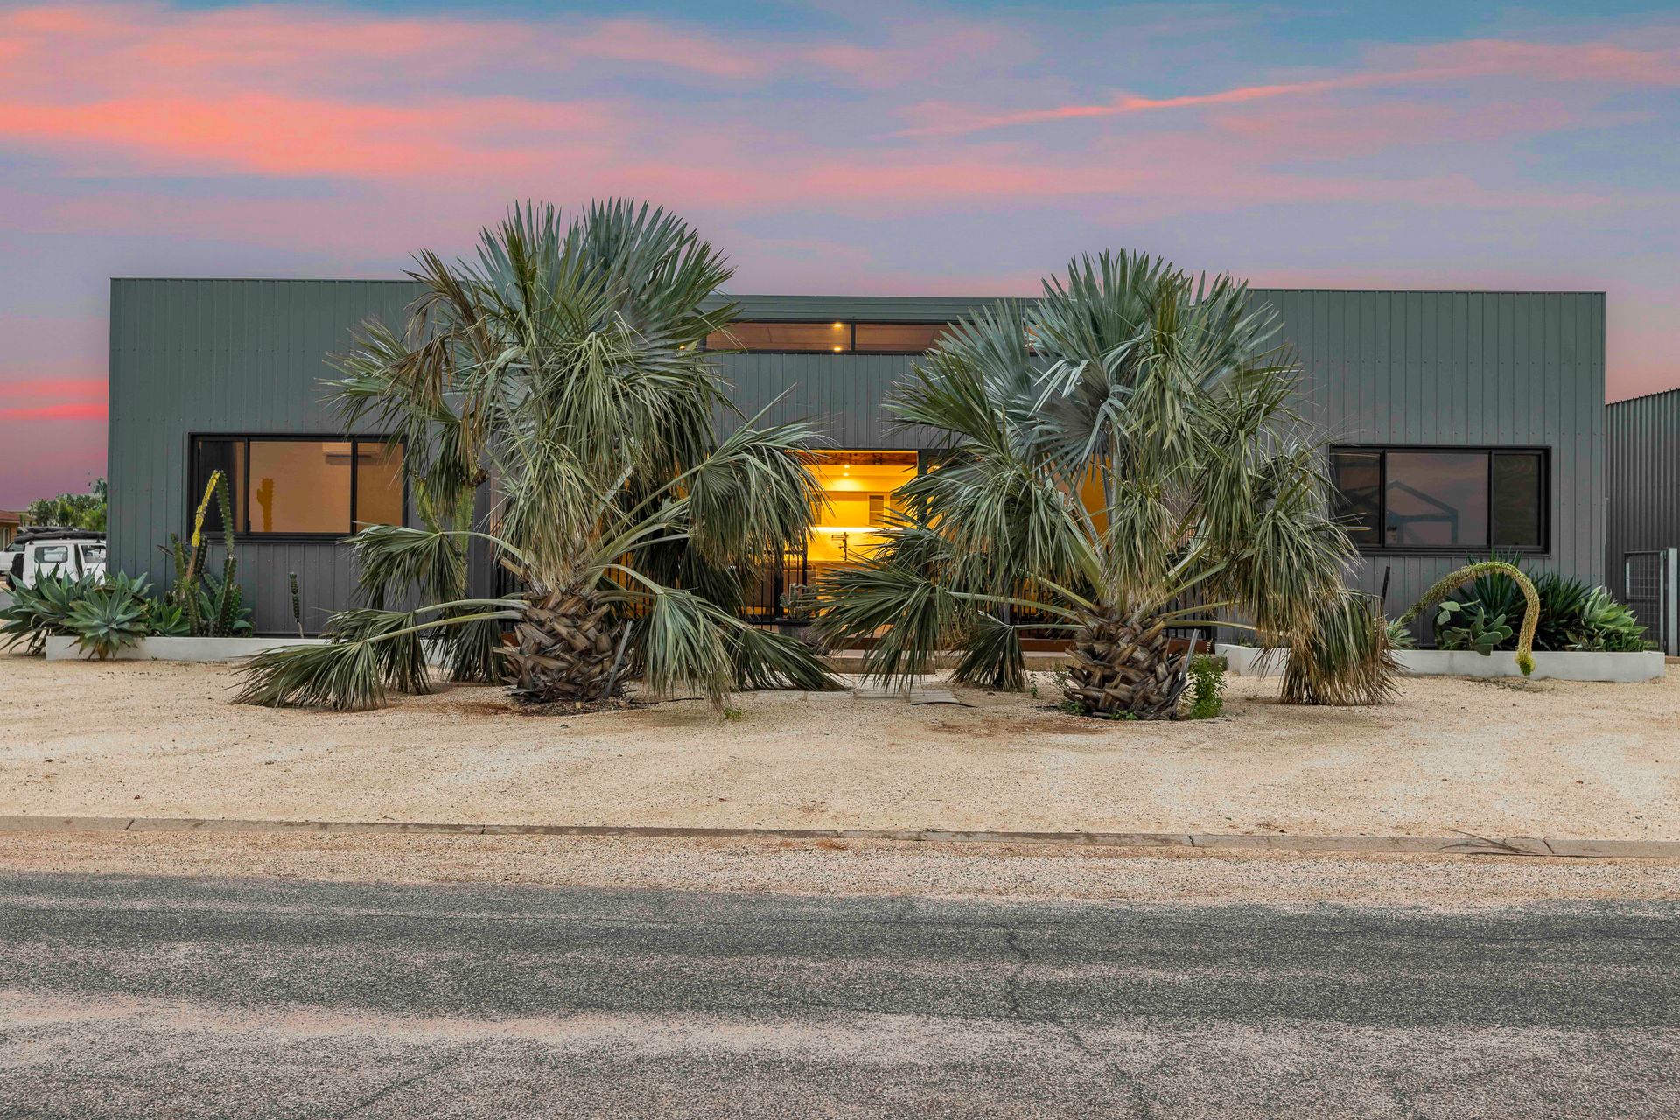
Perched in an elevated position in one of Exmouth's established pockets, this exceptional four-bedroom home delivers space, style and lifestyle in equal measure - with expansive views over natural bushland to the east and out to the Gulf beyond.
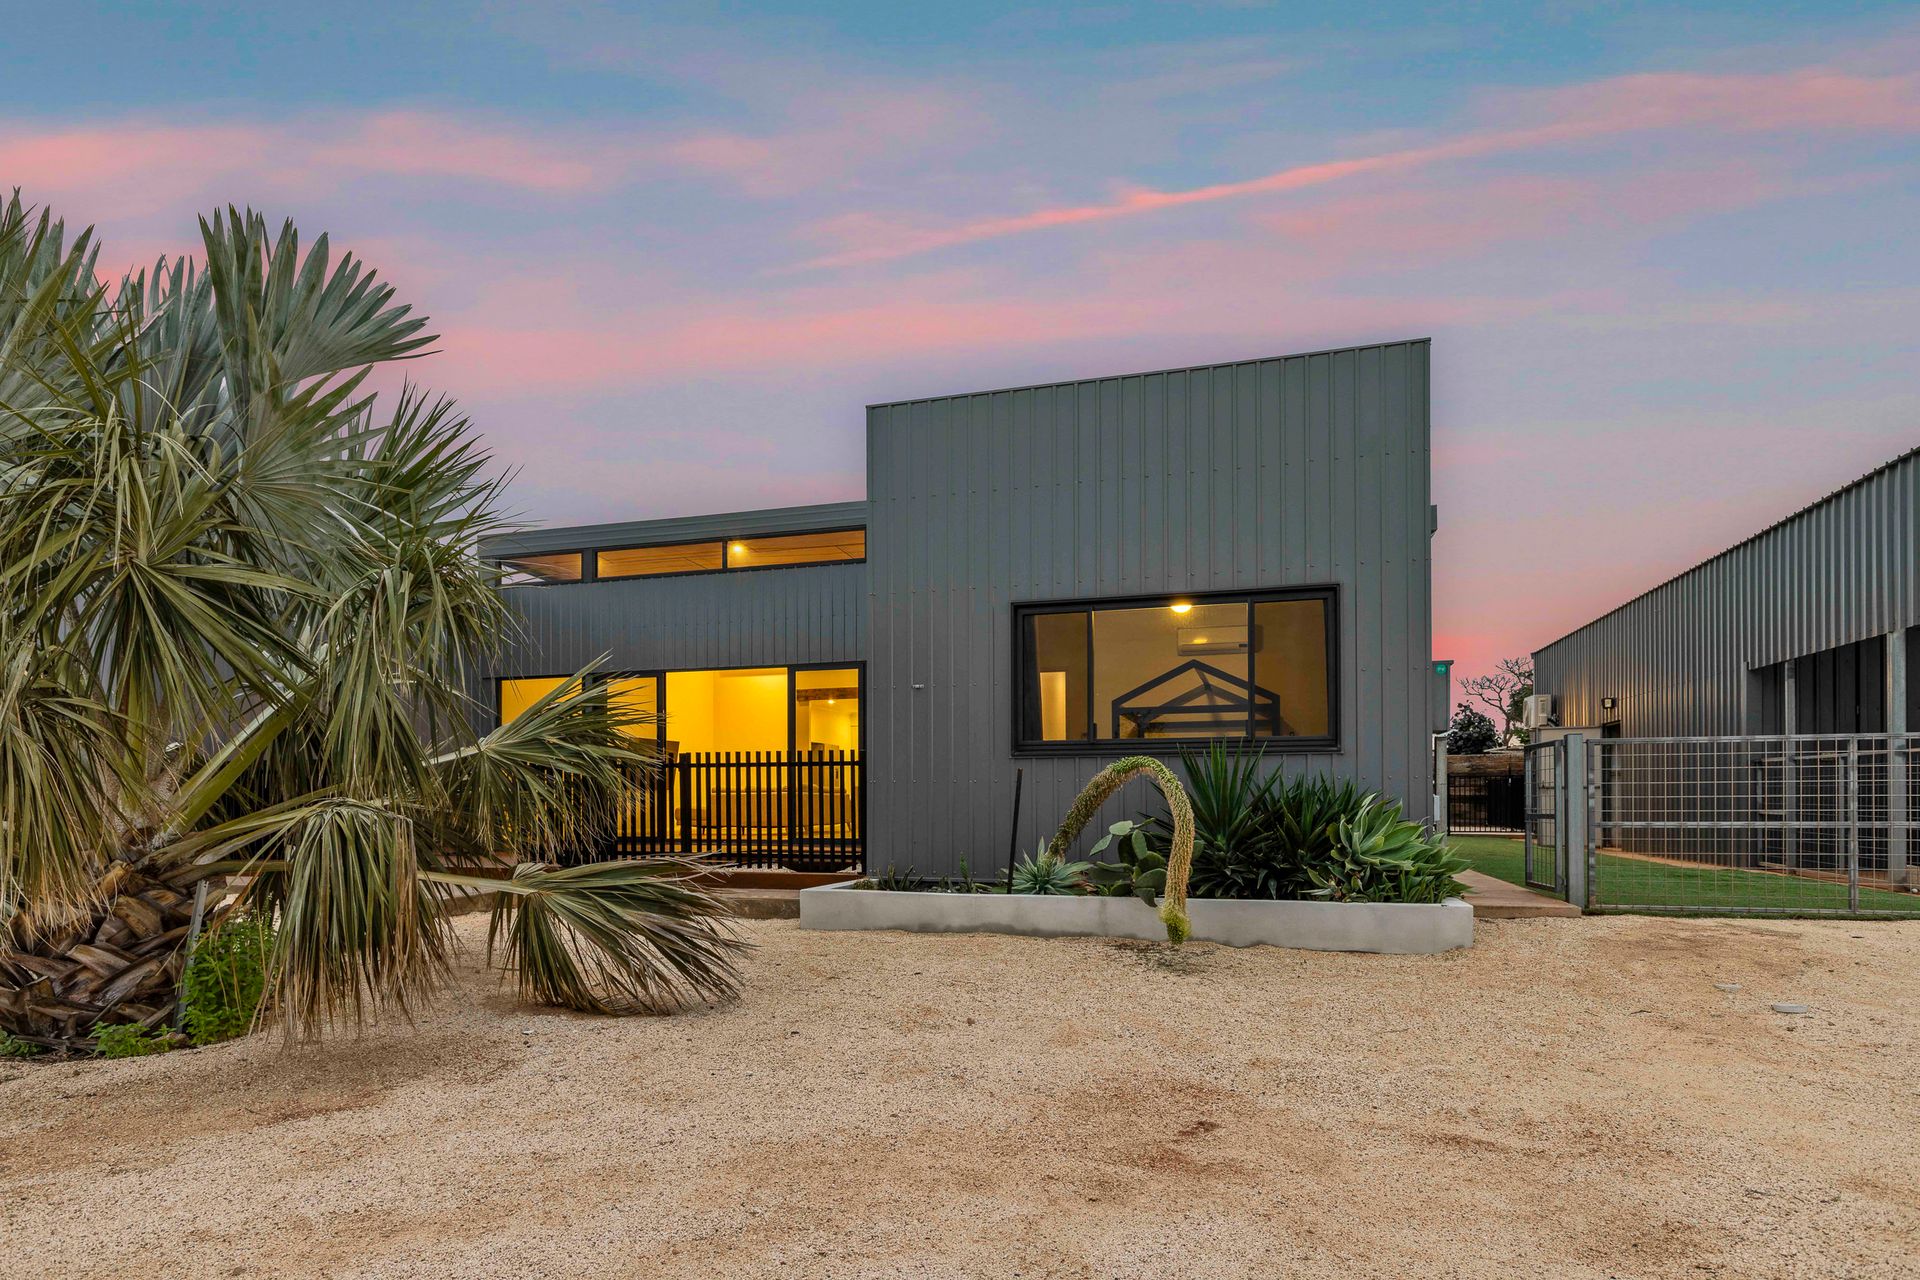
From the moment you step inside, the scale of this home impresses. A vast open-plan living and entertaining area is framed by soaring raked ceilings finished in warm timber panelling with skylights and downlights, flowing seamlessly through large glass sliding doors to a private, garden-fringed deck - the perfect spot to unwind at day's end.
At the heart of the home is a designer kitchen built for entertaining: a generous island bench with a striking locally sourced Nanutarra natural stone waterfall benchtop, double black sink, sleek black tapware, Electrolux appliances including an induction cooktop and rangehood, a fitted appliance cupboard with concealed microwave, glass-fronted overhead cabinetry and a large walk-in pantry with slide-out shelving.
Beyond the main kitchen, a full butler's kitchen adds rare everyday convenience - complete with its own ceramic sink, dishwasher, stone benchtops, timber-topped bench, additional fridge space and pantry - connecting directly to a rear covered carport, so groceries move from car to kitchen with ease.
The private master suite sits at the end of a quiet hallway and features a walk-in robe, air conditioning and a double-window outlook to the eastern views. The ensuite is a genuine retreat, with double vanity basins, classic subway tiling and an oversized double shower.
Three further bedrooms - all with built-in robes, air conditioning and ceiling fans - are serviced by a second bathroom with bath and shower, along with a separate study, a good-sized dining area and a well-appointed laundry with linen press and separate toilet. Timber flooring flows throughout for a warm, cohesive finish.
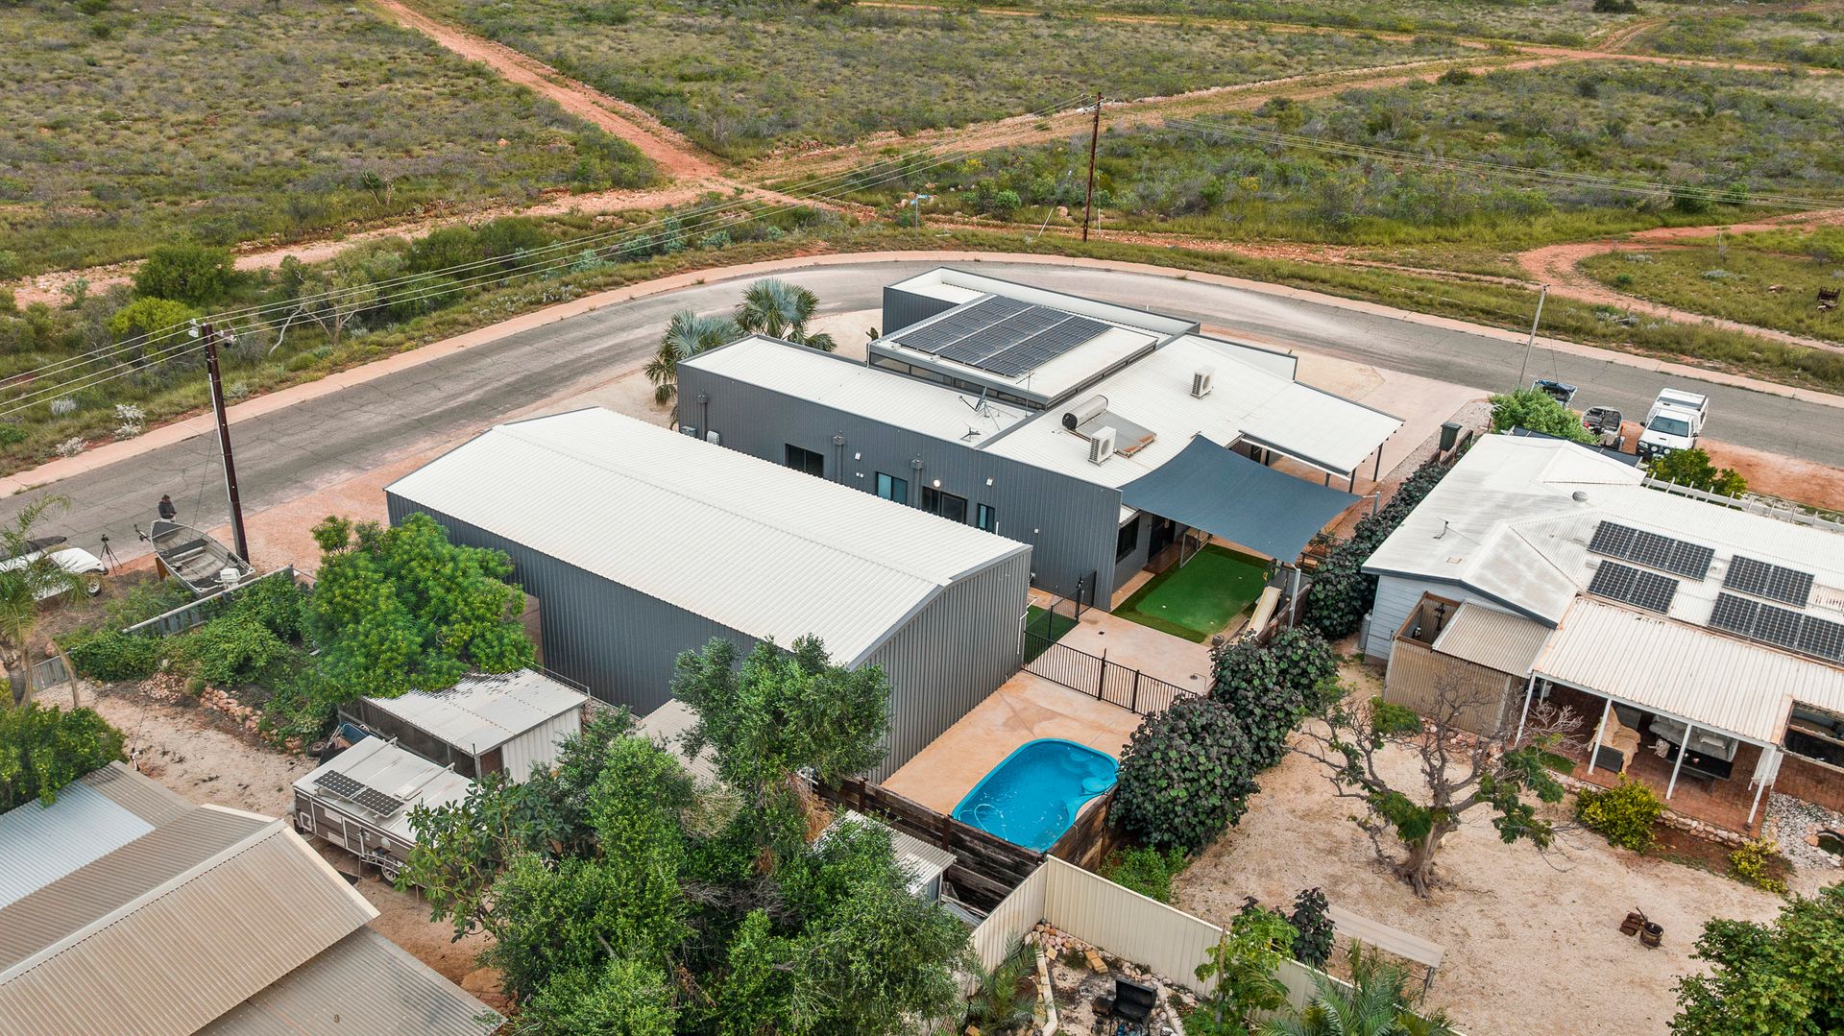
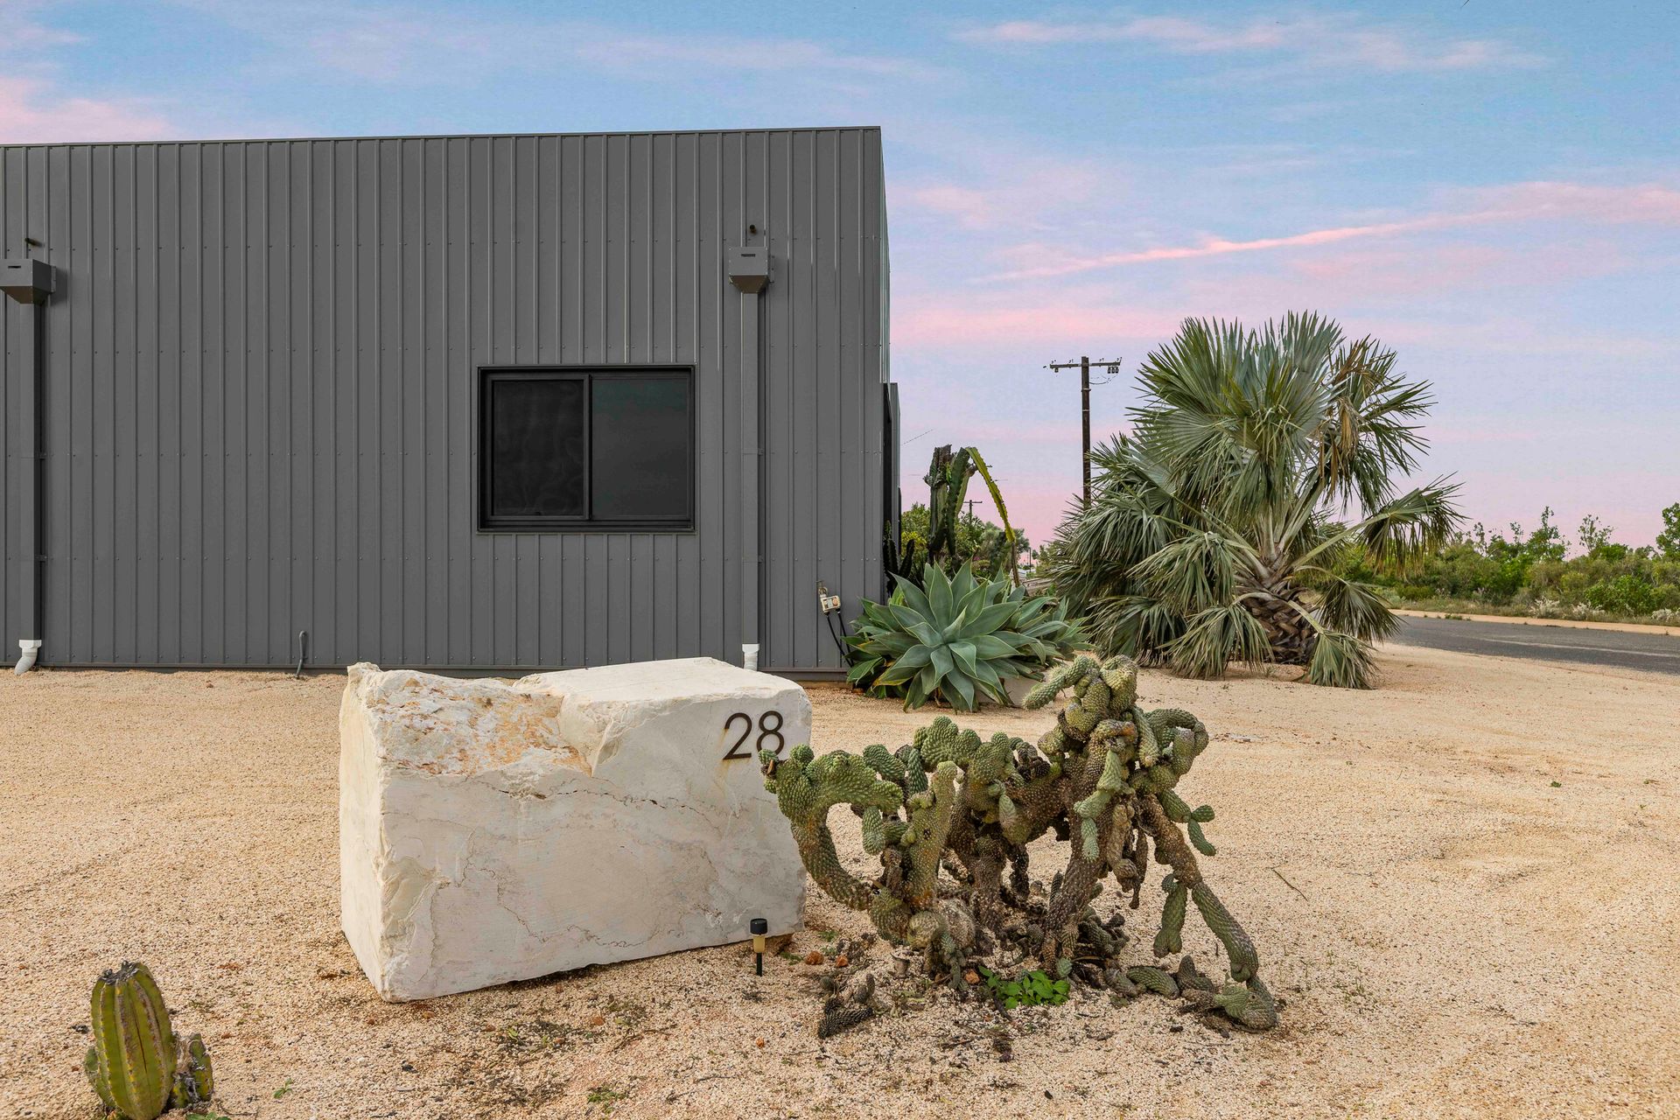
Outside, the 892sqm corner lot with the fully fenced backyard is a haven for kids and pets alike, featuring an in-ground pool, a handmade sleeper-style fence, synthetic turf with a golf putting area, and a dedicated children's playground zone with climbing wall and slide. A heat pump hot water system and solar power (Fronius inverter) add to the home's efficiency, while a water softening system services the property.
Car and storage accommodation is exceptional. At the front, a large double carport (6m x 7.8m) leads into an oversized shed (5.5m x 7.8m, with a 3.6m x 5.8m door clearance) offering secure parking for two vehicles plus workshop racking. To the rear of the shed, a fitted-out, air-conditioned room (4.3m x 7.8m) currently houses a golf simulator complete with mezzanine storage above - though this partition could easily be removed to create a single shed space of approximately 9m deep, offering exceptional flexibility for the next owner.
Features at a glance:
• Elevated position with bushland and Gulf views
• Open-plan living with raked timber-lined ceiling and skylights
• Designer kitchen with island bench, stone benchtops, Electrolux appliances
• Full butler's kitchen with second sink, dishwasher and pantry
• Master suite with walk-in robe and luxe double-shower ensuite
• Three further bedrooms, all with built-in robes and air conditioning
• Study, dedicated laundry and second bathroom
• In-ground pool with fully fenced, landscaped backyard
• Children's play zone with climbing wall and putting green
• Solar power, heat pump hot water and water softening system
• Double carport (6m x 7.8m) plus large shed (5.5m x 7.8m) with 3.6m x 5.8m door clearance
• Bonus air-conditioned room currently set up as a golf simulator (4.3m x 7.8m) with mezzanine storage - removable partition for a ~9m deep shed
A rare combination of family living, entertaining space and storage/workshop flexibility - inspection is highly recommended.