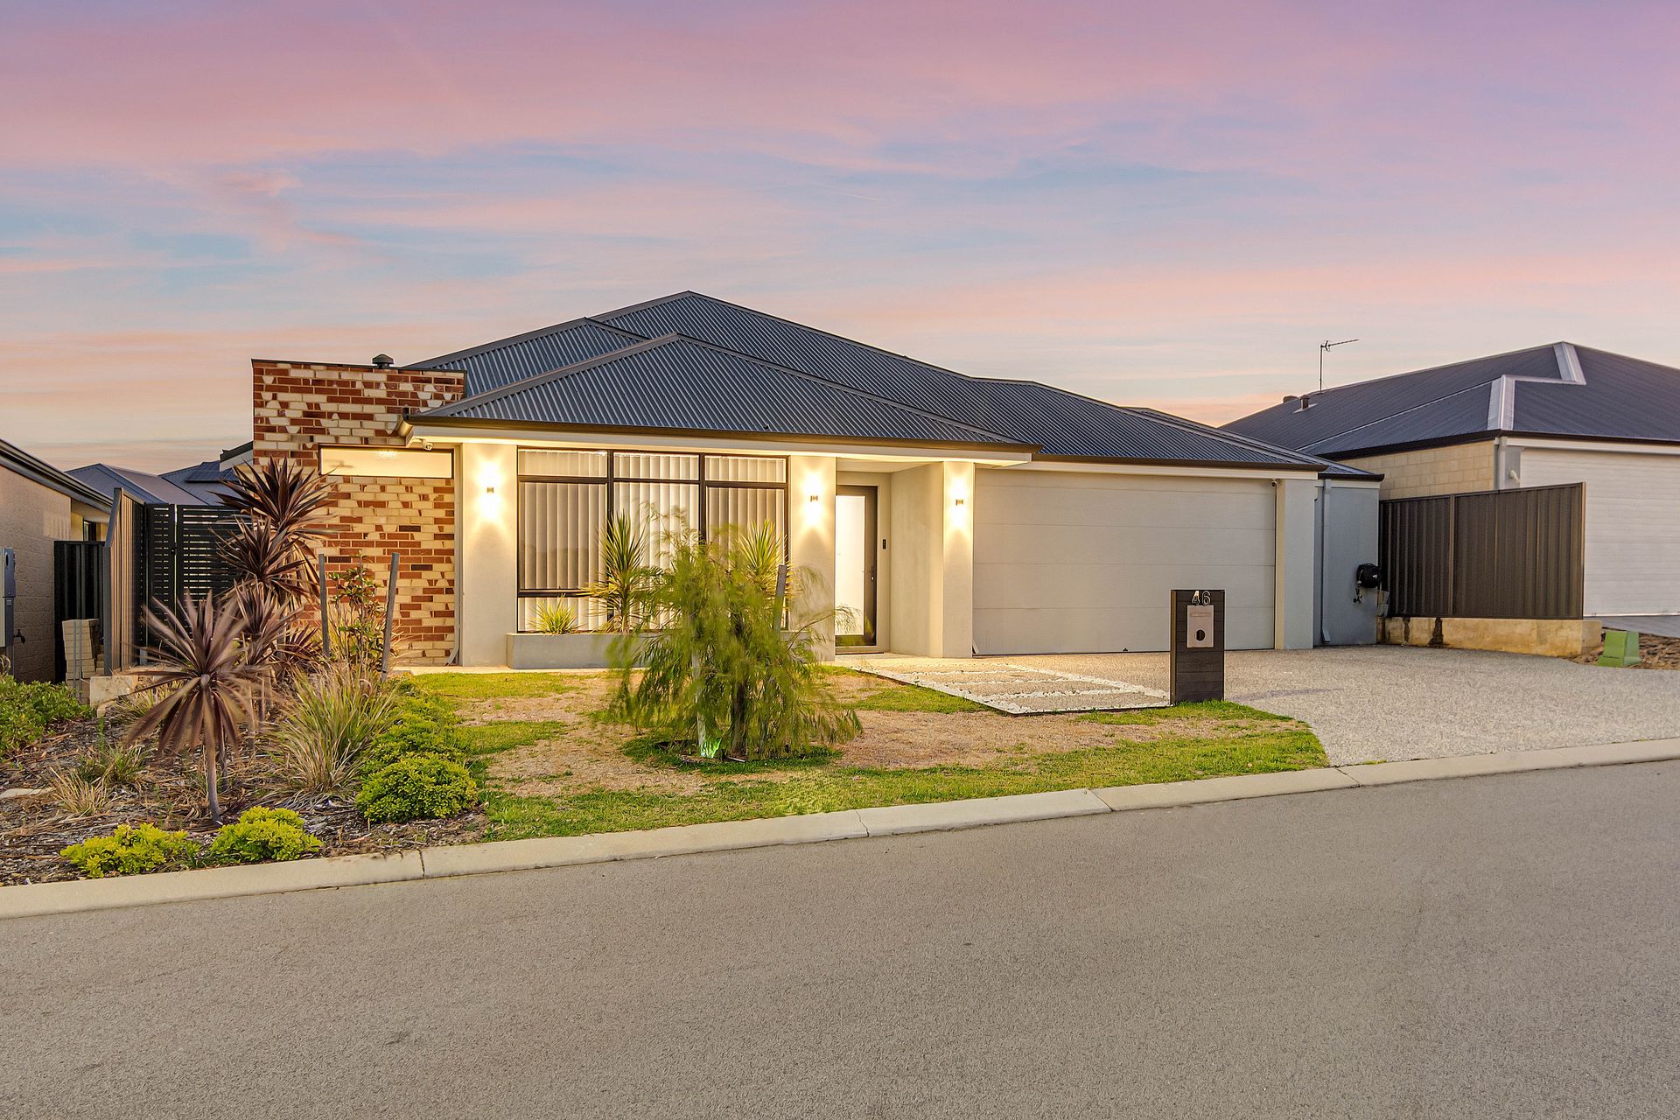
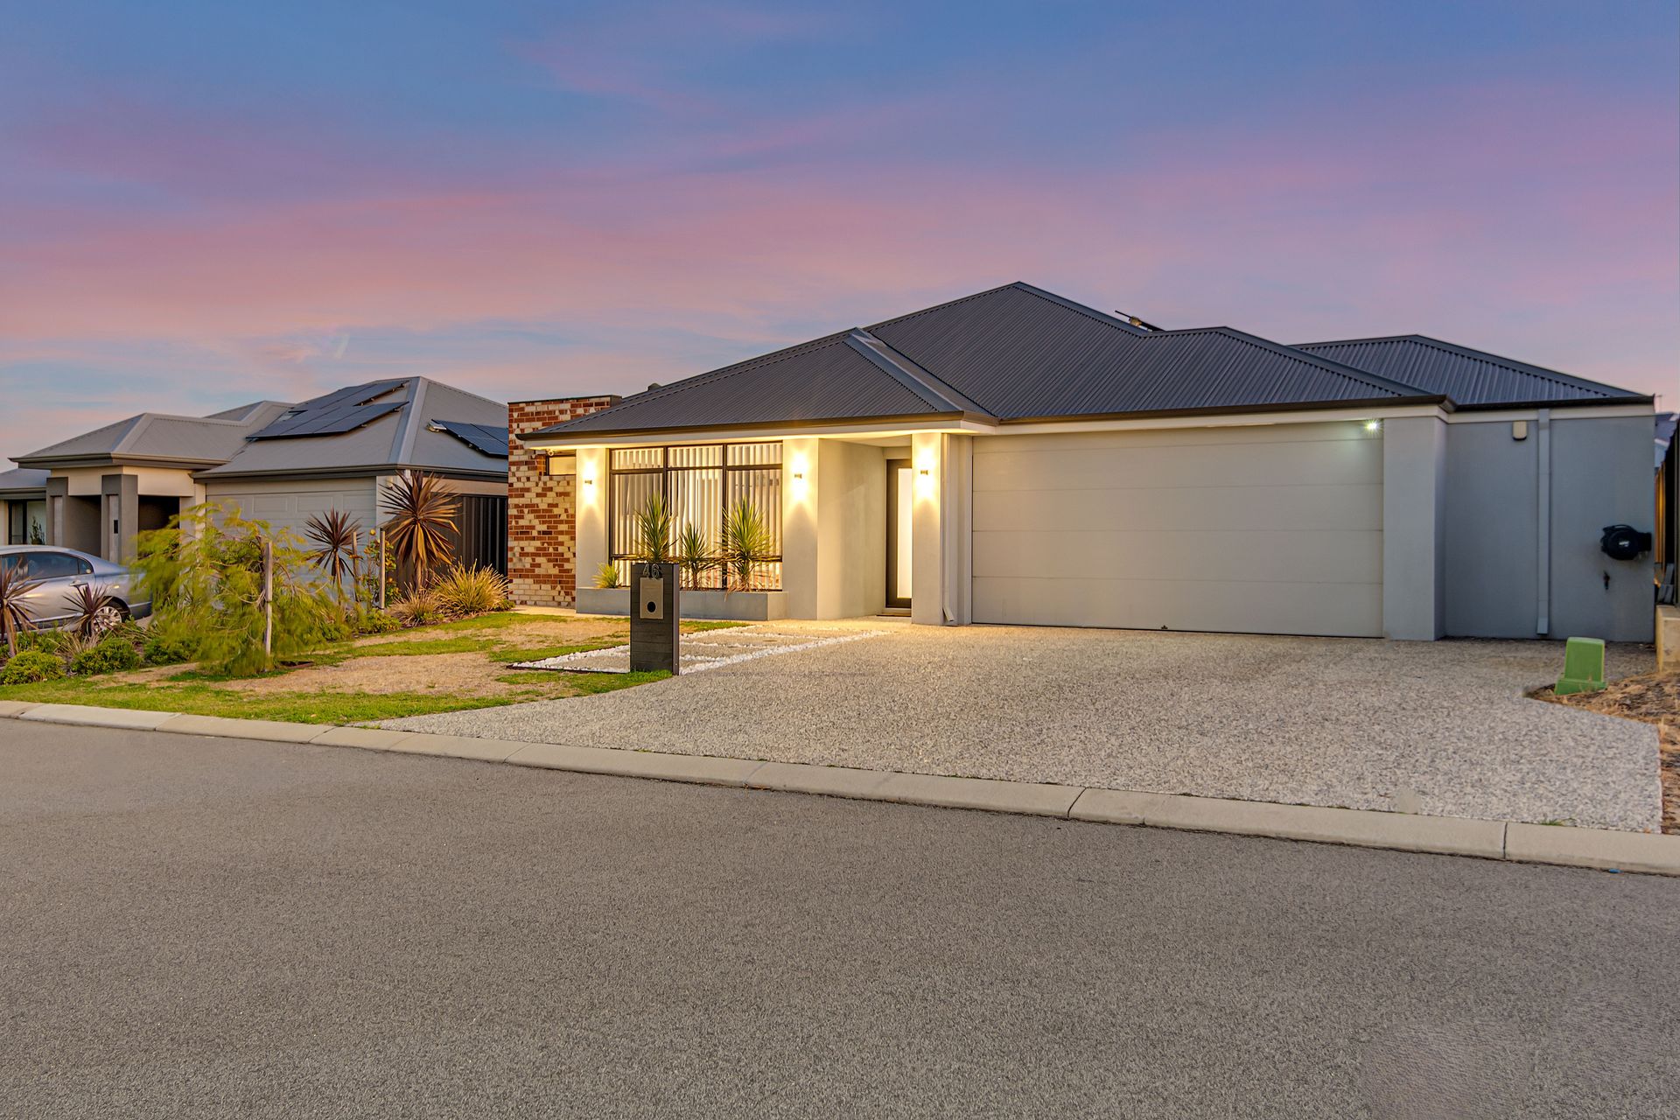
Welcome to 46 Etendue Crescent! Credit goes to the current owners who have built and presented this immaculate home to a standard that is simply five stars. To appreciate this home, you really need to see it with your own eyes, discover the class and the extras that this home presents... SEE YOU AT THE FIRST HOME OPEN!
Your new dream home includes:
- A master bedroom that is immaculate and large, the standout feature is the private ensuite that has the best in tiling, stone tops with a double sized shower.
- The kid's bedrooms are all a great size and have double sliding door built in robes.
- The second bathroom has been completed with the best in modern tiling, deep bath and again stone tops.
- The office/study, located off the kitchen could also be turned into a scullery if required.
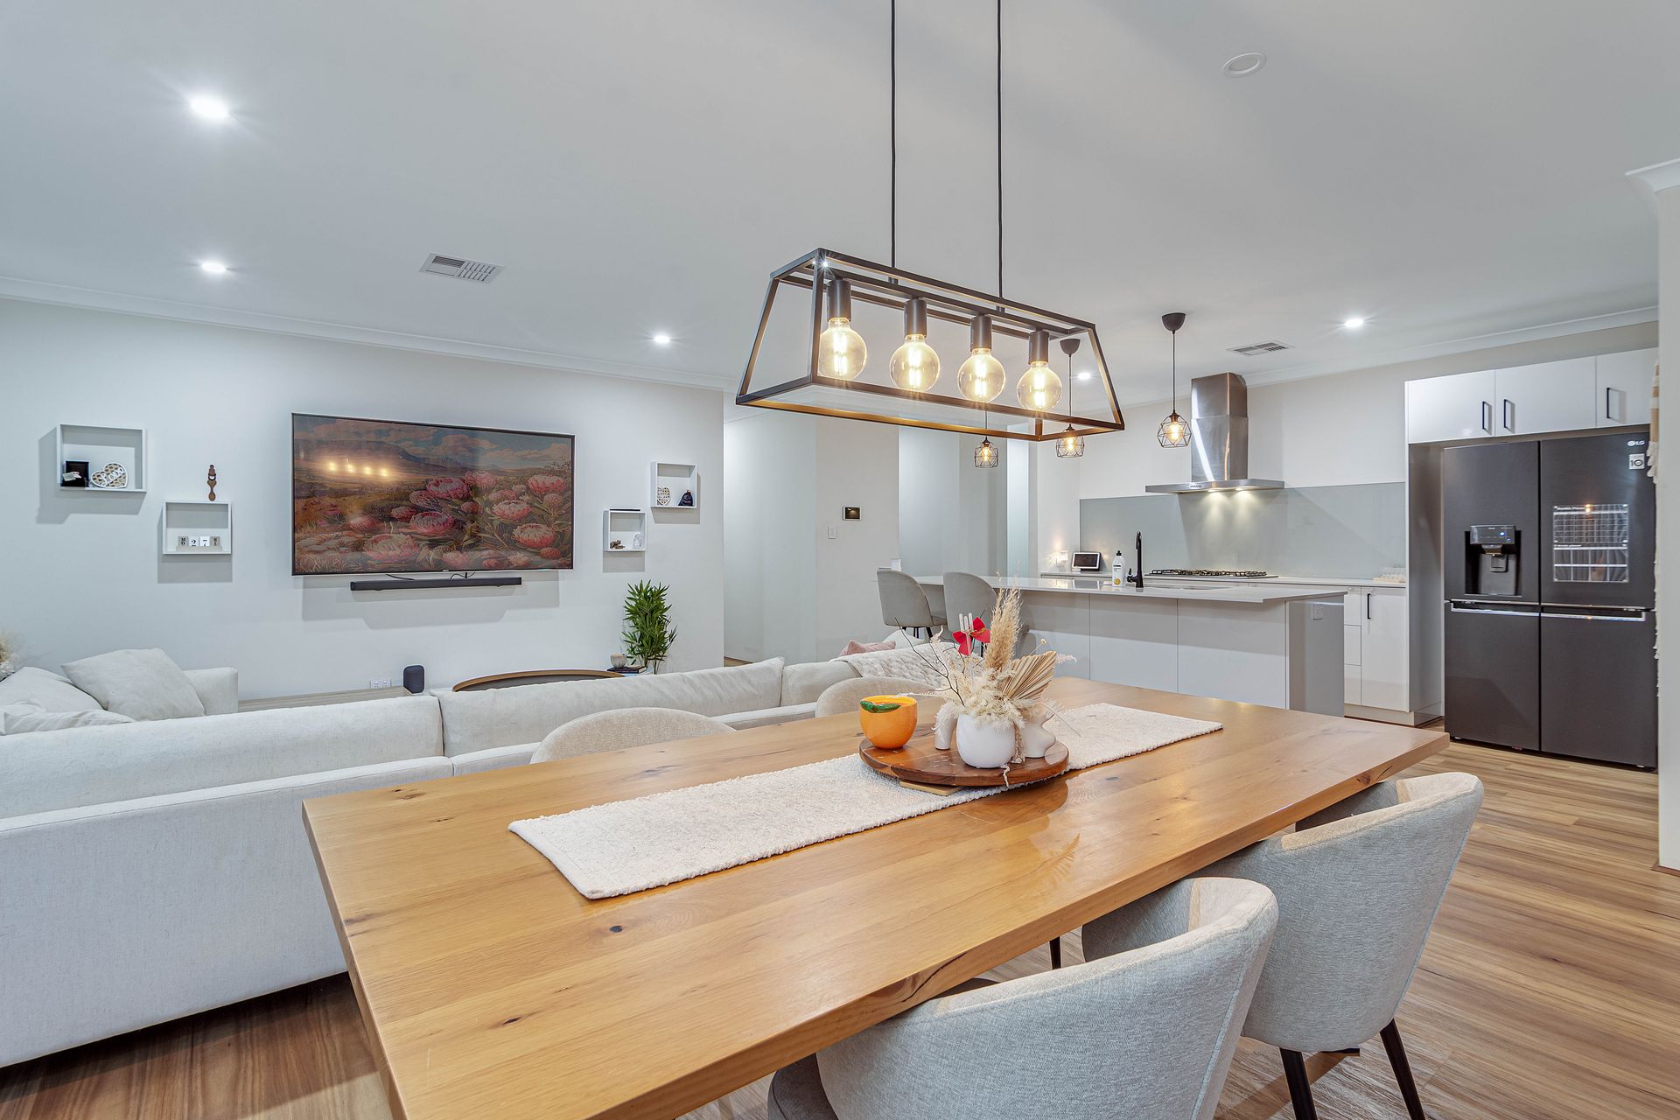
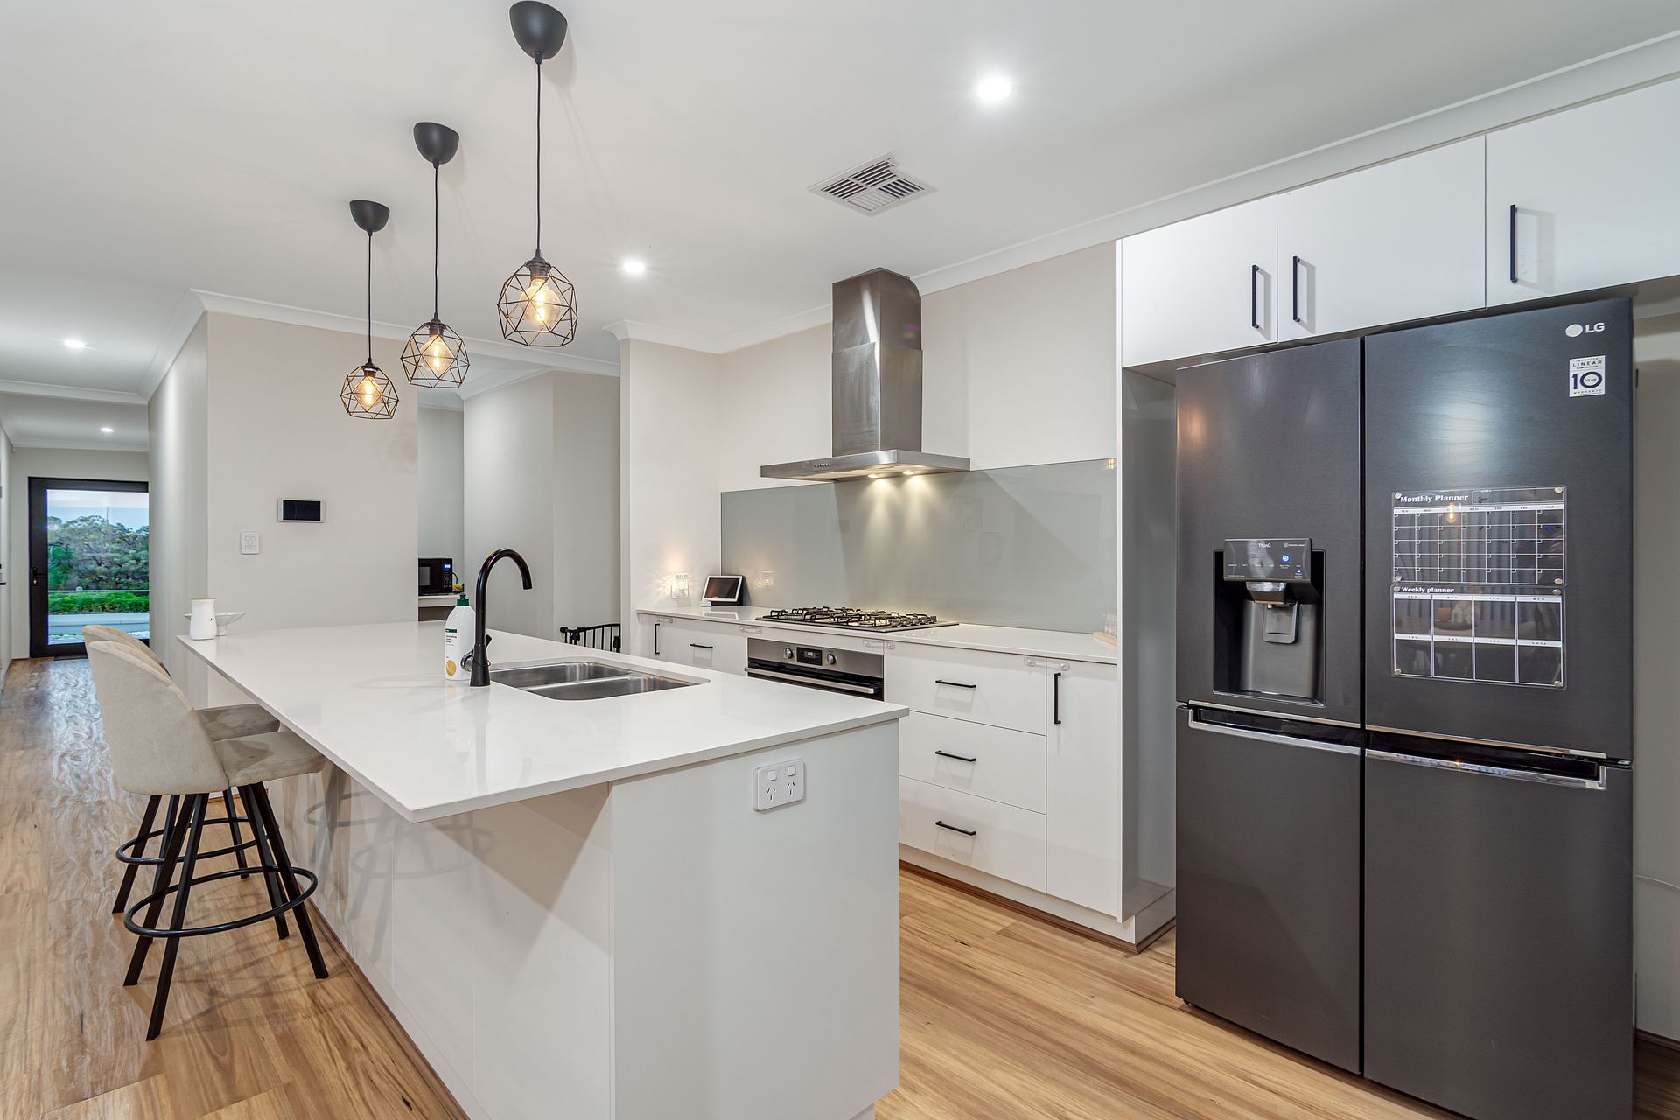
- Mum will love the kitchen that comes with a 900mm top of the line stove, oven and rangehood, glass splashbacks, stone tops, double fridge recess and extra storage with Butler's pantry.... this is honestly the best kitchen you will see!!!
- The living areas can withstand the largest of families with the higher ceilings and LED lighting, the immaculate flooring makes it perfect. Slide open the doors from the internal area and the outdoor alfresco join to become the ultimate home for entertaining friends.
- Everyone needs a Theatre and this is purpose built, with double solid doors this is like Gold Class right at home!!!
The great sized house takes up the majority of the block and has been neatly planned to also offer a great outdoor entertaining area, with immaculate easy-care gardens and synthetic lawns mean that you will not need to spend hours in the garden. With quality stone aggregate surrounds to the driveway together with the alfresco makes it perfect!!!
This home has high quality additions, they include:
- Top of the range ducted and zoned reverse cycle air conditioning with touchpad WIFI control
- Solar power system
- Led downlighting throughout the house with higher 30 course ceilings
- CCTV security system
- Double door walk-in linen plus storage in the laundry
- Stone benchtops to kitchen, both bathrooms and laundry
- HUGE double garage with extra height and store area plus a roller door to allow car / Trailer to access the rear
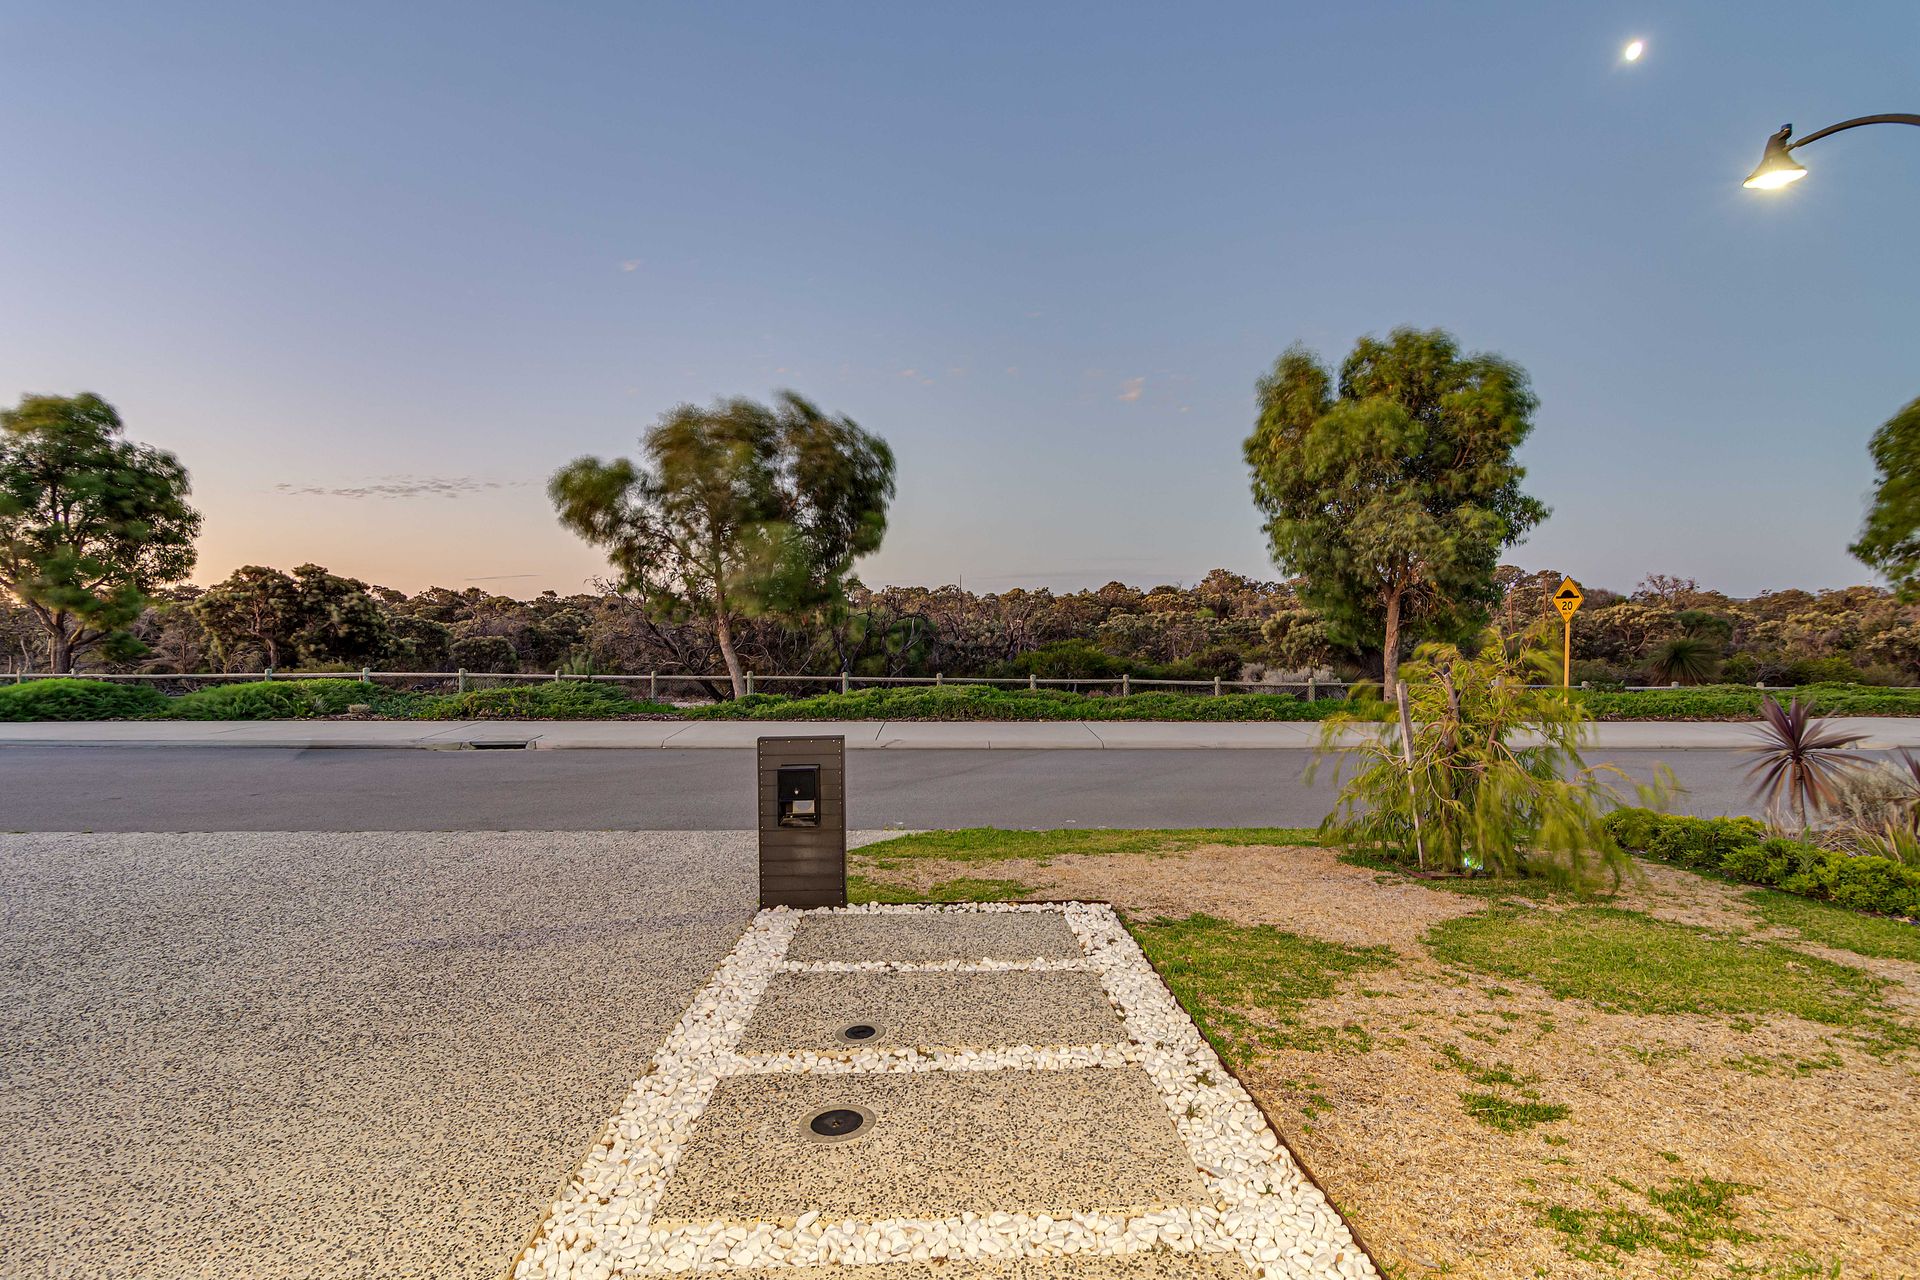
Set in an amazing location close to the Beach, train station, shops and beautiful parks. DON'T DELAY.... HOUSES LIKE THIS SELL QUICK...!!!
Disclaimer: The above information has been provided by sources we deem to be reliable. We do not accept any responsibility to any person for its accuracy. All interested parties should rely upon their own enquiries in order to determine the accuracy of this information.