**OFFERS BY 7PM TUESDAY, 24/3/2026 (UNLESS SOLD PRIOR)
Proudly Presented by Edward Lim | Ray White ELG
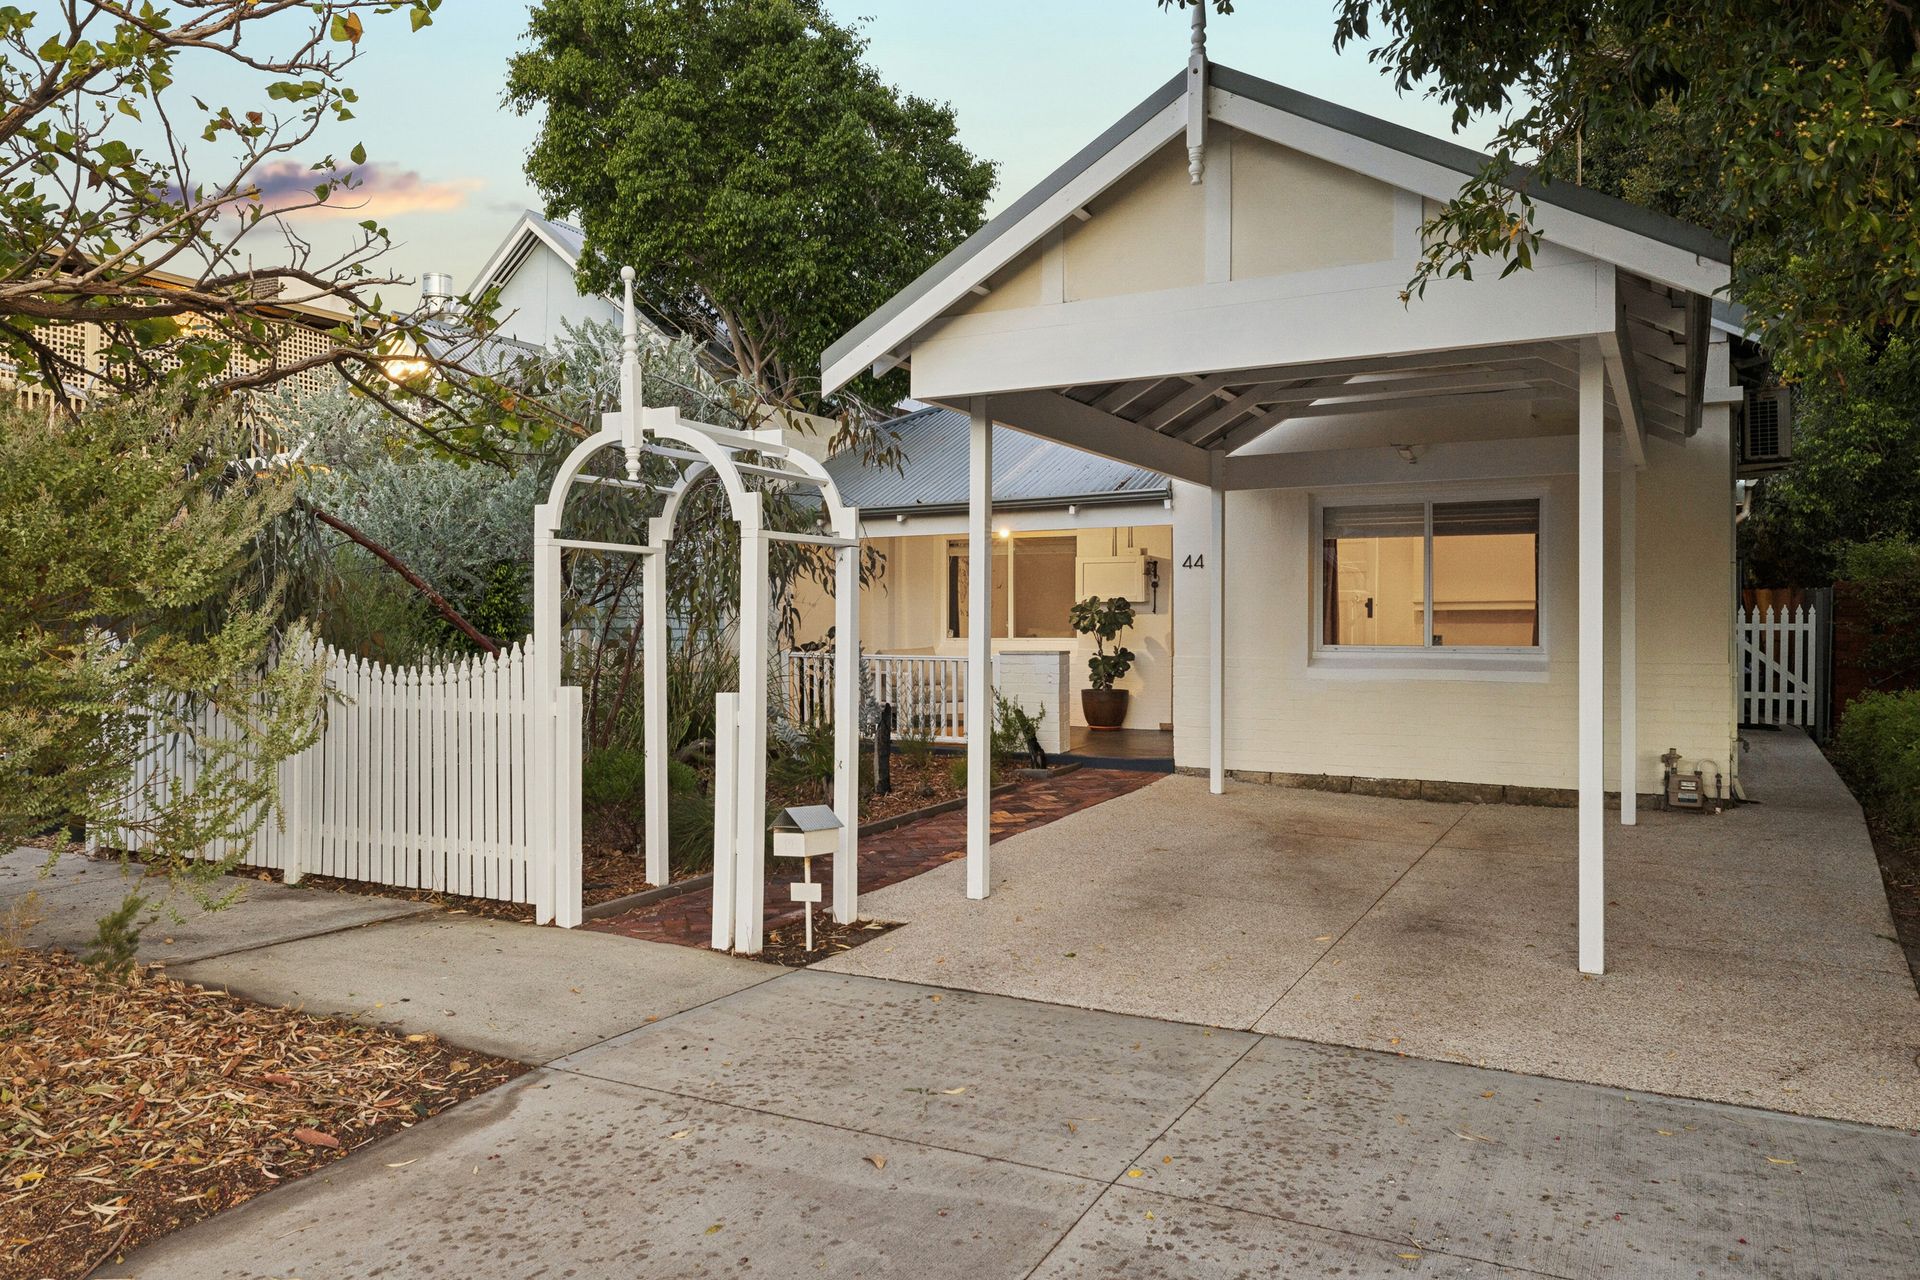
Originally built in 1928, this enchanting character residence has been beautifully extended and thoughtfully reimagined, evolving from a charming 3-bedroom cottage into a spacious 4-bedroom, 2-bathroom family sanctuary. The rear of the home has been cleverly redesigned and reconfigured to maximise living space while ensuring the floorplan flows effortlessly from room to room.
But the magic doesn't stop there. With multiple living areas, rear laneway access, a sparkling swimming pool and stunning indoor-outdoor entertaining spaces, this home offers a lifestyle that's anything but ordinary.
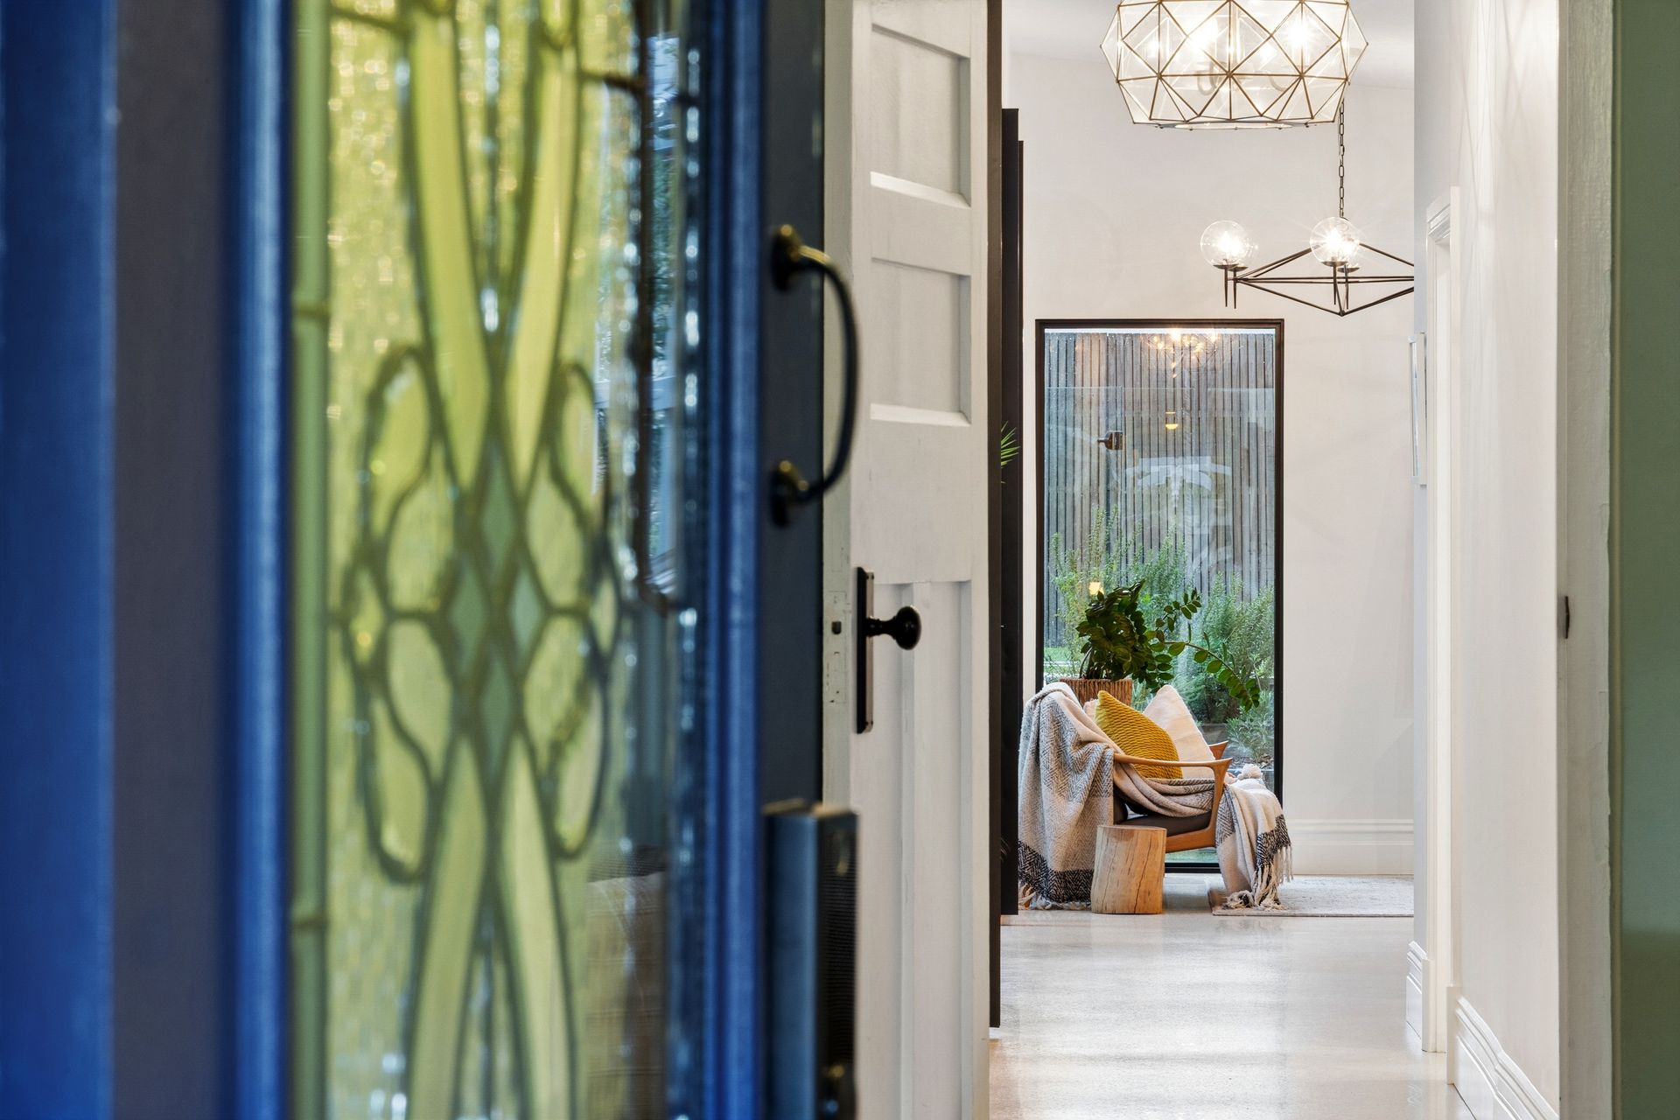
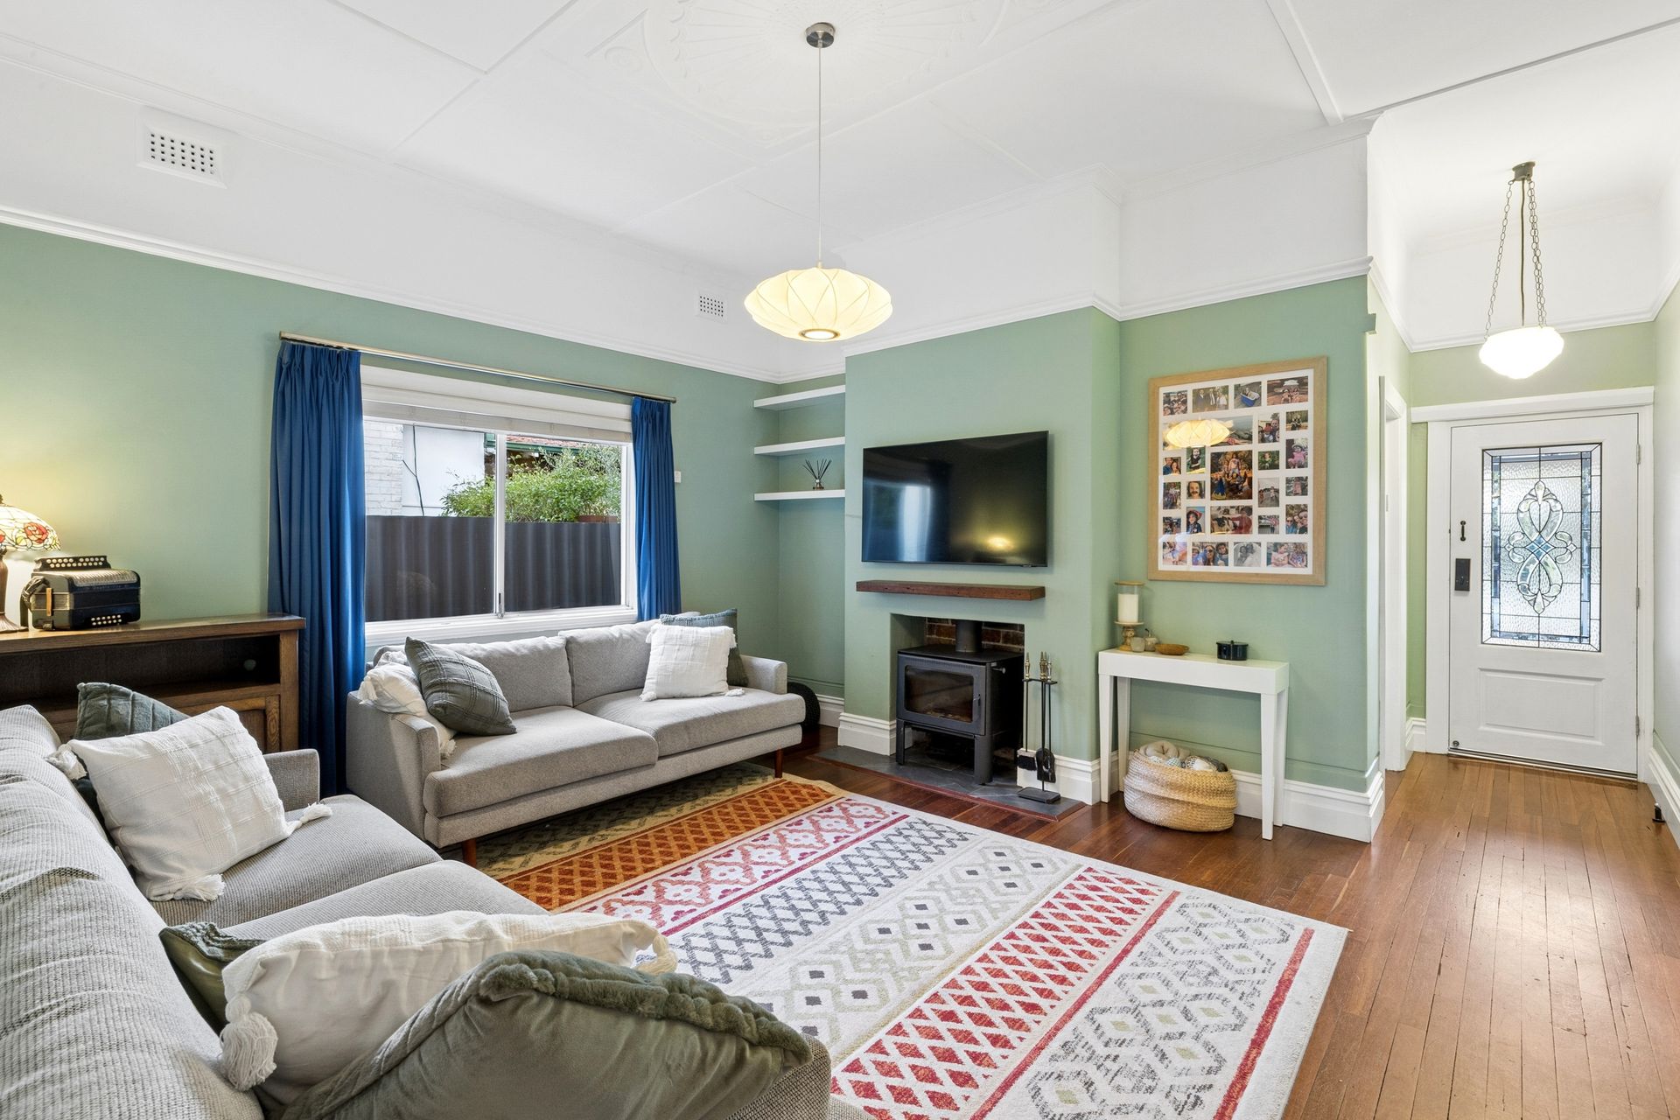
Step inside and prepare to fall in love...towering high ceilings, jarrah floorboards and elegant timber skirting boards immediately showcase the timeless character of the original home. Every detail whispers charm and craftsmanship, while the beautifully executed rear extension introduces a fresh contemporary edge.
As you move through the home, the transformation becomes clear. The modern extension features polished white quartz concrete flooring that adds a sleek architectural feel, while double-glazed windows ensure the space remains wonderfully peaceful, energy efficient and filled with natural light.
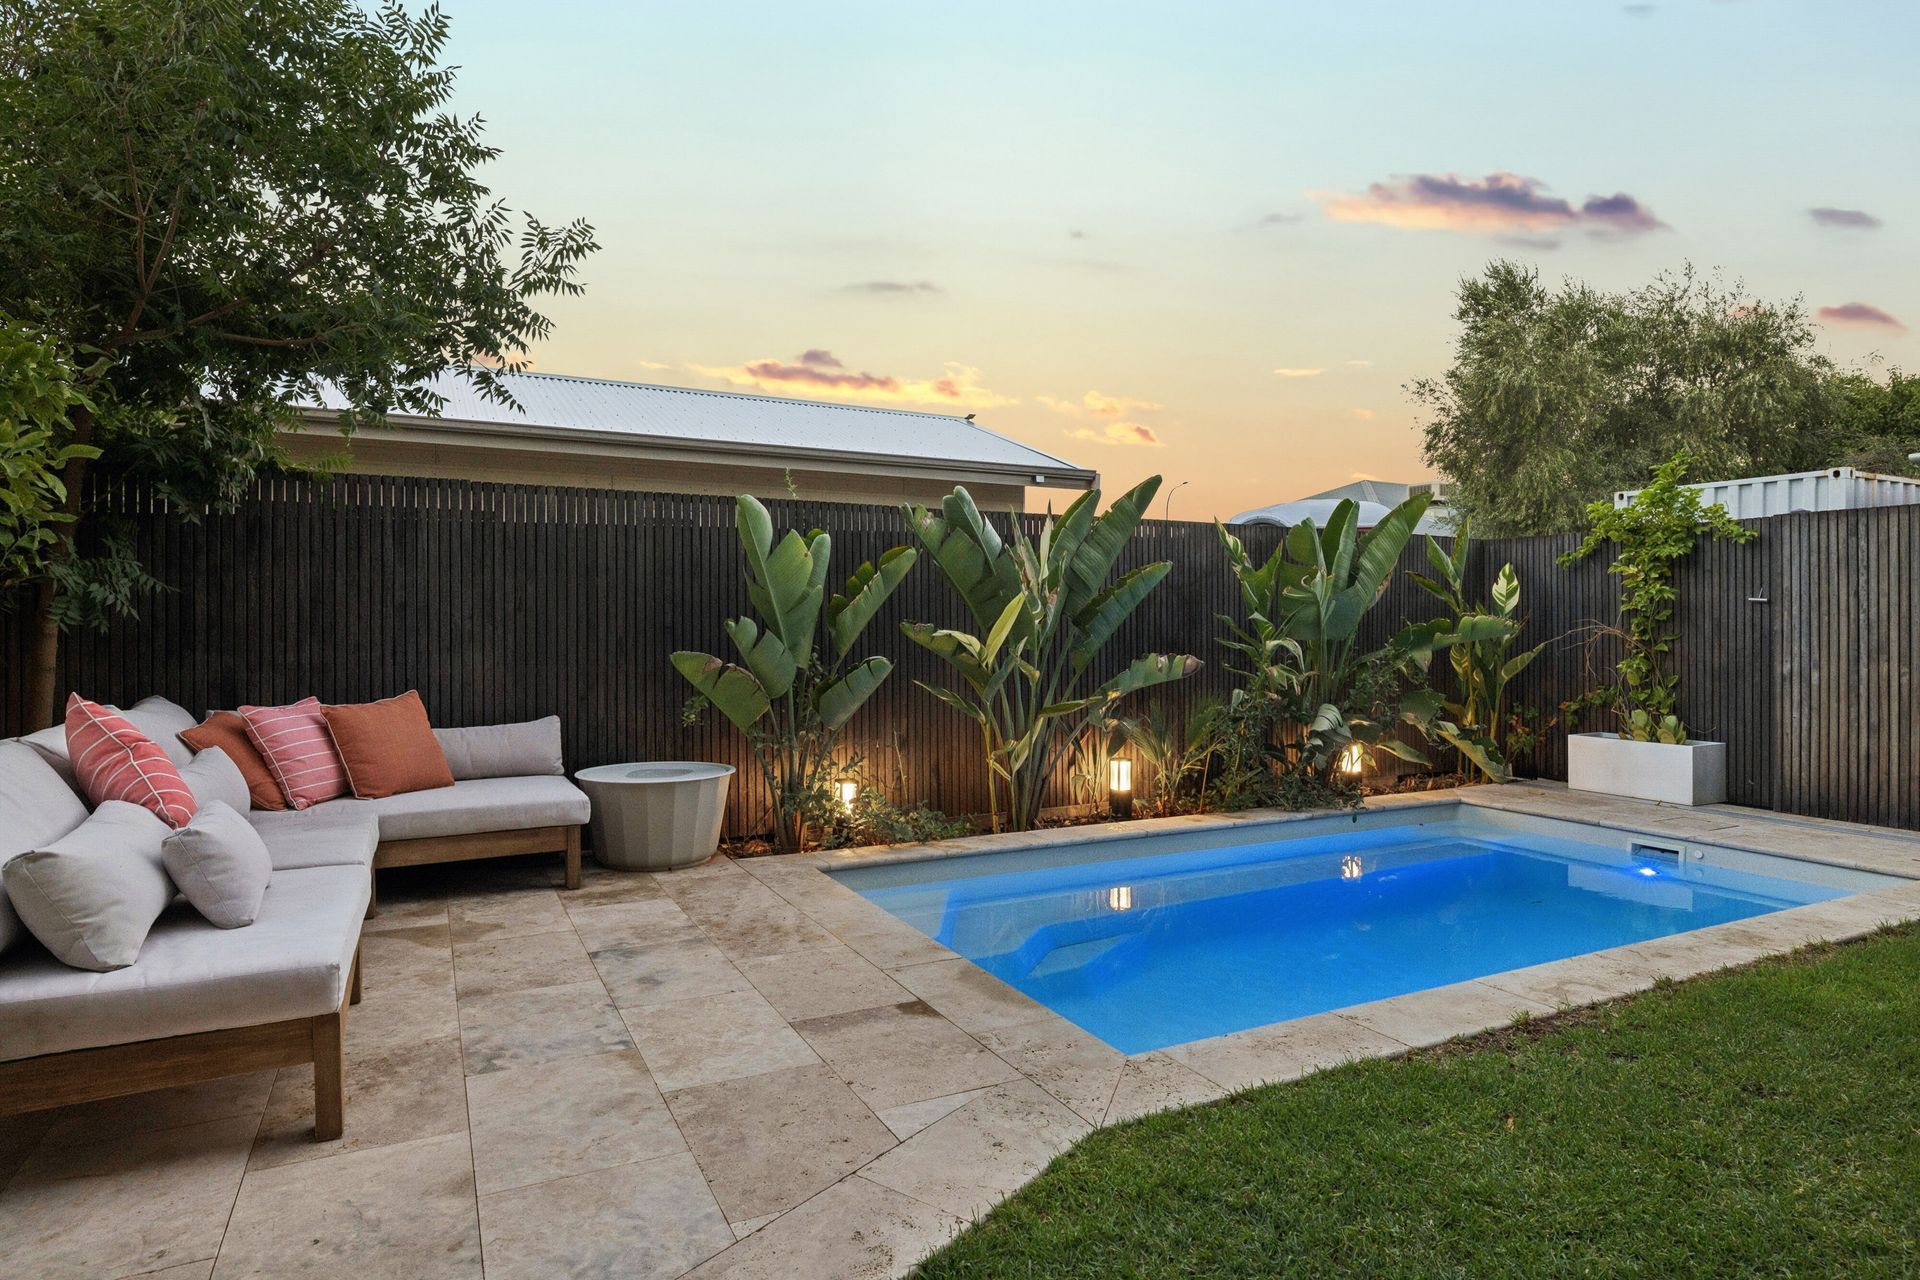
Imagine slow mornings on the classic front verandah, coffee or wine in hand as the neighbourhood gently comes to life. Later in the day, picture yourself hosting friends and family in the tropical courtyard by the pool, where laughter fills the air and evenings stretch long into the night.
The formal lounge at the front of the home is the beating heart of this beautiful residence. It's a space where cosy evenings unfold, stories are shared, and everyday moments turn into cherished memories. Whether it's movie nights, quiet reading time, or lively gatherings, this is a room that truly brings people together.
Two generously sized bedrooms sit comfortably at the front of the home, offering space, character and abundant natural light.
Then comes the master retreat, privately positioned toward the rear and overlooking the lush tropical courtyard. This peaceful sanctuary is paired with a luxurious ensuite featuring porcelain-topped vanities, a frameless shower screen and a wide skylight that bathes the space in natural light. There is also a fourth bedroom as well which can be doubled as a study if required.
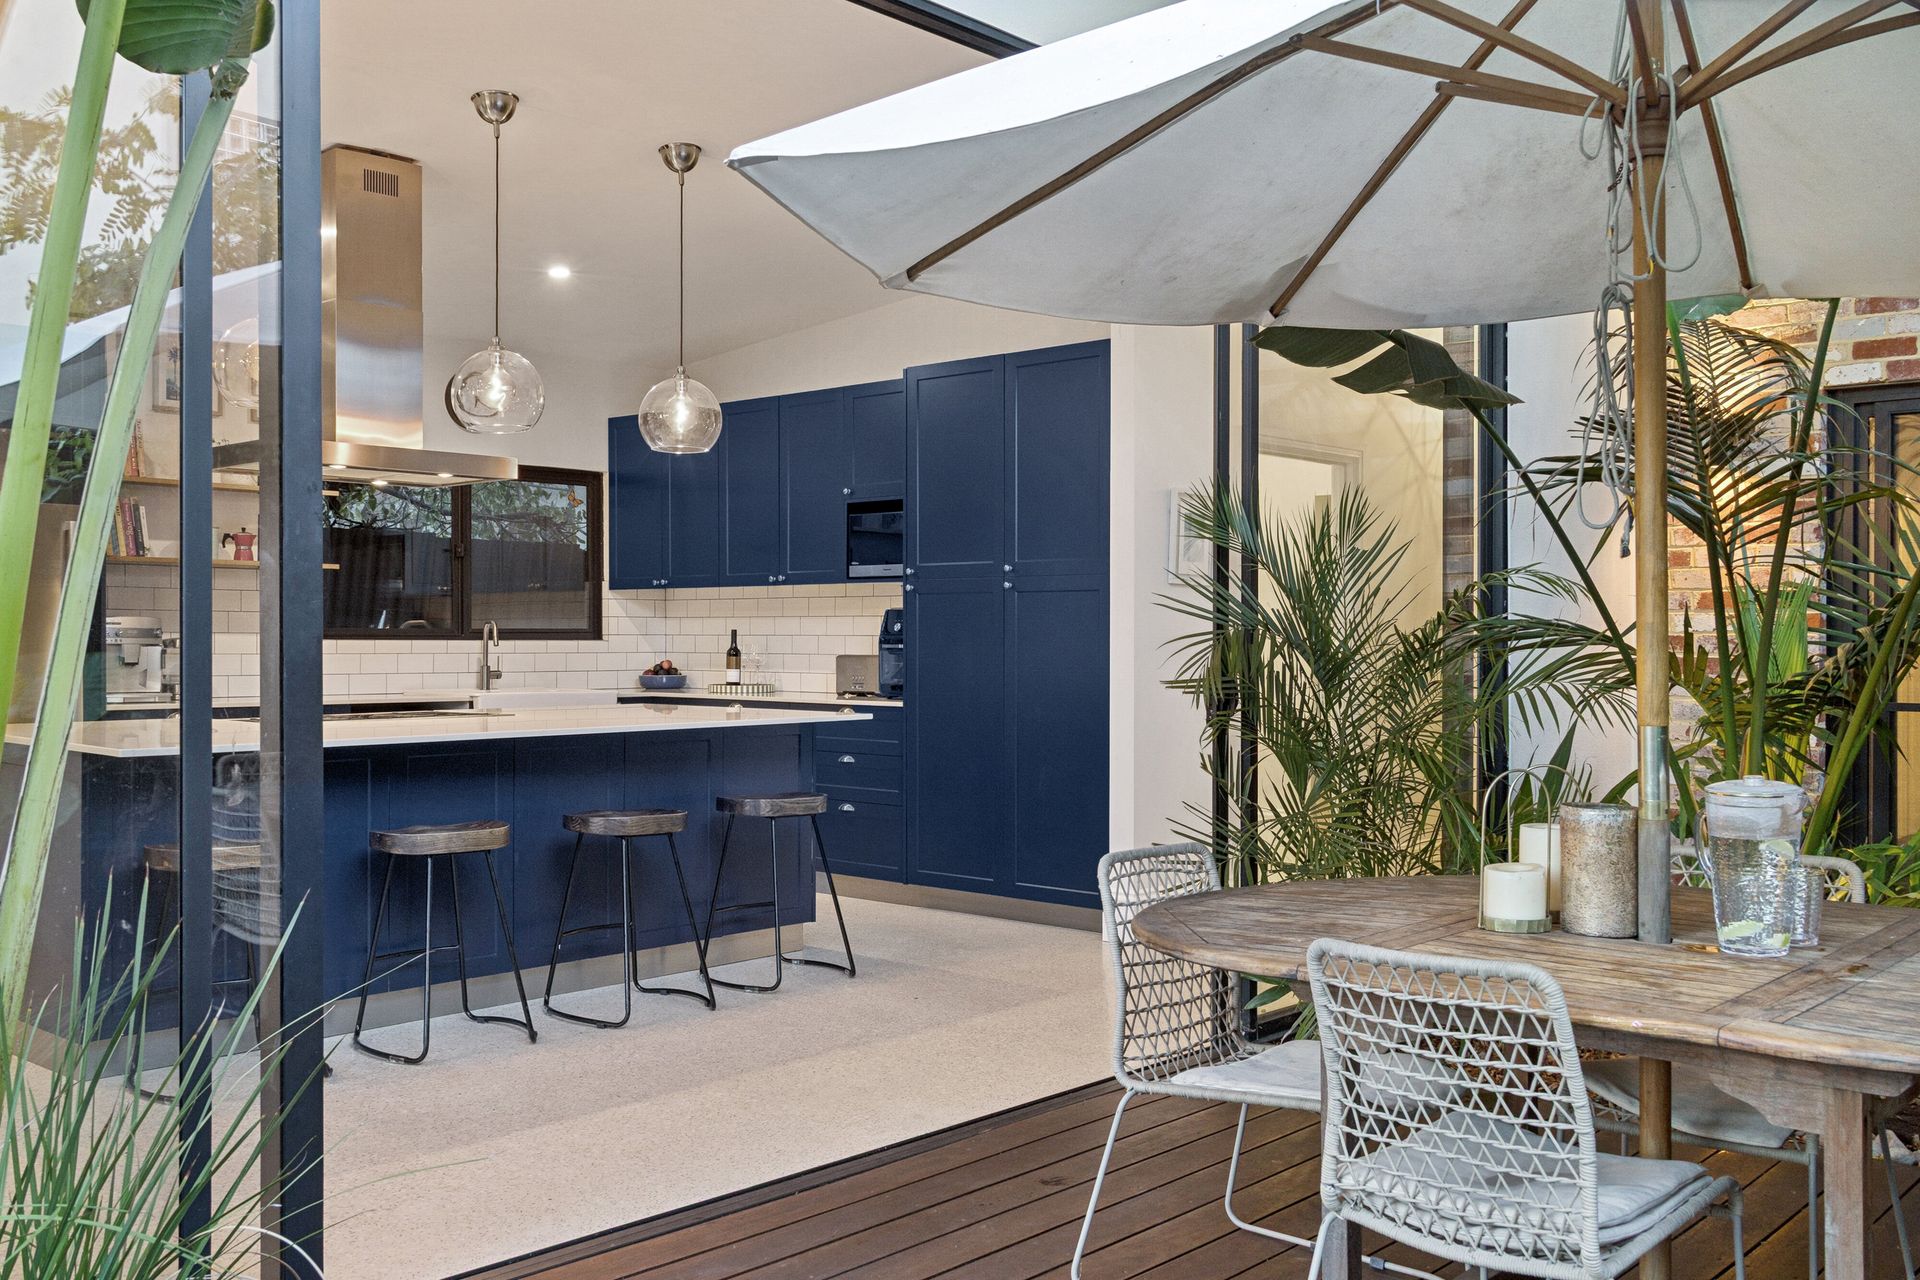
At the centre of it all lies a show-stopping designer kitchen that feels straight out of a lifestyle magazine. Complete with sparkling stone benchtops, a large island bench, chic tiled splashbacks, breakfast bar and quality appliances, it's an entertainer's dream that connects seamlessly with the spacious family living area.
Slide open the glass doors and the home truly comes alive. Outside awaits your very own private entertaining oasis. The alfresco and courtyard spaces are perfect for weekend BBQs, relaxed family lunches and sunset drinks with friends. And just beyond, the sparkling swimming pool invites endless summer fun, while the lawn area (comes with vege patch) provides a perfect playground for kids - with room for a trampoline or backyard games.
And then, of course, there's the location. Set on a peaceful leafy street in the heart of East Victoria Park, you're only moments from Optus Stadium, Crown Entertainment Complex, the Swan River and the Perth CBD. The vibrant East Victoria Park cafe strip is just a short stroll away for brunches, dinners and spontaneous nights out. Public transport is within easy reach, and Westfield Carousel is only a quick drive away.
Character homes like this - rich in history yet beautifully adapted for modern living - are incredibly rare. This is more than just a house. It's a home filled with soul, style and a lifestyle waiting to be enjoyed.
And that's not the end of the story...
• Year Built: 1928 | Green Title Block Size: 465m2 with Build Up Area: app. 221m2 (incl Residence: 160m2, Alfresco: 36m2, Porch: 12m2 & Carport: 13m2)
• Exceptional Location with Amazing Lifestyle!
• Renovated & Extended 4 bedroom, 2 bathroom character home
• Spacious & well-proportioned living spaces for comfortable living
• Exquisite finishings & highly spec'd throughout adding a touch of elegance
• An open plan kitchen that transforms cooking into a chef's delight
• Character feature including high ceilings, skirting boards, jarrah flooring
• Relaxing and roomy bedrooms
• Swimming pool
• Shed for more storage
• Rear laneway access
• NBN ready (FTTP), perfect for both leisure and business use
• Estimated rental: $1,200 - $1,300/week, this property isn't just a home, it's a savvy investment!
Outgoings:
• Council Rates: app. $1,841.84 (FY 25-26)
• Water Rates: app. $1,006.37 (FY 24-25)
Contact Edward Lim or Jaidyn Wood today before someone else discovers this hidden gem first.
** We have obtained all information in this document from sources we believe to be reliable; however, we cannot guarantee its accuracy. Prospective purchasers are advised to carry out their own investigations.**