** 9 OFFERS RECEIVED!
Proudly presented by Edward Lim | Ray White ELG
On weekends, the sound of laughter carries through the backyard. A cricket ball hits the pitch, popcorn fills the theatre room, the smell of brunch drifts from the kitchen, or someone's calling "Dinner's ready!" from the alfresco.
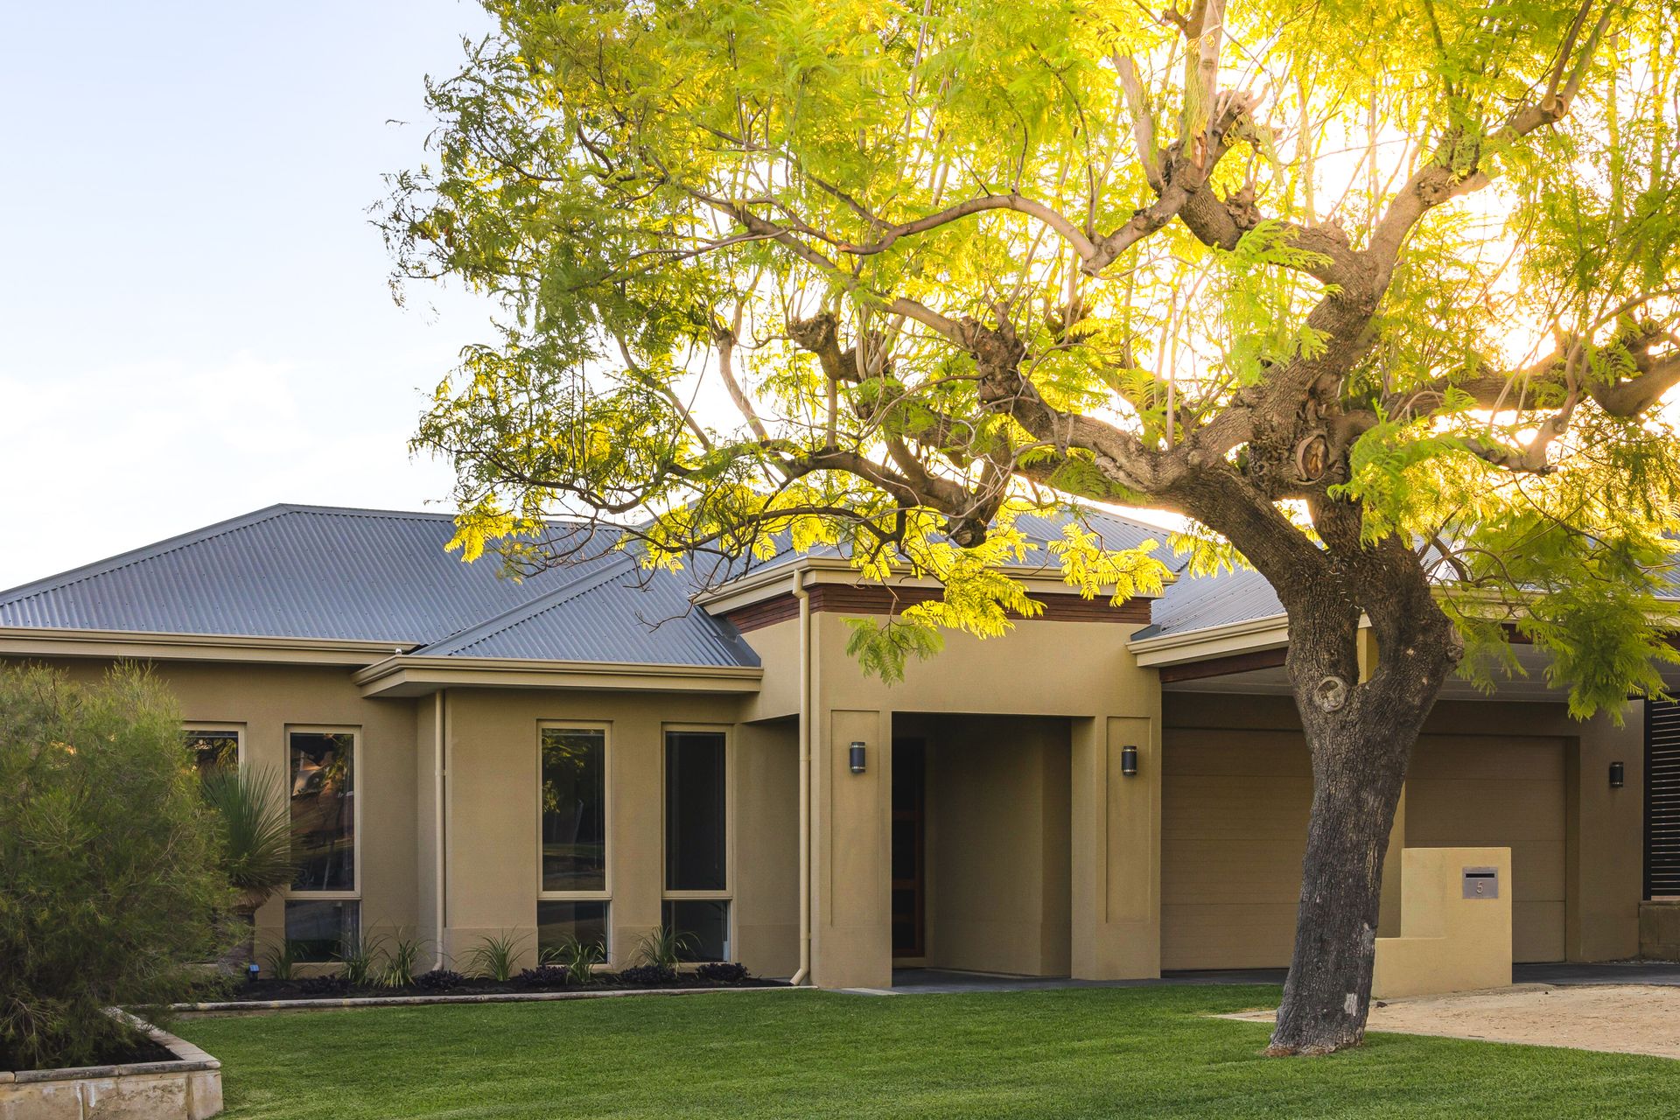
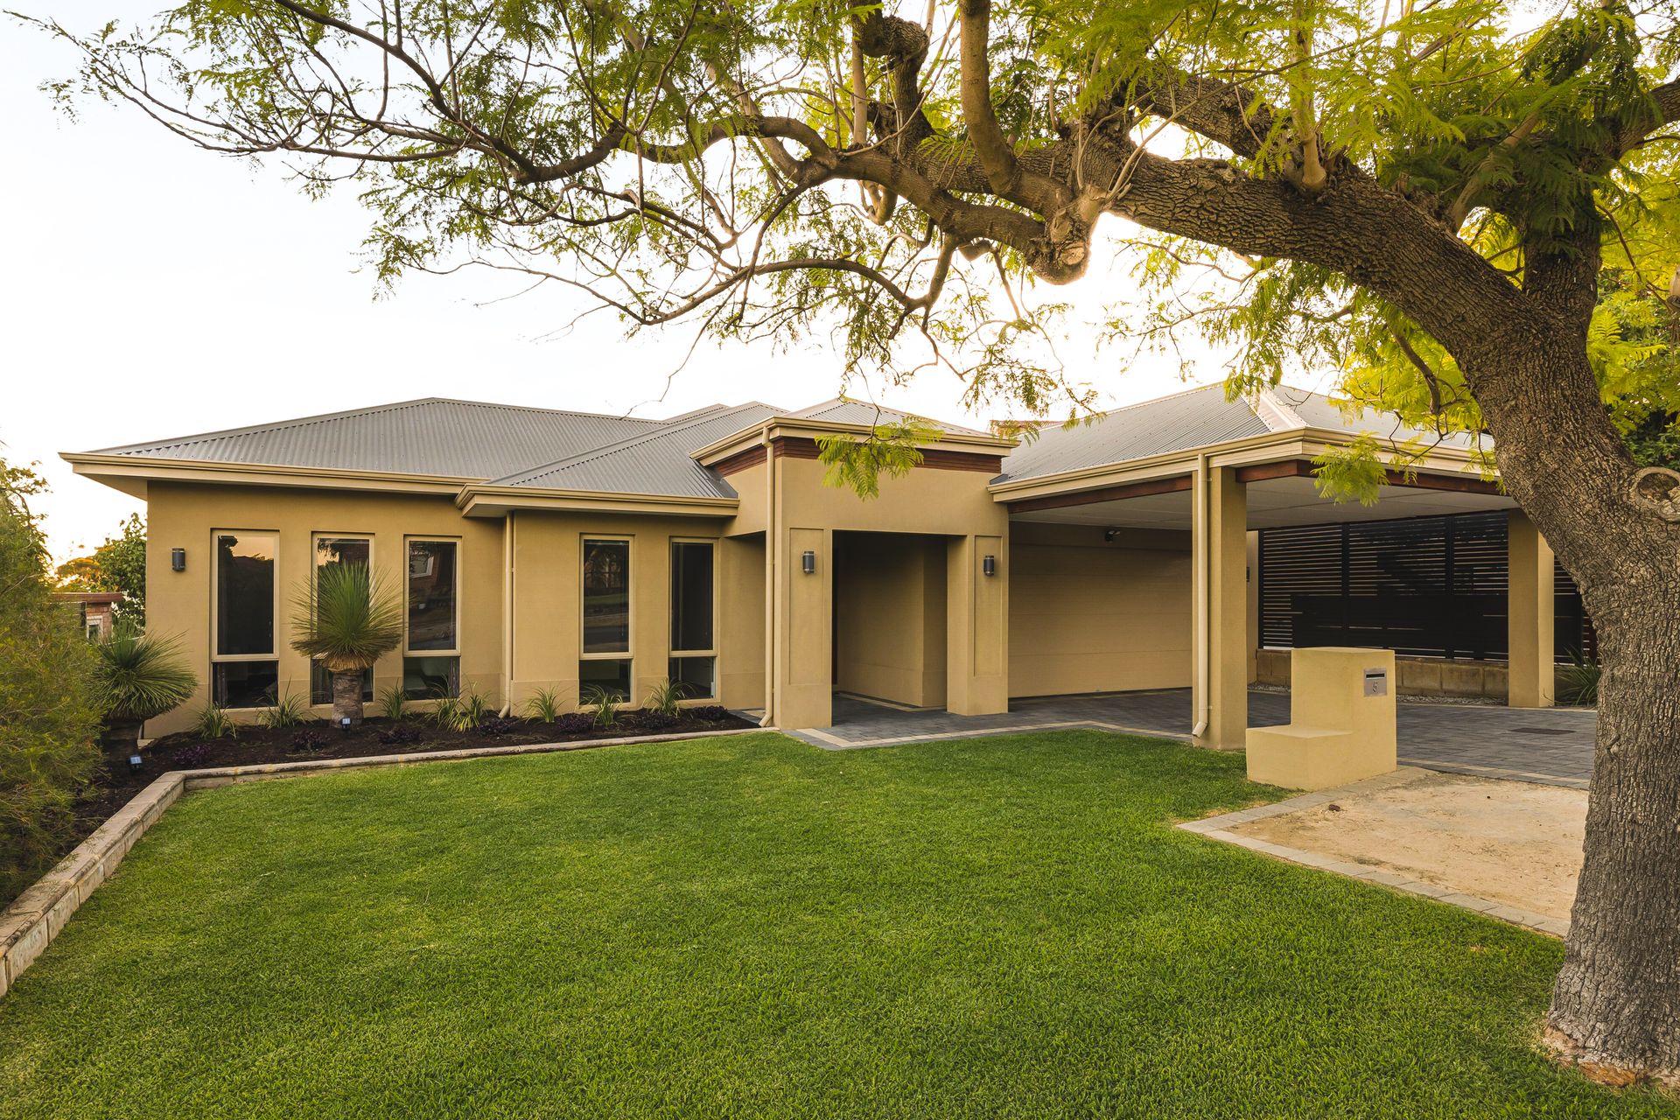
This is the kind of home where life doesn't just happen - it unfolds beautifully. Welcome to 5 Washer Street!
Set on a generous 766sqm green title block with an impressive 386sqm of total build up, this single-level family residence blends space, flexibility and effortless style in all the right ways. From the moment you step through the grand entry, soaring ceilings and warm wooden looking flooring create an immediate sense of scale and comfort.
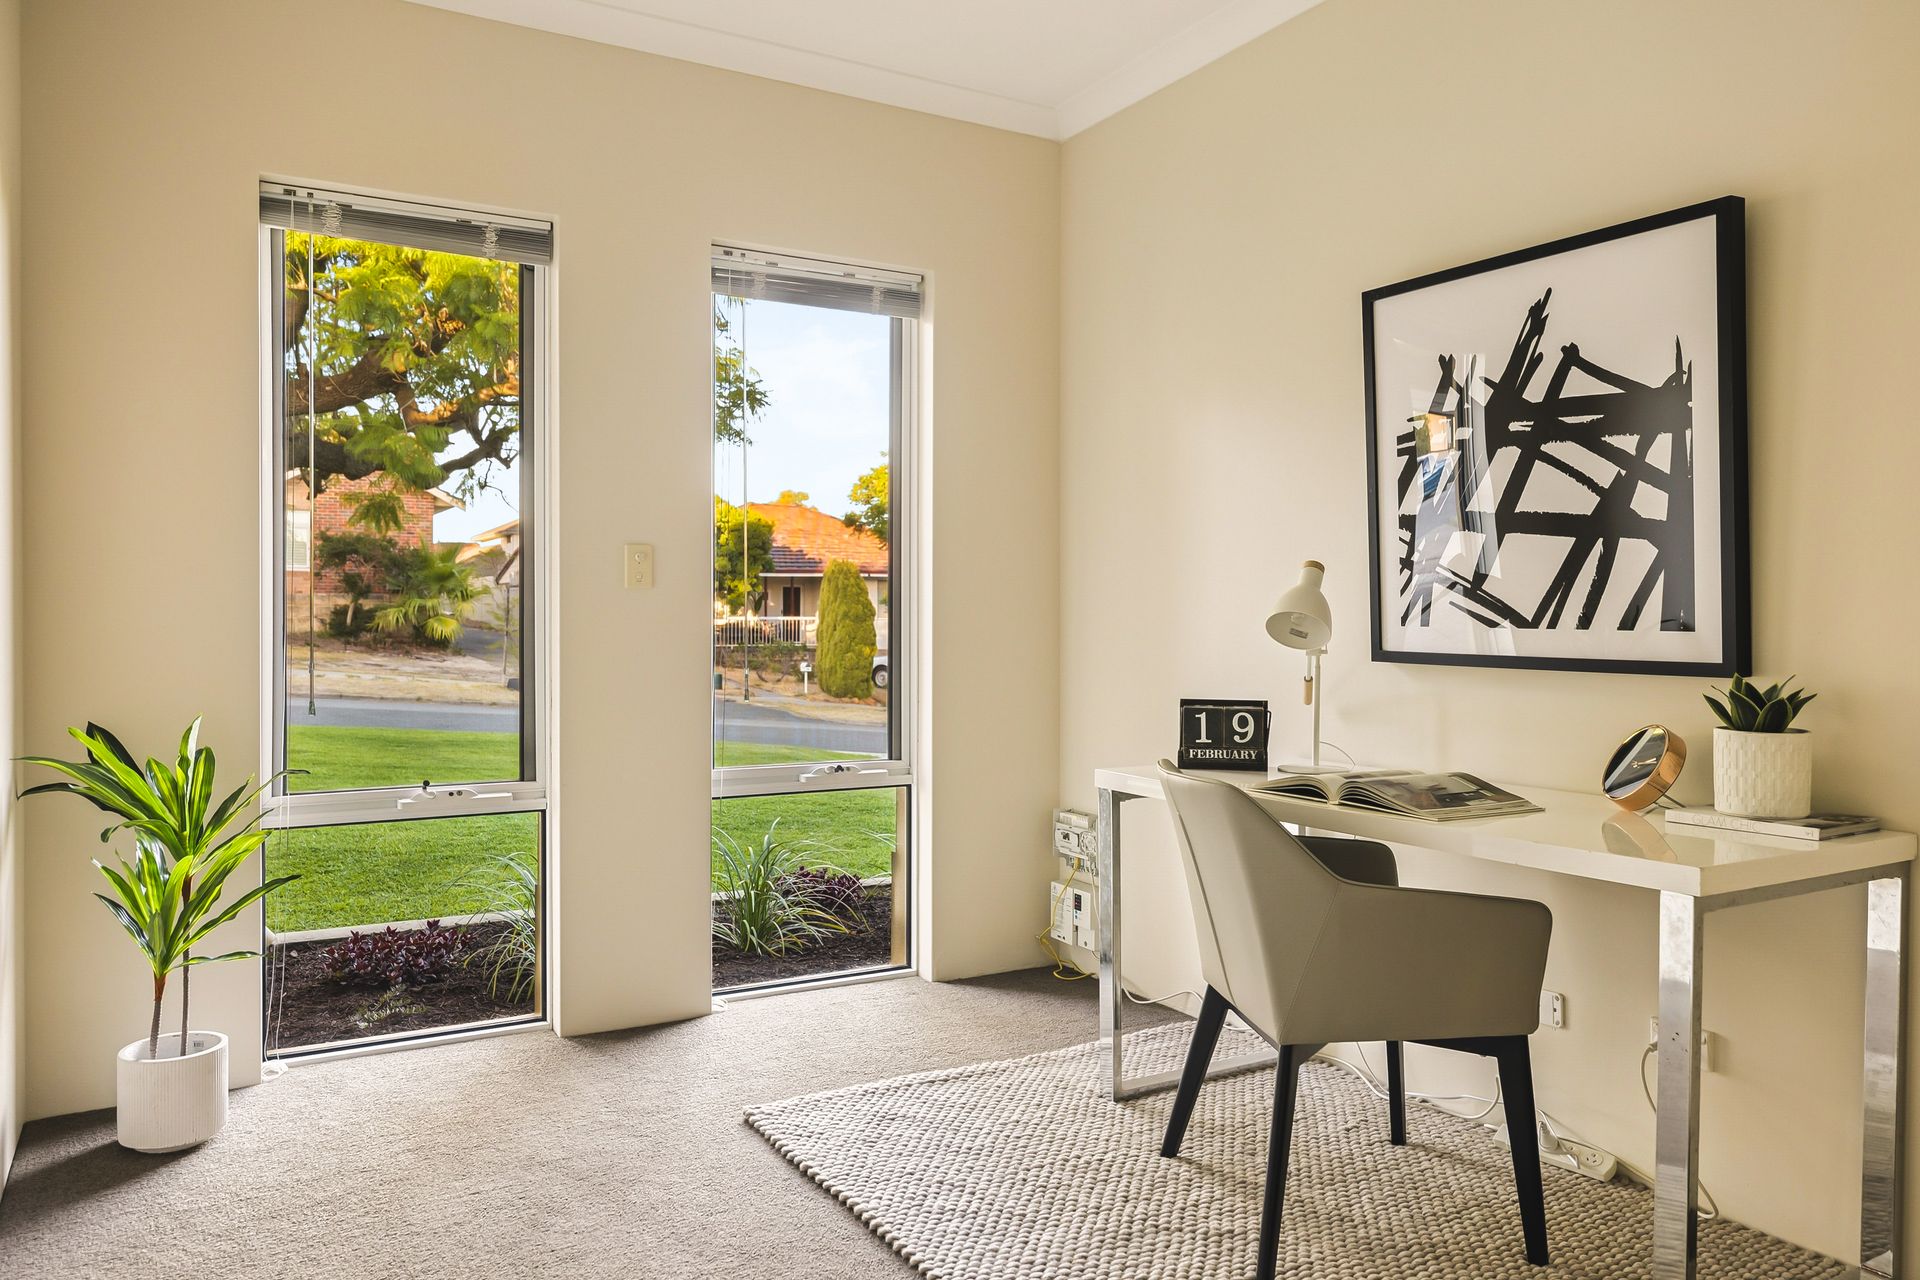
At the front of the home, a sunlit study offers the perfect work-from-home space, while the privately positioned master suite feels like a true parents' retreat. Complete with a spacious walk-in robe, luxurious ensuite with dual vanities and custom cabinetry, and peaceful views across the backyard, it's your own sanctuary away from the bustle of family life.
Movie nights? Next level. The dedicated theatre room sets the stage for cinematic evenings without ever leaving home.
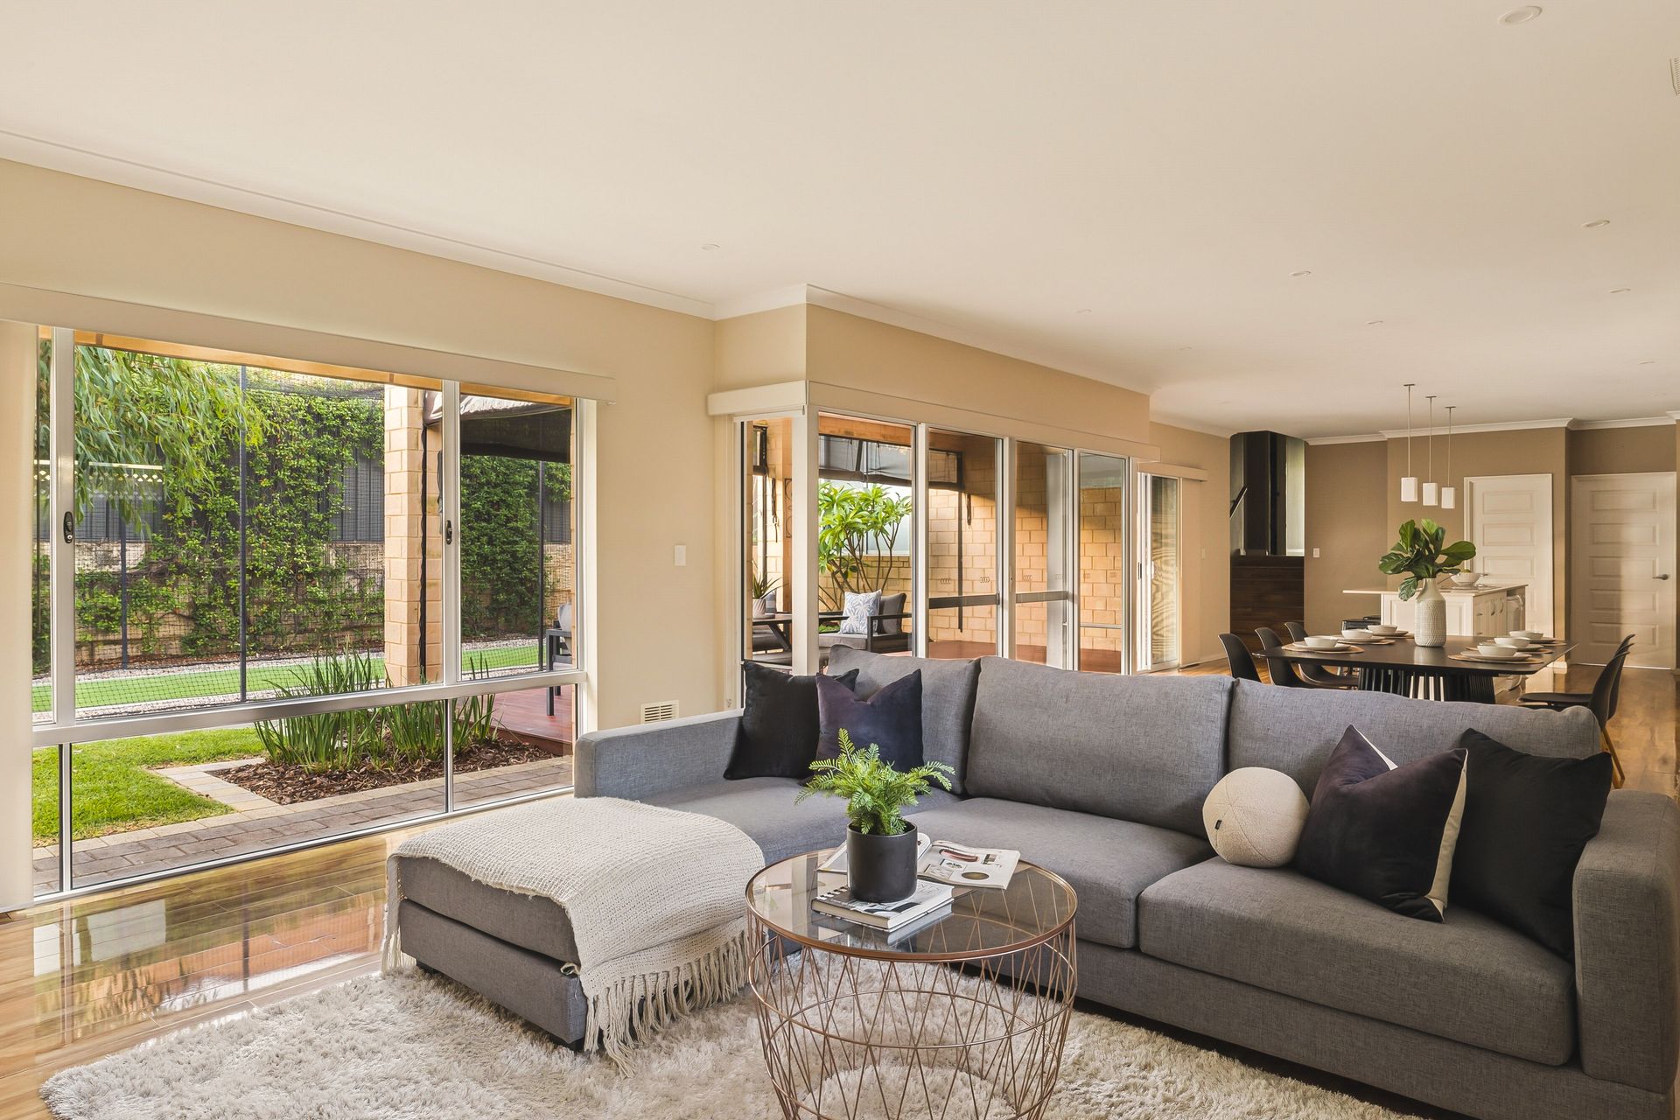
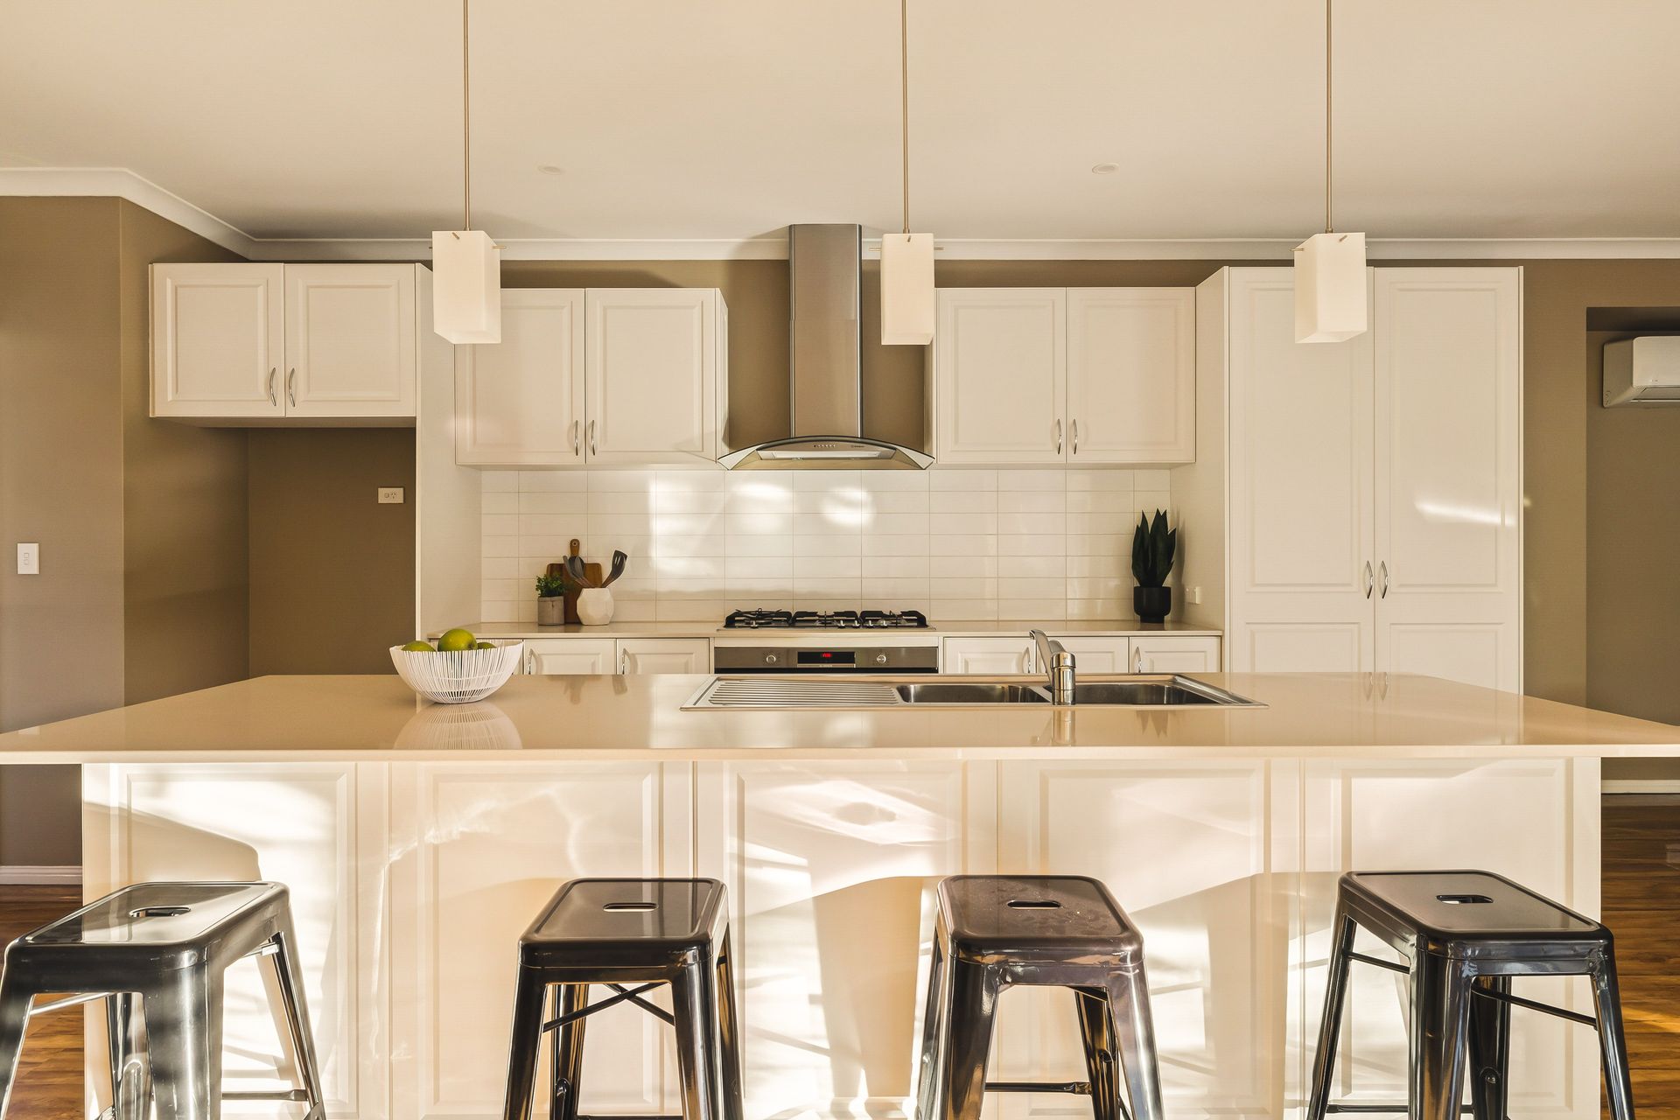
As you move further in, the home opens into a vast open-plan living and dining zone designed for connection. The kitchen is the true hero here - a statement island with breakfast bar for four, expansive bench space, sleek appliances and abundant storage. Whether it's quick weekday meals or entertaining a full house, this space rises to every occasion.
Large glass sliders blur the line between indoors and out, leading to a covered alfresco that overlooks the expansive backyard. There's room for kids to run, pets to roam and guests to gather.
And yes - the cricket pitch. Complete with netting and ready for action, it's perfect for weekend matches and after-school practice sessions. Not a cricket fan? The concrete pitch is approximately 80mm thick, meaning it can be easily removed and transformed. Envision fresh lawn, a sparkling pool, a basketball half-court, or your own landscaped retreat. It's a versatile foundation ready to evolve with your family's lifestyle.
The rear wing is thoughtfully designed with three generously sized bedrooms, all fitted with built-in robes and ceiling fans, creating the perfect kids' or guest zone. It's supported by two well-appointed bathrooms, a separate activity area for study or play, and a walk-in linen for extra storage. Cleverly, one of the bathrooms also offers direct outdoor access - ideal for future pool plans or for rinsing off after backyard cricket sessions - keeping wet feet out of the main living areas. It's a smart, family-friendly layout that gives everyone their own space while staying beautifully connected.
Location wise, it truly shines. Positioned near the scenic surrounds of Baillie Hill - perfect for morning walks, sunset views and weekend picnics - you're also moments from the vibrant cafe and restaurant strip along Albany Highway. Curtin University, the Swan River and Perth CBD are all within easy reach, with schools, parks and public transport close by. It's a lifestyle that balances convenience with community, energy with tranquillity.
Oh, and the things that make our hearts skip a beat...
• Year Built: 2011 | Green Title Block Size: 766m2 with Build Up Area: app. 386m2 (incl Residence: 274m2, Alfresco: 29m2, Double Garage: 38m2, Double Carport: 29m2, Porch: 11m2 & Store: 5m2)
• 4 bedrooms, 3 bathrooms, 1 study, 1 theatre with multiple living single storey home
• Exceptional Location with Amazing Lifestyle!
• Solid brick and tile construction
• Attractive established front & back gardens
• Large rooms throughout
• Soaring high ceiling throughout
• Reverse cycle air conditioning system
• Ceiling fans in all bedrooms + theatre
• Reticulated gardens
• Cricket pitch with netting
• Storage space in the ceiling of the garage (comes with power)
• Plenty of parking with double garage + double carport
• Heaps of storage throughout
• Seamless indoor outdoor living
• Walking distance to Ursula Frayne Catholic College & Millen Primary School
• Estimated rental: $1,300 - $1,400/wk
Outgoings:
• Council Rates: app. $3031.16 (FY 25-26)
• Water Rates: app. $1,450.24 (FY 24- 25)
5 Washer isn't just a house. It's the backdrop to birthday parties, backyard cricket finals, movie marathons and everything in between. Call or text listing agent, Edward Lim or Jaidyn Wood for more information, your happily ever after starts here!
** We have obtained all information in this document from sources we believe to be reliable; however, we cannot guarantee its accuracy. Prospective purchasers are advised to carry out their own investigations.**