An Ultimate Central Location!
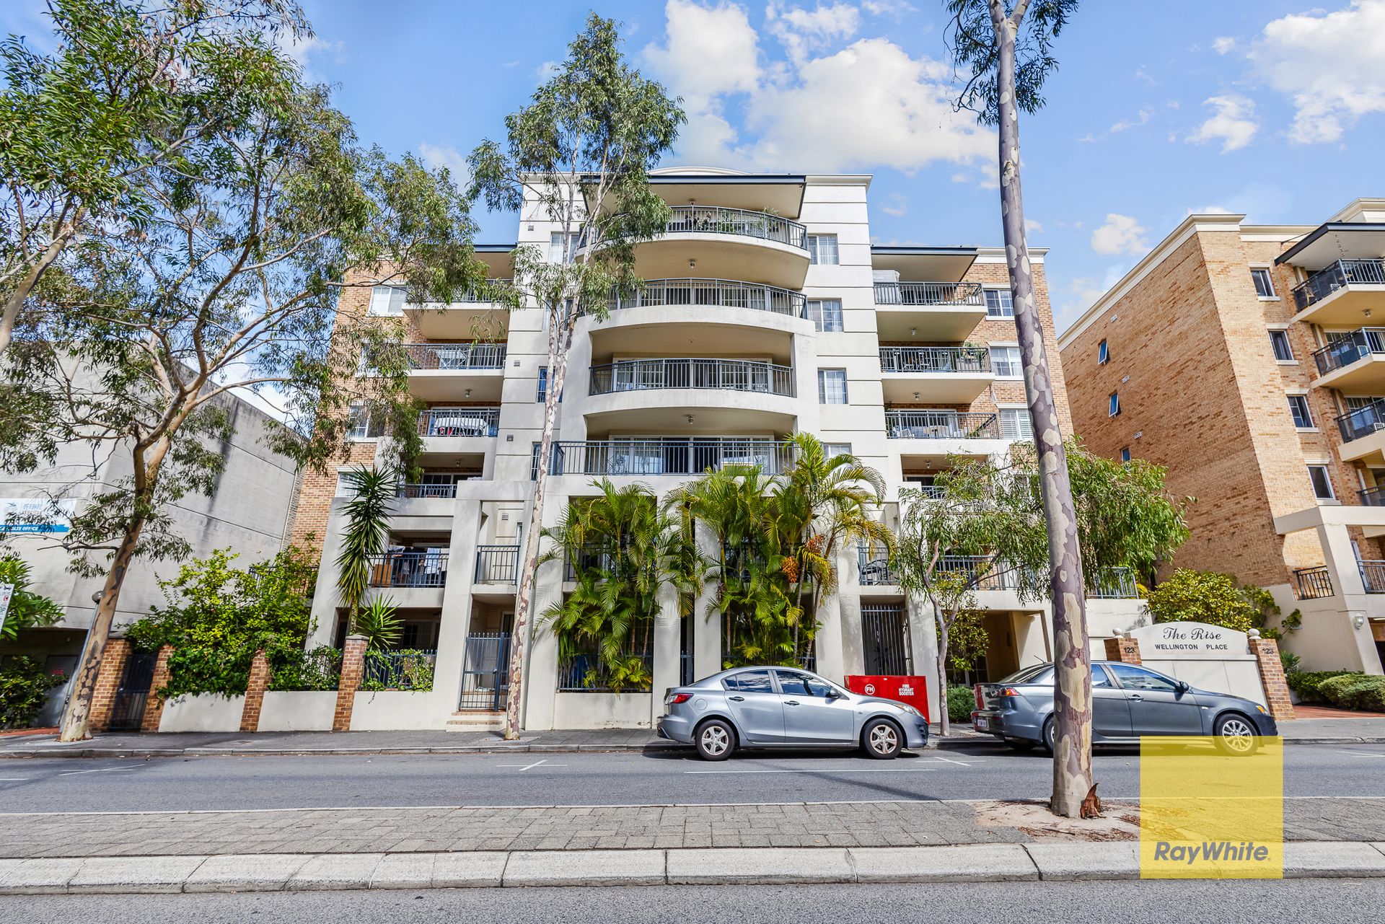
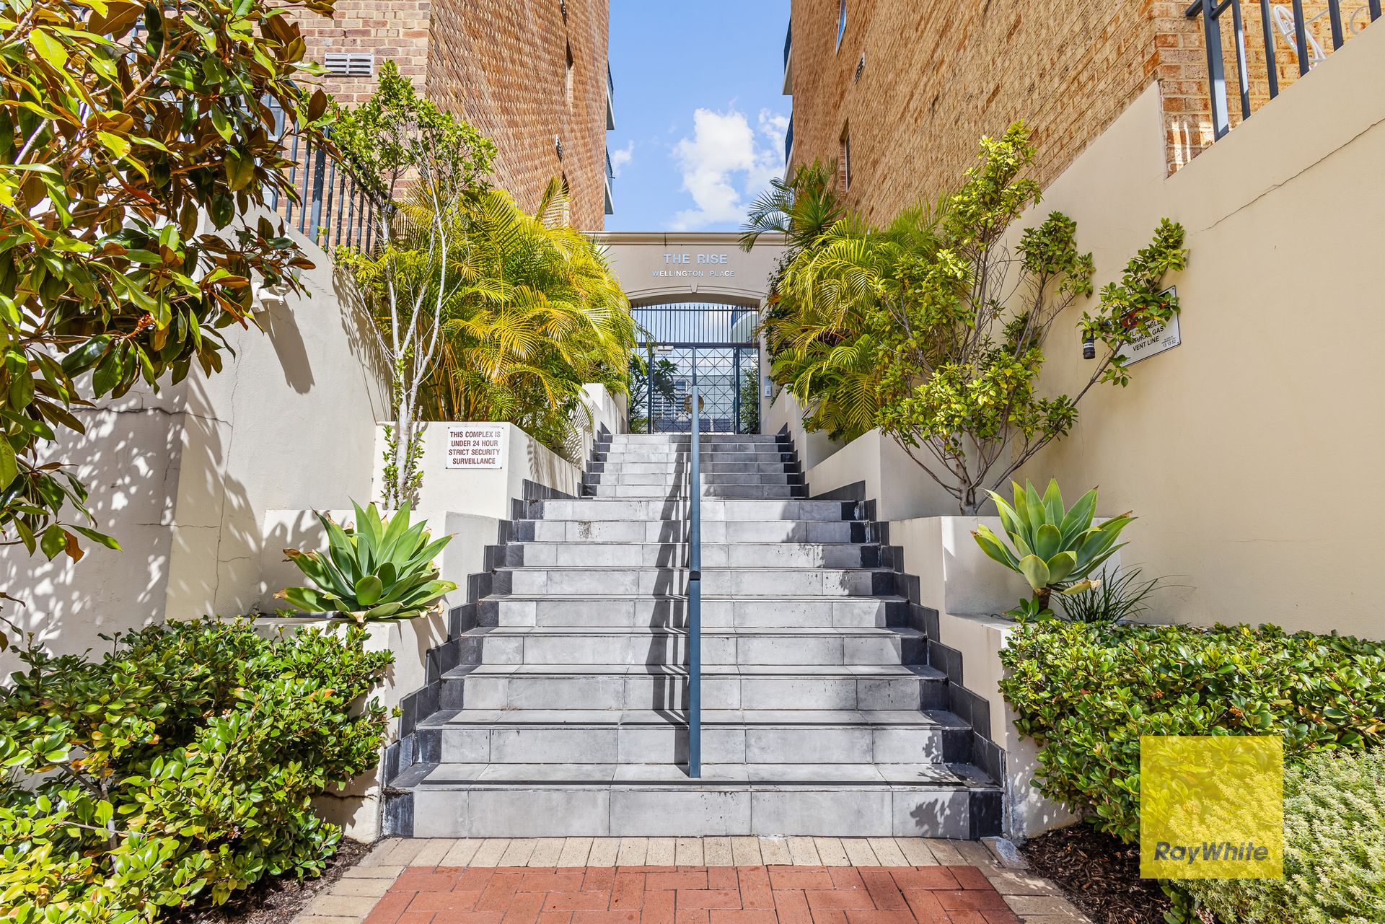
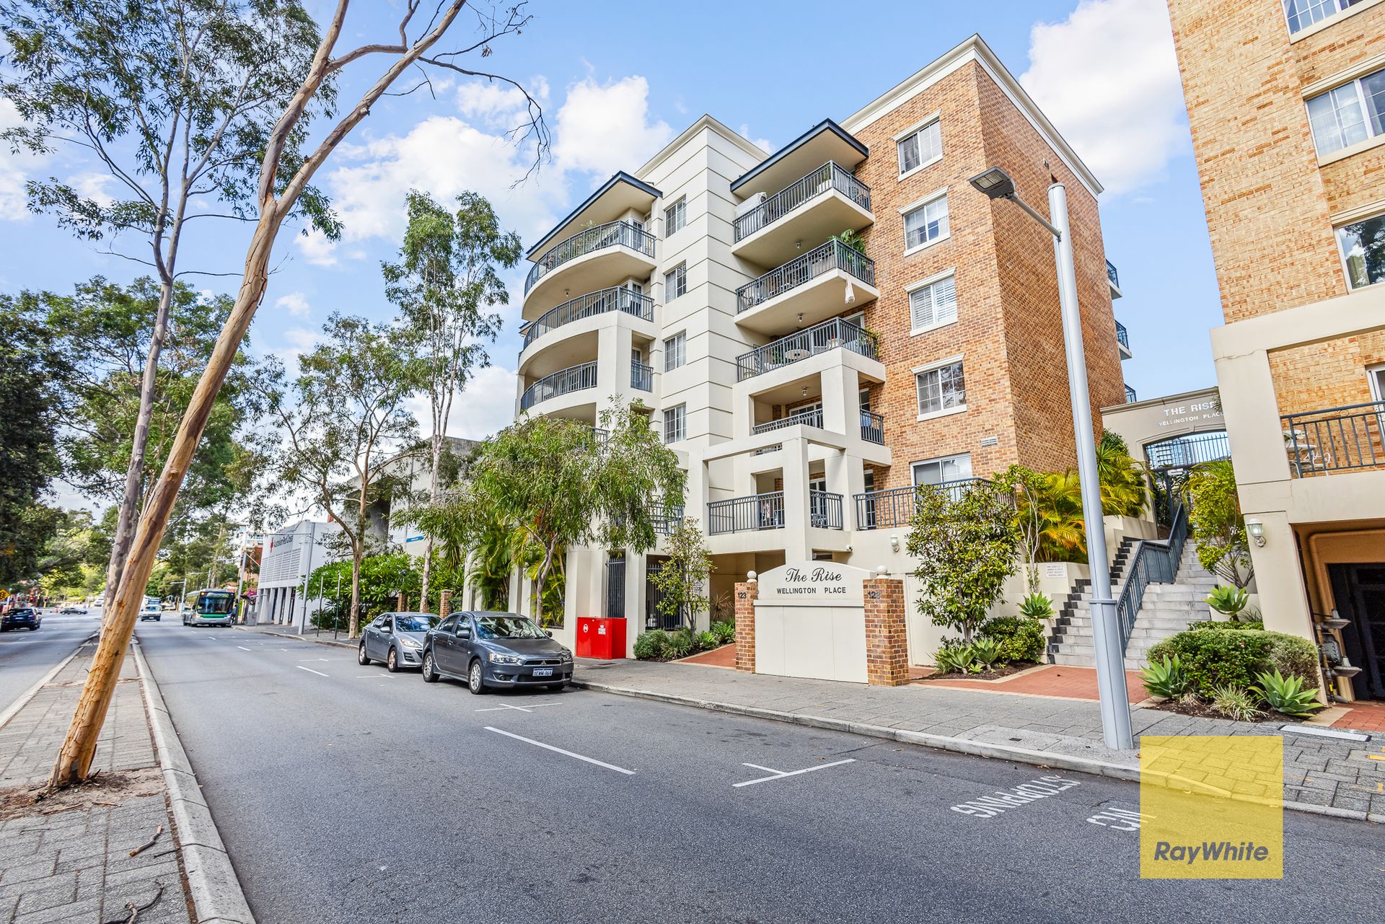
This spacious 3-bedroom, 2-bathroom apartment is perfectly positioned on the fourth floor of the highly sought-after "The Rise" complex, offering a fantastic lifestyle opportunity or a smart investment in a thriving inner-city location. With lift access, park views, and resort-style amenities, this modern residence is ideal for owner-occupiers or investors-with a current tenant paying $720/week and strong rental demand continuing.
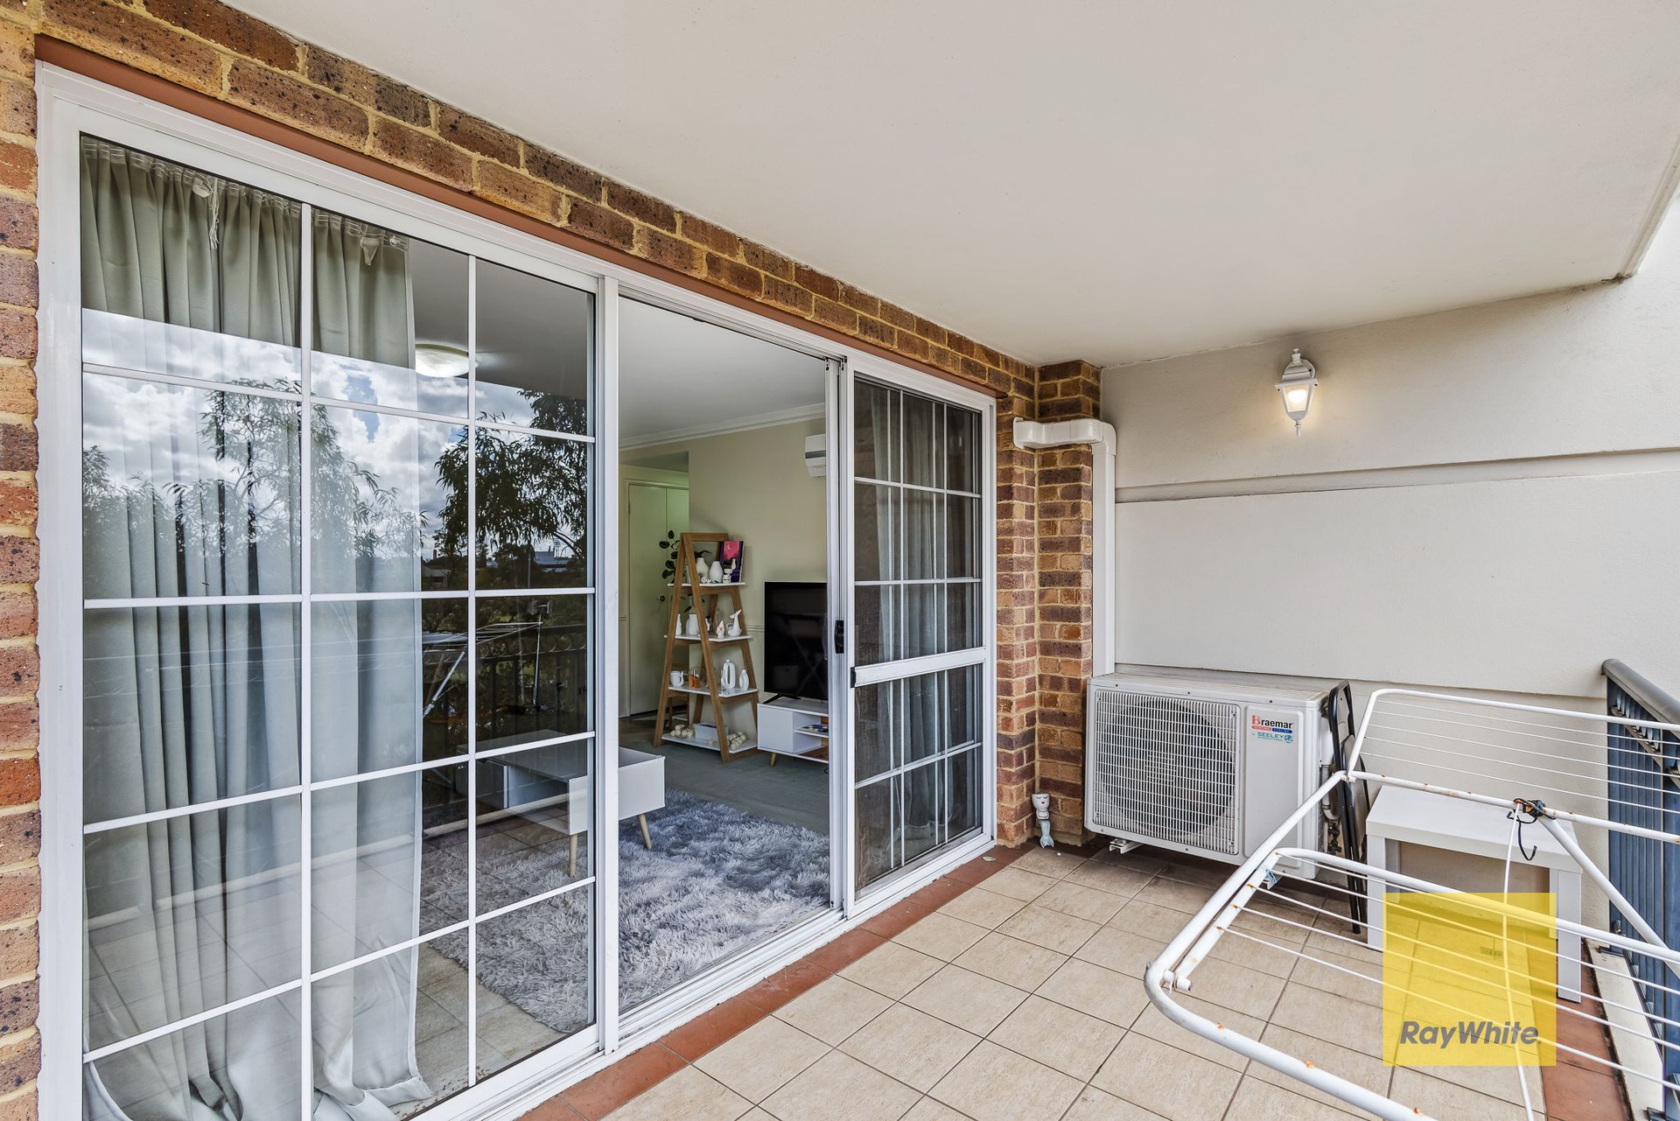
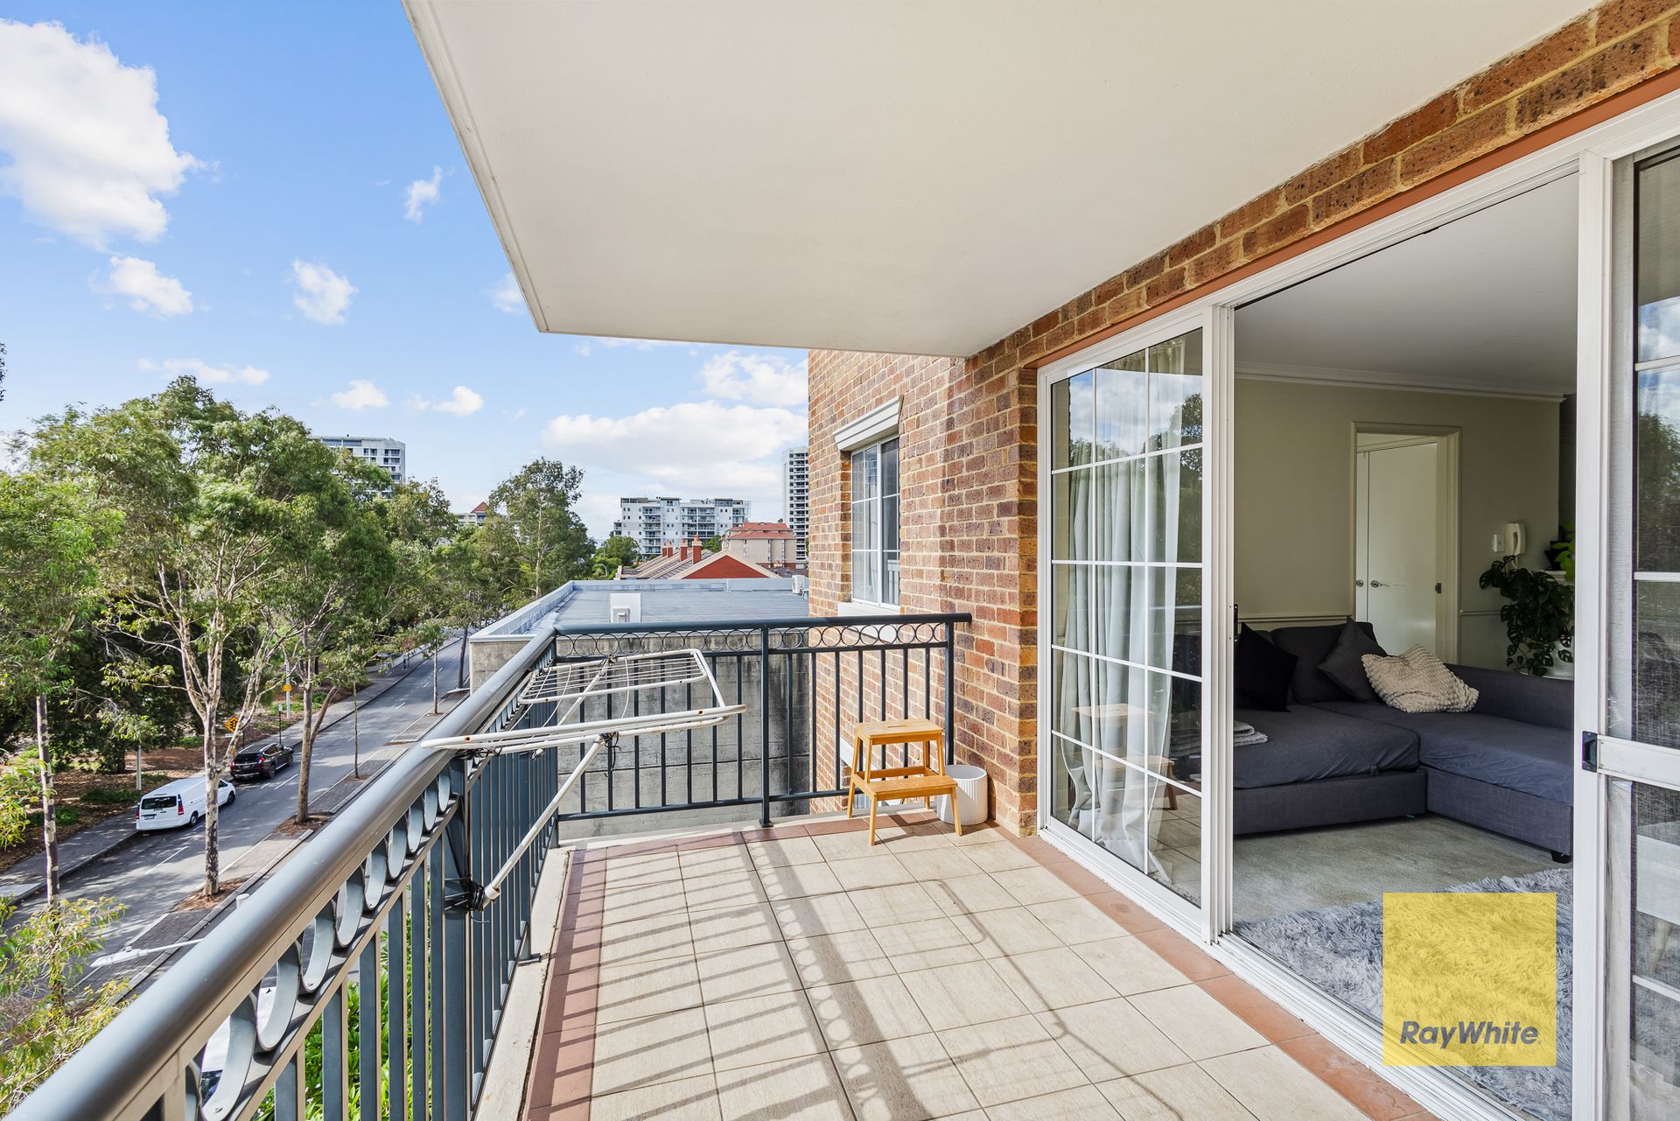
Enjoy a functional open-plan layout featuring a stylish kitchen with stainless steel appliances, gas cooking, electric oven, tiled splashback, and ample cabinetry. The kitchen flows seamlessly into a generous living and dining area, complete with reverse cycle air conditioning and a gas bayonet, and opens onto a private balcony overlooking Wellington Park-perfect for entertaining or relaxing.
The master suite includes a double built-in wardrobe and its own ensuite, while the two additional bedrooms, also with built-in robes, are well-separated for privacy. The main bathroom includes a combined shower and bath as well as a European-style laundry.
Additional features include a secure ground-level car bay, a handy 2sqm storeroom, and access to outstanding complex facilities, including a pool, spa, BBQ area, well-equipped gym, and resident lounge.
Ideally located across from a leafy park and within walking distance to Claisebrook Cove's cafes and restaurants, the Swan River, Optus Stadium, Crown Casino, this apartment offers both convenience and an exceptional lifestyle. Complementing this apartment is its outstanding central location. Residents enjoy convenient access to the city with free CAT buses available every 5 mins along Wellington Street.
Property Features:
• Foyer-style entry
• 3 spacious bedrooms with built-in robes
• 2 modern bathrooms, including ensuite to master
• Fourth-floor location with lift access
• Light-filled open-plan living and dining
• Well-appointed kitchen with gas cooktop & electric oven
• Reverse-cycle A/C
• Private balcony with park views
• Linen cupboard
• Secure parking + 2sqm storeroom
• Total area: 120sqm (94sqm internal, 10sqm balcony, 14sqm car bay, 2sqm storeroom)
• Resort-style facilities: pool, spa, gym, BBQ, resident lounge
• Free CAT bus at your doorstep
• Moments from an array of cafes, restaurants, night life and shopping
• Approx. 1.8km to Elizabeth Quay
• Approx. 4.0m to Optus Stadium
• Approx. 1.9km to Hay Street Mall
• Approx. 700m to Royal Perth Hospital
Outgoings:
Council Rates - $1,903.95 annually (approx.)
Water Rates - $1,112.18 (approximate for period 01/07/2024 - 30/04/2025)
Strata Fees - $1,489.84 per quarter (Admin + Reserve)
Whether you're starting out, scaling down, or investing wisely-this is a fantastic opportunity not to be missed! Please don't hesitate to contact Sim Singh on 0422 281 004 or at sim.singh@raywhite.com to arrange a viewing.
DISCLAIMER: Whilst every care has been taken with the preparation of the particulars contained in the information supplied, believed to be correct, neither the Agent nor the client, guarantee their accuracy. Interested buyers are advised to make their own enquiries and satisfy themselves in all respects. The particulars contained are not intended to form part of any contract.