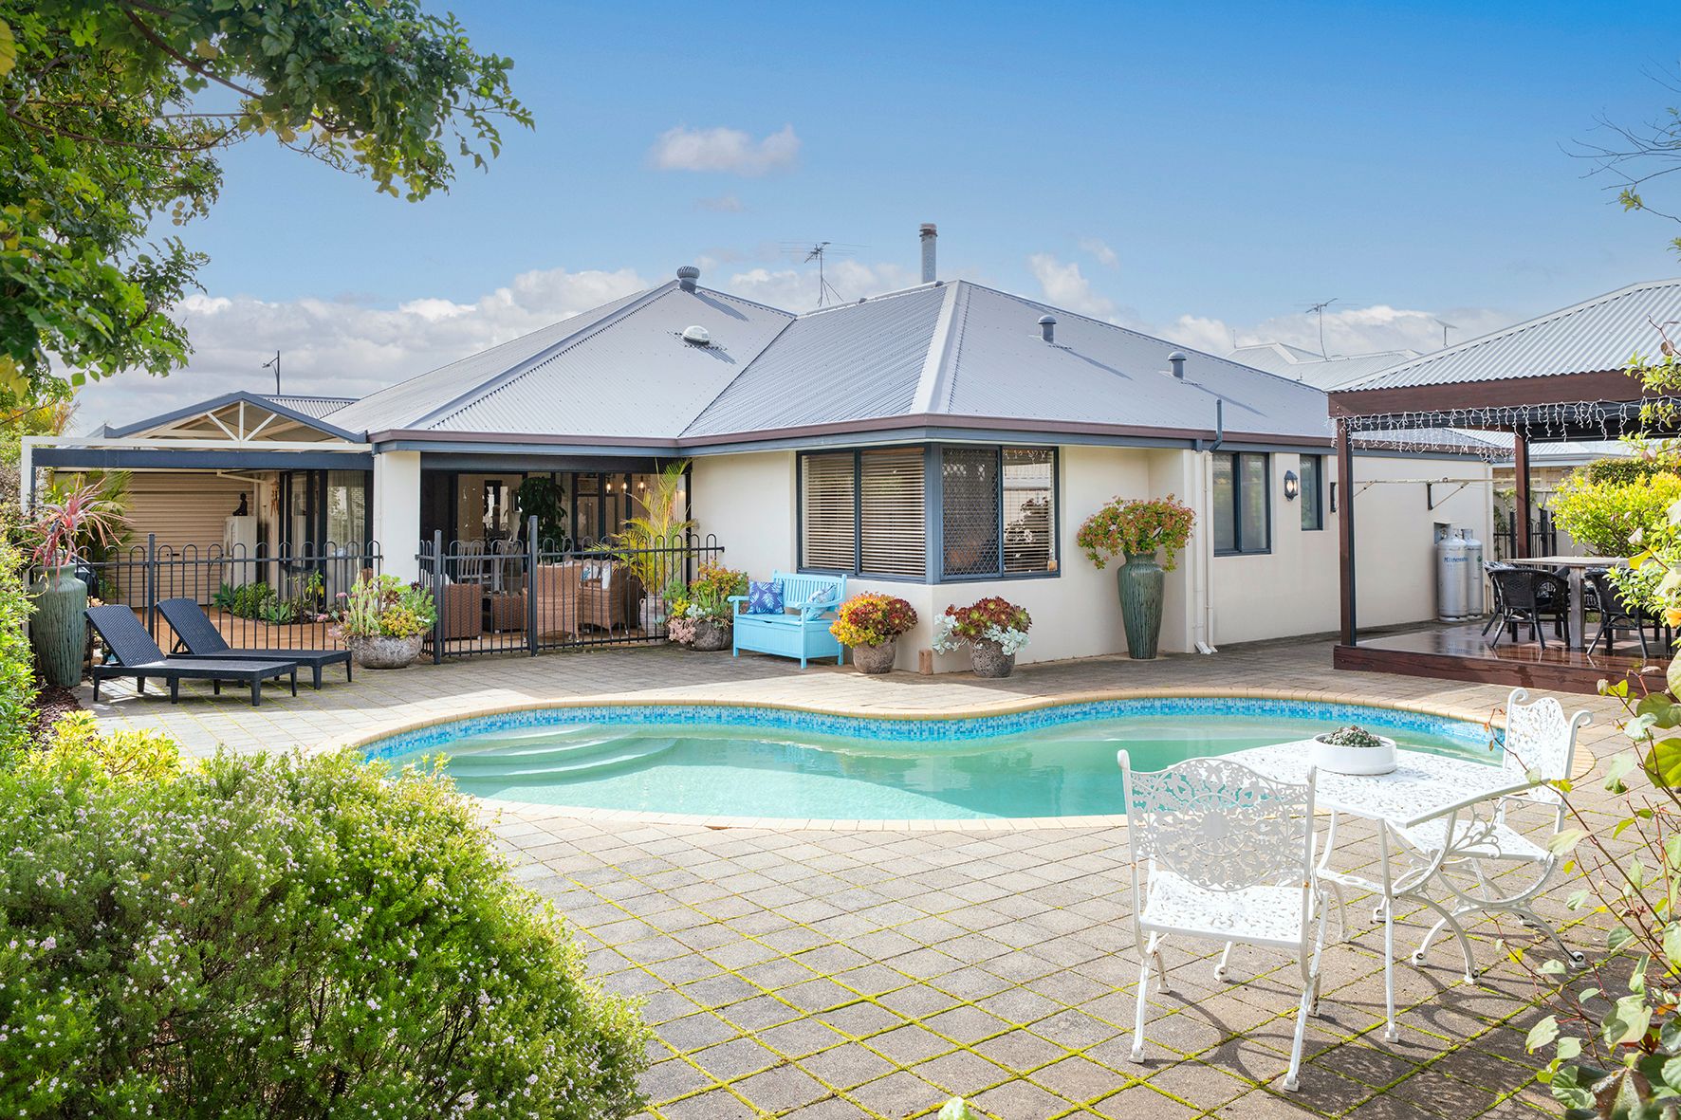
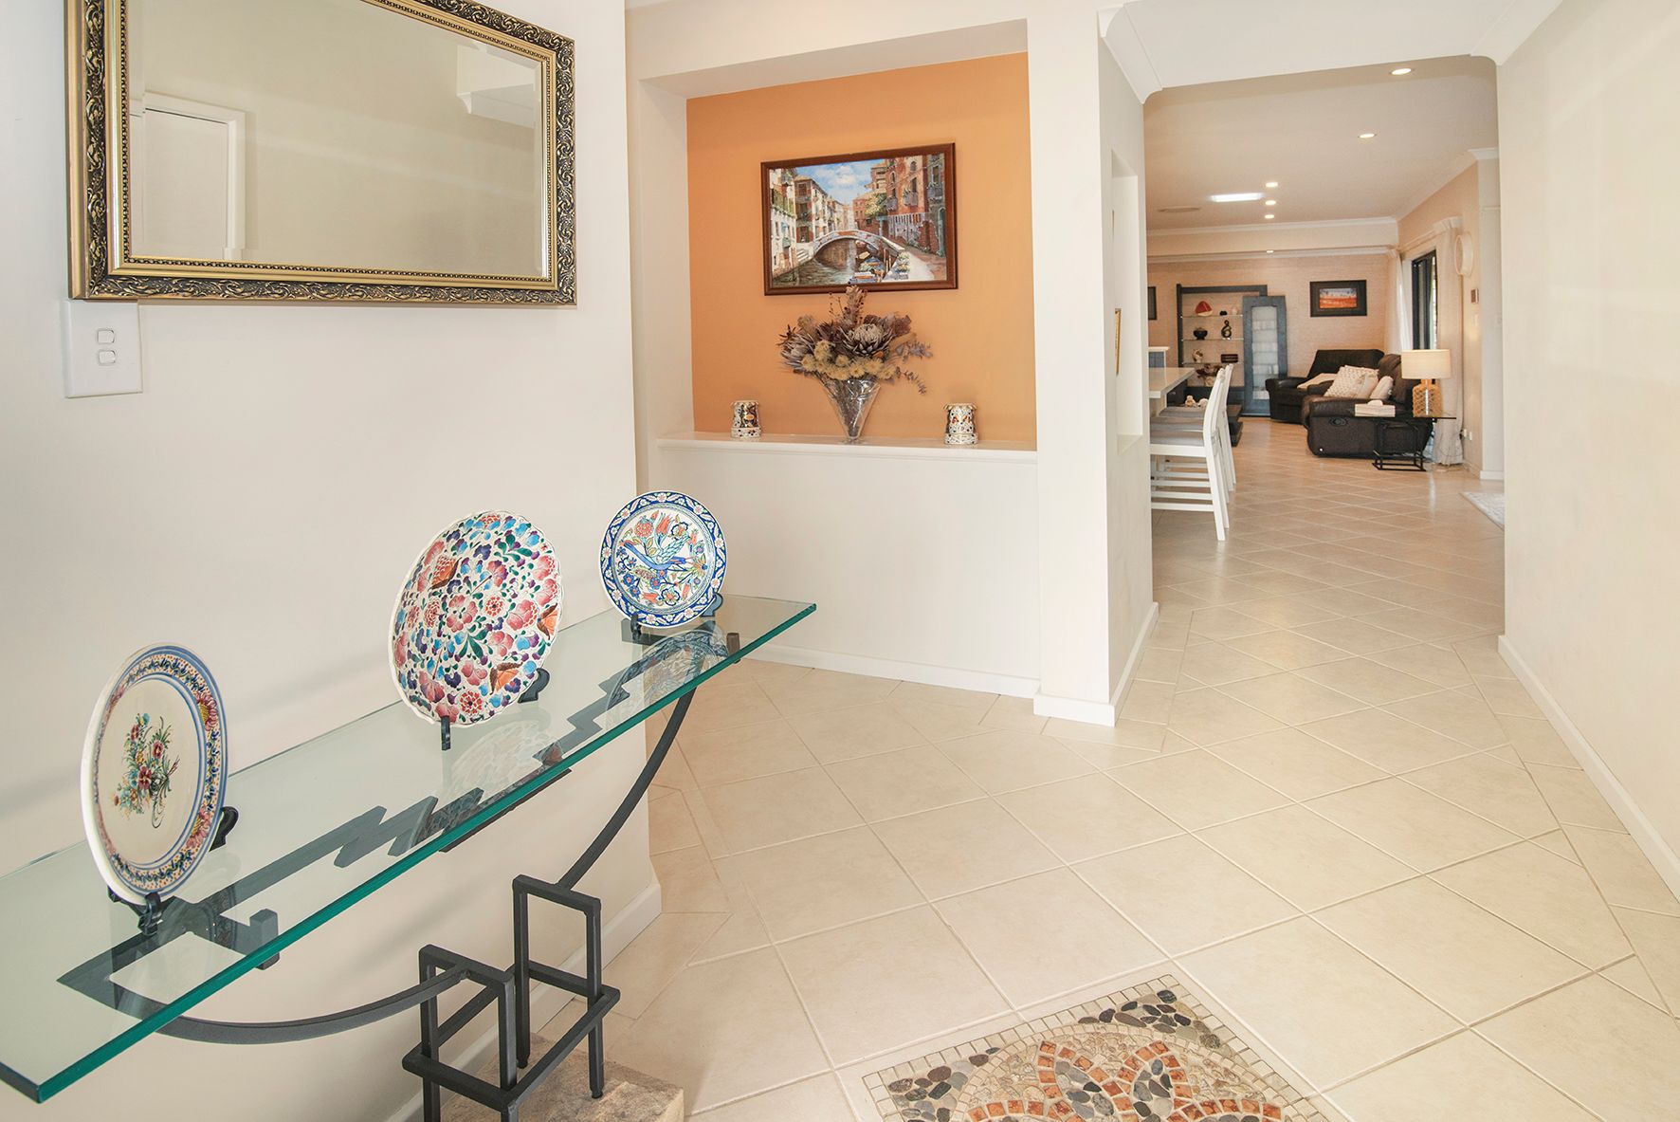
Positioned just a short distance from the Dunsborough town centre and the calm waters of Geographe Bay. Set on a generous 635m2 block, this immaculate, quality north-facing home offers the ideal platform for effortless, year round family living. Enjoy your pool and alfresco dining in summer, and wood fire movie nights in winter. Surprisingly low maintenance, completely move-in ready, and designed for all of the seasons.
The indoor living centers around a family friendly open-plan layout. Invited in through the spacious hallway to the hub of the home. The kitchen offers expansive bench space and cabinetry, totally fit for purpose. Featuring a dual fridge recess, LG dishwasher, electric oven, gas cooktop, water filter, and a walk in pantry. The dining area is thoughtfully surrounded by windows, creating a pretty outlook in winter, and seamless outdoor integration in summer.
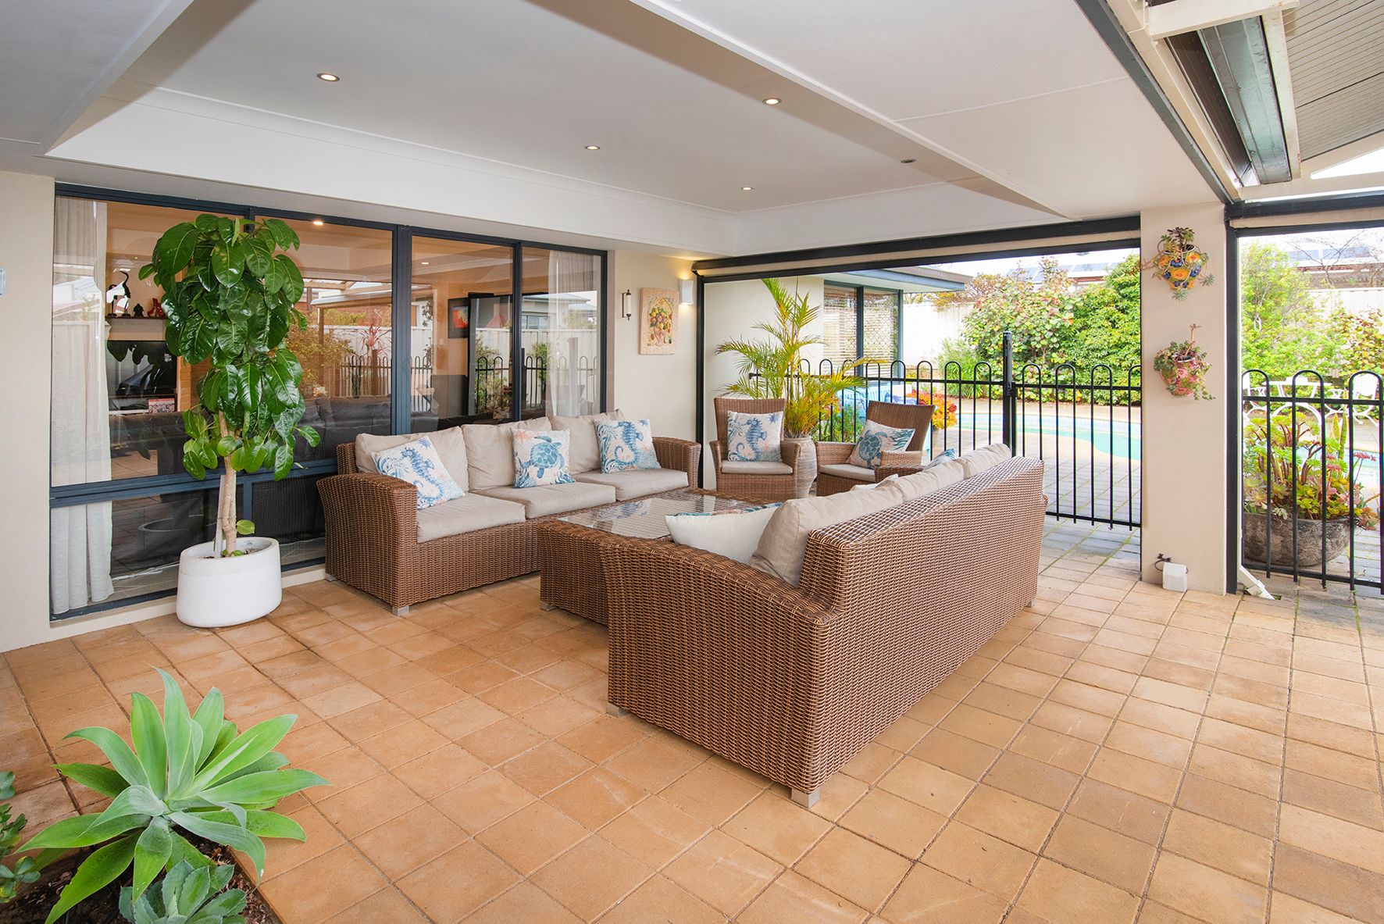
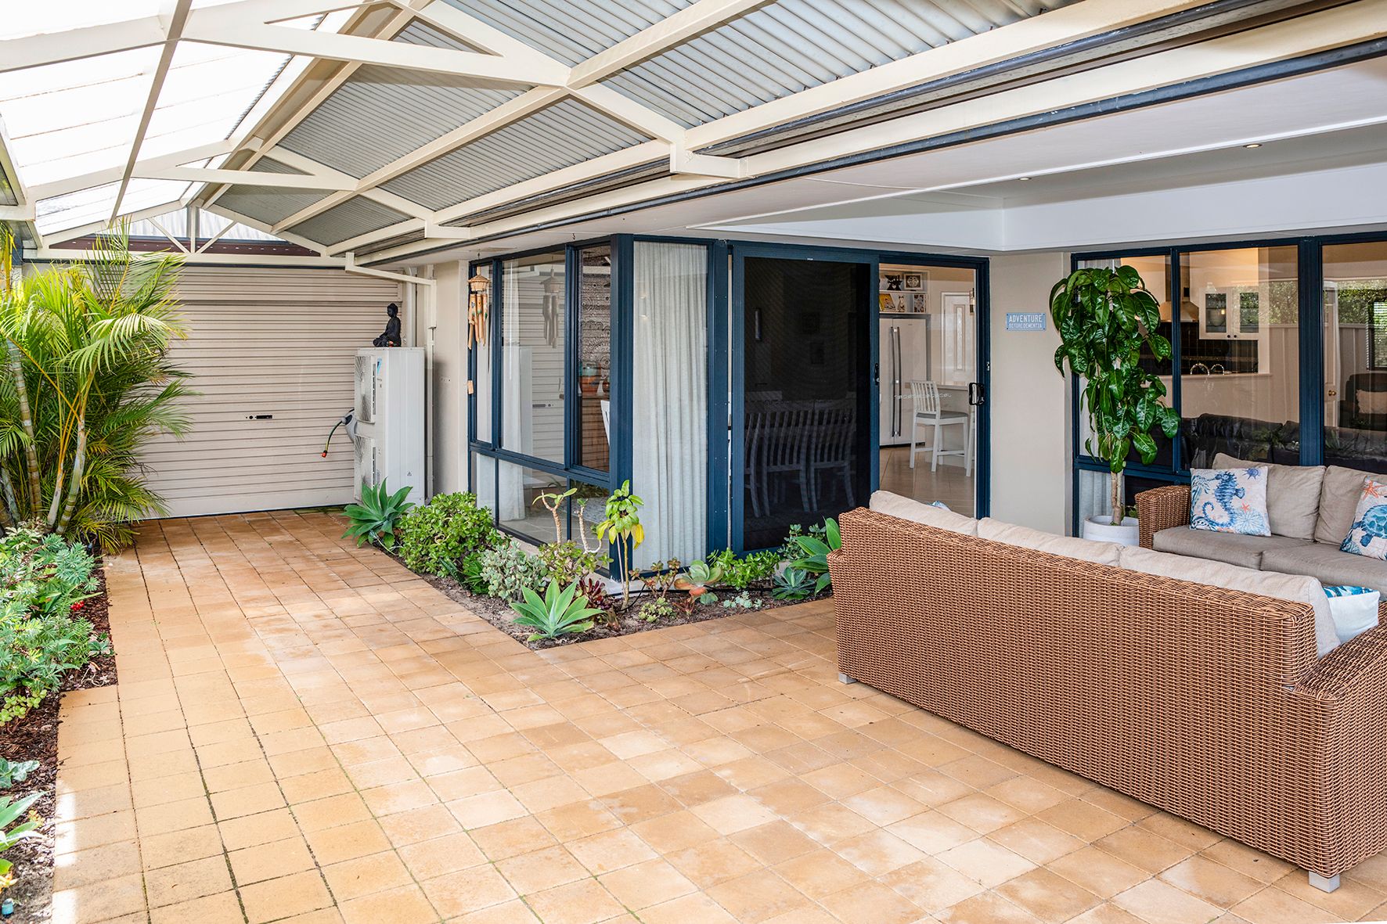
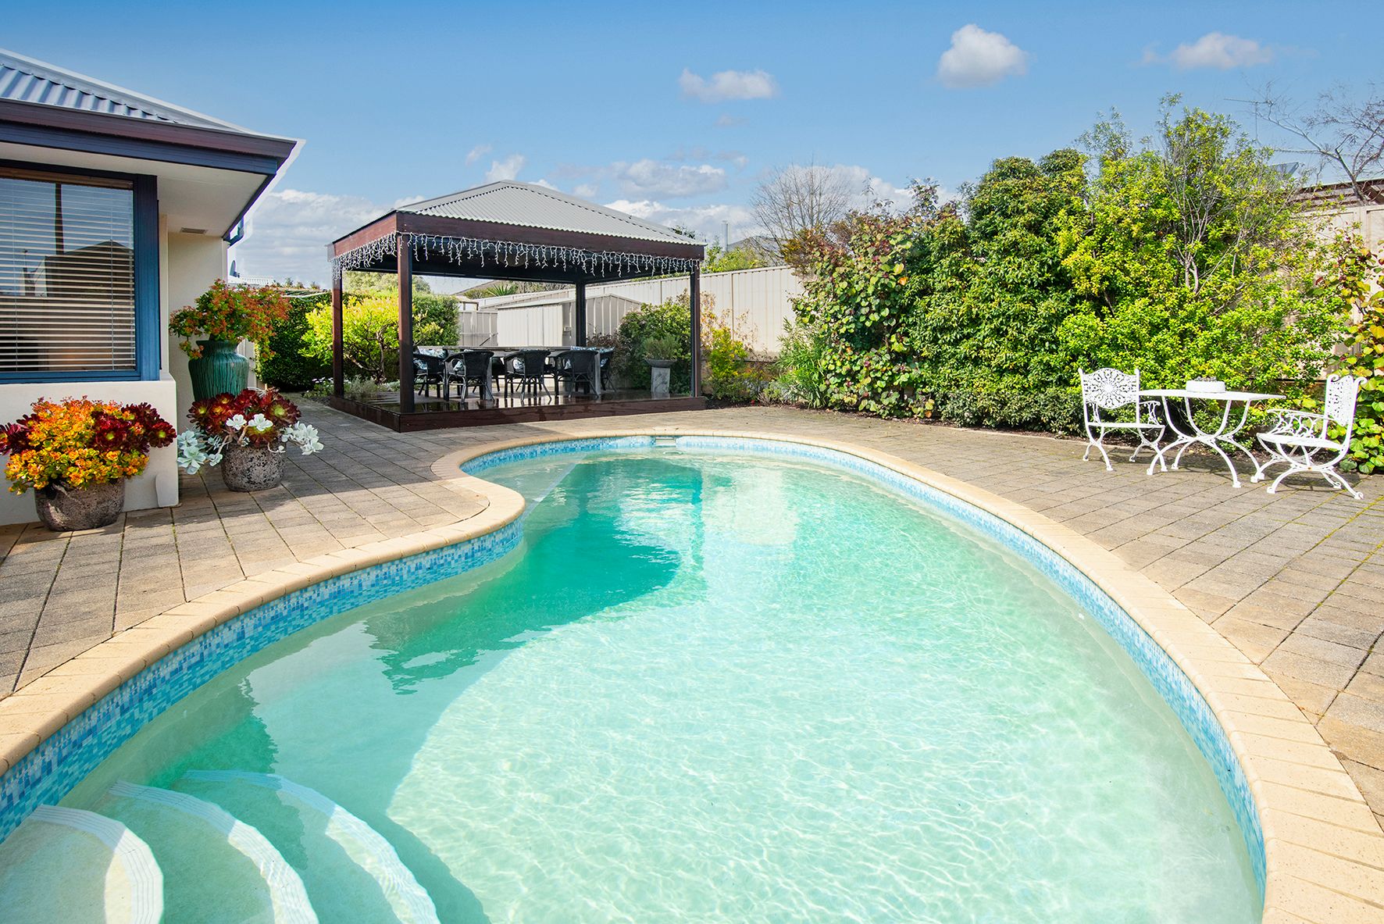
Outdoor living is an absolute dream here and truly what sets this home apart. The expansive poolside alfresco comes fitted with custom all-weather blinds, offering plenty of room for an outdoor lounge, dining table, and barbecue. Gather with family and friends as the sunset slips away while the kids enjoy the lagoon-style below-ground pool. Around the corner you'll find a pergola offering further alfresco dining options, to be enjoyed all summer long.
Inside, the living room is cosy with a Norseman fireplace set against a feature wall. When it is time to unwind, privacy doors close off a second living or theatre zone, ideal for quiet movie nights. Thoughtful comforts run throughout this home, including R/C A/C, ceiling fans in all bedrooms, and custom security doors to let that delicious coastal breeze sweep right through.
Accommodation is exceptionally generous, starting with an all-class master suite featuring a formal study or sitting area, walk in robe, and a luxury spa ensuite with dual vanities and a private WC. Three additional minor bedrooms with built in robes adjoin a stylish main bathroom with double basins. Secure double garage with rear roller-door access for boats, jet skis, or trailers. Reticulated landscaped gardens, garden shed, security system, and instant gas hot water.
Features:
• 635m2 north-facing block, minutes to town and Geographe Bay
• Four spacious bedrooms, two bathrooms; private master suite with spa ensuite and study
• Open plan main living plus a separate theatre room behind privacy doors
• Well appointed kitchen; electric oven, gas cooktop, dual sink with filter, walk in pantry
• Expansive alfresco with all-weather blinds, a lagoon-style below-ground pool
• Climate control with R/C A/C, combustion wood fireplace
• Secure garage and extra parking; rear roller-door access
• Reticulated gardens, paved easycare yard, fully fenced
• Quality brick and colorbond home built by WA builder, Ventura Homes
Location:
• 1.2km to the centre of Dunsborough Town
• 1.2km to the calm waters of Geographe Bay
• 650m Dunsborough Sporting Oval and Naturaliste Community Centre
• 550m to Dunsborough Lakes Golf Clubhouse
Disclaimer: We have in preparing this document used our best endeavours to ensure the information contained is true and accurate but accept no responsibility and disclaim all liability in respect to any errors, omissions, inaccuracies or misstatements contained. Interested parties should make their own enquiries to verify the information contained in this material. Licensee: Downsouth (WA) Pty Ltd ACN 125 383 628
Please note: Registering your attendance is a condition of entry at our Open Home inspections. To save time on the day of the Open Home, you can pre-register by contacting the Property Consultant. This ensures a smoother experience and can avoid potential wait times.