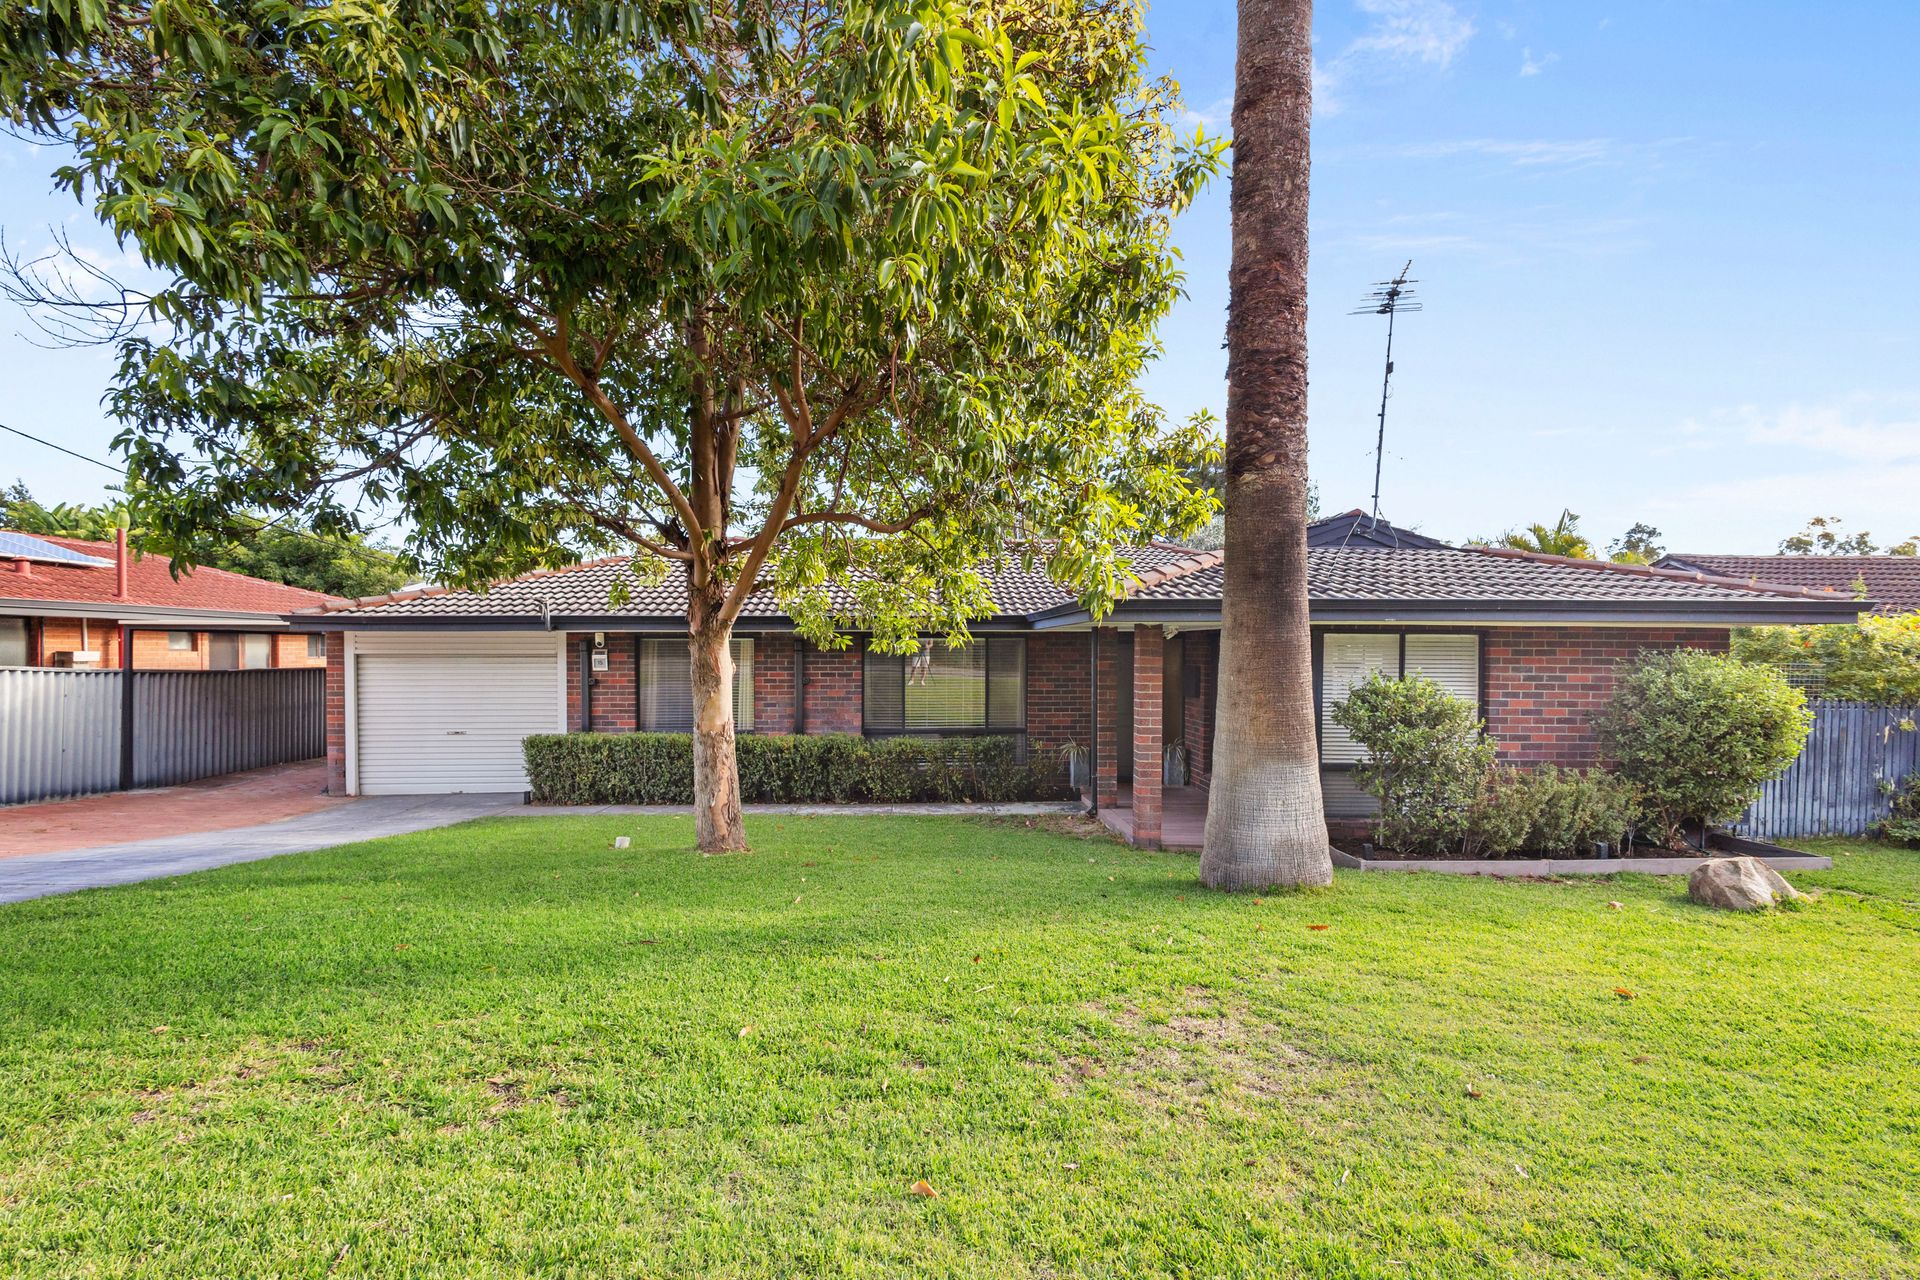
Set behind a wide frontage and framed by established greenery, this beautifully presented home delivers immediate street appeal and a warm, welcoming feel. Thoughtfully updated over recent years, it combines functional design with stylish finishes and an emphasis on easy indoor-outdoor living.
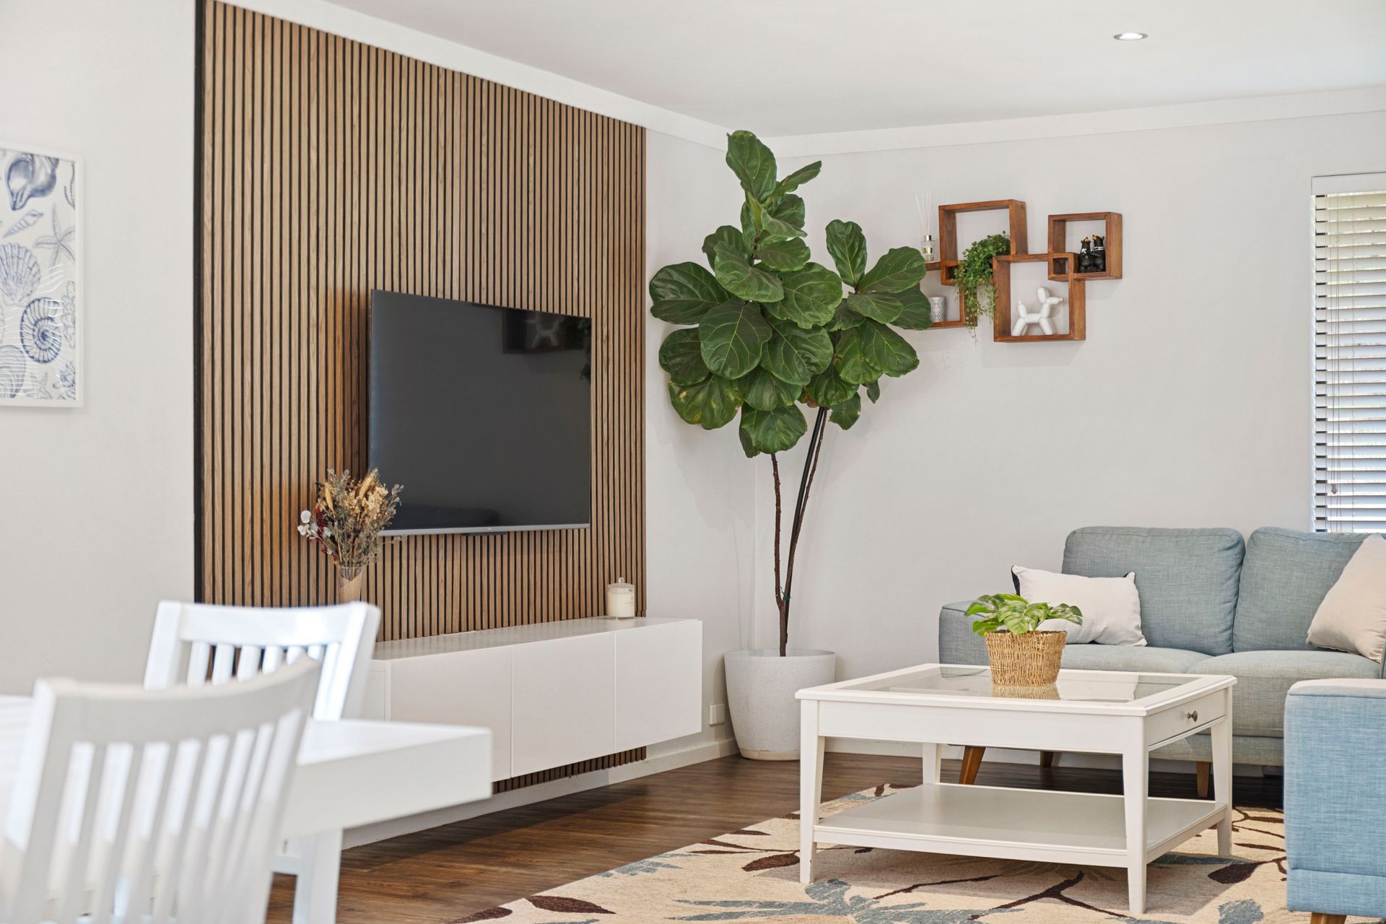
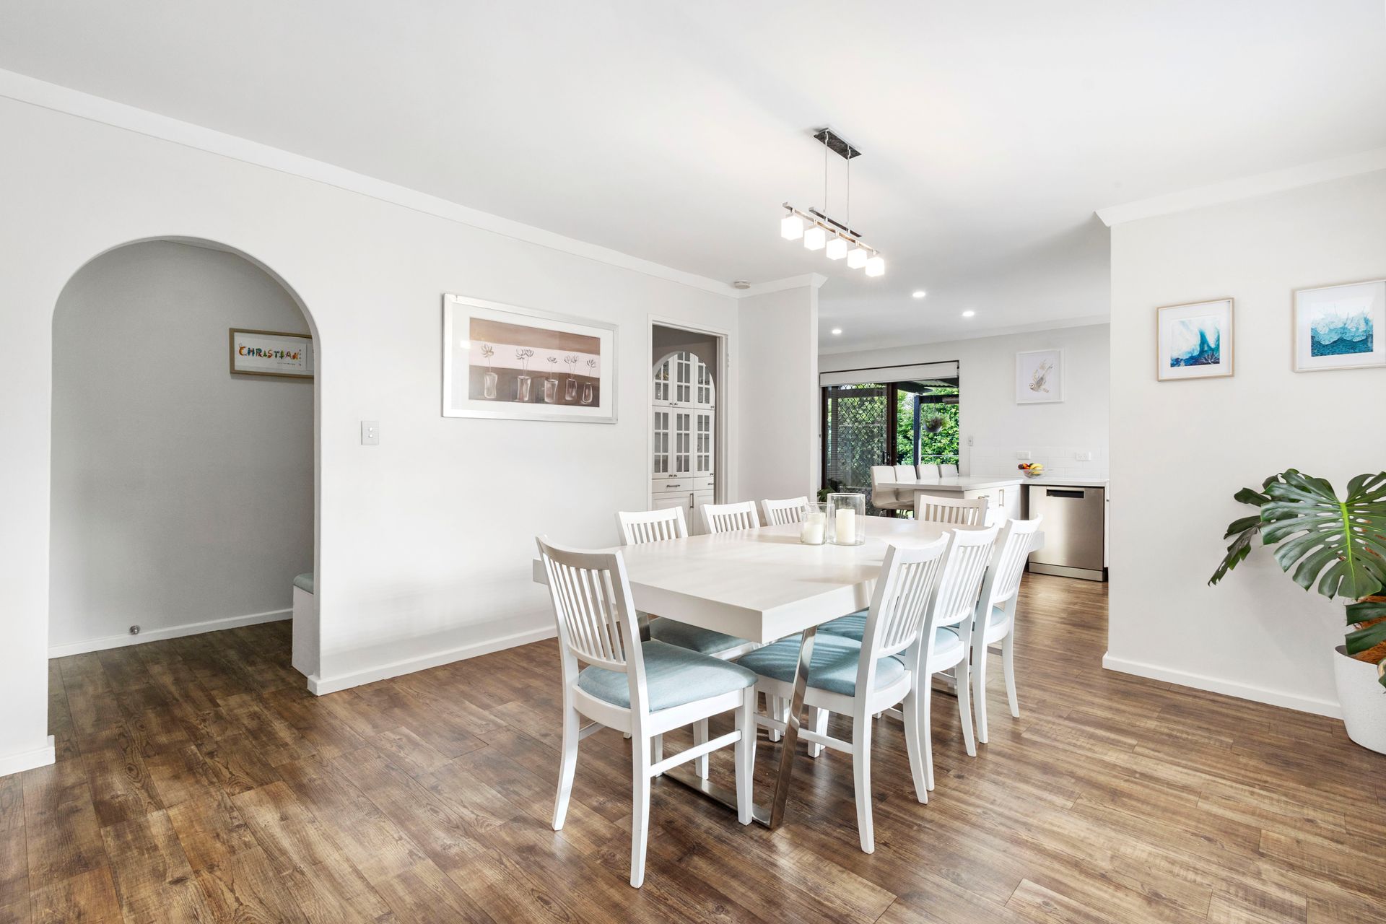
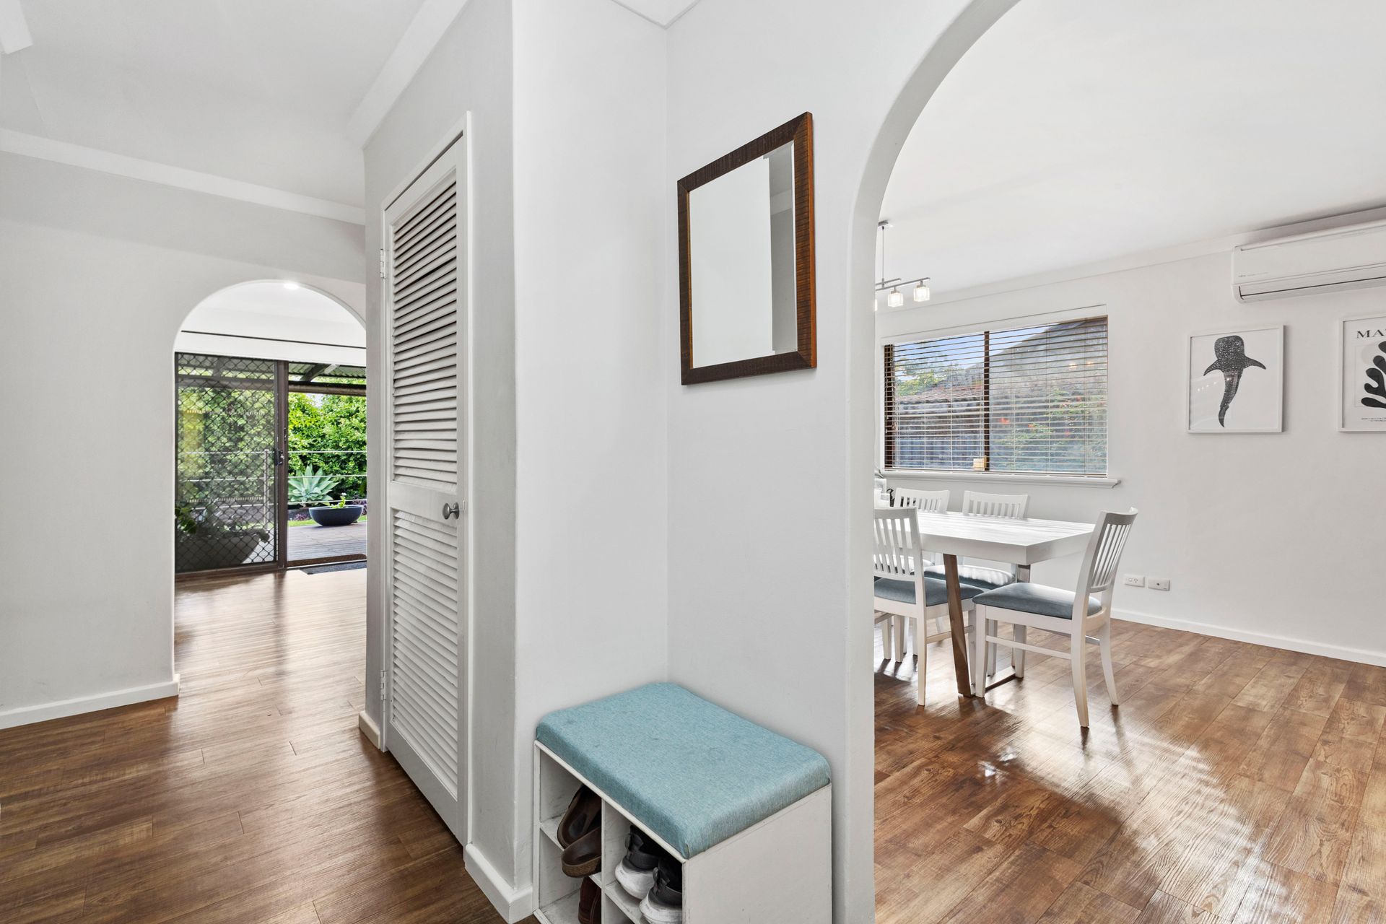
Inside, the home has been reimagined to enhance flow and connection. The open plan living zone is both practical and inviting, featuring elegant arched entryways, feature wall panelling, and a custom wall mounted TV cabinet that adds a refined focal point. Crisp white interiors are balanced by timber-look vinyl plank flooring and rich, chocolate toned carpets in the bedrooms, creating a fresh yet comfortable atmosphere.
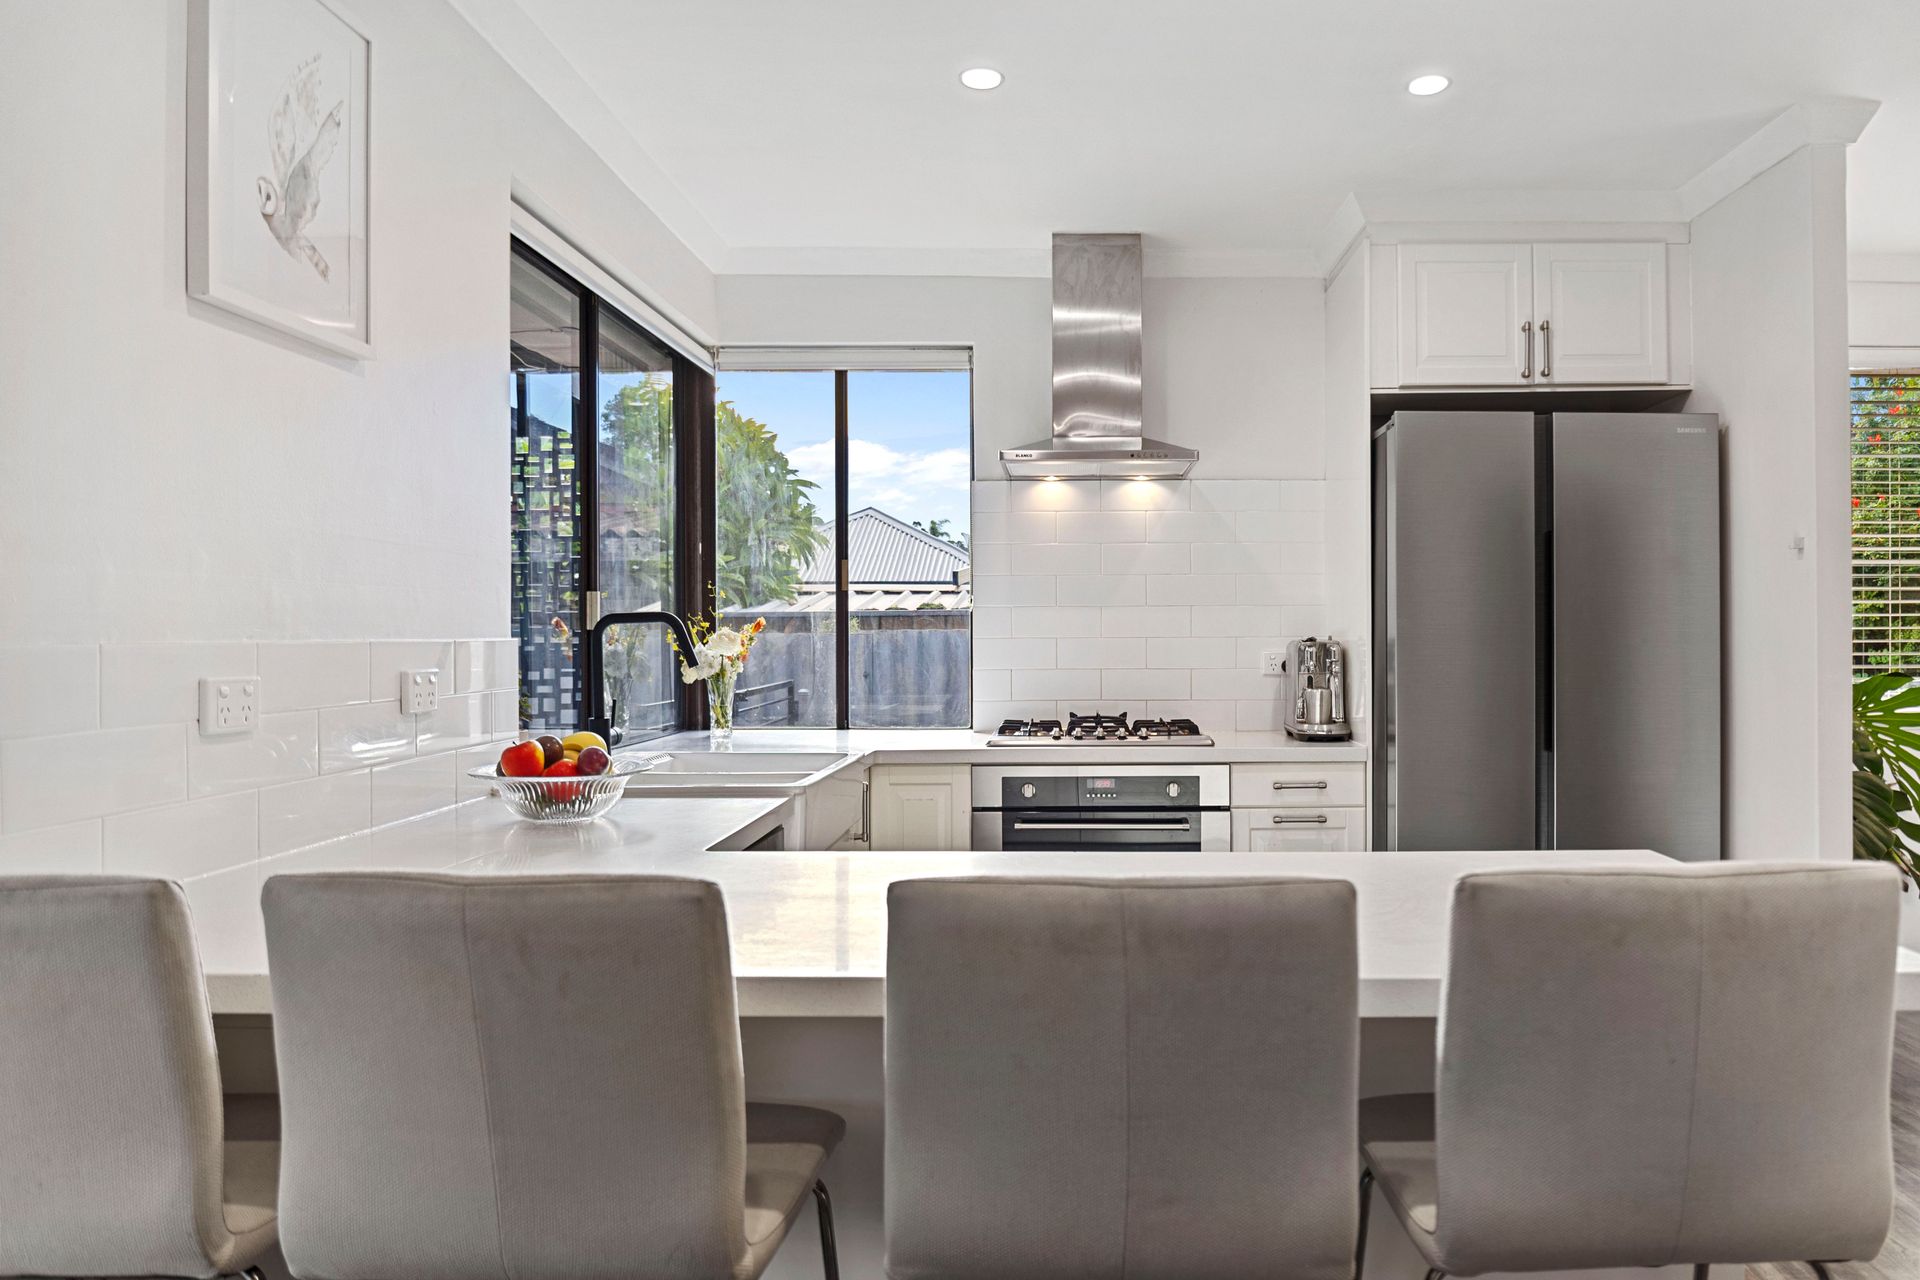
At the centre of the home, the updated kitchen offers excellent storage and everyday functionality, including a fully redesigned pantry. Overlooking the outdoor entertaining area, it connects seamlessly with the dining and living spaces, perfect for both relaxed family living and hosting guests. Split system air conditioning ensures year-round comfort to the main living zone.
Step outside and enjoy the flexibility of two separate alfresco areas. A generous deck provides the ideal setting for entertaining, while the spacious backyard offers plenty of room for kids and pets to play.
The home features three well-proportioned bedrooms, all with built in robes. The main bedroom is a standout, complete with feature panelling, a new wardrobe, split system air conditioning and a ceiling fan. A second bedroom also includes its own air conditioning unit for added comfort. The bathroom has been stylishly renovated with full-height tiling and mirrored storage, while the laundry and separate WC have also been refreshed.
Adding exceptional versatility is the large detached workshop, offering future potential - perfect as a studio, gym, home business space, or additional storage, with plenty of scope to adapt to your lifestyle needs.
Additional features include secure parking with a single garage, side carport, and ample driveway space, along with new paving and thoughtful outdoor additions such as a planter box and swing.
This is a well-rounded home that delivers comfort, character and flexibility. Ideal for families, first home buyers or savvy investors.
WHAT WE LOVE
• Updated kitchen with redesigned pantry and excellent storage
• Two separate alfresco areas for year round entertaining
• Spacious backyard with lawn for children and pets
• Three generous bedrooms, all with built in robes
• Stylishly renovated bathroom with mirrored storage
• Refreshed laundry and separate WC
• Large detached workshop with versatile potential
• Secure parking: single garage, side carport and extra driveway space
• New decking, paving and landscaped outdoor features
Ideally positioned close to Glengarry Park, Glengarry Primary School, Liwara Catholic Primary School, Davallia Primary School, St Stephens School Duncraig and Greenwood College, with easy access to local shops, public transport and major road links. Everything you need is within reach.
Call Ben Keevers directly on 0404 056 010 for further details, or to organise a viewing.
Disclaimer: This information is provided for general information and marketing purposes only and is based on information provided by the Seller and may be subject to change. No warranty or representation is made as to its accuracy and interested parties should place no reliance on it and should make their own independent enquiries.