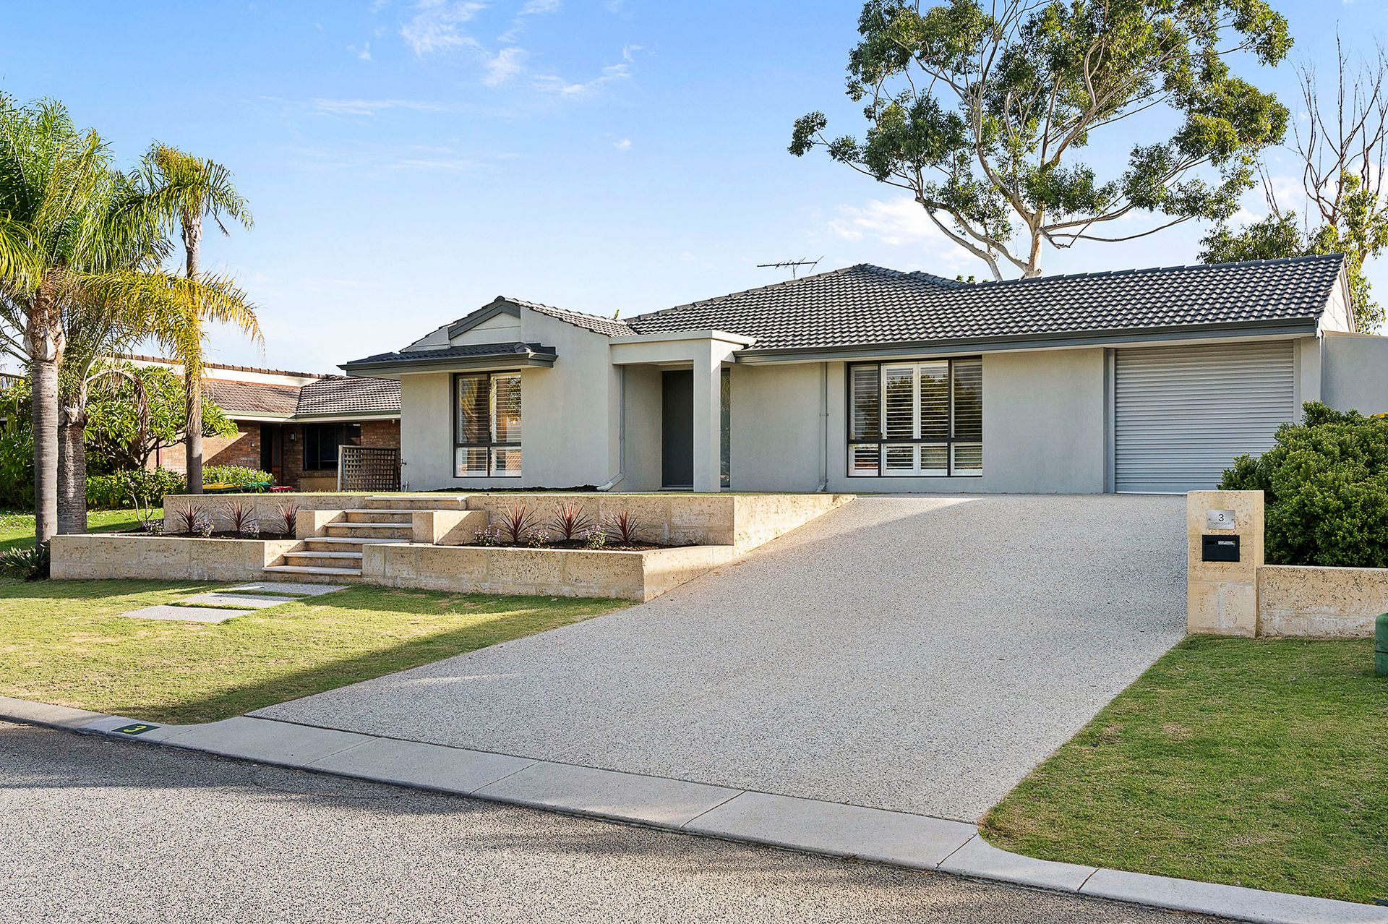
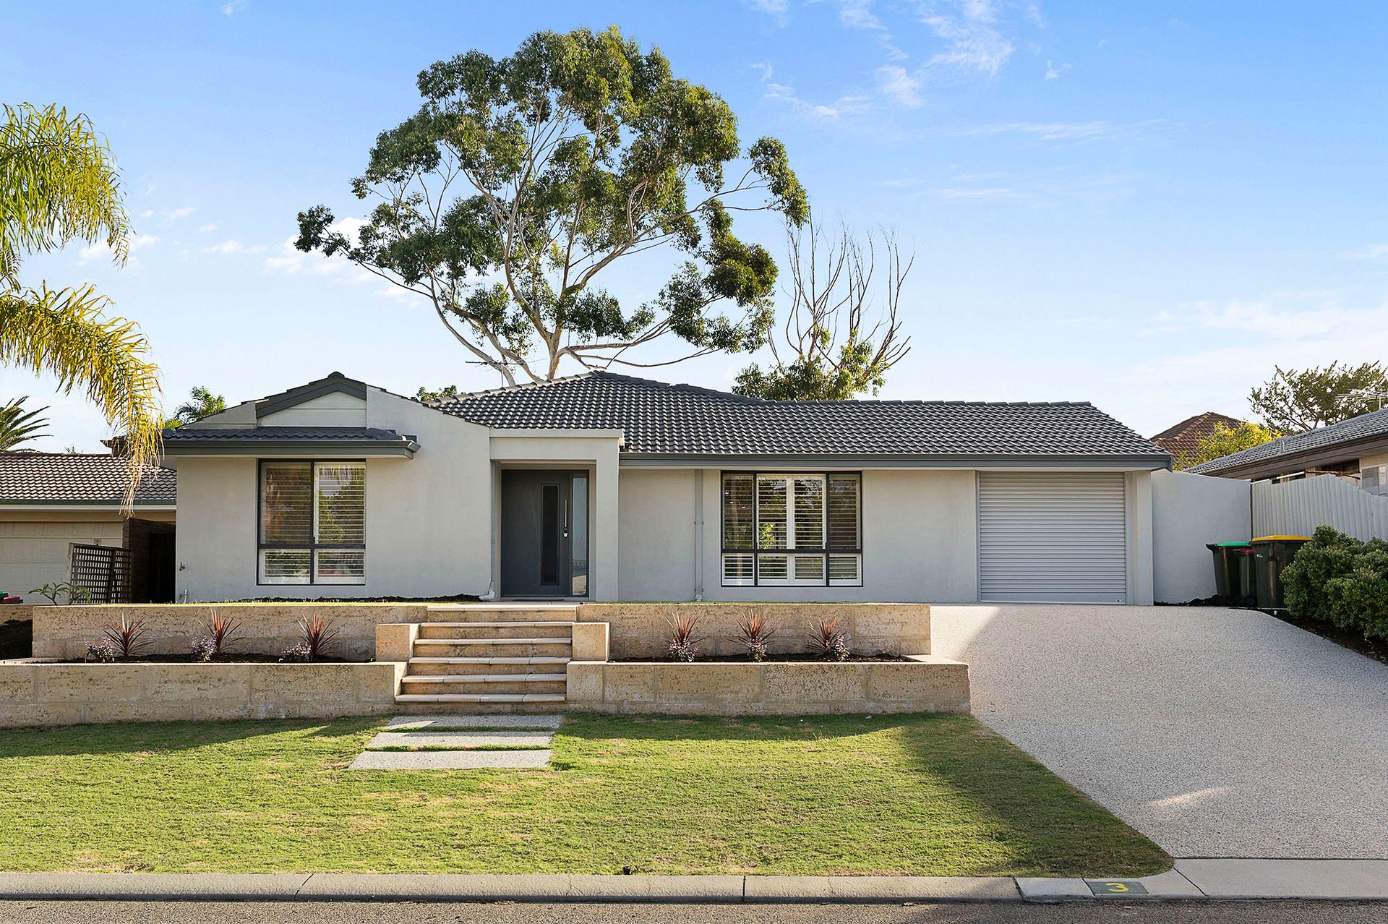
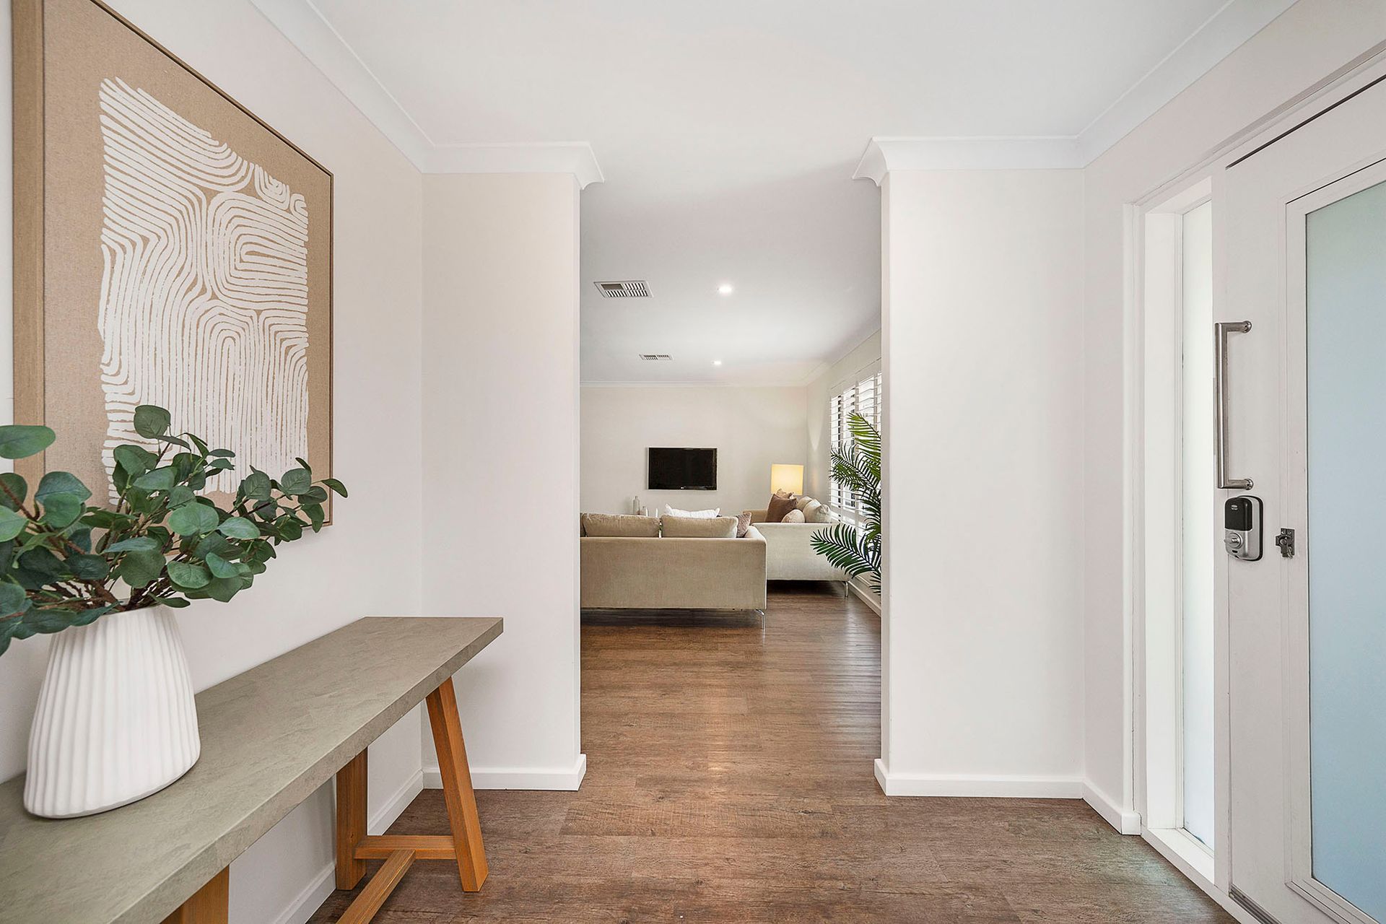
Tucked away in a whisper-quiet cul-de-sac, 3 Cripps Court, Duncraig is one of those homes that just feels right the moment you walk in… relaxed, spacious and ready for its next chapter.
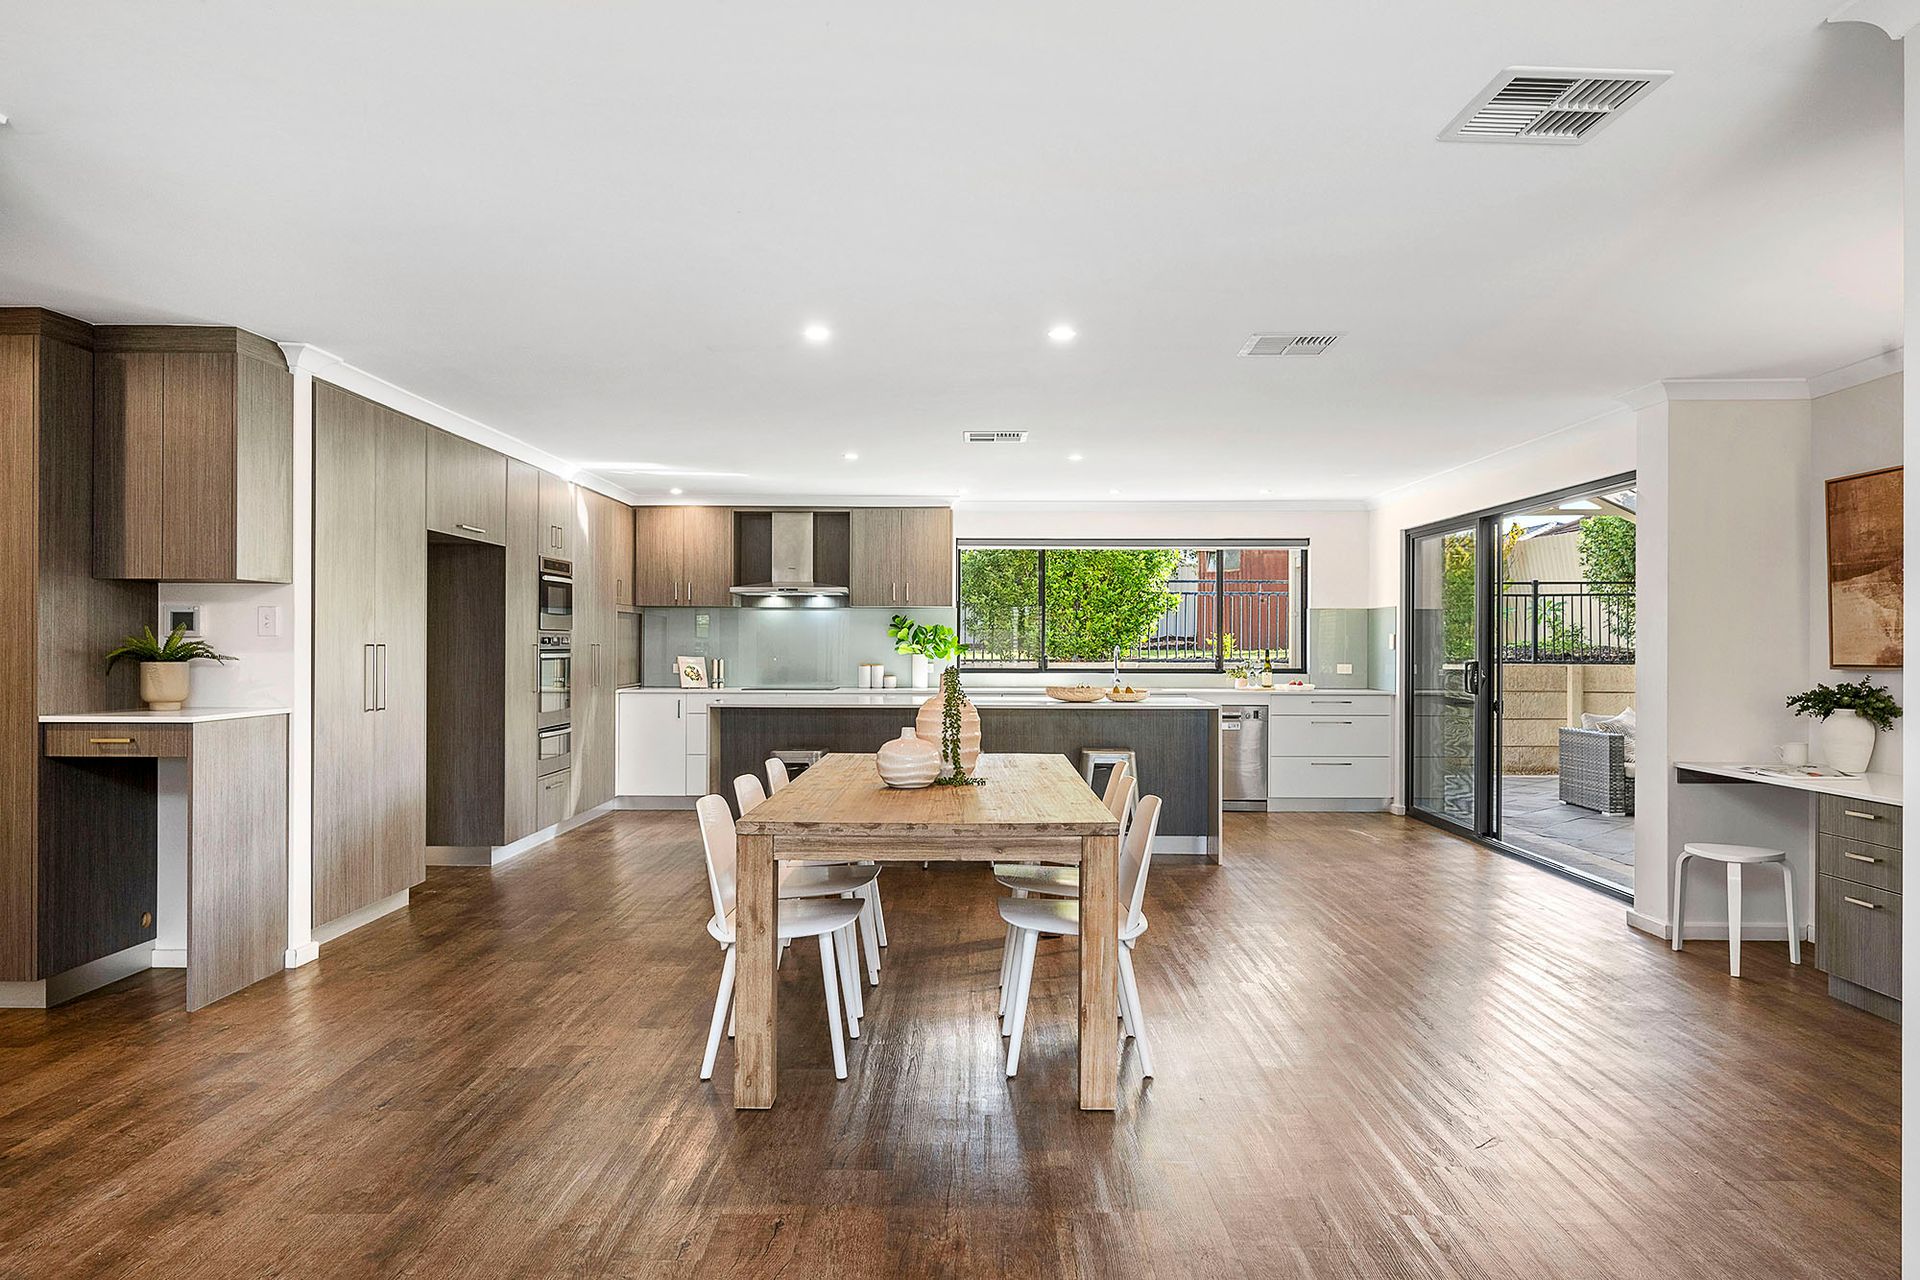
Designed with family living front of mind, this generous 4-bedroom, 2-bathroom home offers the kind of layout that simply works. At the heart of it all is a large open-plan living and dining zone, anchored by a beautifully oversized kitchen with an expansive breakfast bar - the perfect spot for morning coffees, after-school chats or entertaining with ease.
One of the standout features here is the brilliant separation of living. The master suite is positioned privately at the front of the home, while to the rear you'll find three additional bedrooms and the main bathroom (complete with a bath) - creating the perfect setup for families wanting space, privacy and a little bit of peace when it's needed most.
For those needing flexibility (and let's be honest, we all do), there's a separate study that can easily double as a home theatre or even a 5th bedroom - giving you options now and into the future.
Step outside and you'll find a near new patio, seamlessly connected to the living space through stacker doors, creating that effortless indoor-outdoor flow we all love. The backyard? A blank canvas elevated at the rear… ready for a pool, lawn for the kids, or your dream outdoor oasis - you get to make it your own.
Inside, white timber shutters throughout add that soft, coastal elegance while keeping things low maintenance and timeless.
This is a home with heart, space to grow and the kind of location families hold onto for years.
Come and see it for yourself - you'll feel it.
Features to Love:
• Cul de sac location
• 762sqm land
• 184sqm internal living
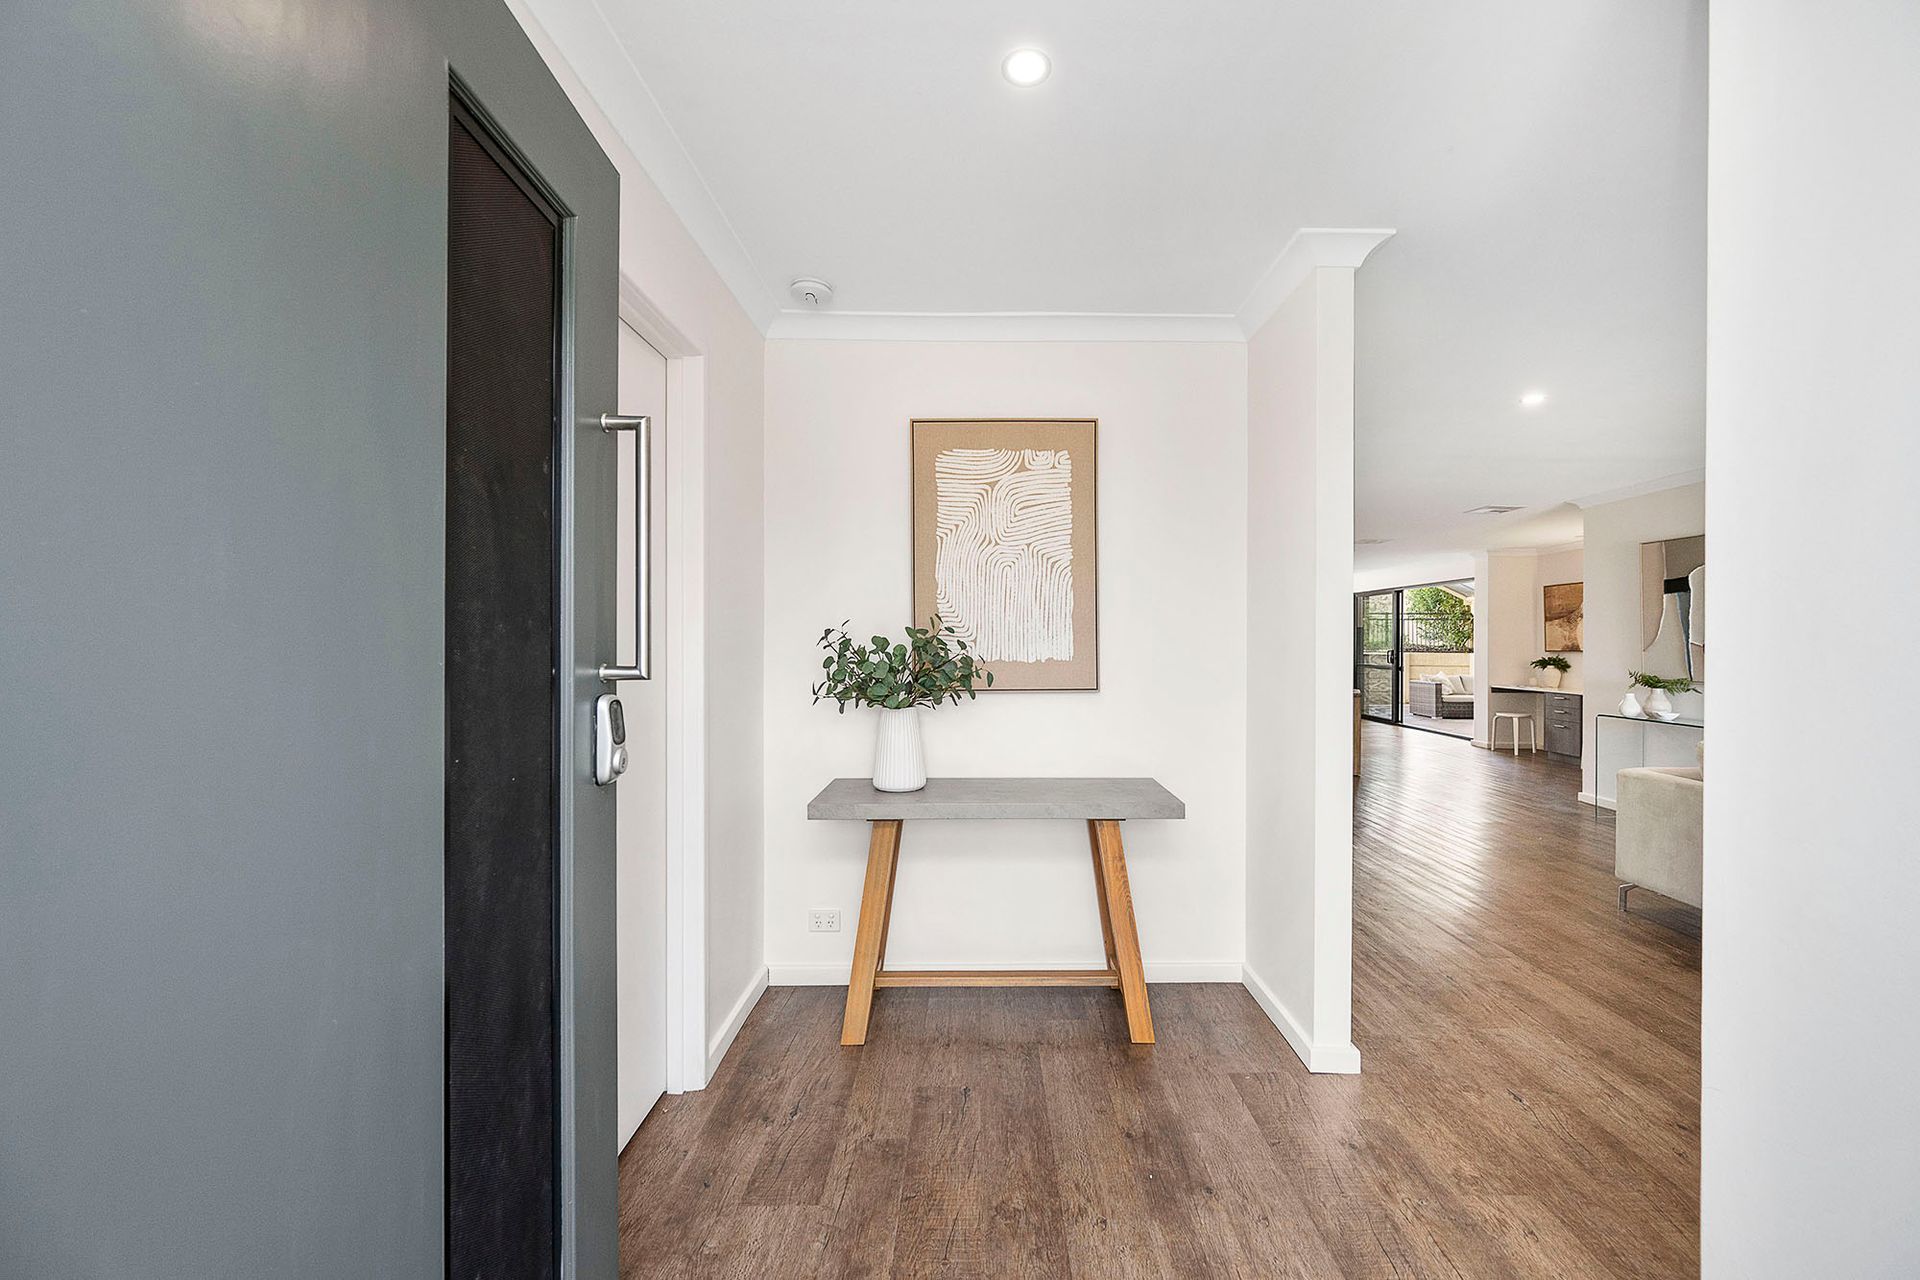
• Open plan living
• Spacious renovated Kitchen with stone benchtop and breakfast bar
• Induction cooktop
• Wall Oven and built in microwave/convection oven
• Plumbing for large double door fridge
• Master suite with built in robe, ensuite with double sink
• Further 3 bedrooms with built in robes
• Main bathroom with bath
• Study
• Easy care luxury Vinyl plank flooring
• White timber shutters throughout
• Elevated backyard with endless potential
Why Duncraig?
Duncraig has quietly become one of the northern corridor's most loved suburbs - and it's easy to see why. You've got that perfect blend of space, community and convenience, all just minutes from the coast.
Young families are drawn here for the wide streets, established homes, great parks and strong sense of community… not to mention easy access to quality schools, local shops and the beach just down the road. It's the kind of place where kids still ride their bikes in the street and neighbours know each other by name - and that's becoming pretty special.
SCHOOL CATCHMENTS
• Glengarry Primary School - 900m
• Duncraig Senior Highschool - 800m
PRIVATE SCHOOL OPTIONS
• St Stephens School K - Yr12 - 850m
• Padbury Catholic Primary - 2km
• Sacred Heart High School - 4km
TITLE DETAILS
• Lot 341 on Plan 012685
• Volume 1522 Folio 313
• Land size 762sqm
• Internal living space 184sqm
• R20 - City of Joondalup
• Built 1983
Looking forward to welcoming you to your new home in this beautiful neighbourhood!