All offers presented by 12pm Tuesday 16th June 2025 (unless sold prior). The sellers reserve the right to accept an offer prior without giving notice.
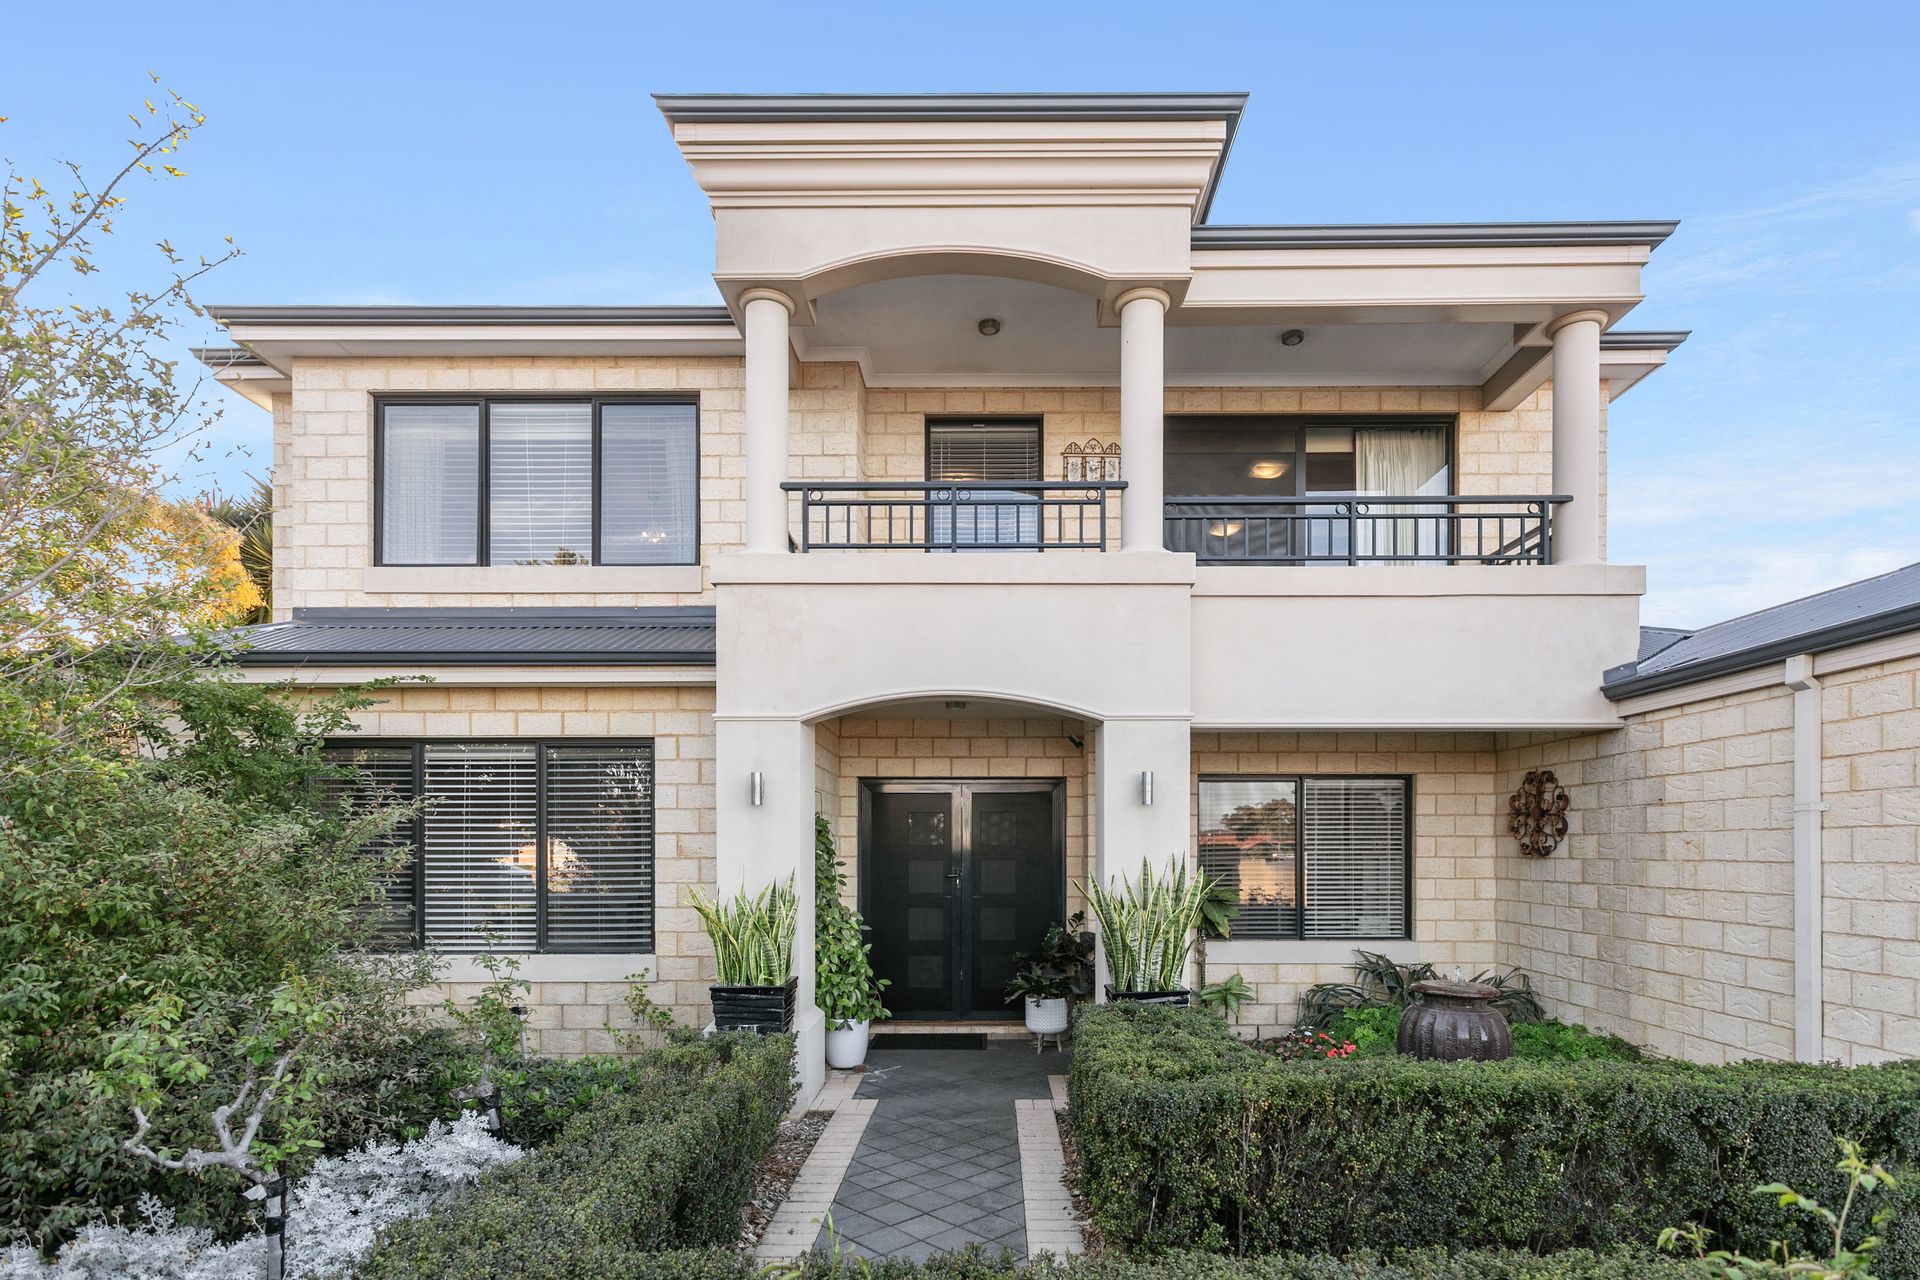
Tucked away in a peaceful, family-friendly enclave of Duncraig, this expansive two-storey residence offers the perfect balance of comfort, functionality, and thoughtful design - all set on a beautifully landscaped block with stunning resort-style outdoor living.
From the moment you step through the welcoming portico entrance, the home reveals its warm and inviting character. Rich Jarrah floorboards are a standout feature of the ground level, adding warmth and character, complementing a versatile layout that caters effortlessly to modern family life.
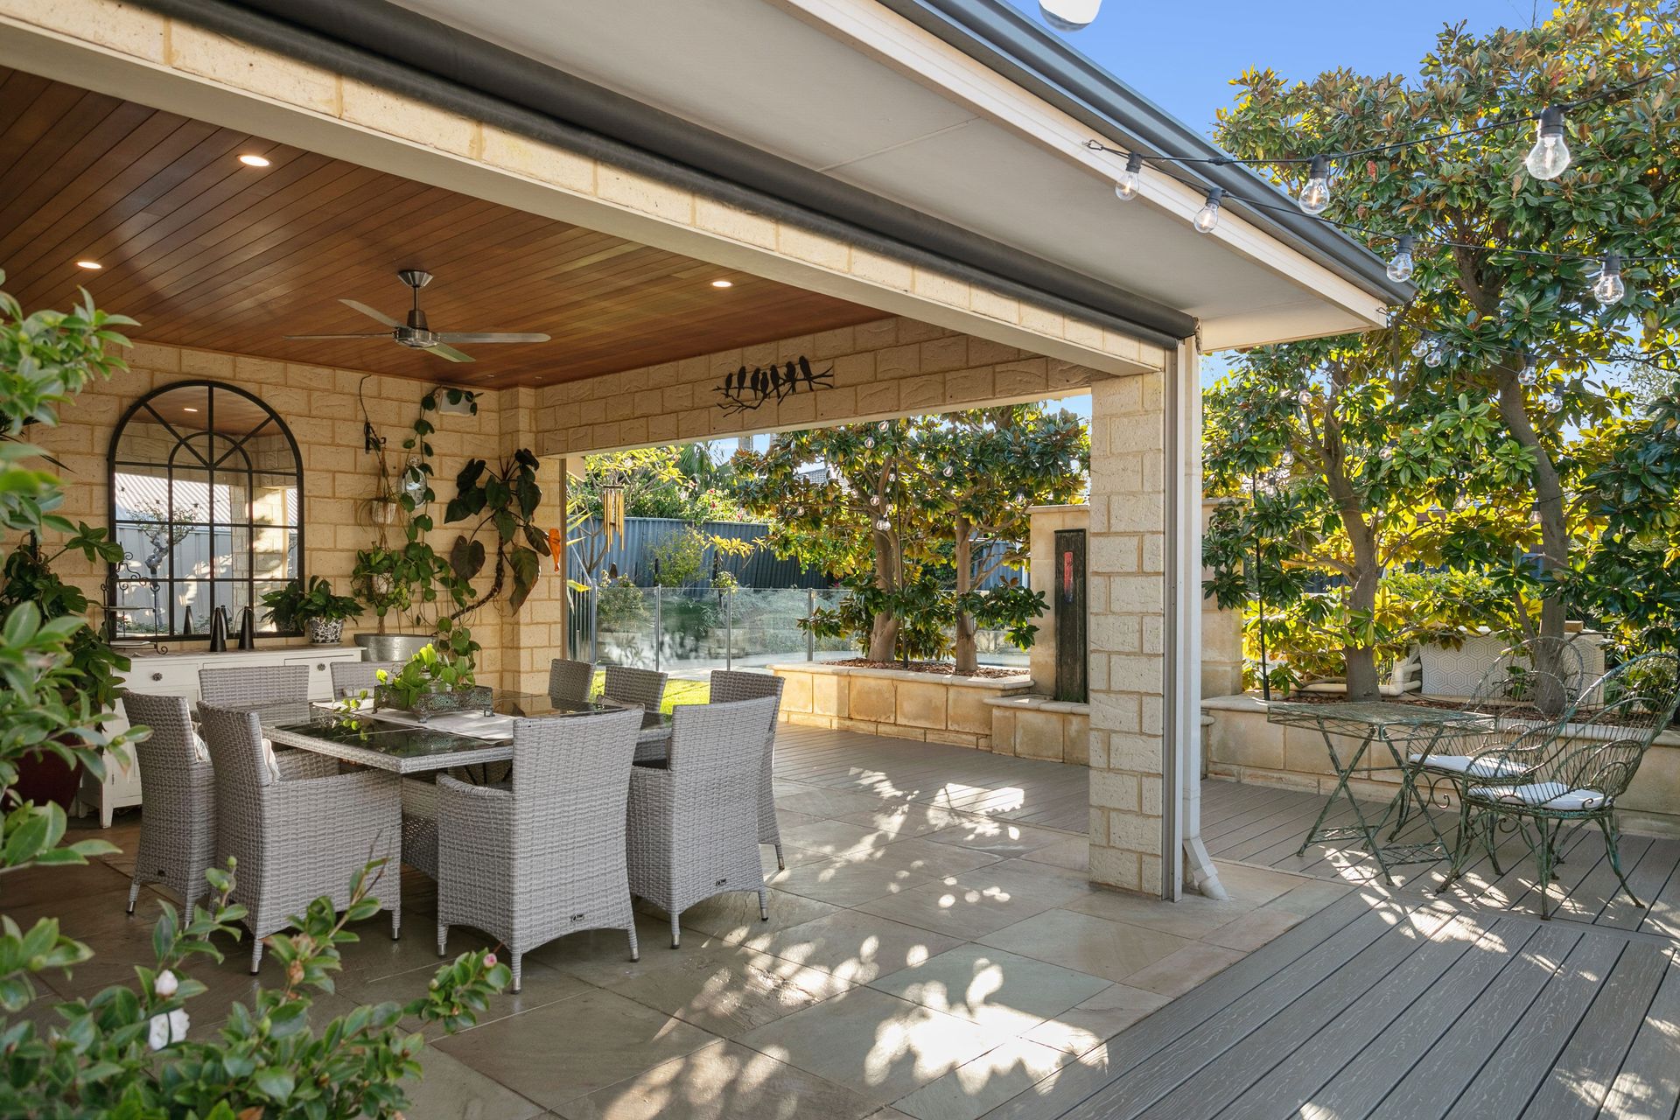
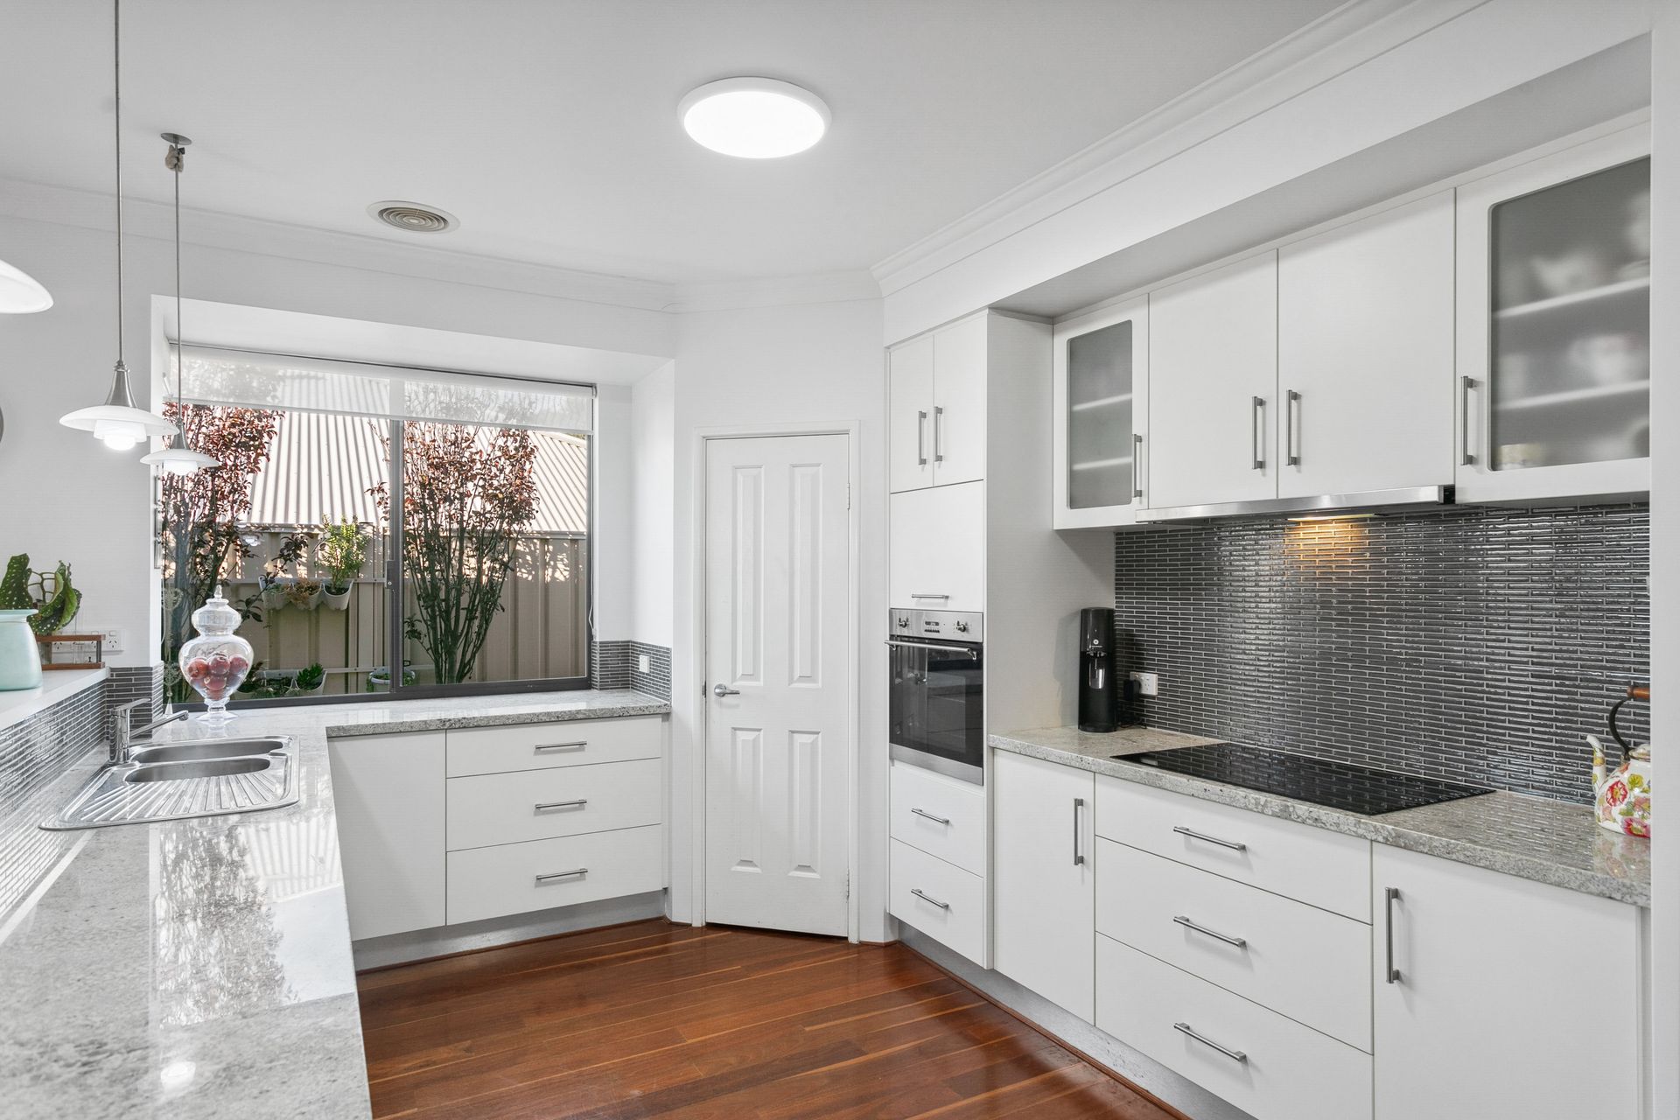
At the heart of the home lies a vast open-plan kitchen, living, and dining area. Designed for both relaxed daily living and effortless entertaining, this light-filled space features striking stone benchtops, feature pendant lighting, a beautifully tiled splashback, and high-end appliances, including a Smeg oven, Bosch dishwasher, and induction cooktop. Built-in cabinetry adds a layer of sophistication to the living space, while large sliding doors open to a cedar-lined alfresco - the perfect spot for long summer lunches or relaxed evenings by the pool.
The zoned children's wing includes three oversized bedrooms - two with walk-in robes and one with a built-in robe - all serviced by a stylish family bathroom complete with a bath, shower, and separate toilet.
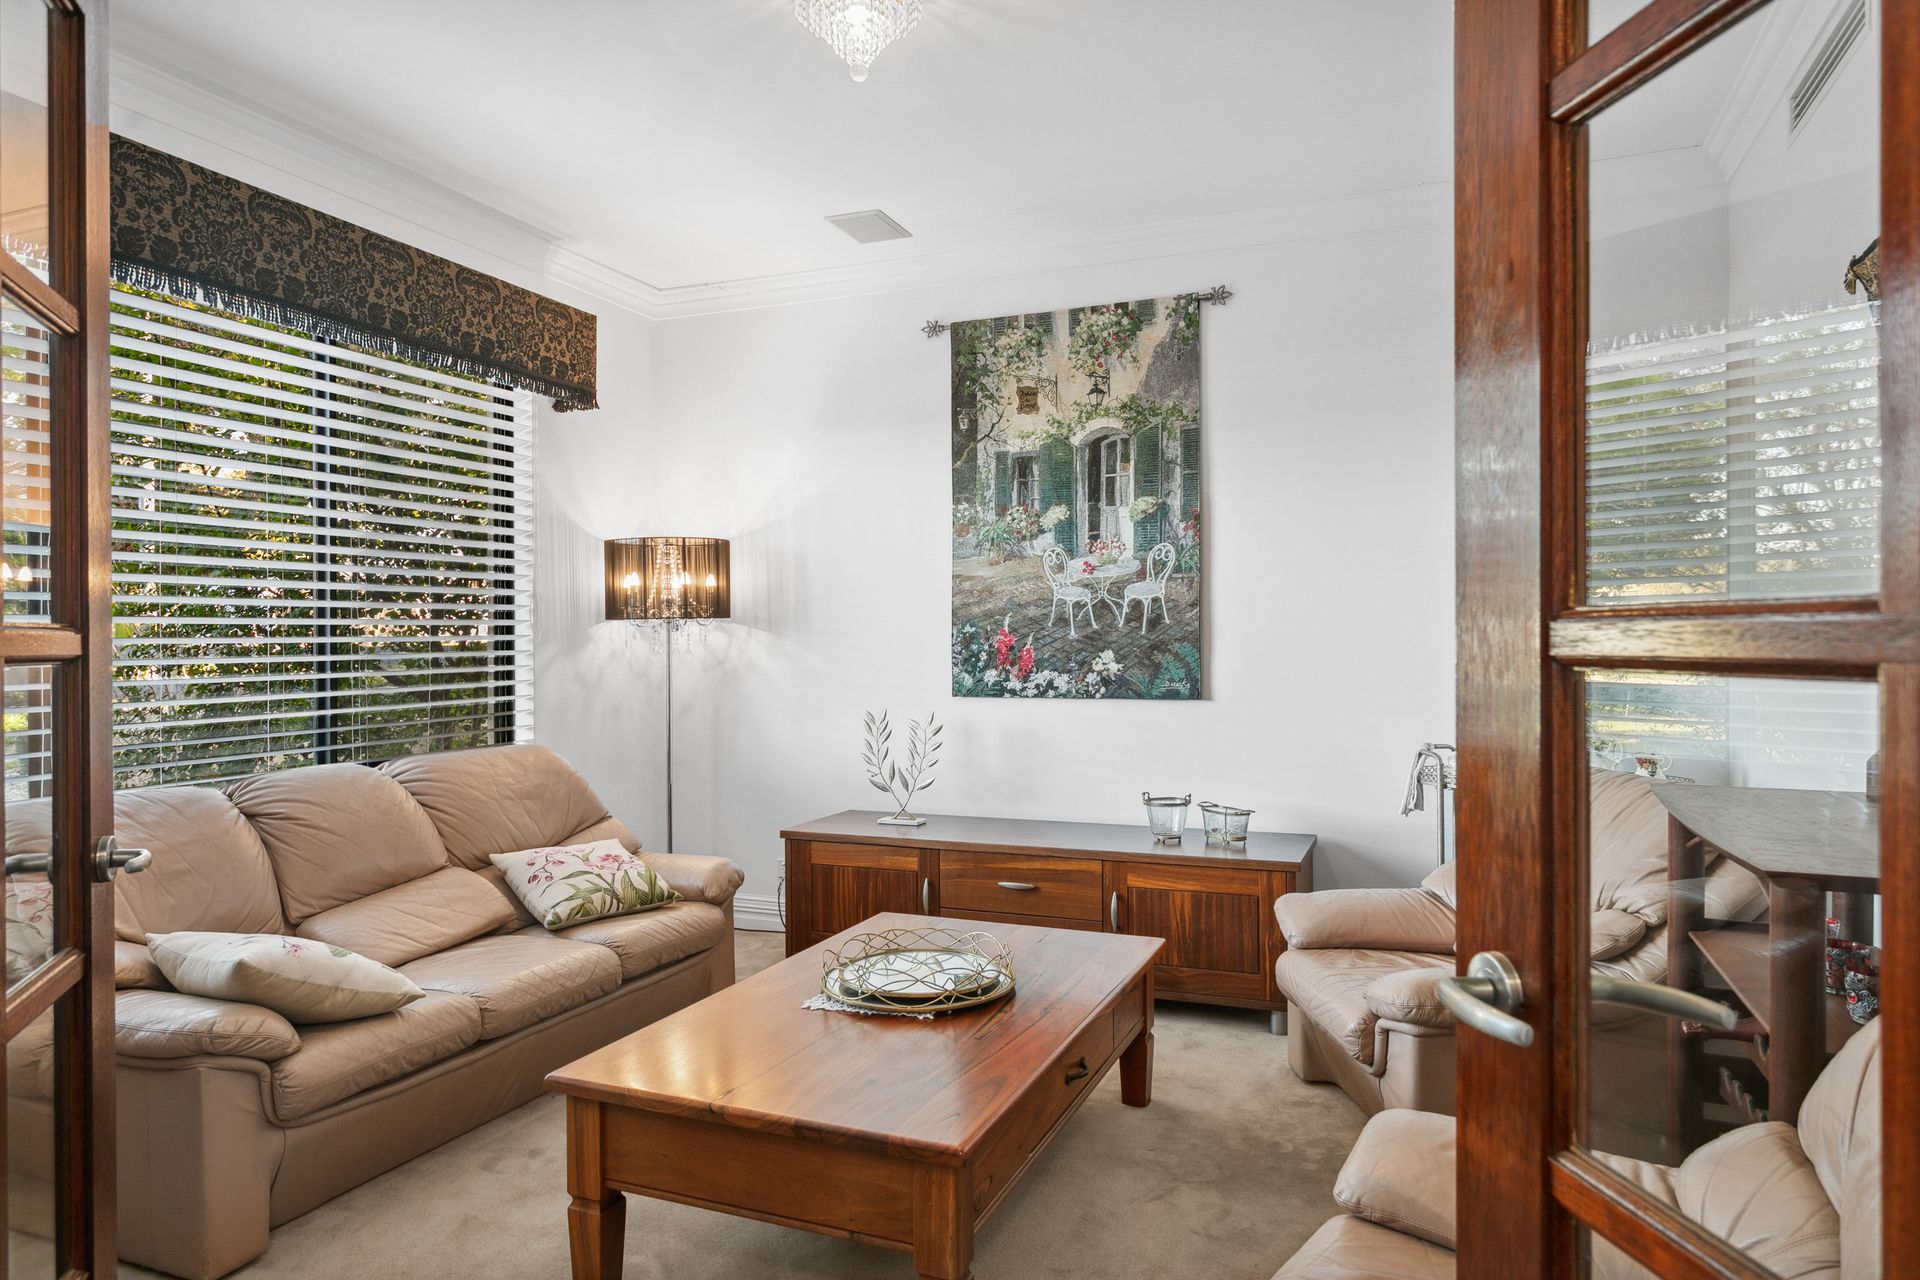
Additional living spaces include a generous theatre room for quiet retreat and a dedicated study - perfect for working or studying from home. A guest powder room adds further convenience.
Upstairs, a spacious third living area opens onto a tranquil balcony that captures a leafy, tree-lined outlook. The master suite is a private sanctuary, boasting a large walk-in robe and a luxurious ensuite with a step-up bath, double vanity, and a walk-in shower.
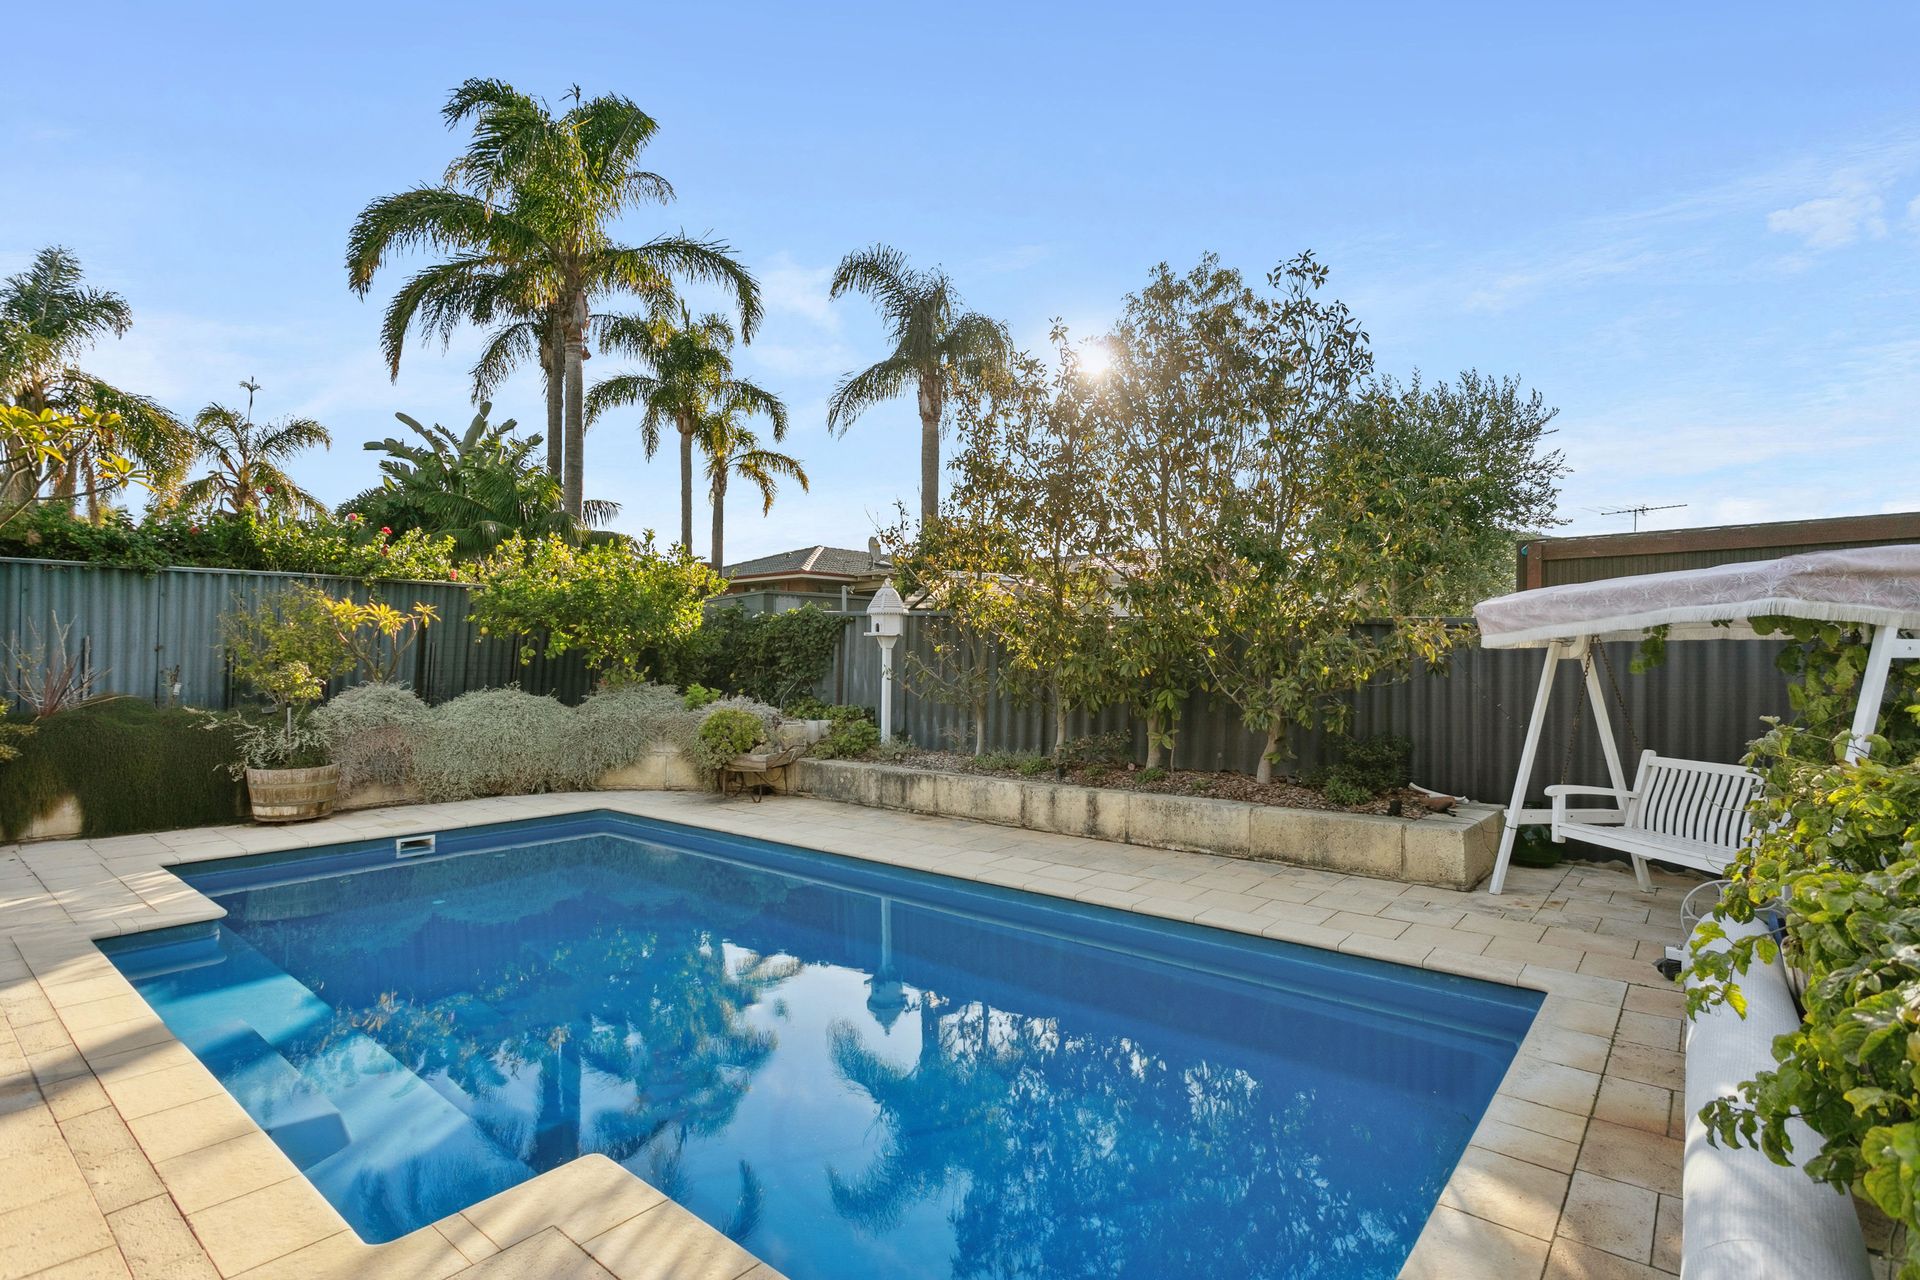
Outdoors, the lifestyle offering is exceptional. The alfresco, framed by feature decking, overlooks a sparkling pool, manicured lawn, mature trees, and a captivating water feature - a true haven for entertaining and relaxation.
The oversized double garage includes additional storage and provides internal access through a well-appointed laundry leading directly into the kitchen.
Positioned in a tightly held pocket of Duncraig renowned for its quiet streets and strong sense of community, this outstanding residence offers space, quality, and flexibility to suit every stage of family life.
WHAT WE LOVE:
• Sprawling family home
• 4 bedrooms plus study multiple living areas
• Distinct zones for family functionality
• Resort-style backyard with huge pool, alfresco & landscaped gardens
• Swimming pool with heat pump
• Fully reticulated off a private bore
• Solar panels
• Alarm system
• Evaporative air conditioning & ducted heating
• Whole house water filtration system
• Plantation shutters
Perfectly positioned within easy walking distance to Duncraig Senior High School, the home is also close to top local schools including Sacred Heart College, St Stephen's School and St Mark's Anglican Community School. With Hillarys Boat Harbour and iconic beaches just moments away, this exceptional home offers a lifestyle of comfort, space and subtle sophistication.
Call Ben Keevers directly on 0404 056 010 for further details, or to organise a viewing.
Disclaimer: This information is provided for general information and marketing purposes only and is based on information provided by the Seller and may be subject to change. No warranty or representation is made as to its accuracy and interested parties should place no reliance on it and should make their own independent enquiries. The seller reserves the right to accept an offer at anytime without giving notice.