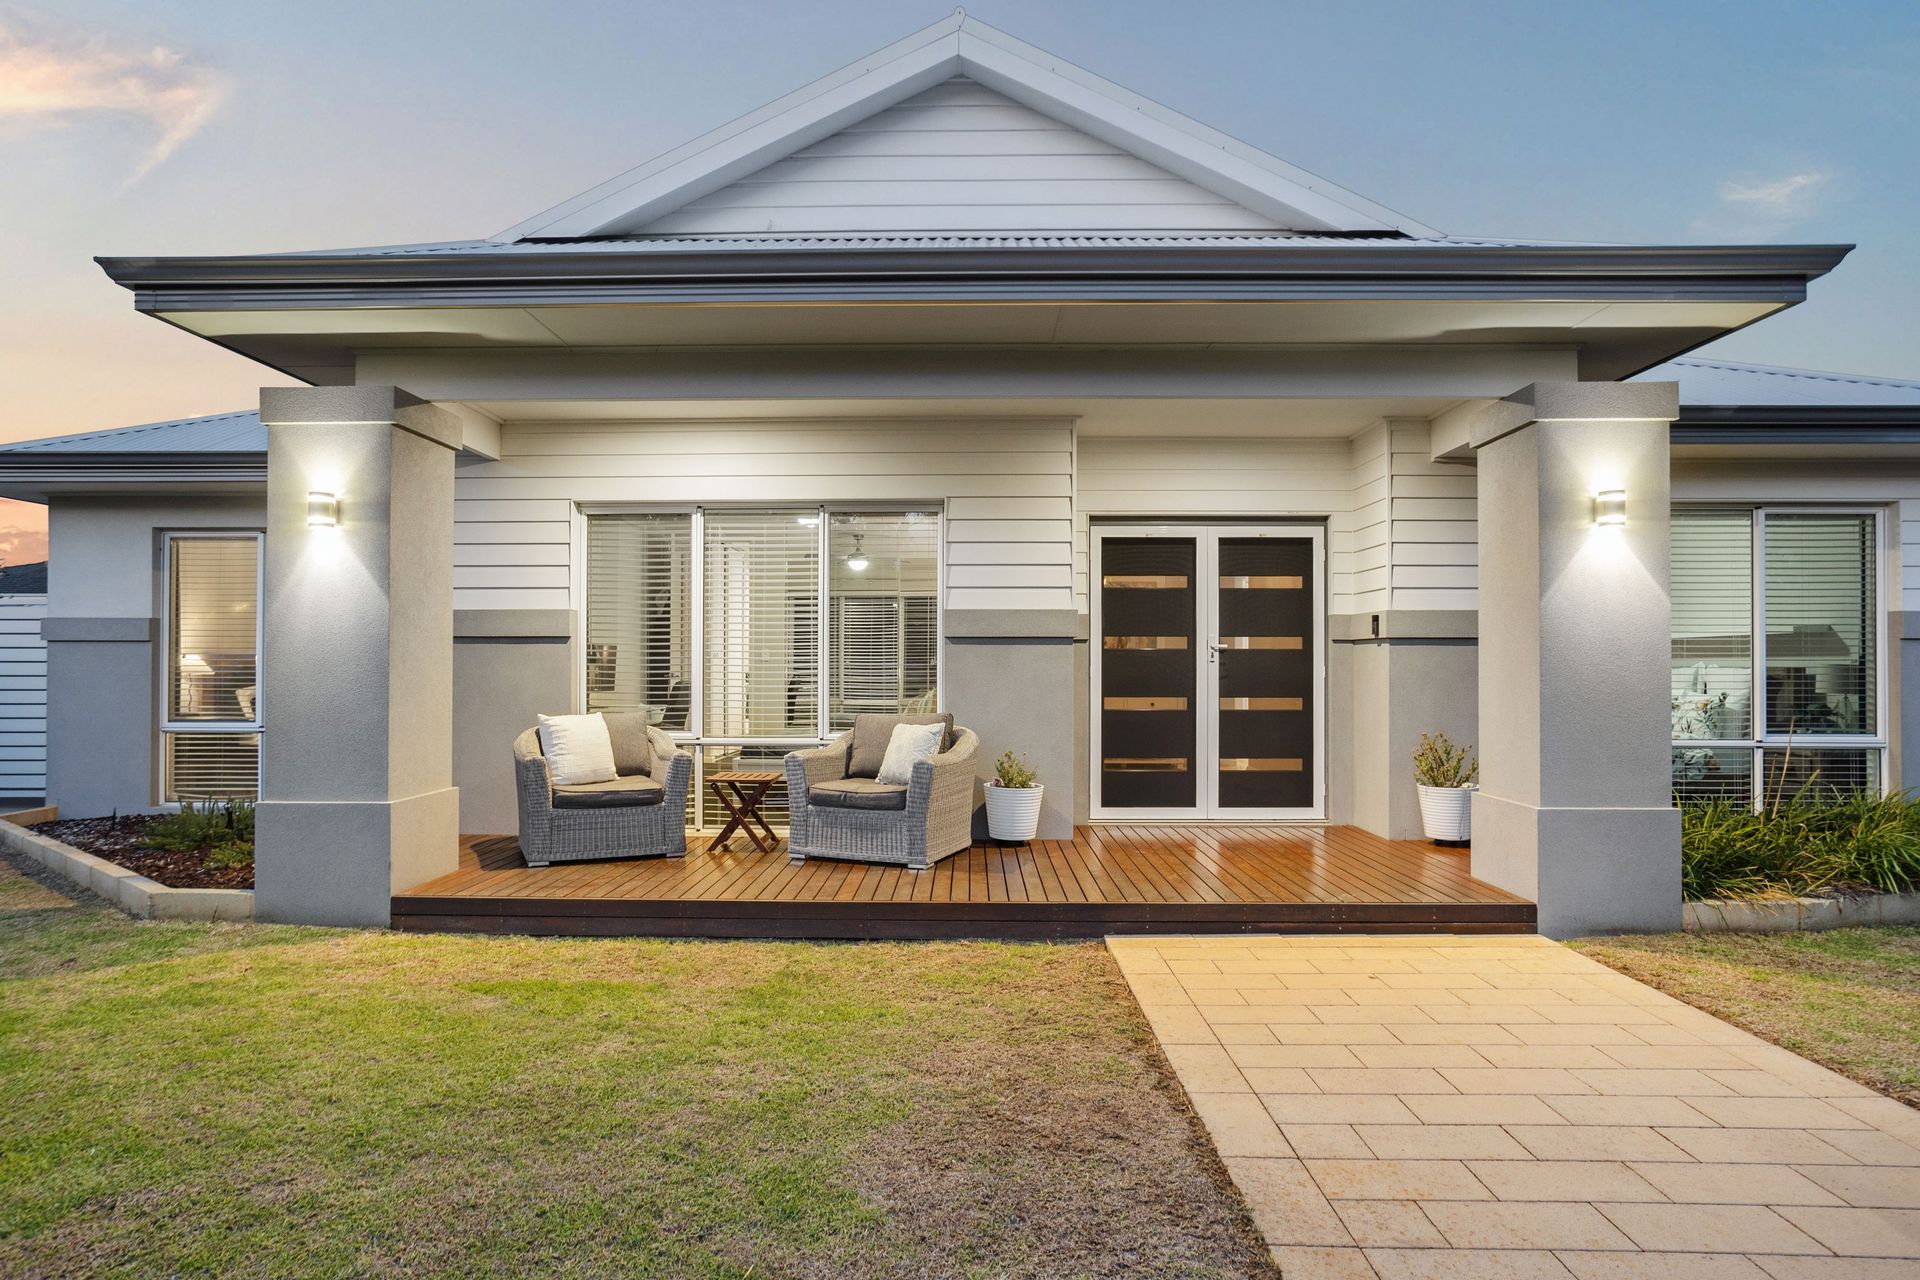
Custom-designed and positioned on a prime corner block, this exquisite Hamptons-style family home showcases timeless elegance, impeccable craftsmanship, and premium finishes.
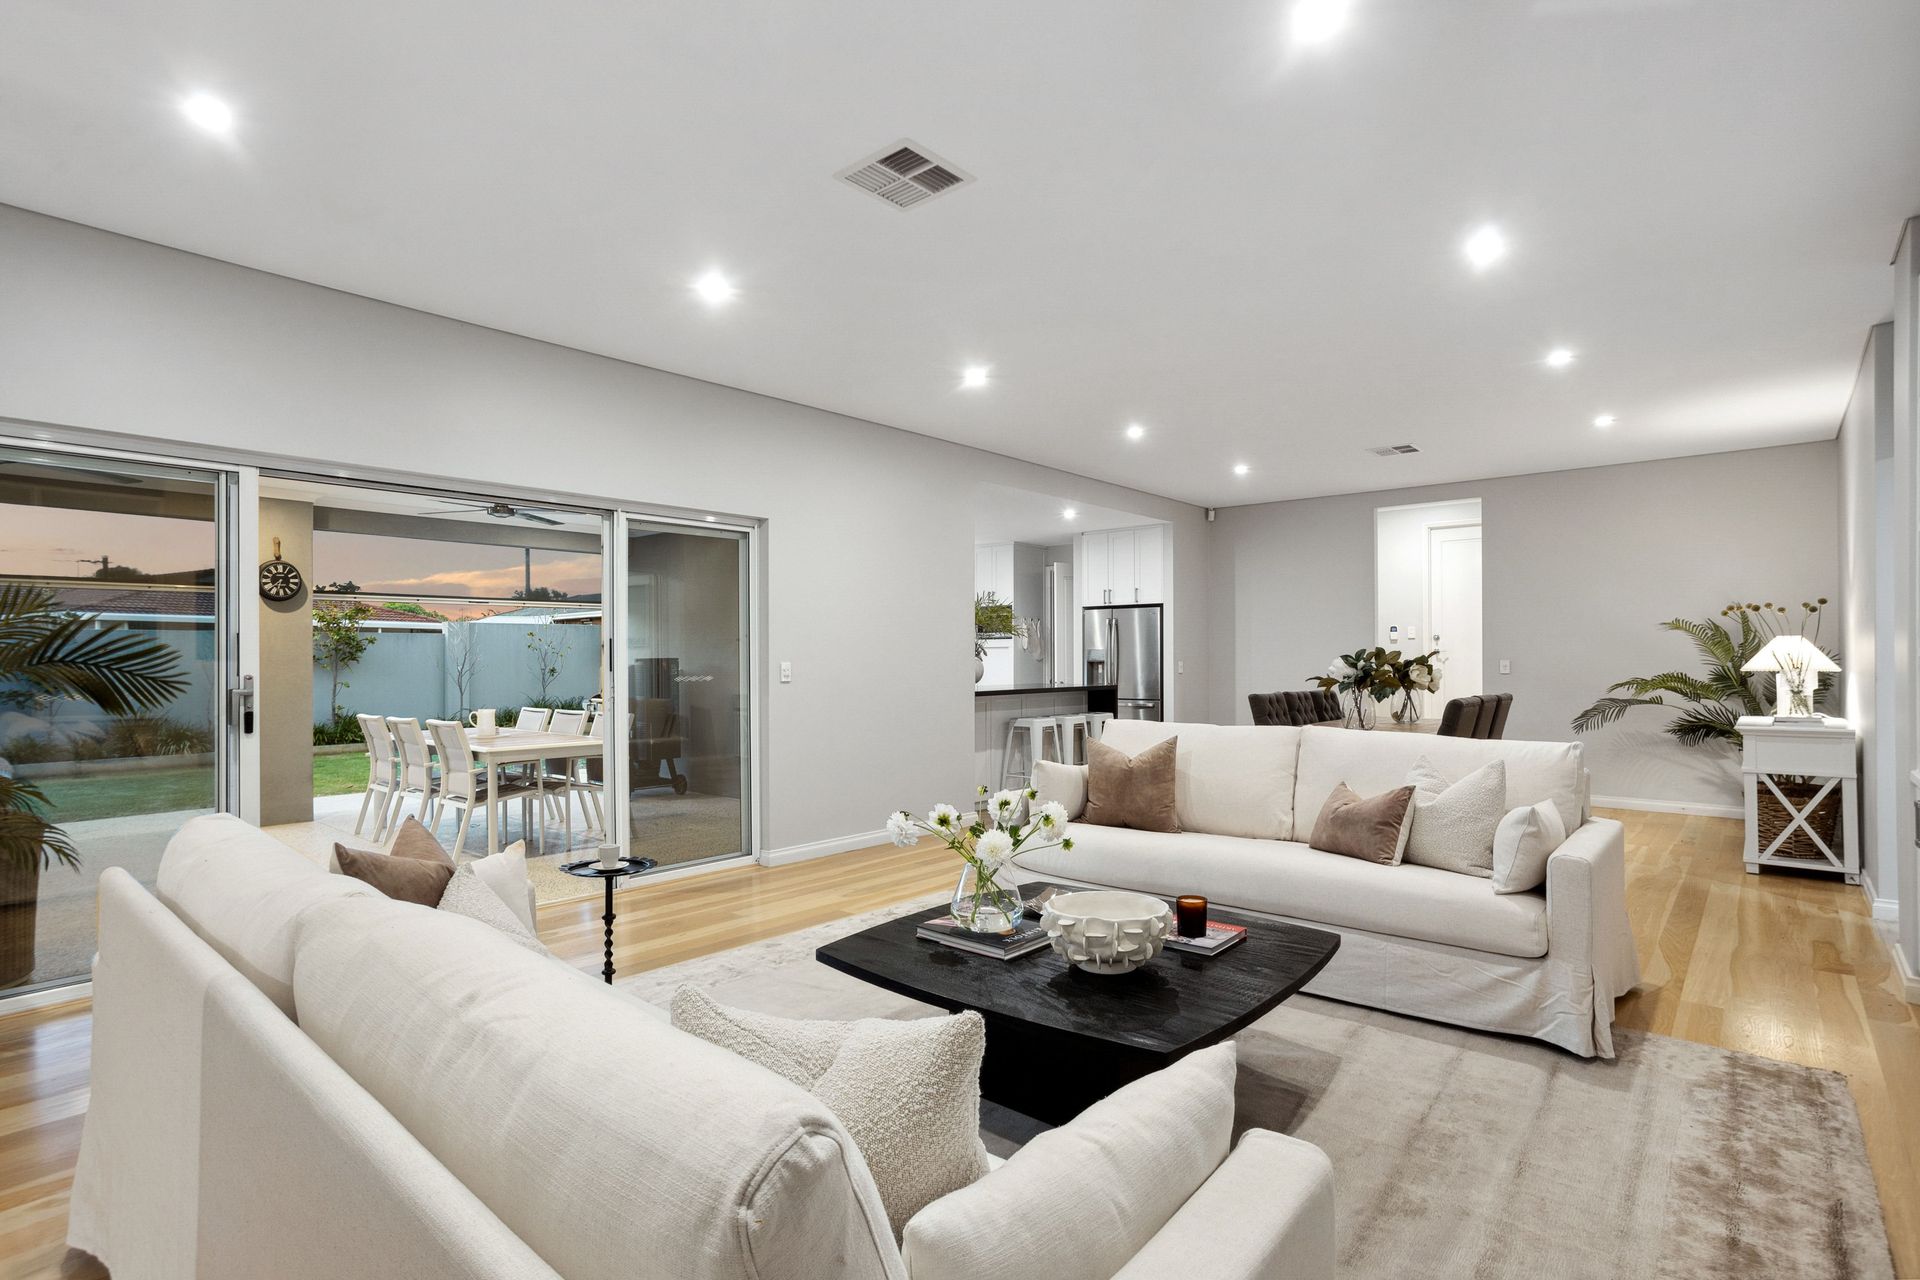
Only seven years old and meticulously maintained, every detail has been thoughtfully considered to offer the perfect blend of comfort, style, and functionality. Step through the grand double-door entry onto stunning American Oak floorboards, which lead to three distinct living zones designed for parents, children, and entertaining.
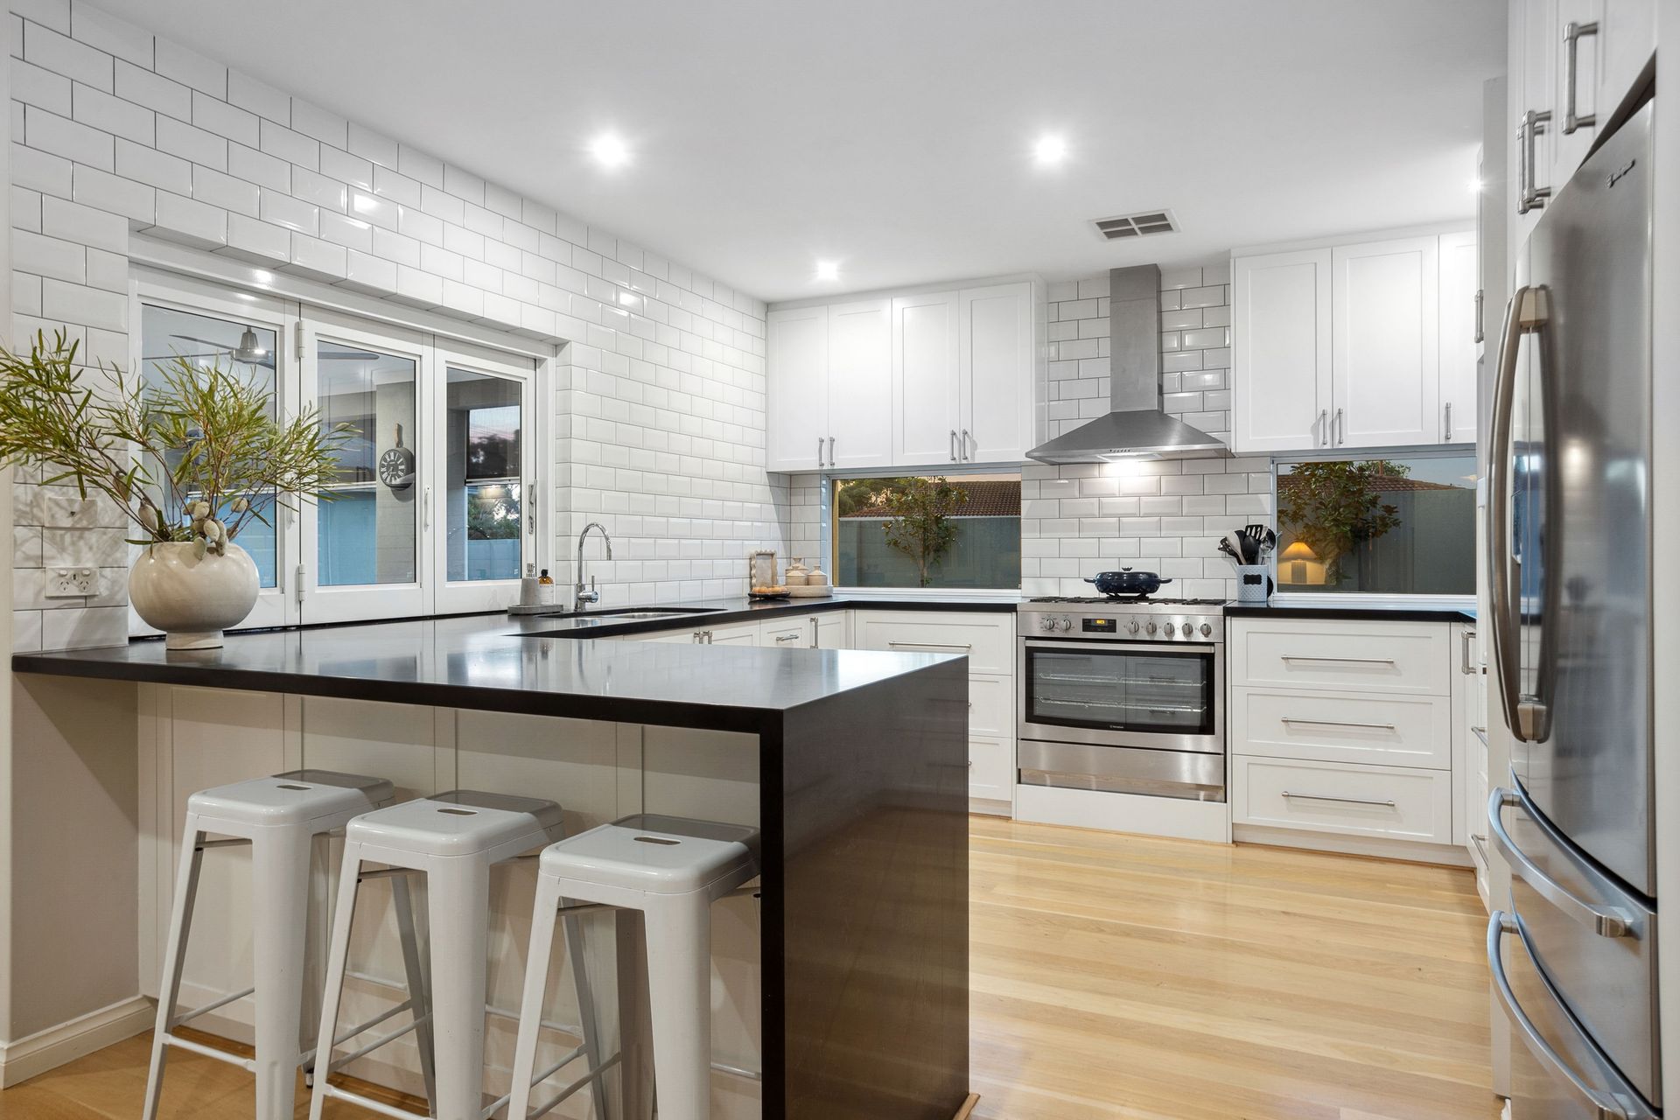
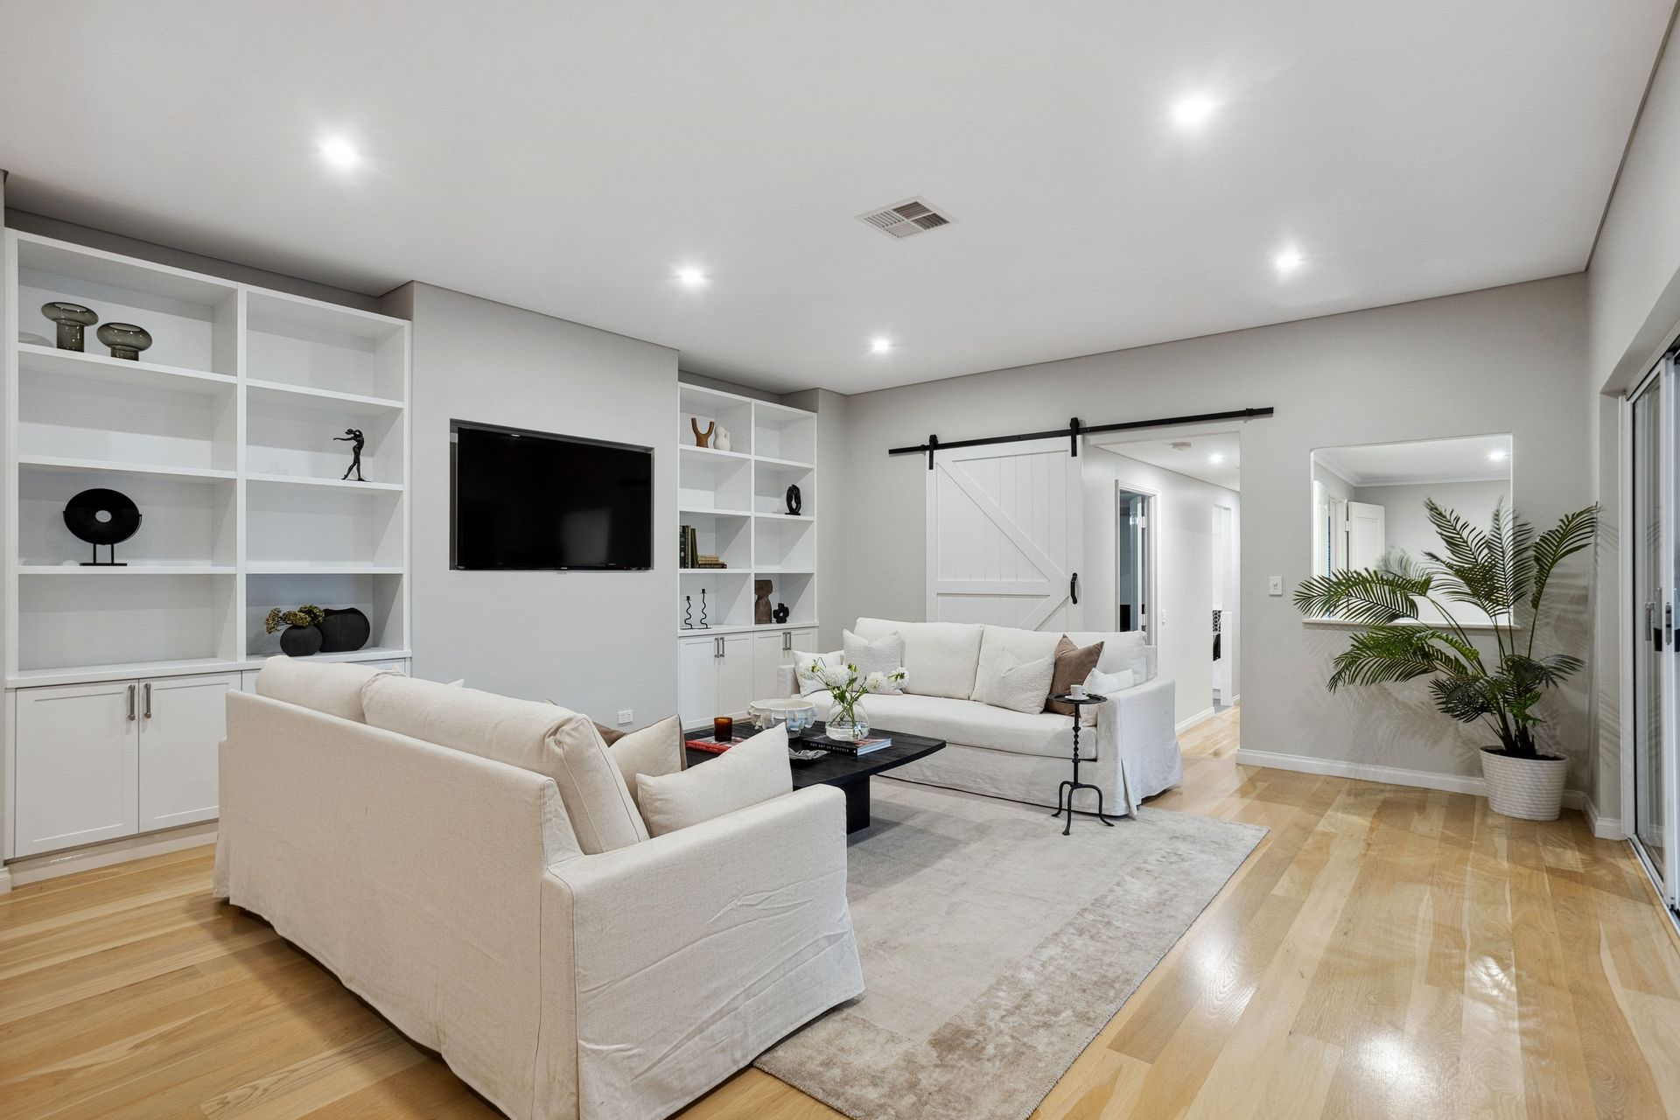
At the heart of the home, the expansive open-plan living and dining area invites relaxation, featuring bespoke cabinetry, a recessed TV wall, and a striking sliding barn door. The chef's kitchen is a standout, boasting a classic black-and-white aesthetic, 40mm waterfall-edge stone benchtops, a subway-tiled splashback, and premium appliances-including a 900mm oven, gas cooktop, and rangehood. A generous butler's pantry with a walk-in pantry, second sink, and dedicated fridge space enhances convenience, while a bi-fold window servery seamlessly connects to the alfresco area for effortless indoor-outdoor living.
The master suite is a true retreat, featuring a spacious walk-in robe with custom cabinetry and a luxurious ensuite complete with a freestanding bathtub, double vanity, twin rainfall showers, and ample storage.
Designed to grow with a family, the children's wing includes a private living area with its own kitchenette-ideal for teenagers or young adults. Three well-sized bedrooms, plus a fifth bedroom or study, all include built-in robes and share a stylish family bathroom with separate powder rooms.
Built for both comfort and tranquility, the home features acoustic bricks and laminated glass windows for whisper-quiet interiors. The expansive laundry offers unparalleled space and storage, ensuring practicality at every turn.
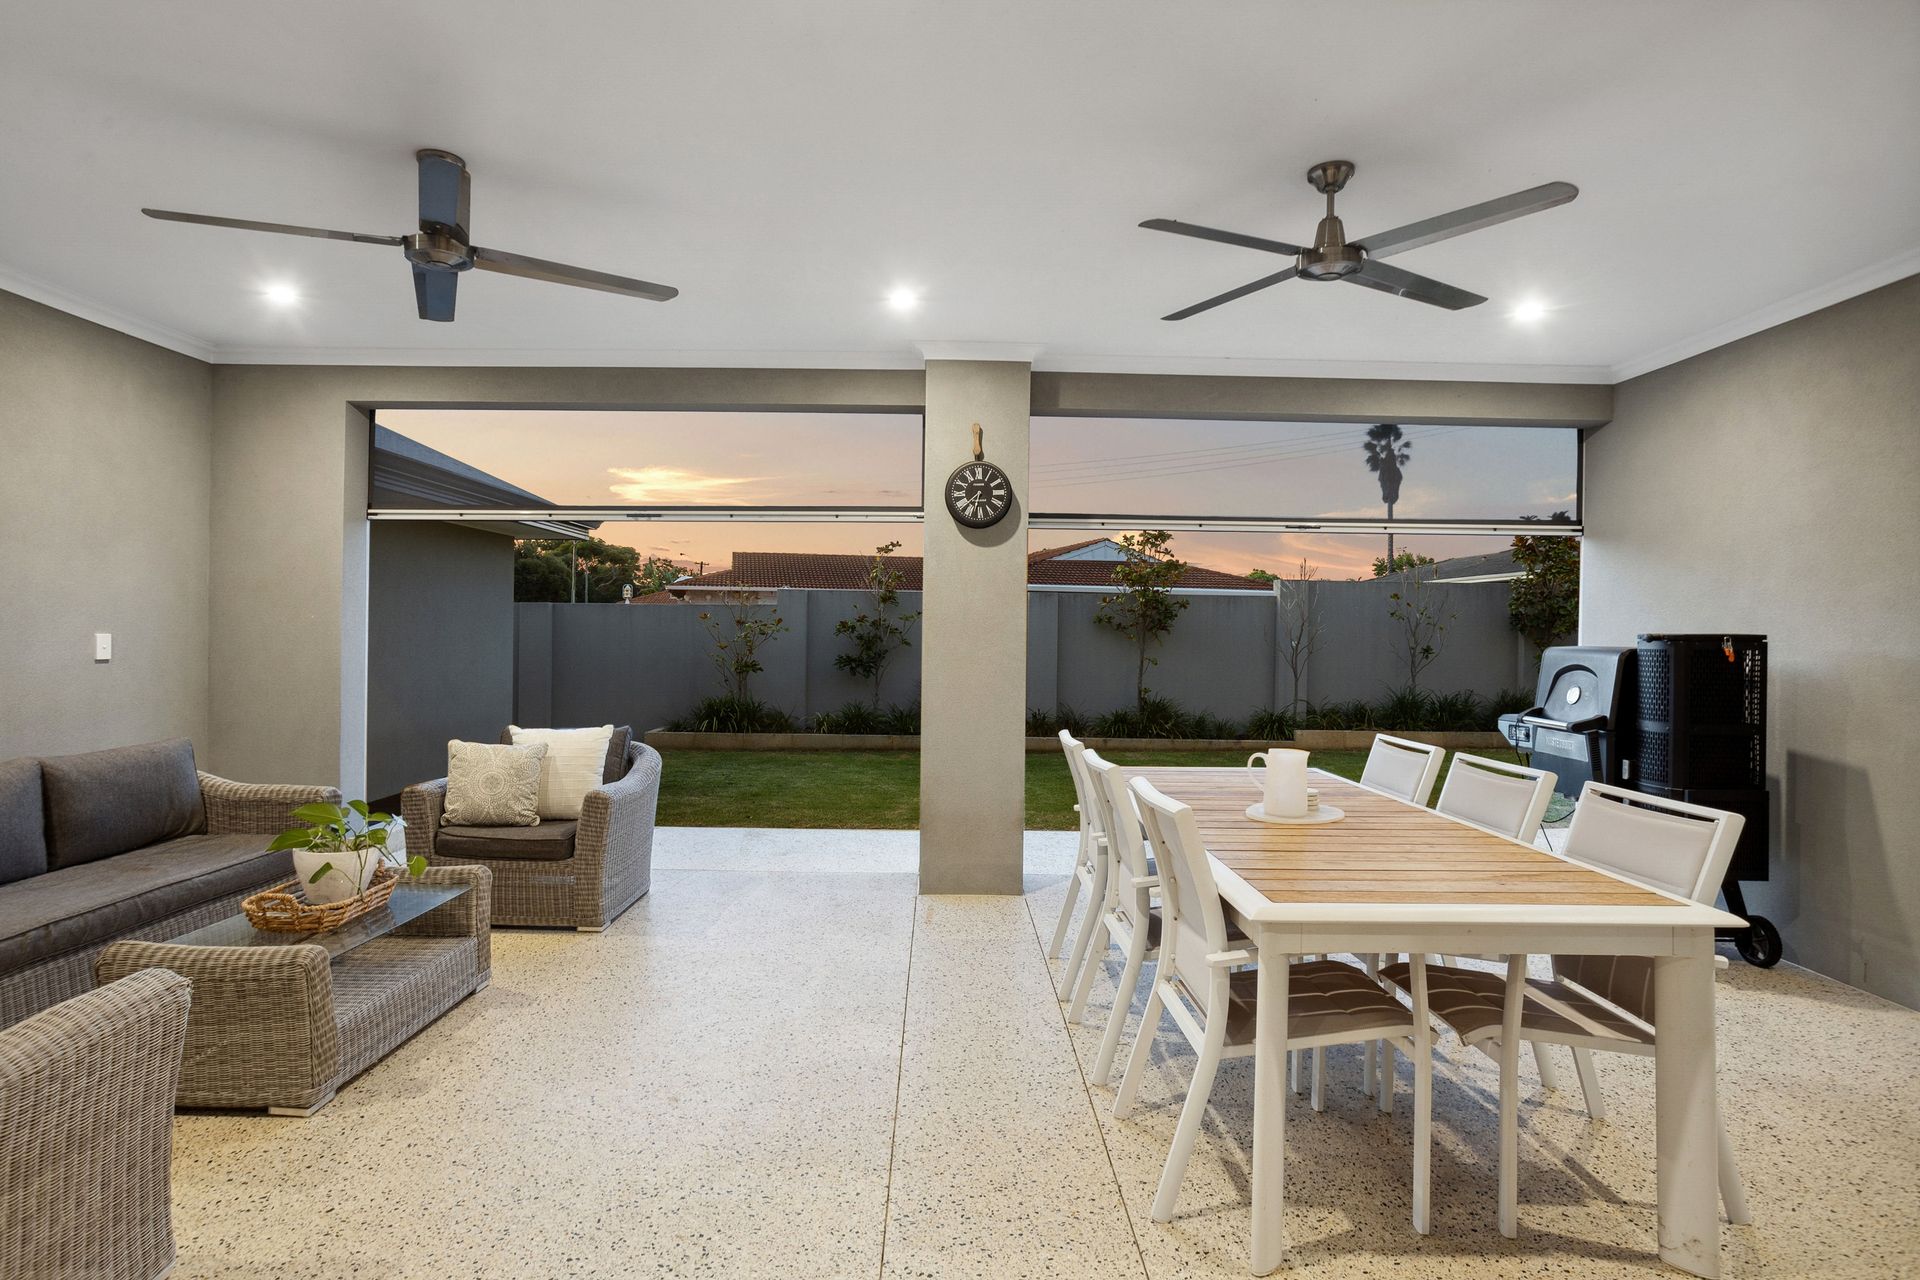
Outside, the alfresco area is perfect for year-round entertaining, complete with ceiling fans and outdoor blinds. A generous lawn provides space for a future pool, while low-maintenance gardens wrap around to the enclosed front yard.
Maximizing its corner block location, the oversized garage is deeper, higher, and longer than standard, with a built-in storeroom for extra storage. Additionally, a separate oversized shed offers even more versatility.
This exceptional residence is a rare find, combining timeless Hamptons charm with modern-day practicality for the ultimate family lifestyle.
WHAT WE LOVE:
• Near-new Hamptons style family home
• Custom-built by West Coast Residential
• Distinct zones for parents, kids/guests and living/entertaining
• Multiple living areas
• Corner block with side and rear access, secure boat/trailer parking
• Large shed with three-phase power, internet connectivity and sensor lighting
• 6 star energy rating, water tank and pump
• Reverse-cycle ducted air conditioning throughout
• Modern conveniences including USB and Foxtel conduit points, sensor hallway lighting
• Alarm system
Perfectly positioned within easy walking distance to Duncraig Senior High School and Hilton Park, the home is also close to top local schools including Sacred Heart College, St Stephen's School and St Mark's Anglican Community School. With Hillarys Boat Harbour and iconic beaches just moments away, this one-of-a-kind home tailored for modern family living ticks all the boxes.
Call Ben Keevers directly on 0404 056 010 for further details, or to organise a viewing.
Disclaimer: This information is provided for general information and marketing purposes only and is based on information provided by the Seller and may be subject to change. No warranty or representation is made as to its accuracy and interested parties should place no reliance on it and should make their own independent enquiries. The seller reserves the right to accept an offer at anytime without giving notice.