Welcome to your new family home in the heart of Duncraig.
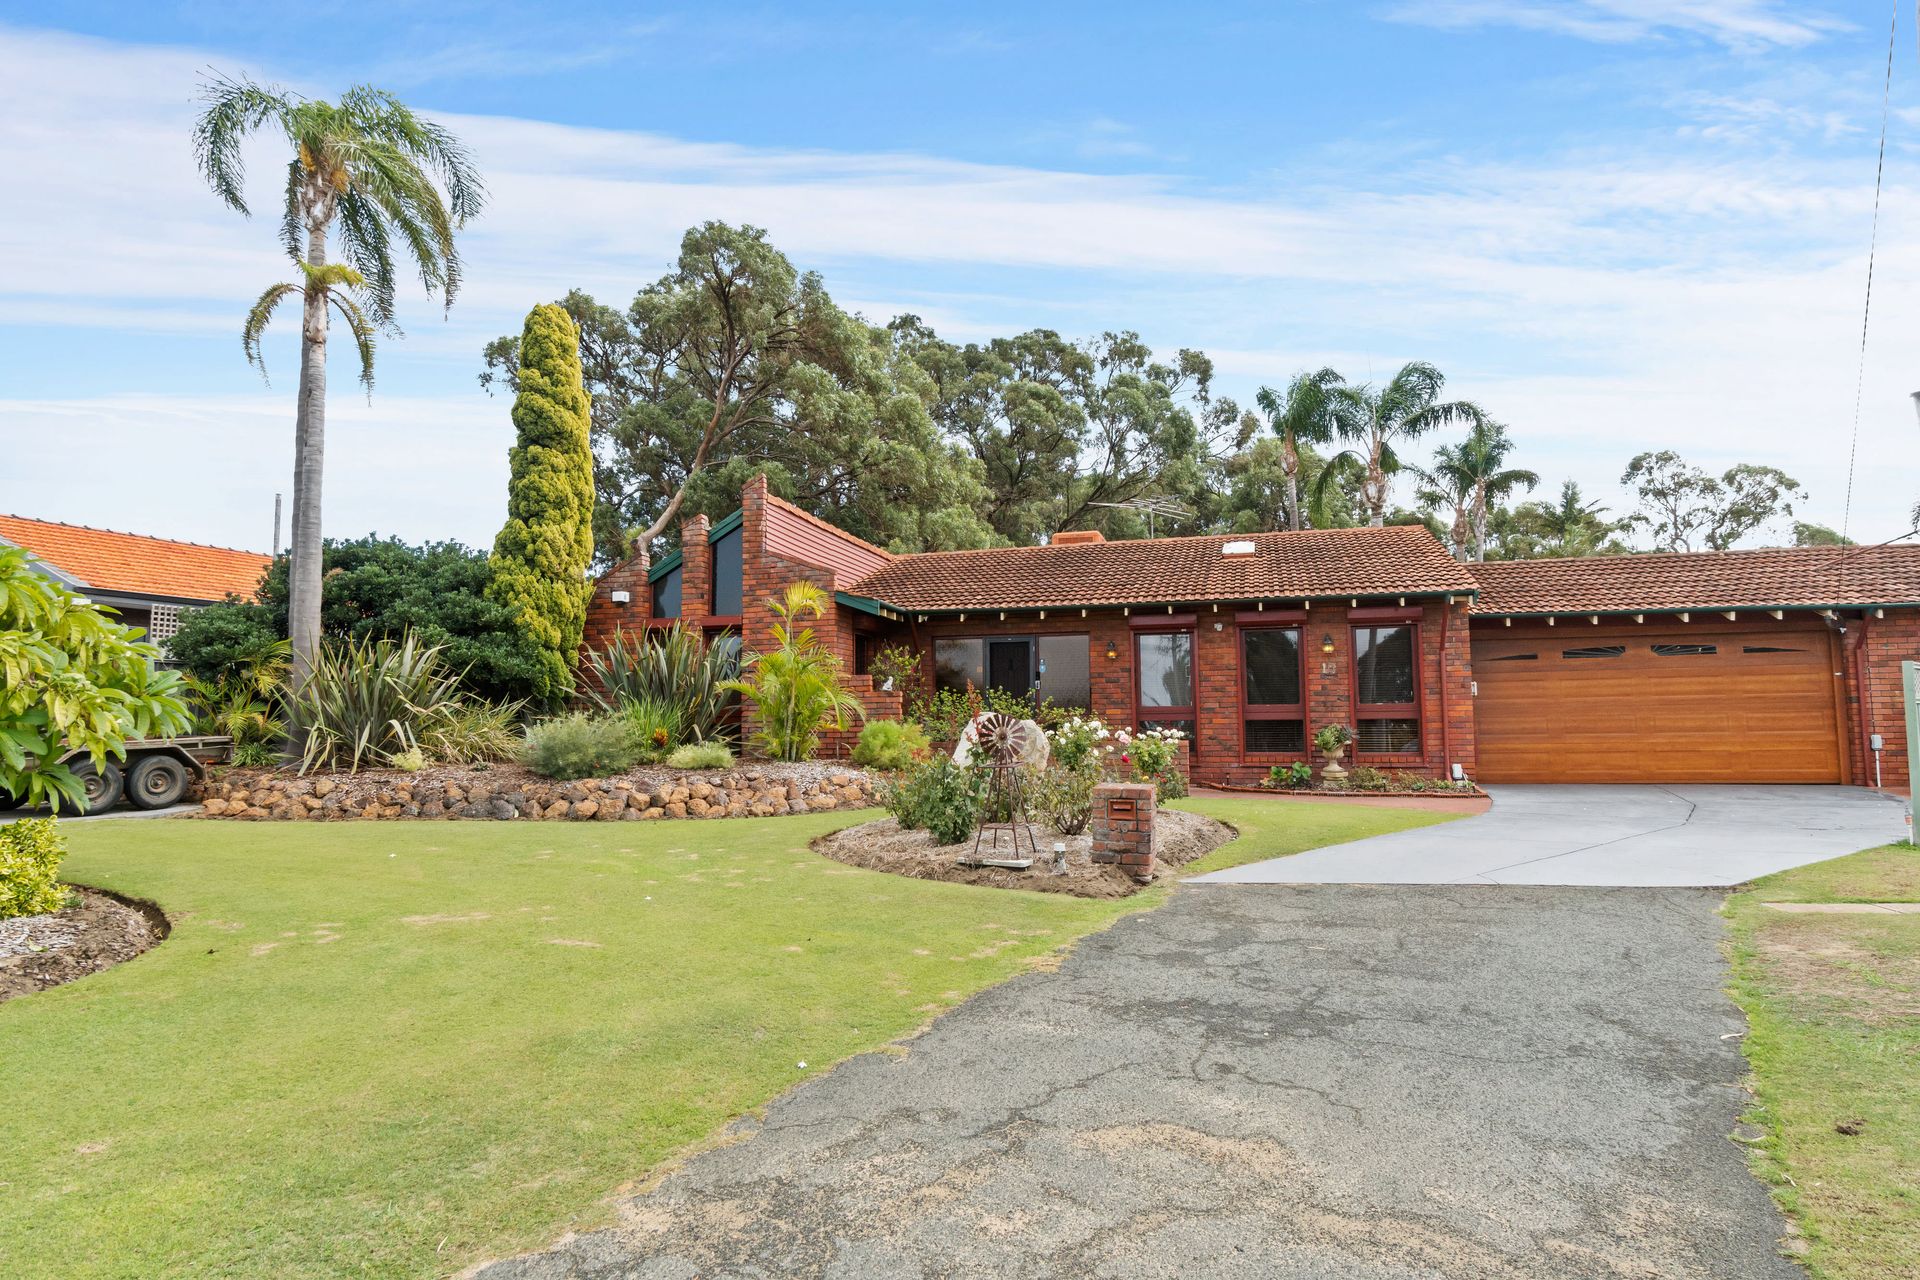
As you arrive at this stunning residence, you'll immediately be struck by its beautiful street frontage and immaculately maintained garden. Set on a spacious 708 square metre block, this gorgeous property offers three bedrooms, two bathrooms, and an abundance of space for the entire family.
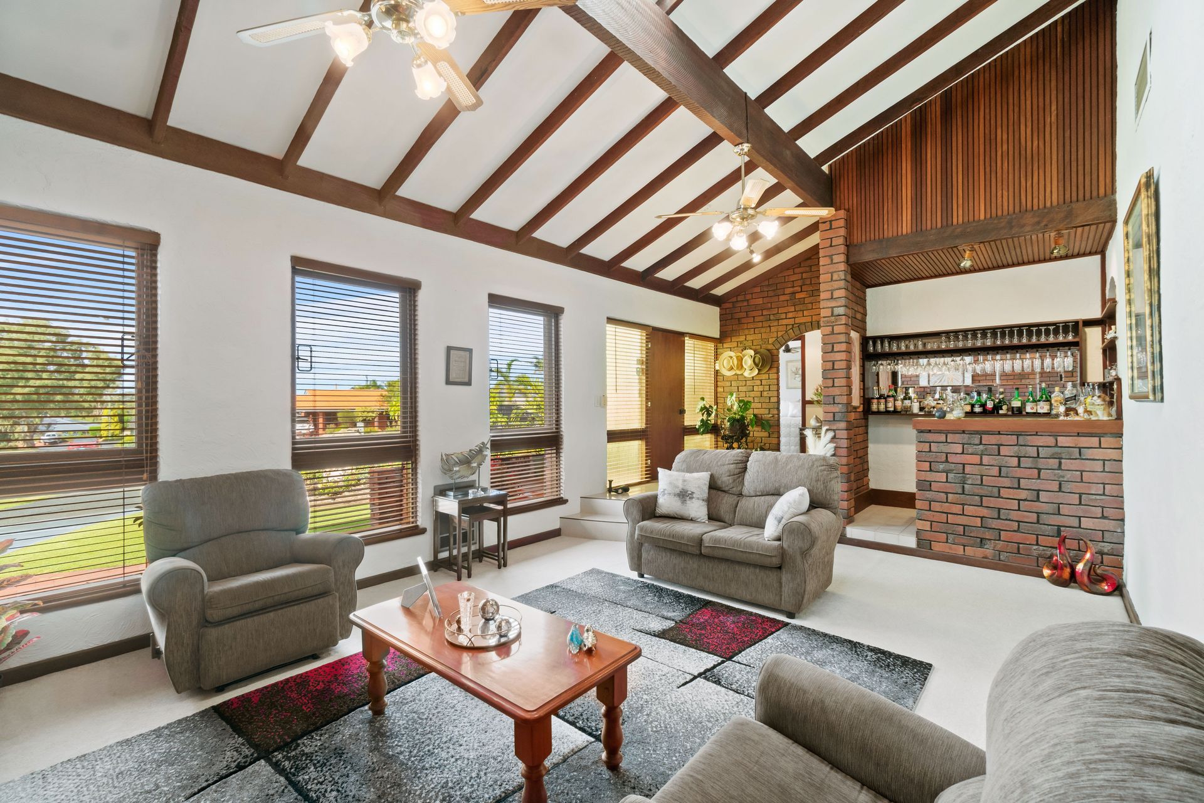
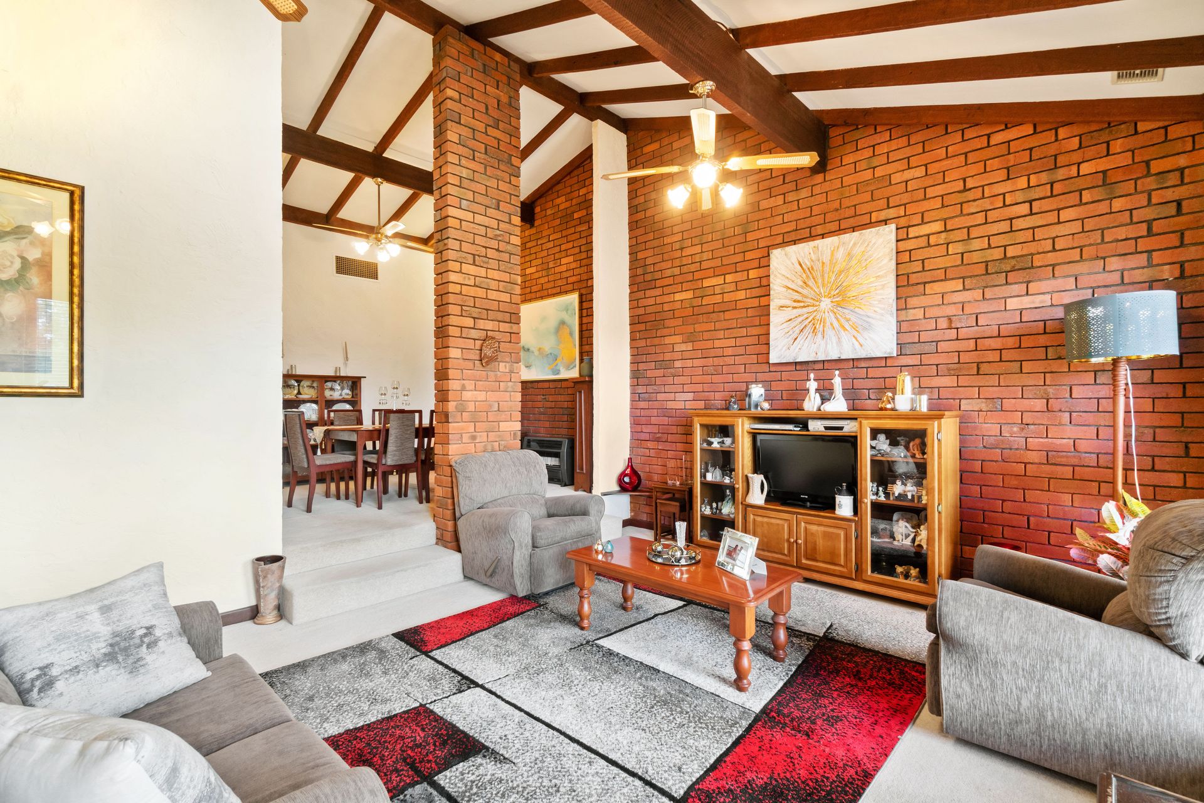
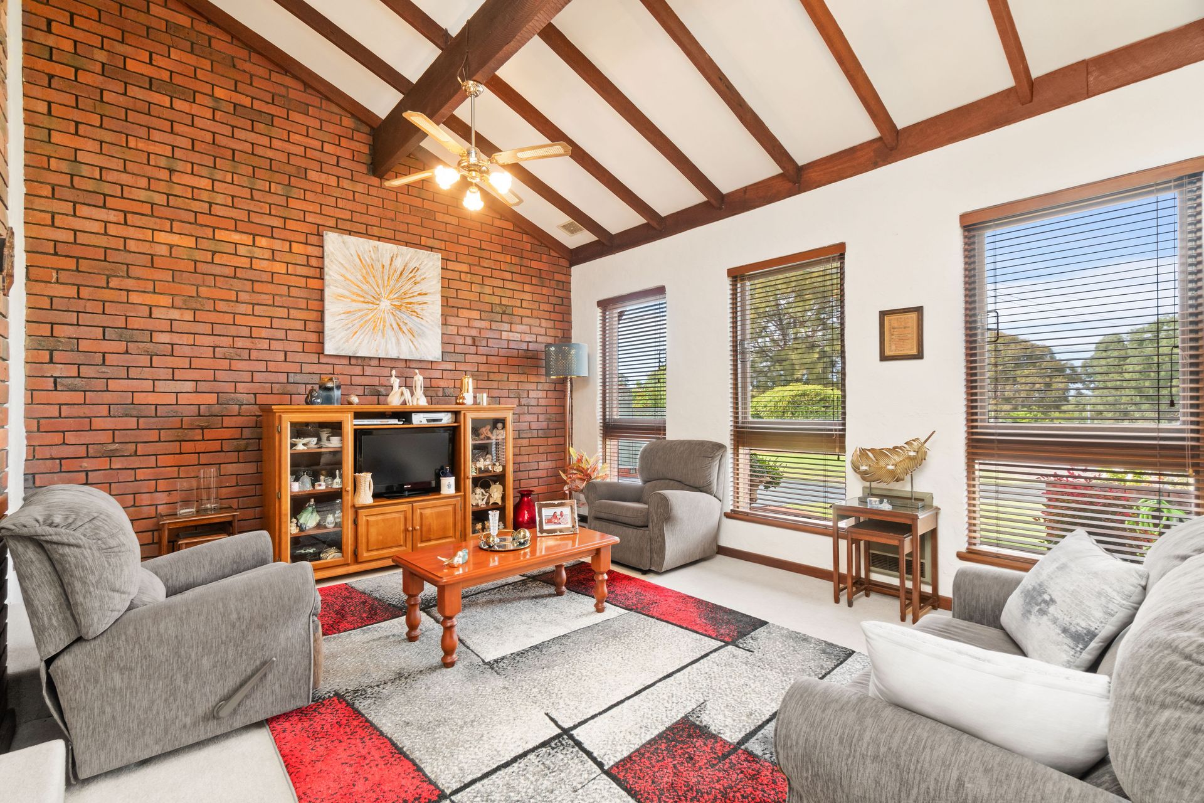
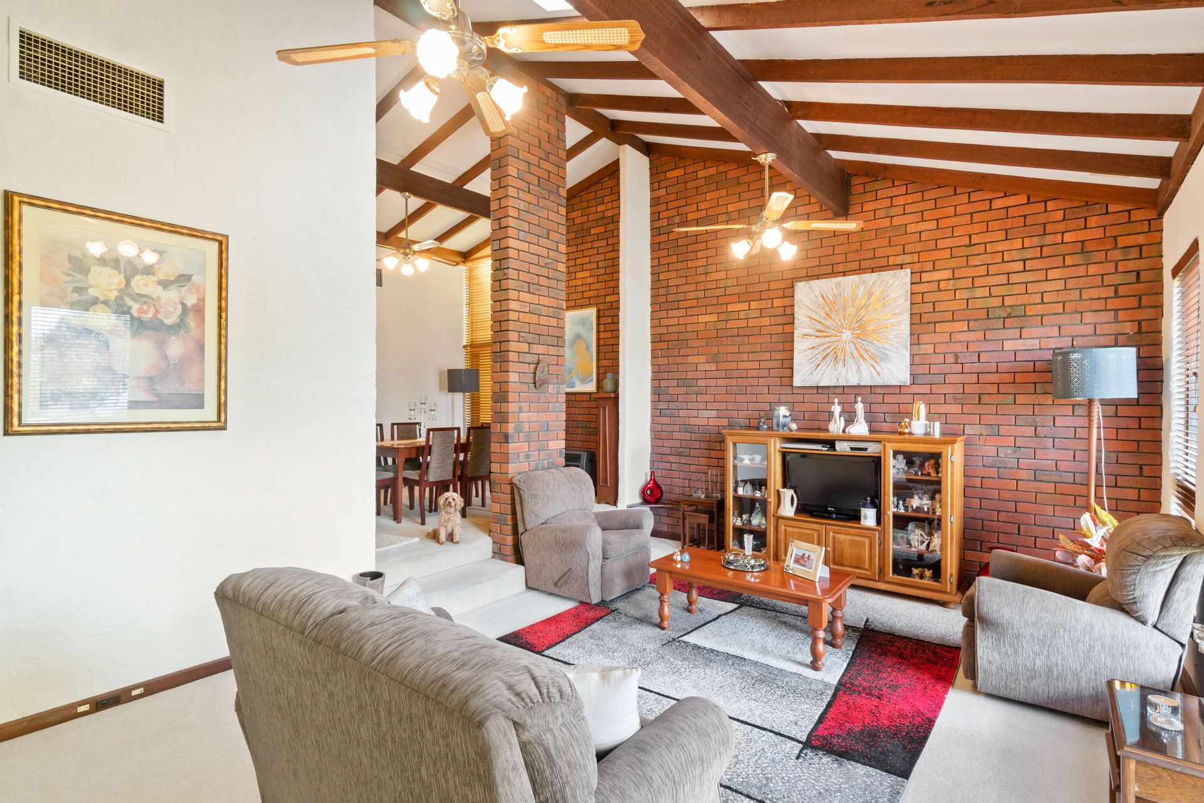
Step inside and discover the charming character that defines this beautiful residence. Vaulted ceilings, exposed wooden beams and red brick walls create a sense of warmth and welcome that instantly makes you feel at home.
The open plan living area was meticulously crafted to provide the perfect entertaining space, complete with a spacious modern kitchen equipped with stainless steel appliances and built-in storage. The adjoining dining and informal lounge offers space for the whole family to relax in comfort, before flowing seamlessly into the outdoor entertaining area which overlooks the glistening inground pool. If you're looking for more space, there's a second entertaining area that's perfect for larger gatherings.
The formal dining and lounge area was designed for those seeking refinement, with high ceilings and a spacious bar that creates an elegant setting for any event.
When you're not entertaining friends and family, why not make yourself at home in one of this residence's three spacious bedrooms? The master bedroom is a true retreat with its own ensuite bathroom and walk-in robe, while the two minor bedrooms offer spaciousness and comfort in equal measure.
Boasting lush green gardens, a spacious workshop/storeroom with space for all your storage needs, and capacity to park your boat or trailer, this generous residence is perfect for the adventurous modern family.
Features of this property include:
• 3 bedroom, 2 bathroom family home on a 708 sqm block
• Quiet cul de sac location
• Open plan kitchen, living and dining zone with outdoor entertaining access
• Beautifully spacious kitchen with stainless steel appliances and ample built-in storage
• Generous master bedroom with ensuite and walk-in wardrobe
• Two spacious minor bedrooms, which share a large family bathroom
• Formal dining and lounge area with private bar
• Air conditioning and fans throughout for year-round comfort
• Luscious green gardens with bore reticulation
• Inground pool
• Spacious Workshop/storeroom and garden shed
• Space to park a trailer or boat
Nestled in a quiet cul-de-sac, this property is perfectly located for family living. Glengarry Primary, Glengarry Shops, transport routes, and local parks are all within walking distance, making it easy to get around and enjoy all that the local community has to offer.
The perfect place to raise a family, with all the features you need to create lasting memories, don't miss the chance to make this gorgeous property your new home in Duncraig.