This beautifully presented home, situated in the highly sought-after suburb of Duncraig offers spacious living, enviable entertaining and large bedrooms, ideal for the modern family.
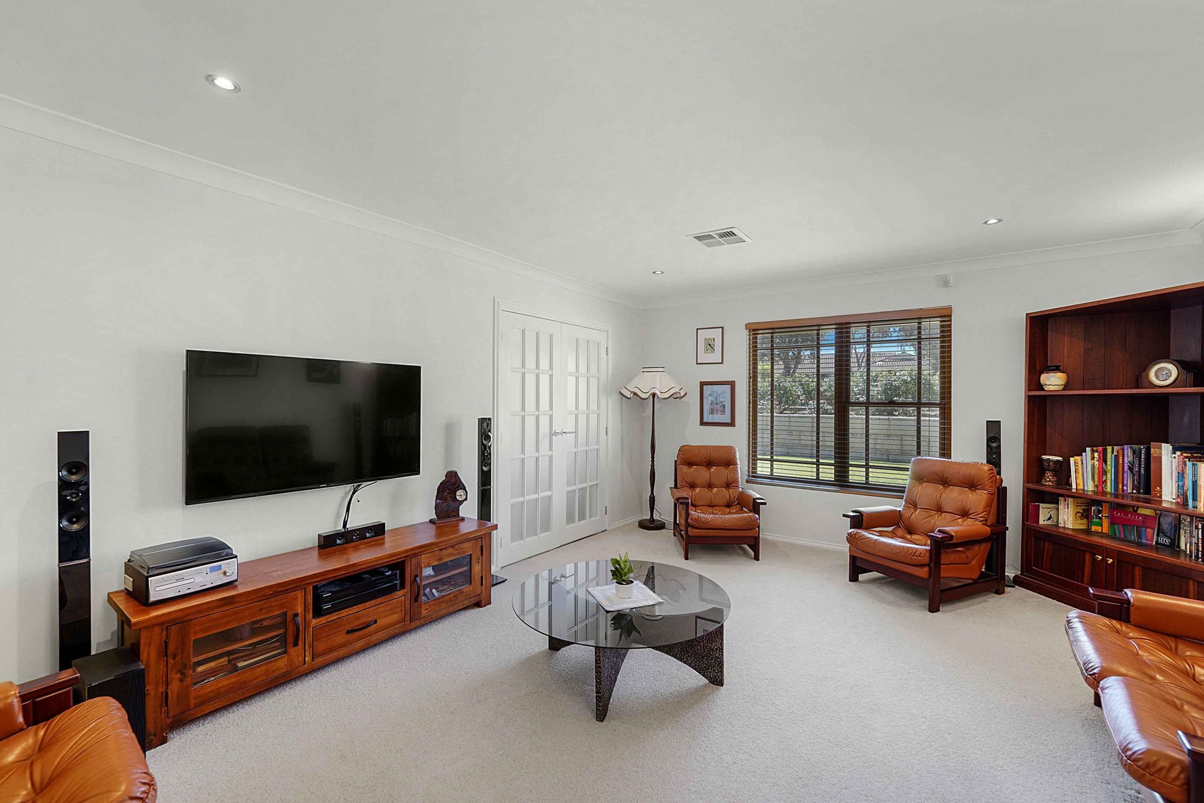
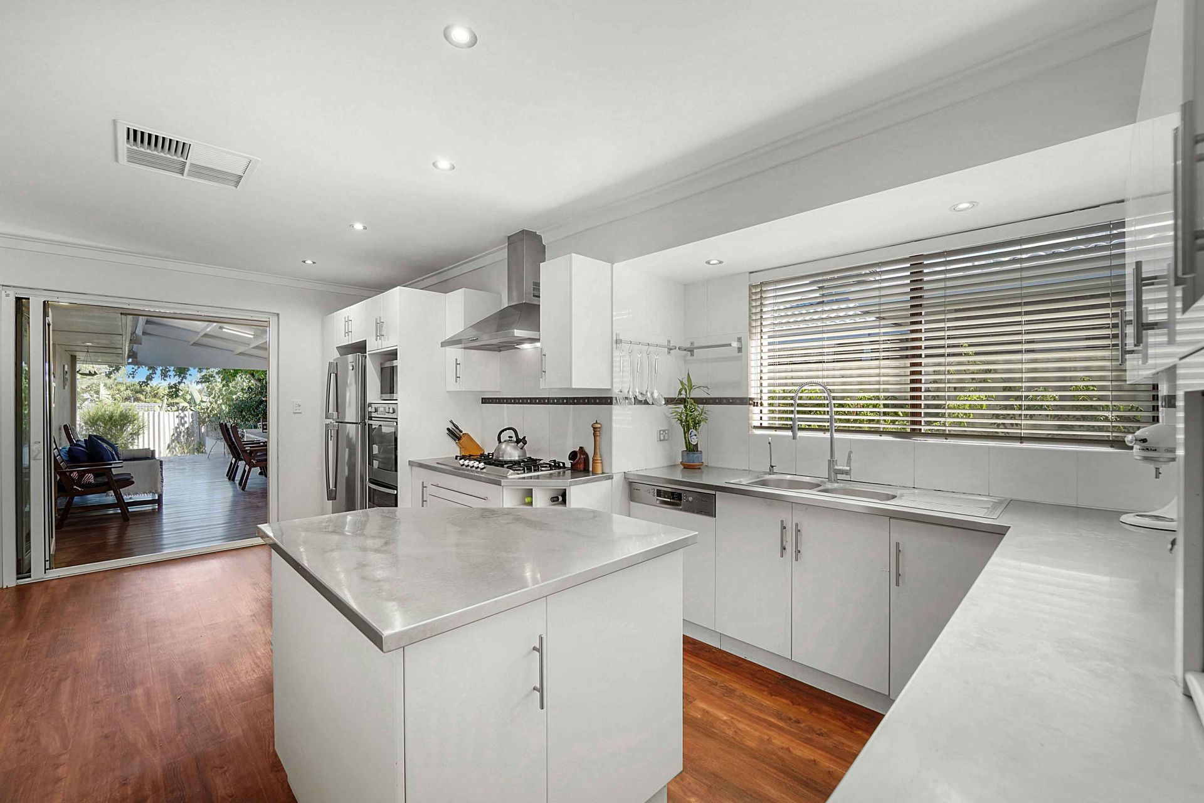
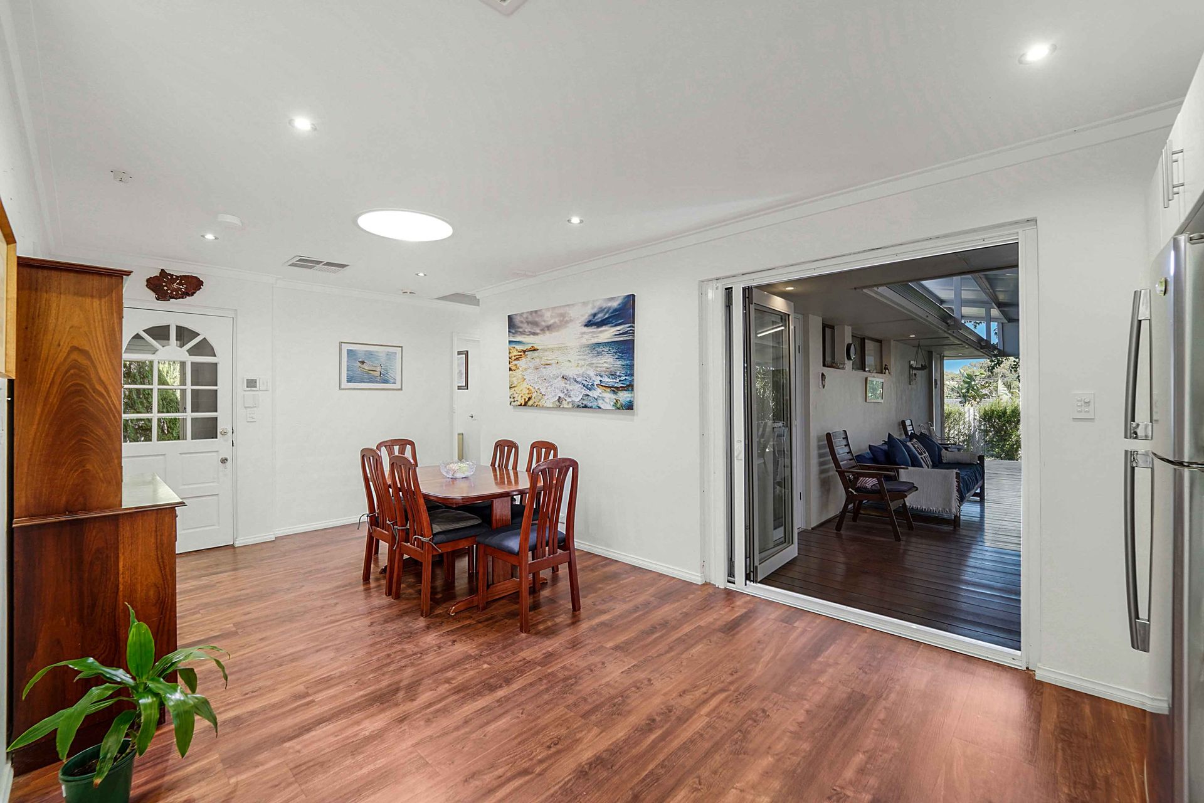
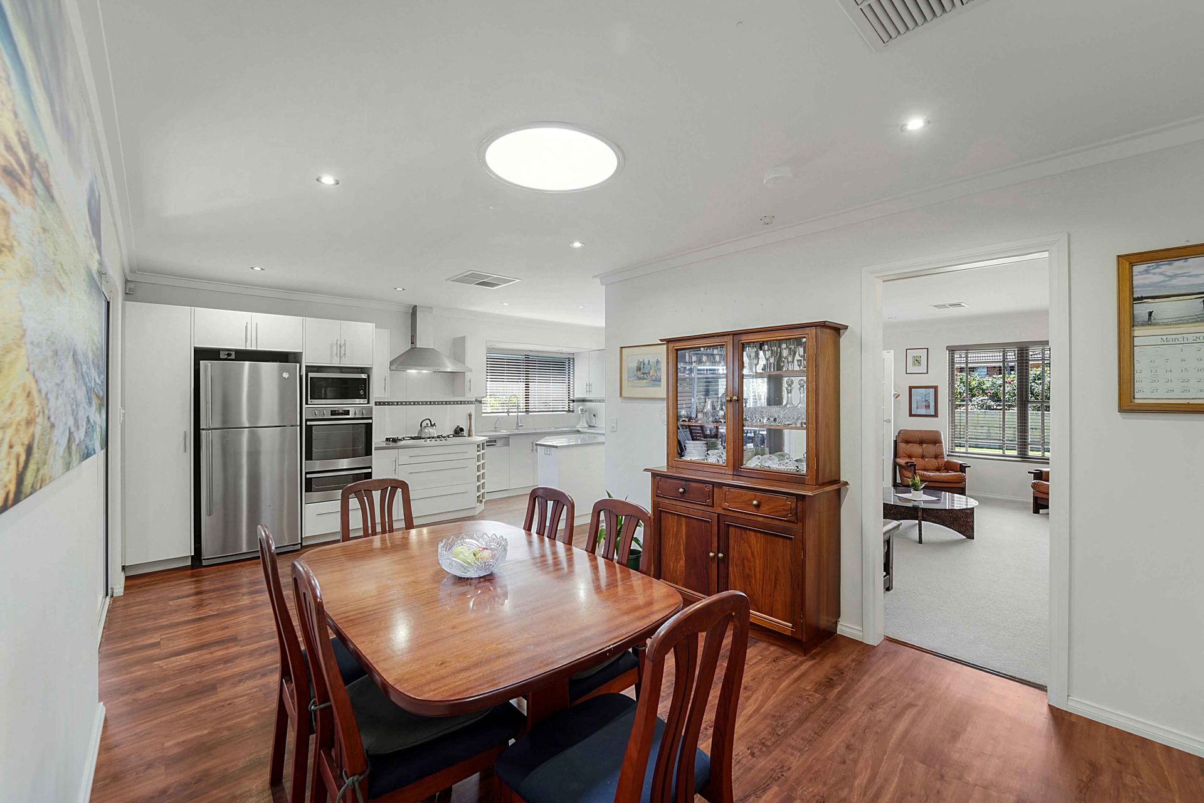
Boasting a combination of zoned and open plan living, there is truly room for the whole family. The large carpeted lounge, situated off the entry foyer creates an idyllic space to relax and unwind. The light and bright kitchen features quality appliances, stainless steel benchtops and flows seamlessly with the open plan living/dining, perfect for entertaining family and friends.
Featuring four generously sized bedrooms, this home is perfect for larger families or alternatively the fourth bedroom would make a great home office. The three minor bedrooms all include built-in wardrobes and are serviced by the contemporary family bathroom. The master suite boasts a hotel-like feel with his and hers built-in mirrored wardrobes and a spacious ensuite bathroom featuring a large double vanity with granite benchtops.
Additional features of this exceptional property include a large laundry room with a separate toilet, a double garage with built-in storage, a plumed sink and work bench, and ducted air conditioning throughout.
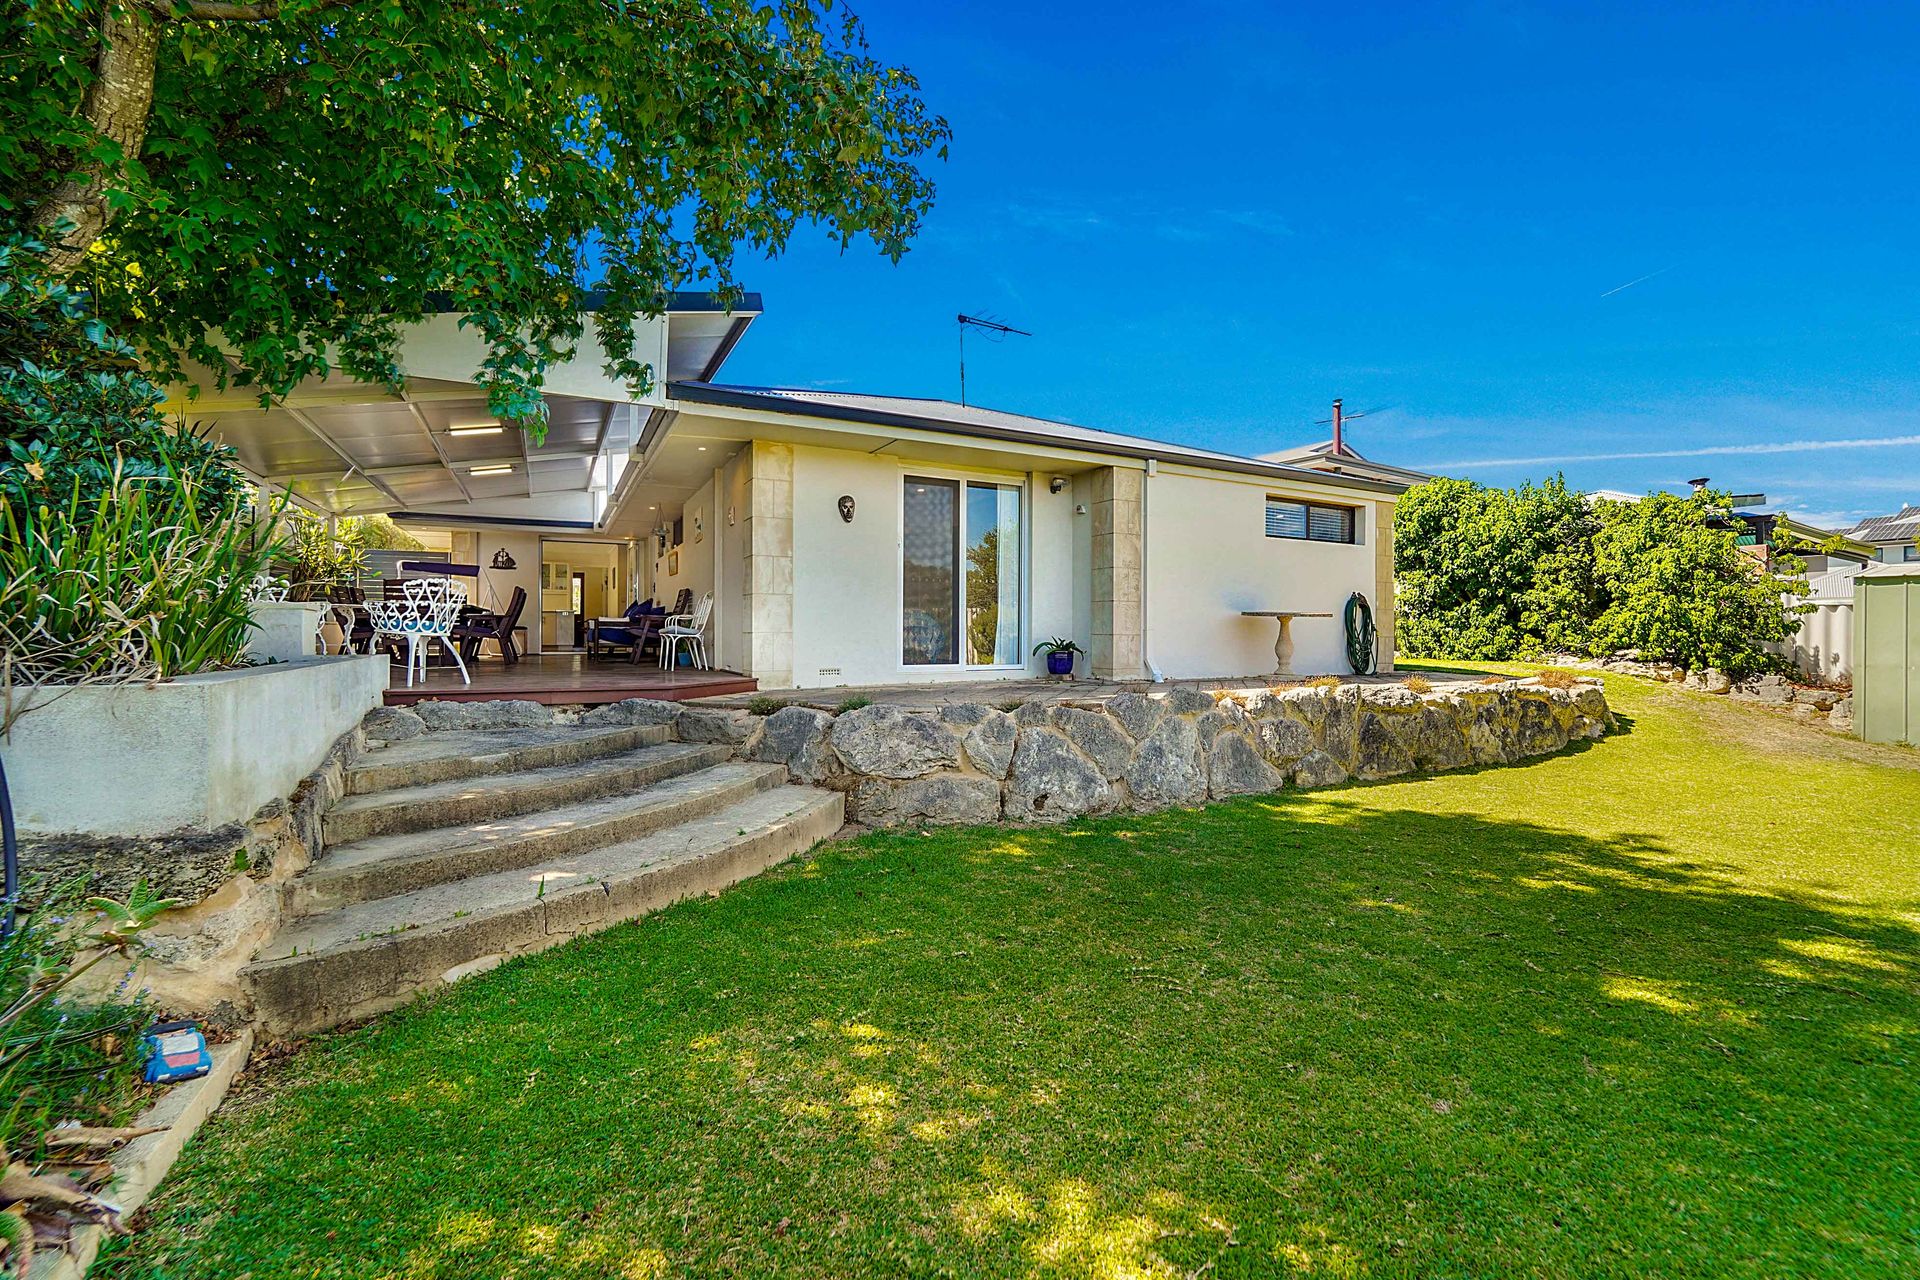
From the kitchen/dining bi-folding doors connect effortlessly out onto the Jarrah decked alfresco. An entertainer's dream, the stunning outdoor entertaining enjoys a beautiful outlook over the reticulated gardens and large lawned backyard, creating a peaceful oasis to enjoy with family and friends all year round.
In an idyllic location, surrounded by local parks, walking distance to fantastic schools and within easy reach of public transport, this property offers the perfect balance of convenience and lifestyle.
Property features:
• Spacious 4 bedroom, 2 bathroom family home
• Entry foyer
• Large carpeted lounge with LED lighting
• Light and bright open plan kitchen/dining with a feature skylight
• Chefs kitchen with stainless steel benchtops, an island bench, appliance cupboard, double sink with filtered water, a dishwasher, gas stove top and double oven
• Three minor bedrooms, two with built in wardrobes and one with a walk-in wardrobe
• Family bathroom with a feature freestanding bath, single vanity and a shower
• Large laundry with ample storage and a separate toilet
• Expansive master bedroom with feature wallpaper, built-in his and hers wardrobes and an ensuite bathroom
• Bifold doors from the kitchen to the outdoor entertaining
• Large Jarrah decked alfresco with a skillion insulated panel roof
• Reticulated garden beds
• Private backyard with a large lawned area
• Double garage with built in storage, a plumbed sink and a workbench
• Side access with room for a trailer, car or caravan
• Timber look hybrid vinyl plank flooring
• Ducted reverse cycle air conditioning throughout
• Instant hot water system
• Gutter guard installed
• 17 Solar panels