All Offers Presented by 5pm Friday 7th October (unless sold prior).
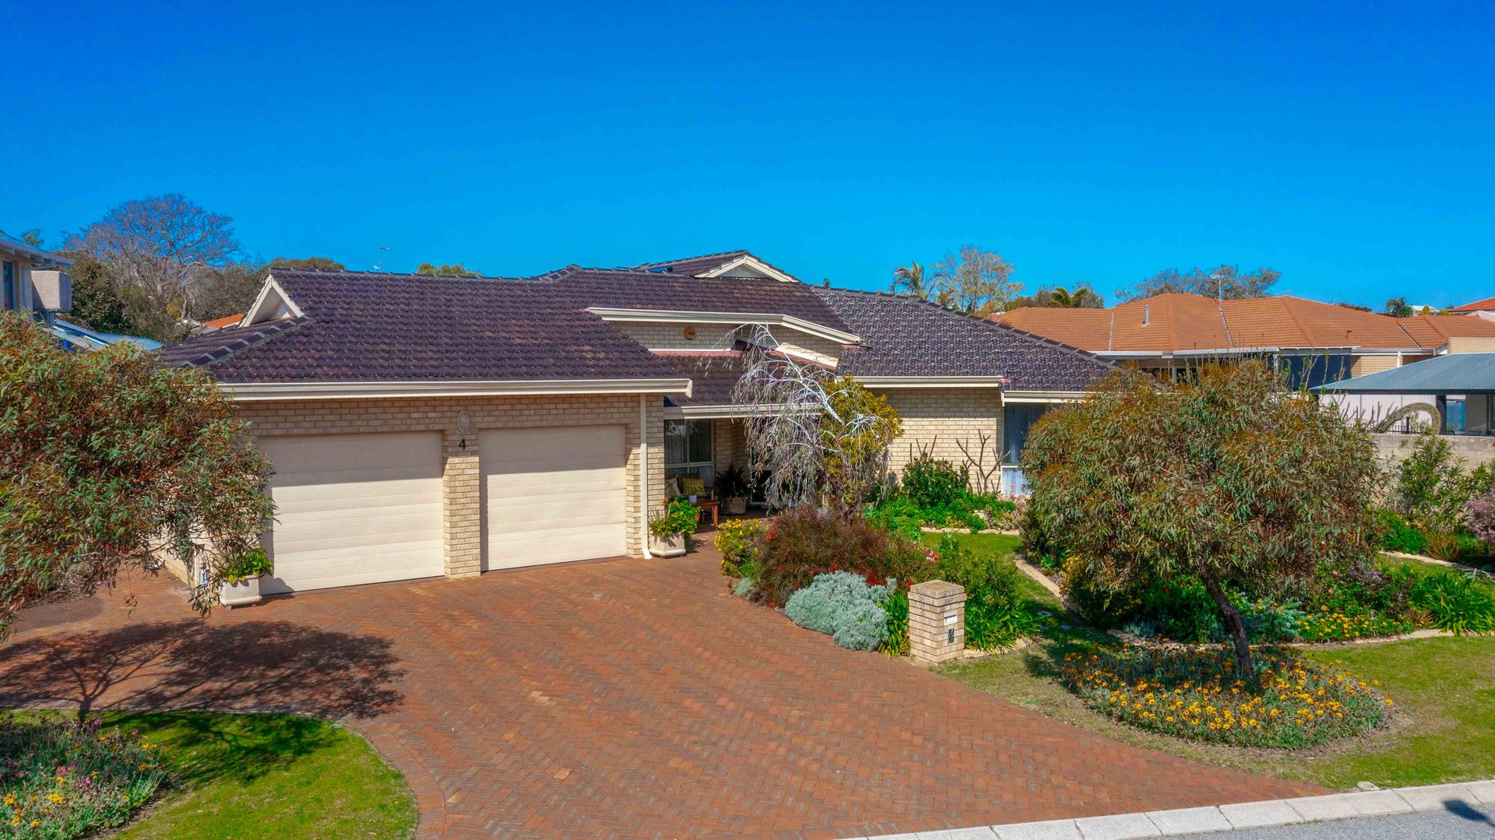
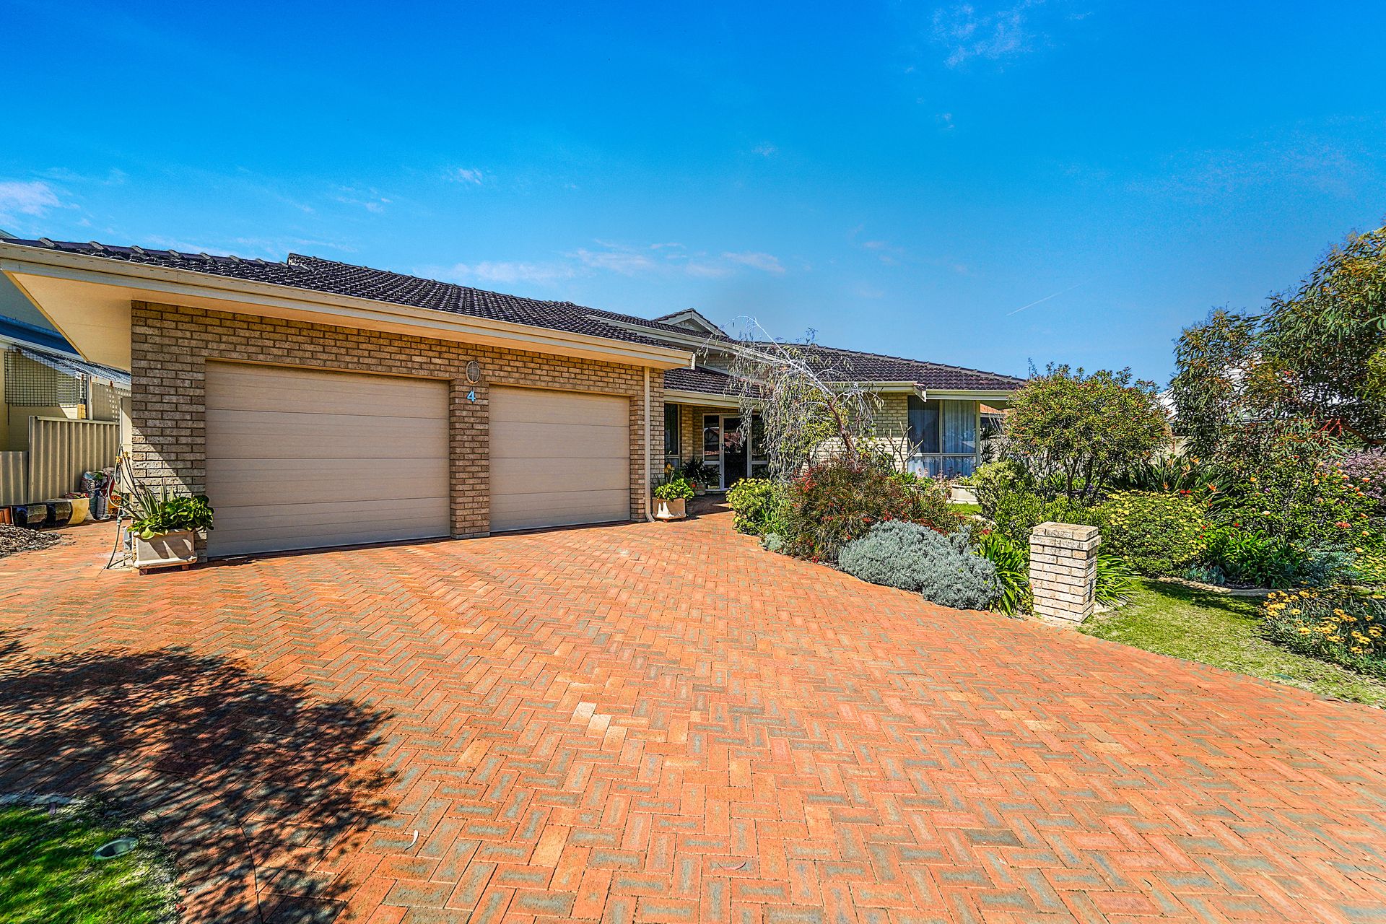
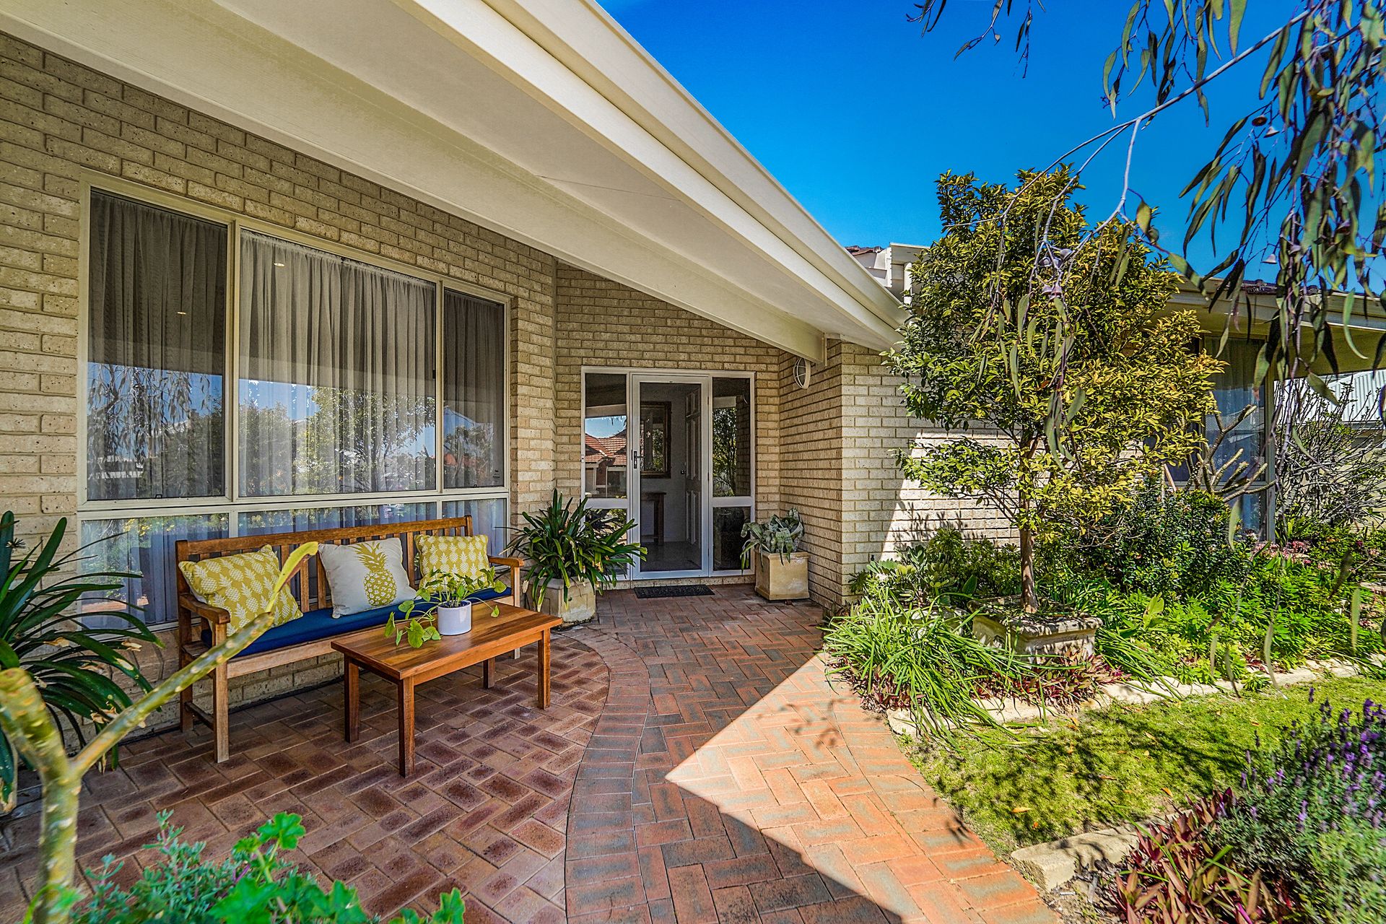
Stunningly renovated throughout with a clean colour palette and an abundance of natural light, this large family home in a sought after South Duncraig location presents a wonderful opportunity.
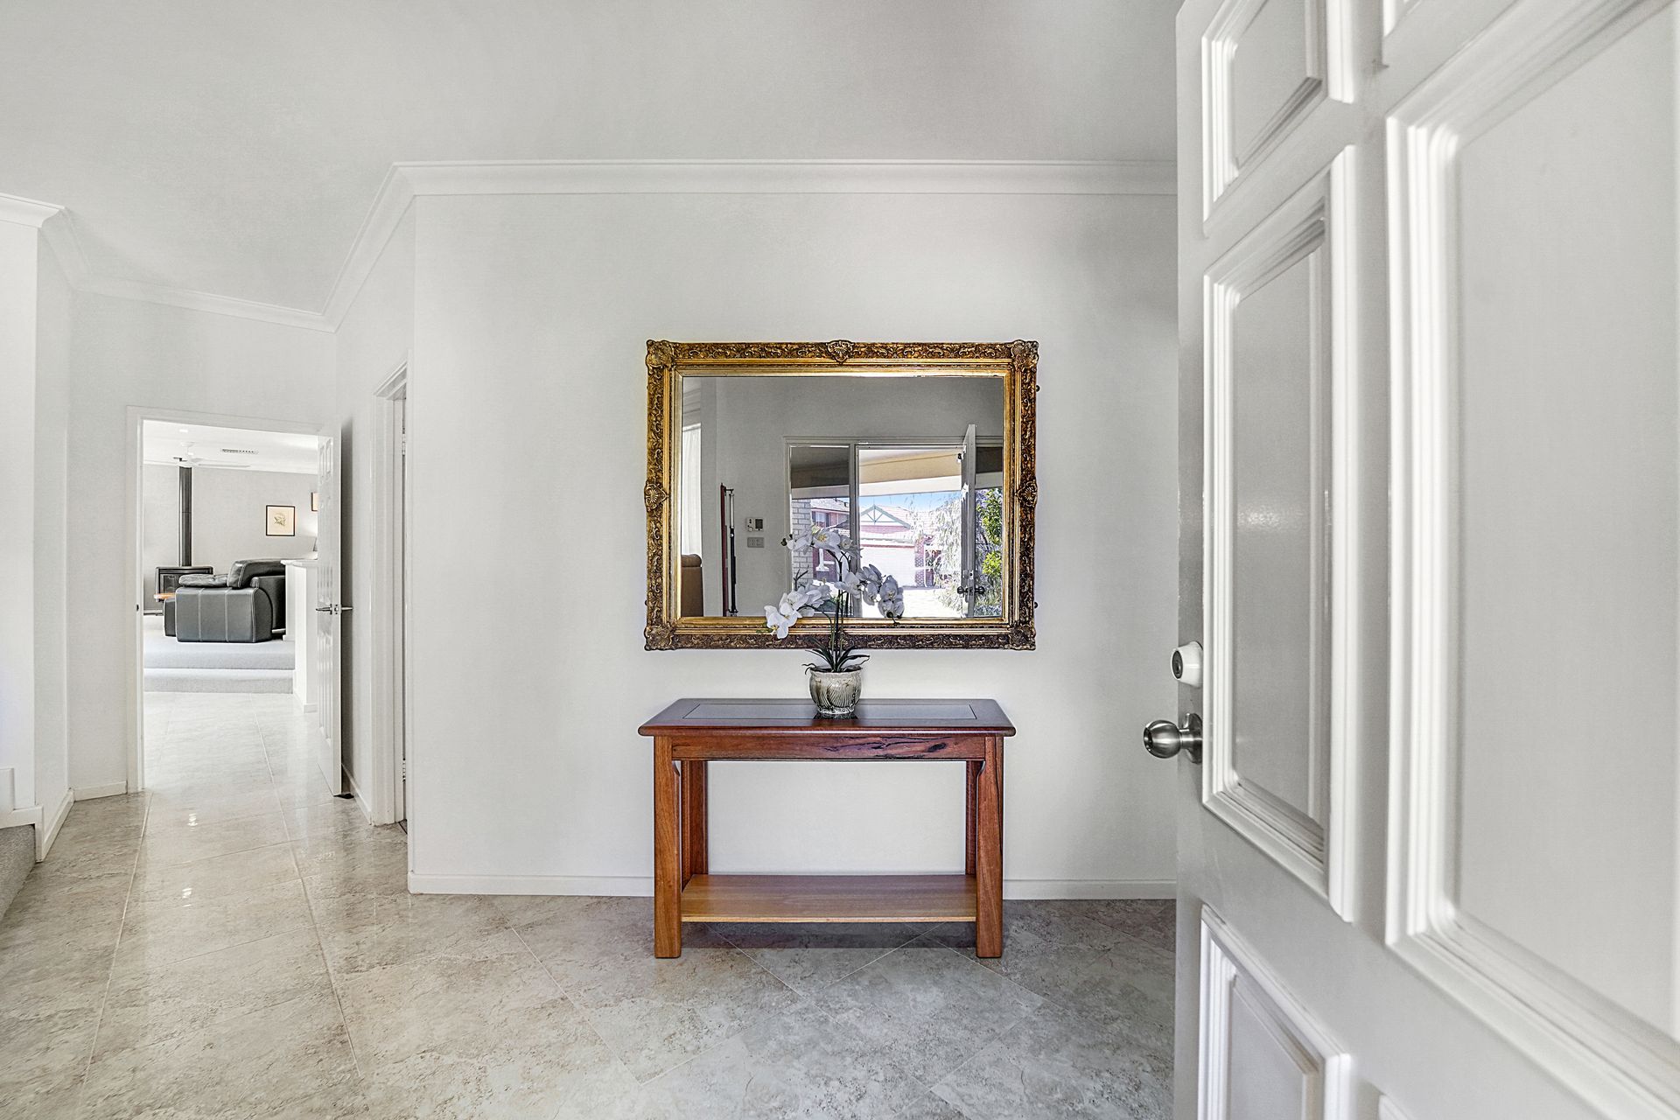
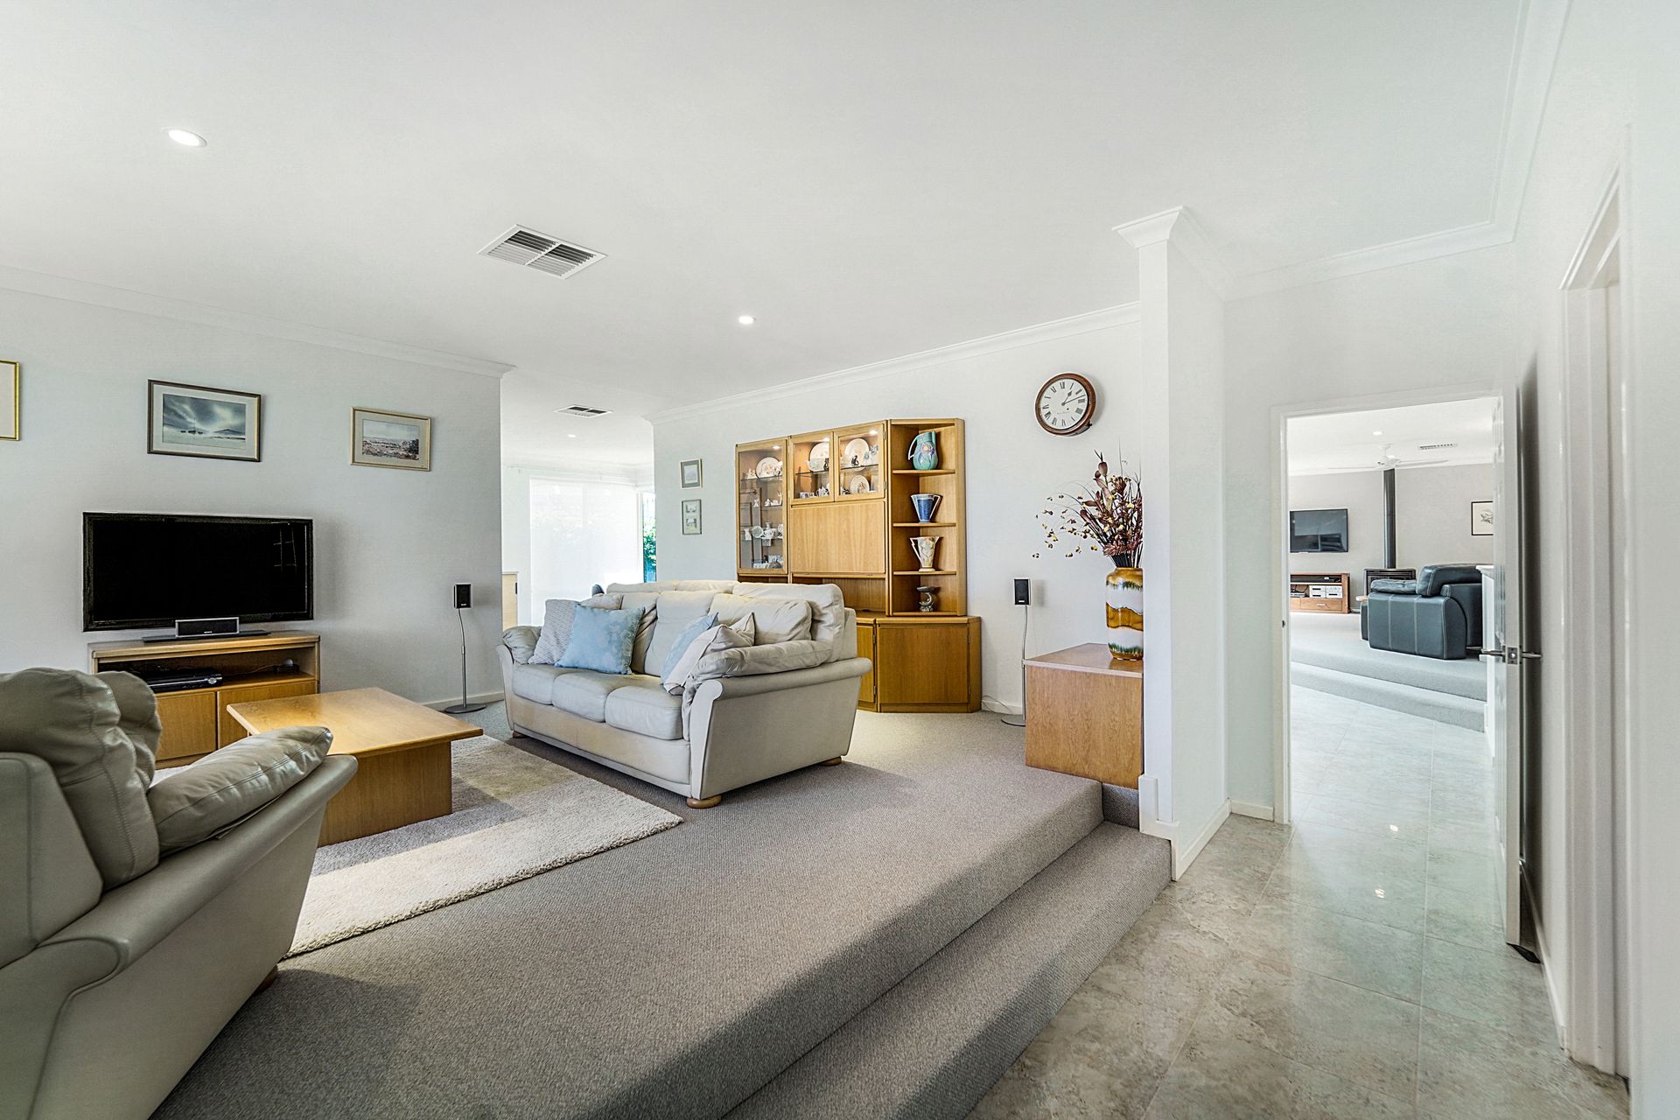
The expansive floor plan presents 5 bedrooms, 2 bathrooms and multiple living spaces. From the wide entry hall the elevated formal lounge, formal dining and master suite are accessed as well as the designated study/fifth bedroom and the open plan living. The spacious open plan living is made up of a sleek and modern chef's kitchen, casual meals area and an elevated lounge featuring fresh carpets, a gas fireplace and a seamless connection to the paved alfresco. The formal dining/theatre room is accessed from the open plan living and features electric blinds and outside access.
The large paved alfresco sets the scene for outdoor dining and entertaining all year round, with a lovely backdrop made up of the sparkling swimming pool and surrounded by reticulated gardens.
The expansive master suite boasts a large ensuite bathroom with stone benchtops and a walk-in wardrobe. Situated just off the open plan living there are three spacious minor bedrooms, all with built in wardrobes, a large family bathroom with a separate toilet and the modern laundry with direct access outside.
With an expansive floor plan including multiple living spaces, large bedrooms and a pleasant outside space, this stunning family home leaves nothing to be desired. Situated in a highly sought after south Duncraig location, surrounded by quality established homes, within the catchment for a number of outstanding public and private schools and just moments from the stunning coastline, this is truly an incredible opportunity not to be missed.
Property Features:
? Spacious 727sqm block
? 5 bedrooms, 2 bathrooms
? Large double garage with room for three cars and workshop space
? Wide entry hall
? Elevated formal lounge and formal dining/sewing room
? Large games/dining room with Velux skylight
? Designated study/fifth bedroom
? Master suite with a large ensuite bathroom and walk-in wardrobe
? Open plan living, dining and kitchen
? Bespoke Western Cabinets kitchen with ample storage, 40mm stone benchtops, Neff pyrolytic oven, gas stove top, Bosch dishwasher, ultra-quiet Schweigen cooker hood, feature Velux skylight and a large breakfast bar
? Elevated lounge with gas fireplace
? Three minor bedrooms with built in wardrobes
? Large family bathroom with a shower, bath and single stone top vanity
? Separate powder room
? Modern laundry with ample storage and stone benchtops
? Paved alfresco
? Concrete swimming pool
? Reticulated gardens and lawn with electric retractable awning
Special Features:
? Renovated throughout
? New carpets to elevated living spaces and bedrooms
? Security alarm
? Thermal blinds
? Solar hot water system
? Solar electric system (2.75kW)
Location Features:
? South Duncraig location
? Quiet cul-de-sac
? Close to Poynter Primary and Carine Senior Highschool
? Close to the beach and coastal cafes
? Easy access for public transport to Warwick station and freeway