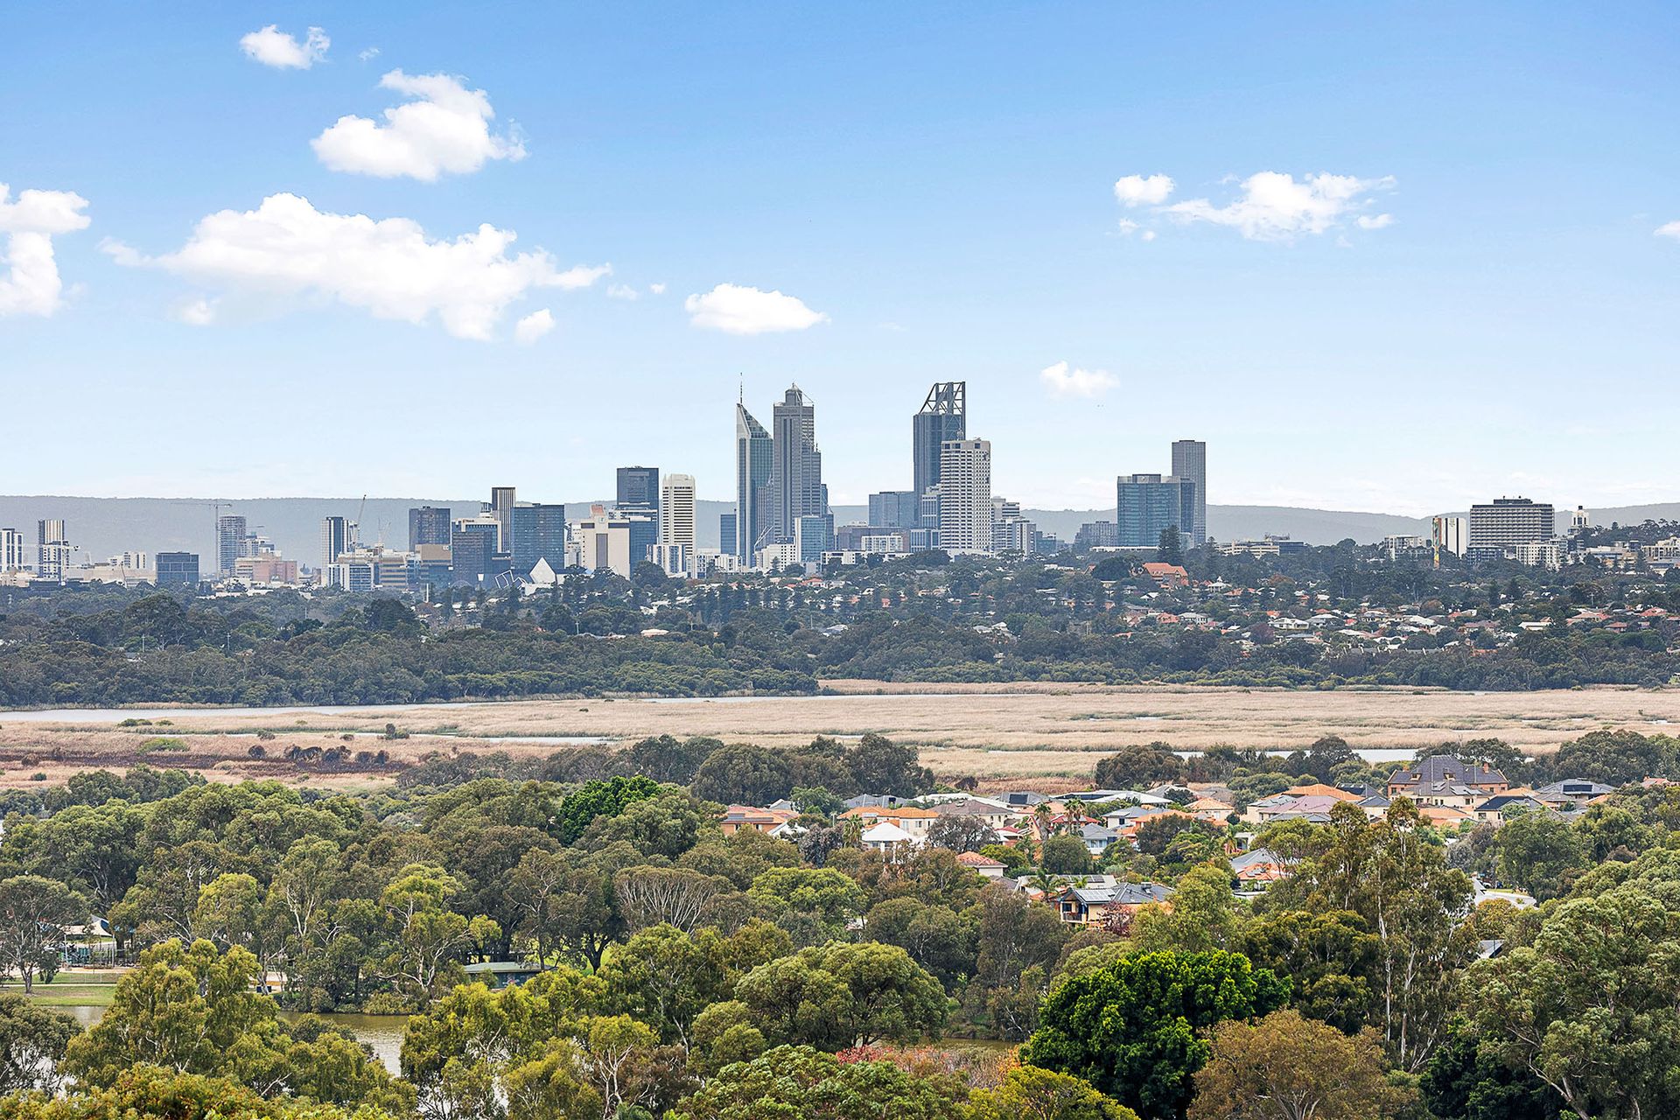
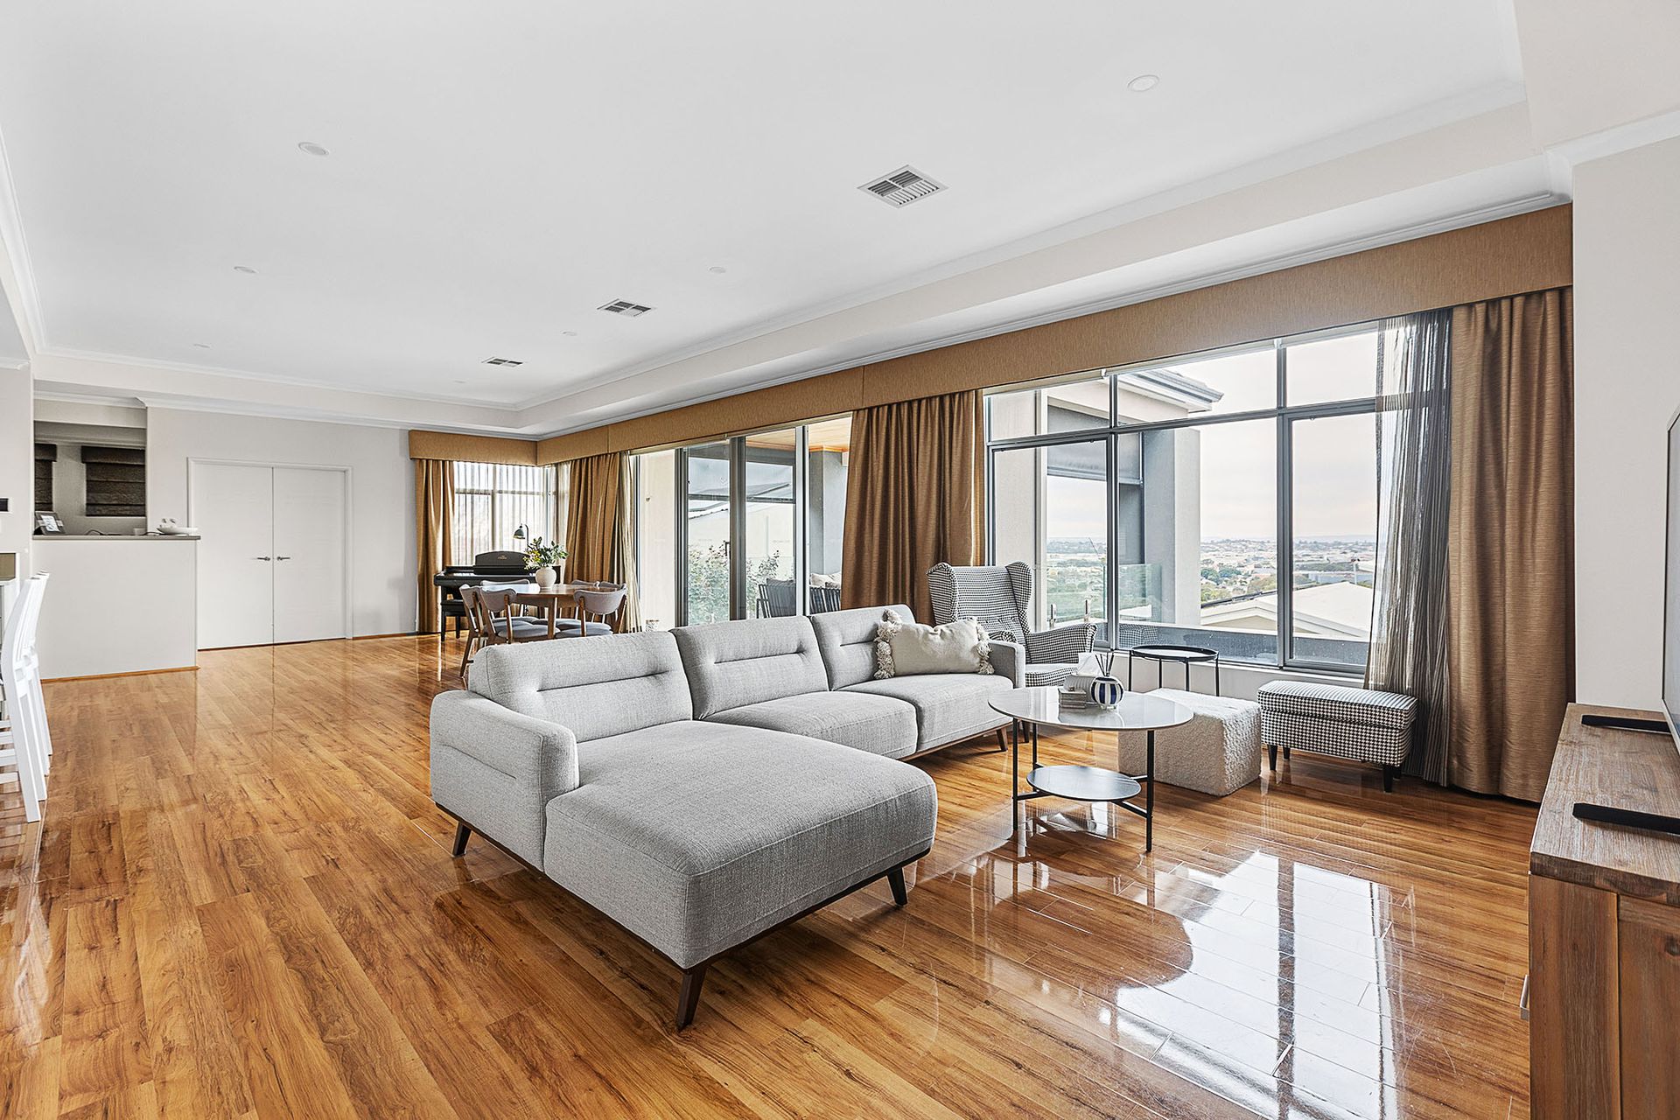
Positioned high on the hill to capture sweeping city views, this impressive residence on a 584sqm green-title block delivers space, flexibility and exceptional separation-perfect for modern or multigenerational living.
Downstairs, the home offers a huge two-car garage, along with a versatile second living zone complete with kitchenette, seamlessly connecting to the outdoor area. This level also features three well-sized bedrooms, including a guest suite with ensuite, a central bathroom, laundry, and ample linen storage throughout.
The entry level welcomes you with beautiful wooden floors, a dedicated study, and an expansive living area or home theatre. Clever under-stair storage further enhances functionality.
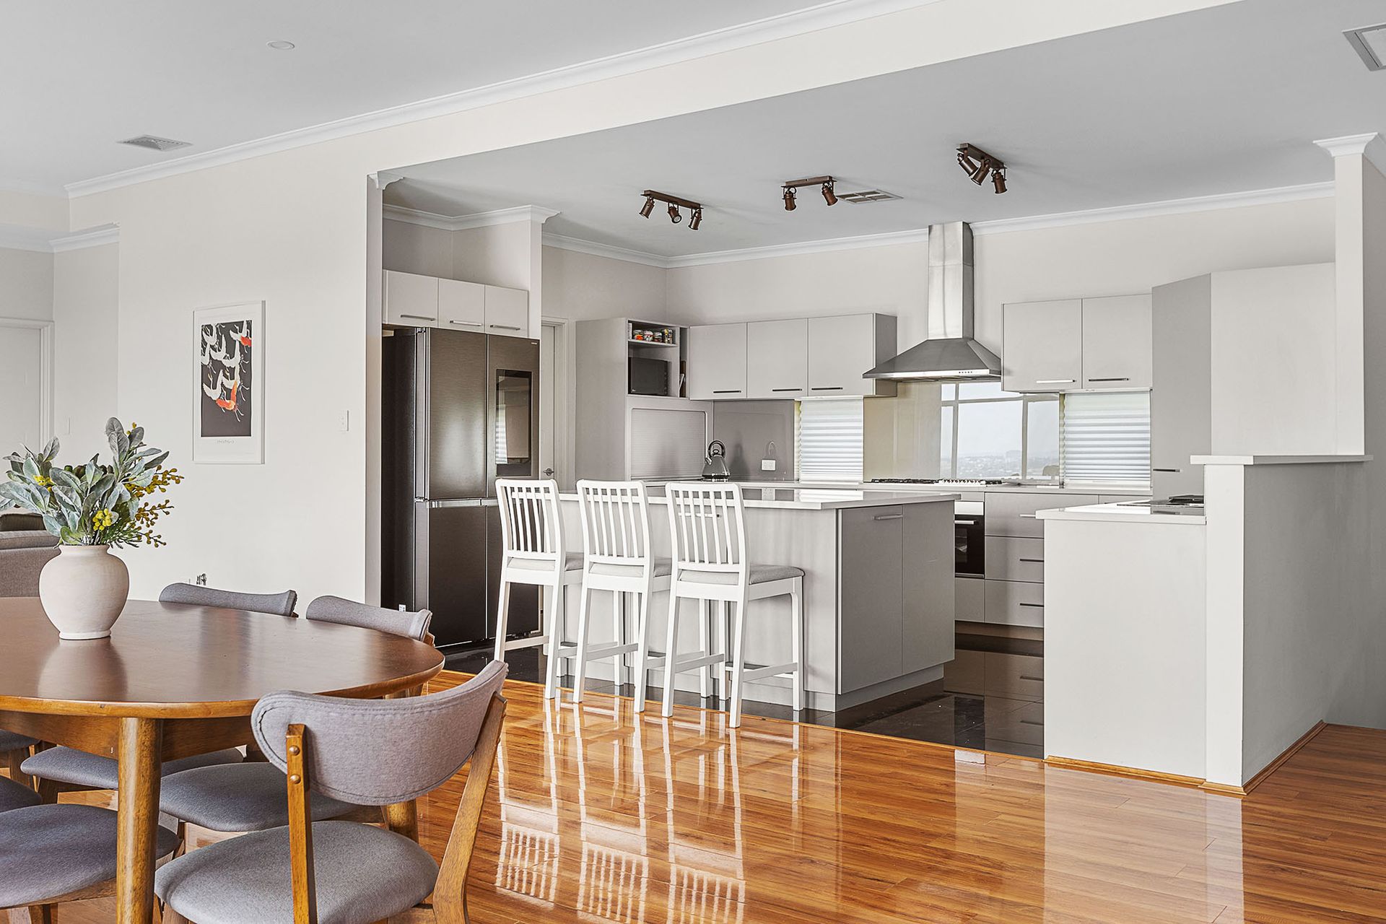
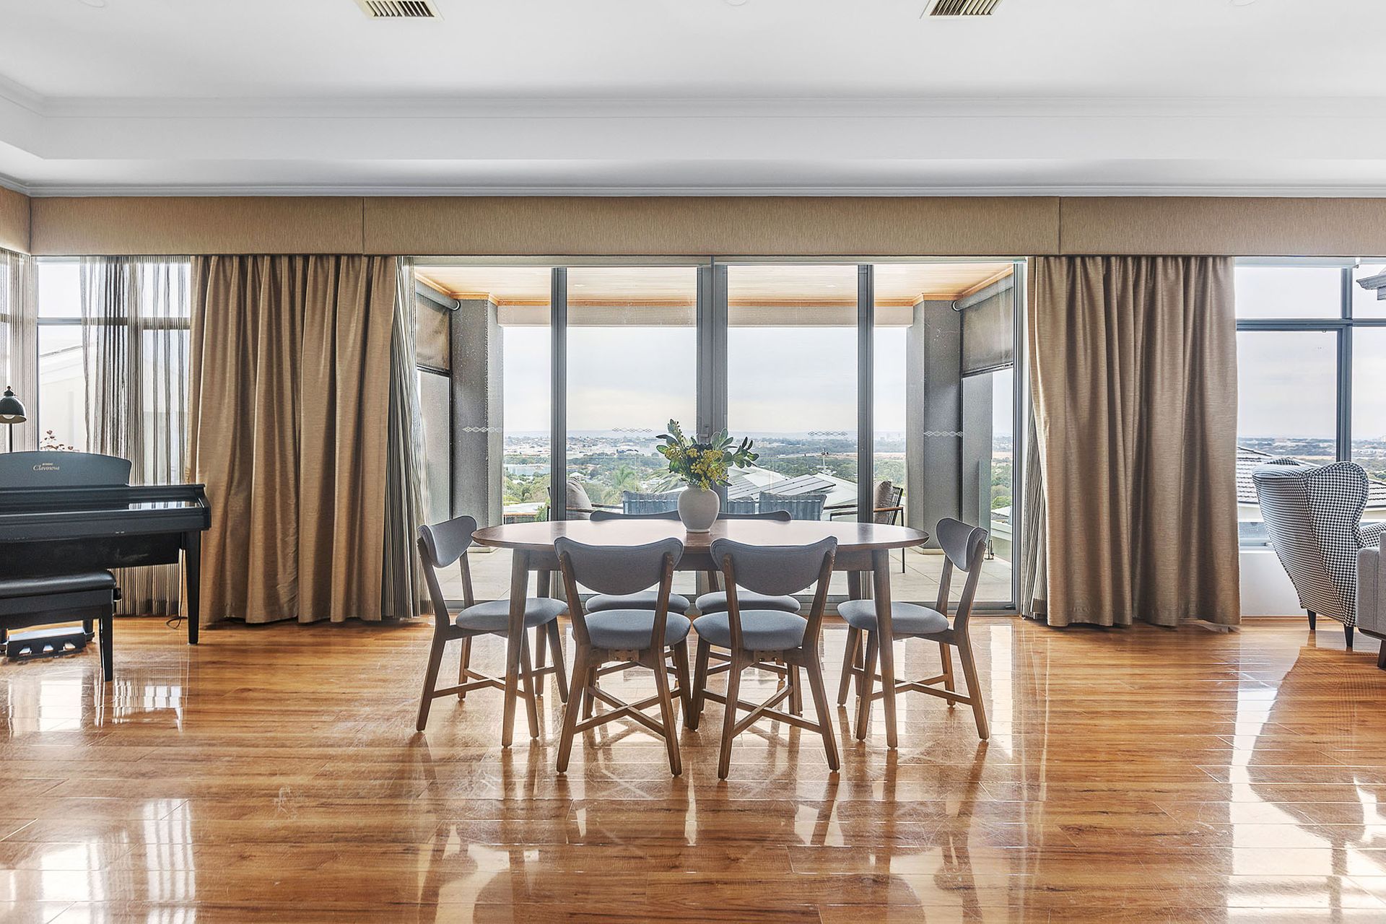
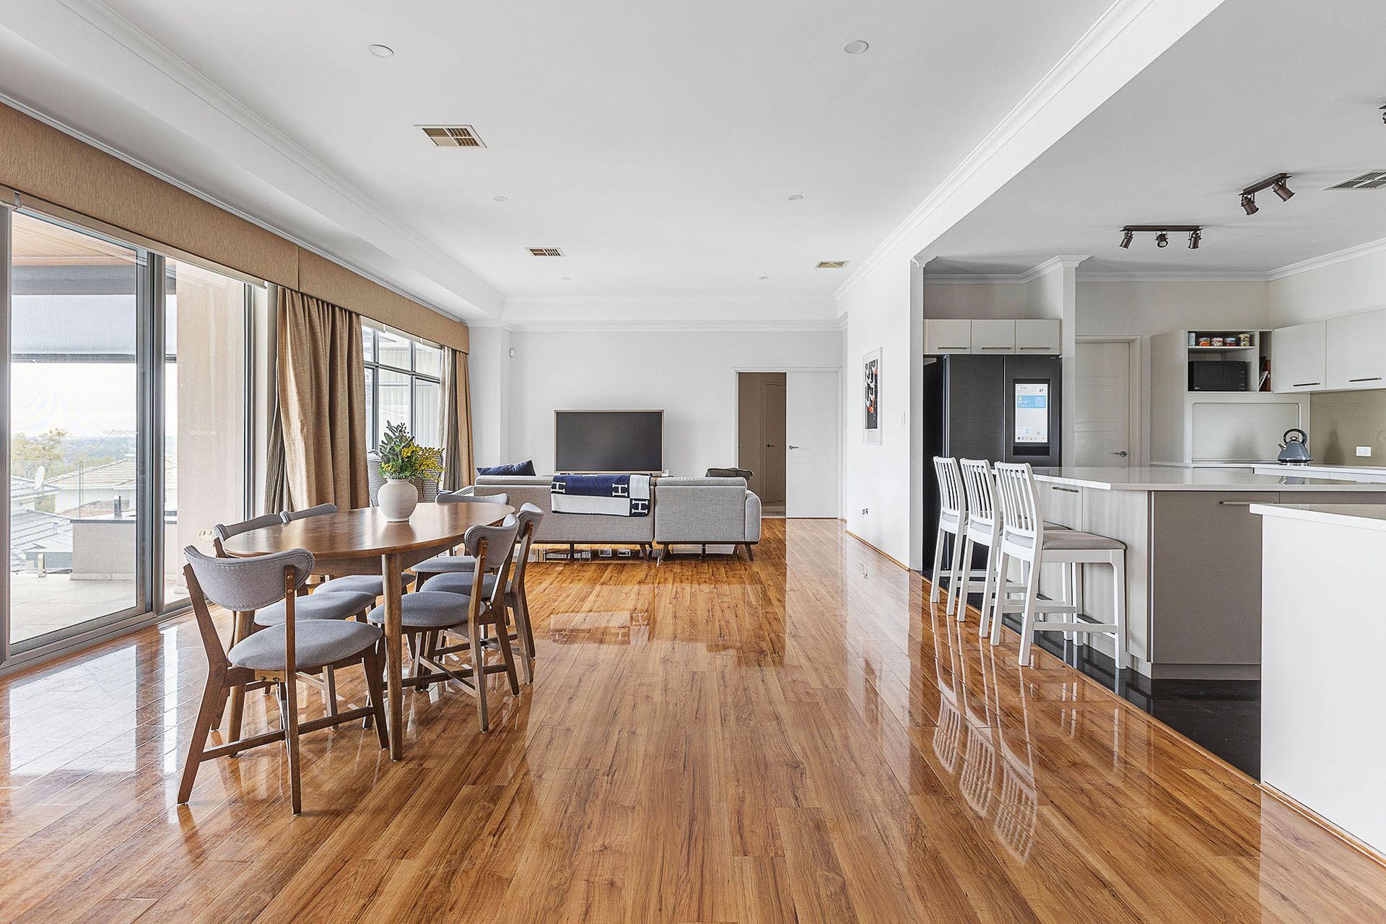
Upstairs is where the home truly shines-an open-plan kitchen, living and dining space designed to take full advantage of the elevated position and stunning city outlook. The kitchen is complemented by a well-appointed scullery, while zoned air conditioning ensures year-round comfort plus includes a fully plumbed Samsung Smart Fridge.
The accommodation continues with a luxurious master suite, complete with ensuite and dressing room, alongside a fifth bedroom featuring its own ensuite and walk-in robe. Storage is abundant across all levels.
Adding to the home's appeal is a suite of modern upgrades, including a new solar system with a 20kW battery, dual gas hot water systems, a new air conditioning control system, and a hardwired video intercom with integrated camera for enhanced security and convenience.
With high ceilings, a fantastic layout, and presented in excellent condition, this home combines lifestyle, comfort and practicality in a highly sought-after location.
A rare offering with incredible elevation, outstanding versatility, and space for the whole family.
Rates & Local Information:
Water Rates: $2,510.10 (2024/25)
City of Stirling Council Rates: $3,606.34 (2025/26)
Zoning: R20
Primary School Catchment: Doubleview Primary School
Secondary School Catchments: Churchlands Senior High School
DISCLAIMER: This information is provided for general information purposes only and is based on information provided by third parties including the Seller and relevant local authorities and may be subject to change. No warranty or representation is made as to its accuracy and interested parties should place no reliance on it and should make their own independent enquiries.