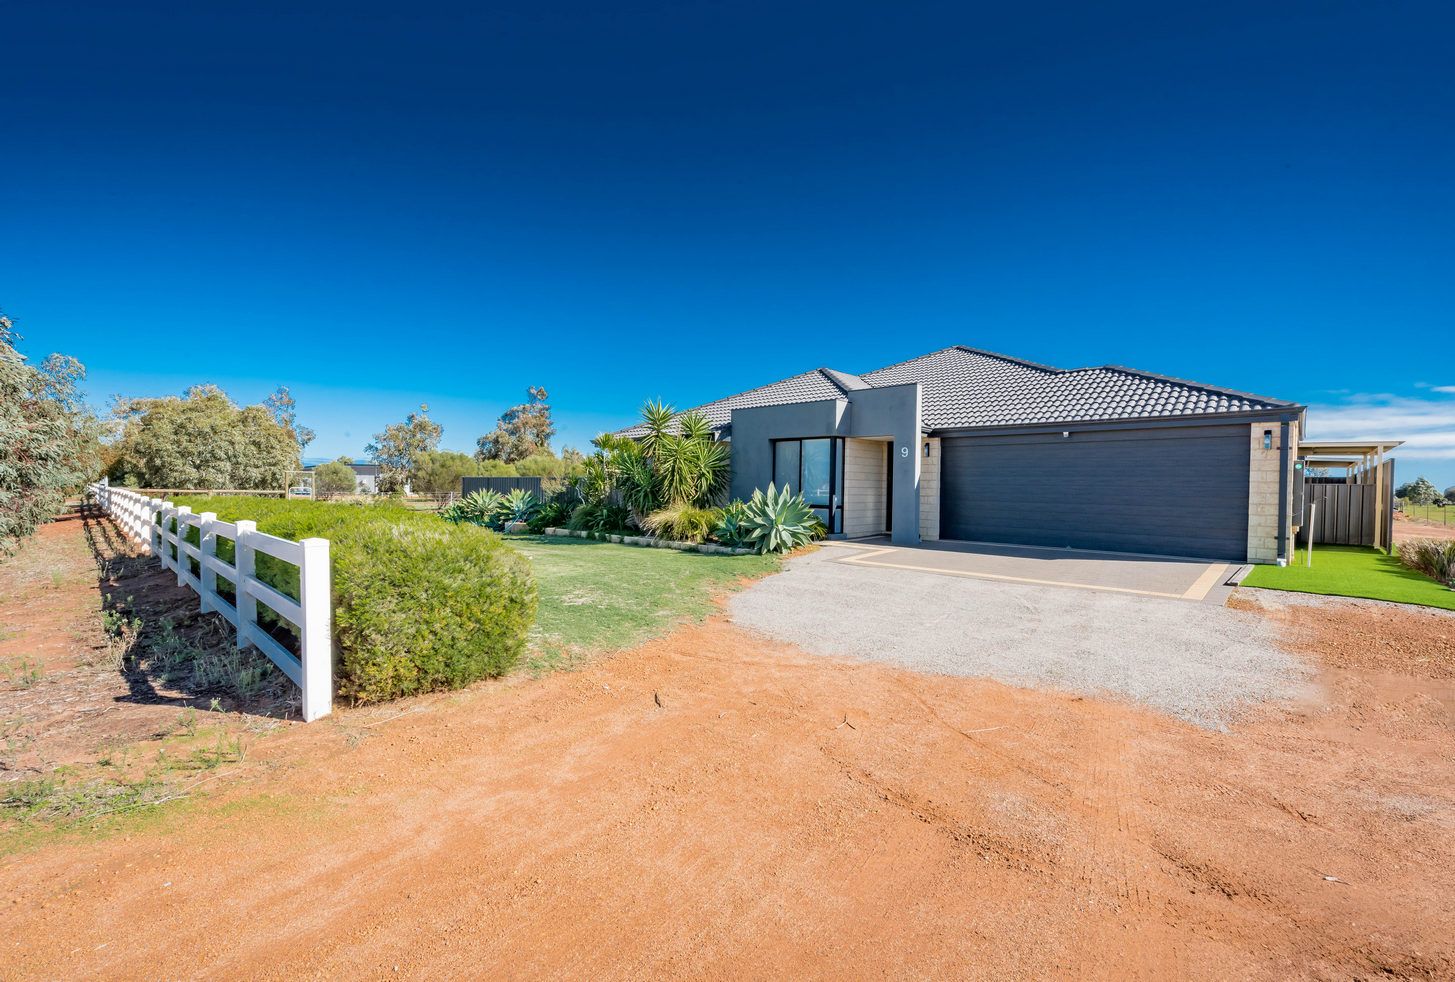
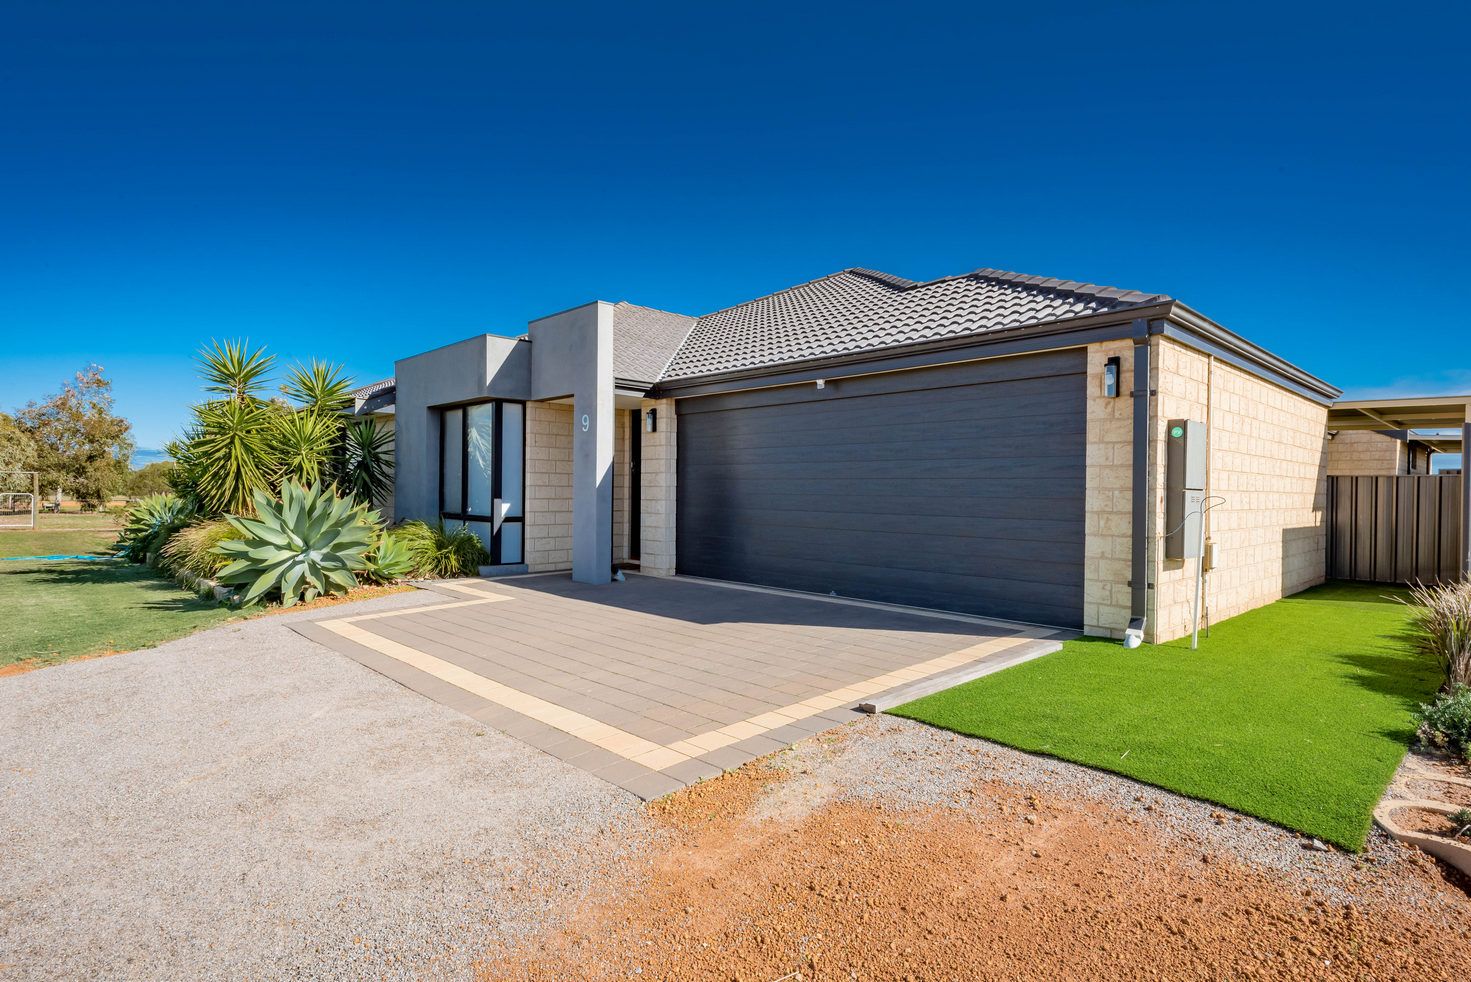
Welcome to 9 Ryland Terrace Deepdale, a stunning 4- bedroom, 2-bathroom house that is sure to impress! This beautiful property is situated on a sprawling 1.01-hectare block and boasts a spacious 236 sqm of living space. Since it is Constructed in 2014.
The current owners have transformed it into a home that is modern, stylish, and perfect for families looking for a comfortable and luxurious lifestyle set in a rural backdrop.
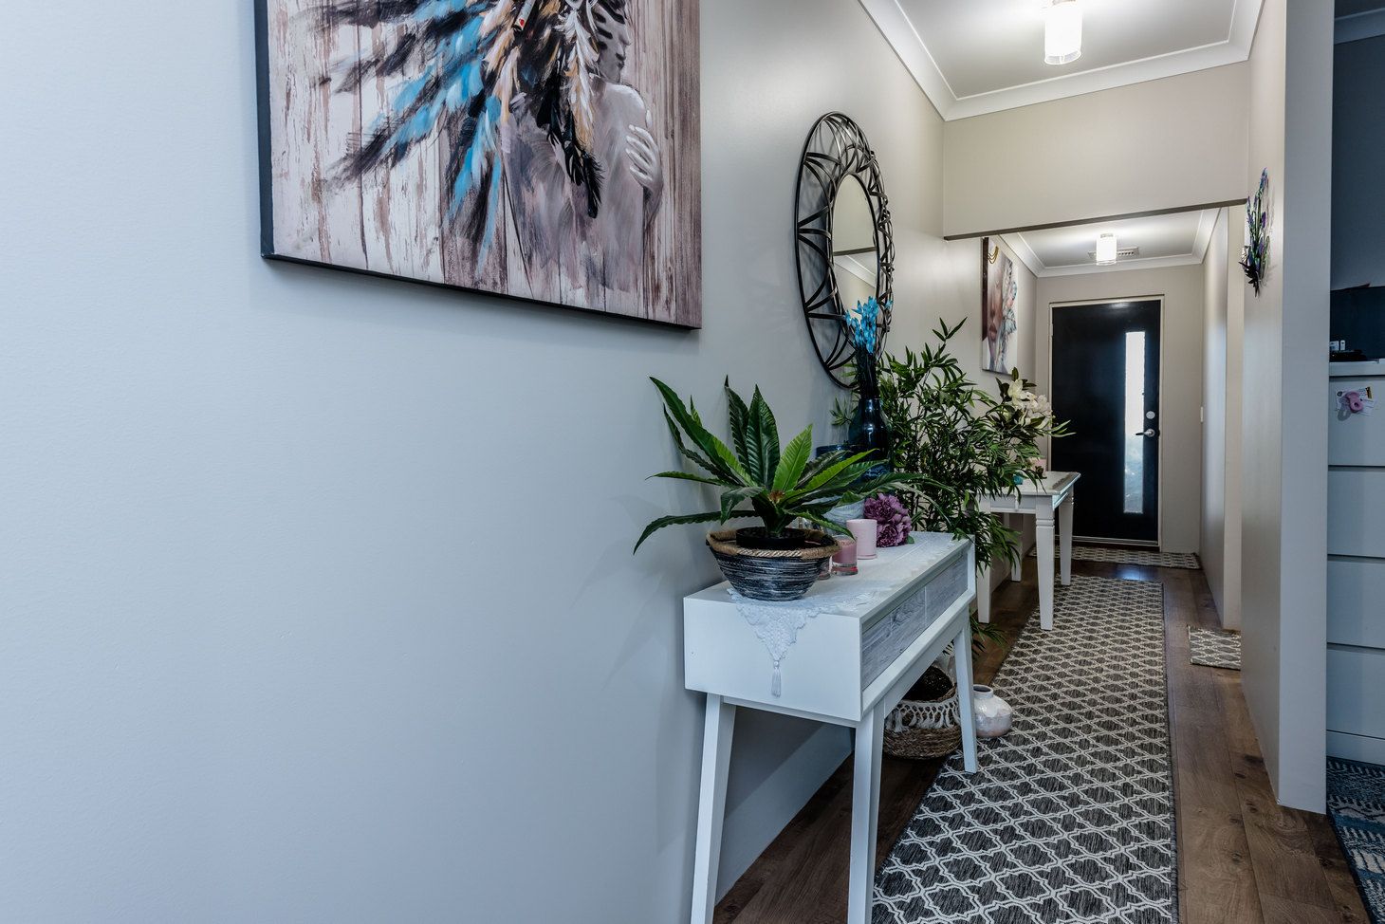
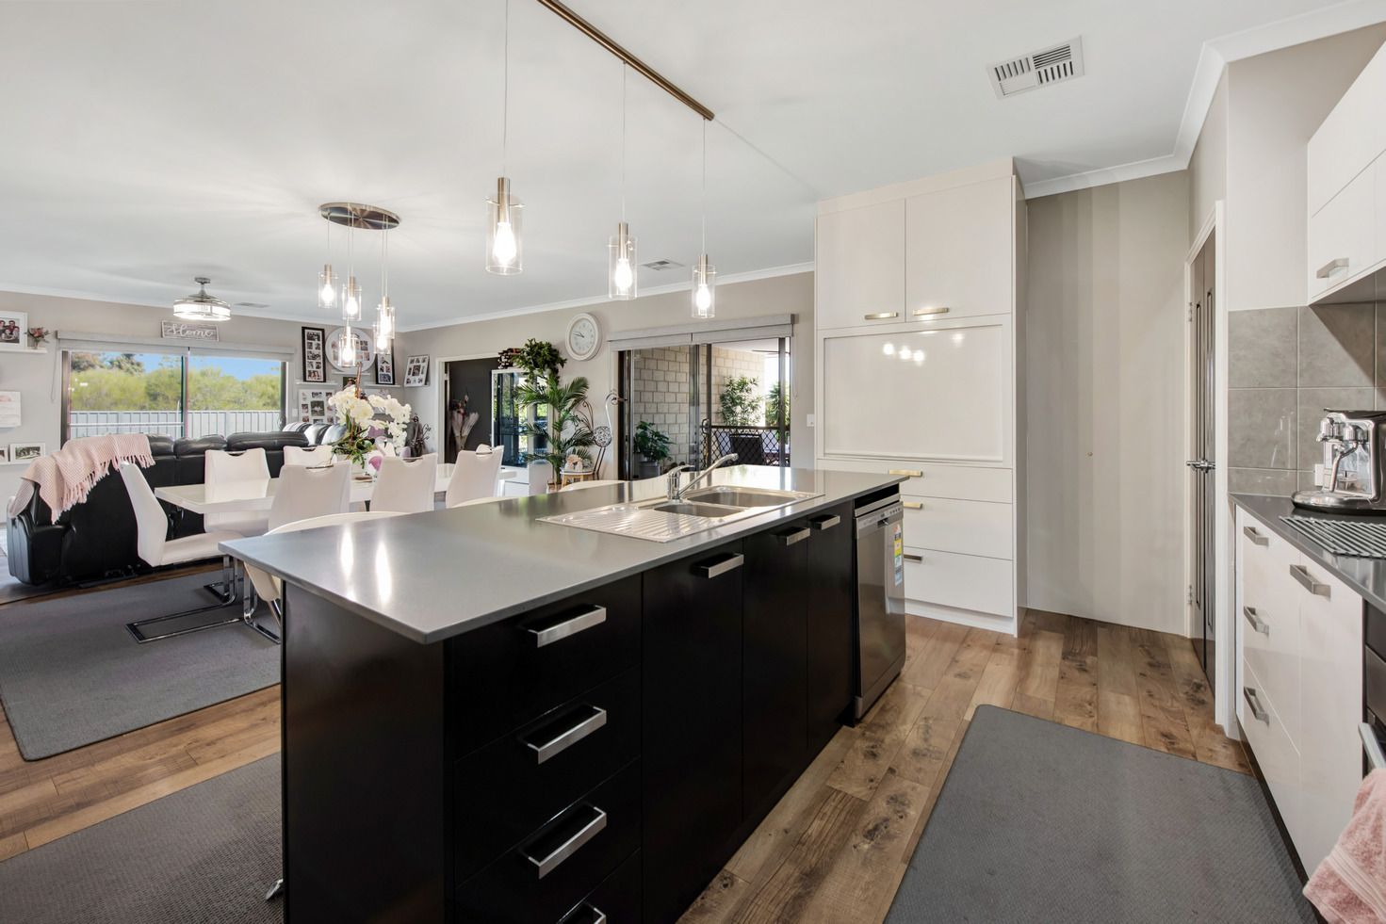
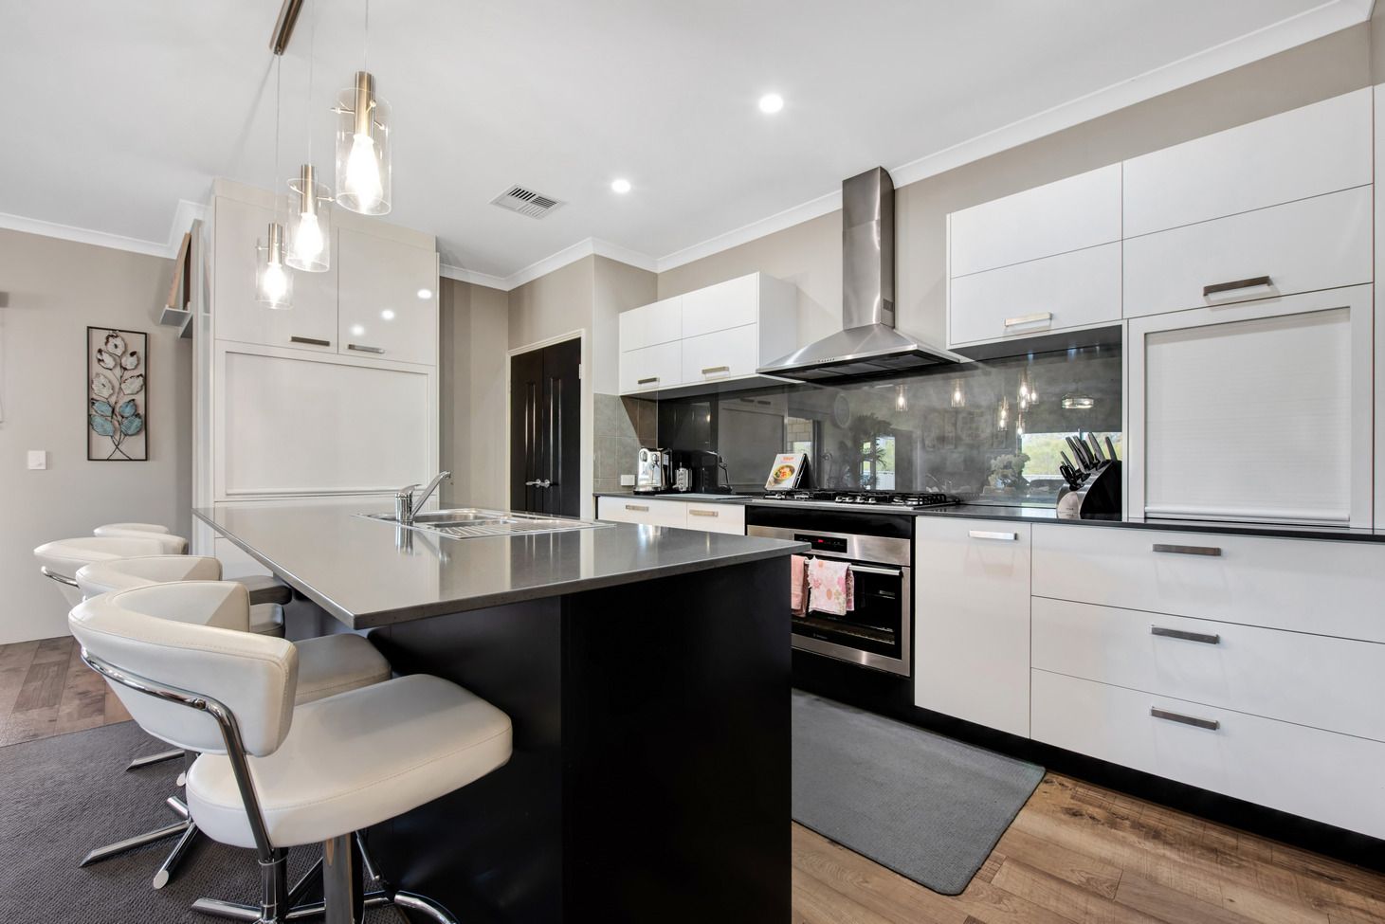
As you enter the home, you will be greeted by a light-filled and spacious living area that flows seamlessly into the open-plan dining and kitchen area. The kitchen is a chef's dream, with high-quality appliances, ample bench space, and plenty of storage including an enviable butler's pantry. The living area opens out onto a large outdoor entertaining area, with the addition of a new gabled alfresco perfect for hosting guests or enjoying a quiet evening with family and friends around the built-in fire pit.
The property features four generously sized bedrooms, all with built-in wardrobes and plenty of natural light. The master bedroom features a luxurious ensuite and walk-in wardrobe. There is also a modern family bathroom with a separate toilet. The property is fully fenced, ensuring privacy and security for your family.
Located in the sought-after suburb of Deepdale, this property is close to schools, shops, and public transport. The price guide for this stunning property offers over $790,000. Don't miss out on the opportunity to make this beautiful house your home!
Exterior Features including but not limited to
• 16mx9mx4m shed, entrance 3.5 m
• Mezzanine floor, power 3m lean-to
• 2 fenced paddocks with water trough ton
• Selection of fruit trees
• New solar panels and fencing on the east boundary
• Double garage with storage
Interior features including but not limited to
• Night & day window treatments throughout
• Ducted Daikin Air Conditioner
• 2 Double door full height
• Generous office with plantation blinds
• Remodelled kitchen, new lighting, fresh painting
• 4 Double bedrooms
• Dedicated Home theatre
Please Note:
• Water rates p/a $ 268.97
• Council rates p/a $2,675.43
As there has been an extensive scope of improvements completed it is highly recommended that you arrange a personal viewing to appreciate these.
Please be advised that this information has been supplied to the best of the agent's knowledge; however, it is always advisable for you to complete your own research and due diligence in these matters.
For further information contact Janette Brennan at Ray White on 0417 091 665