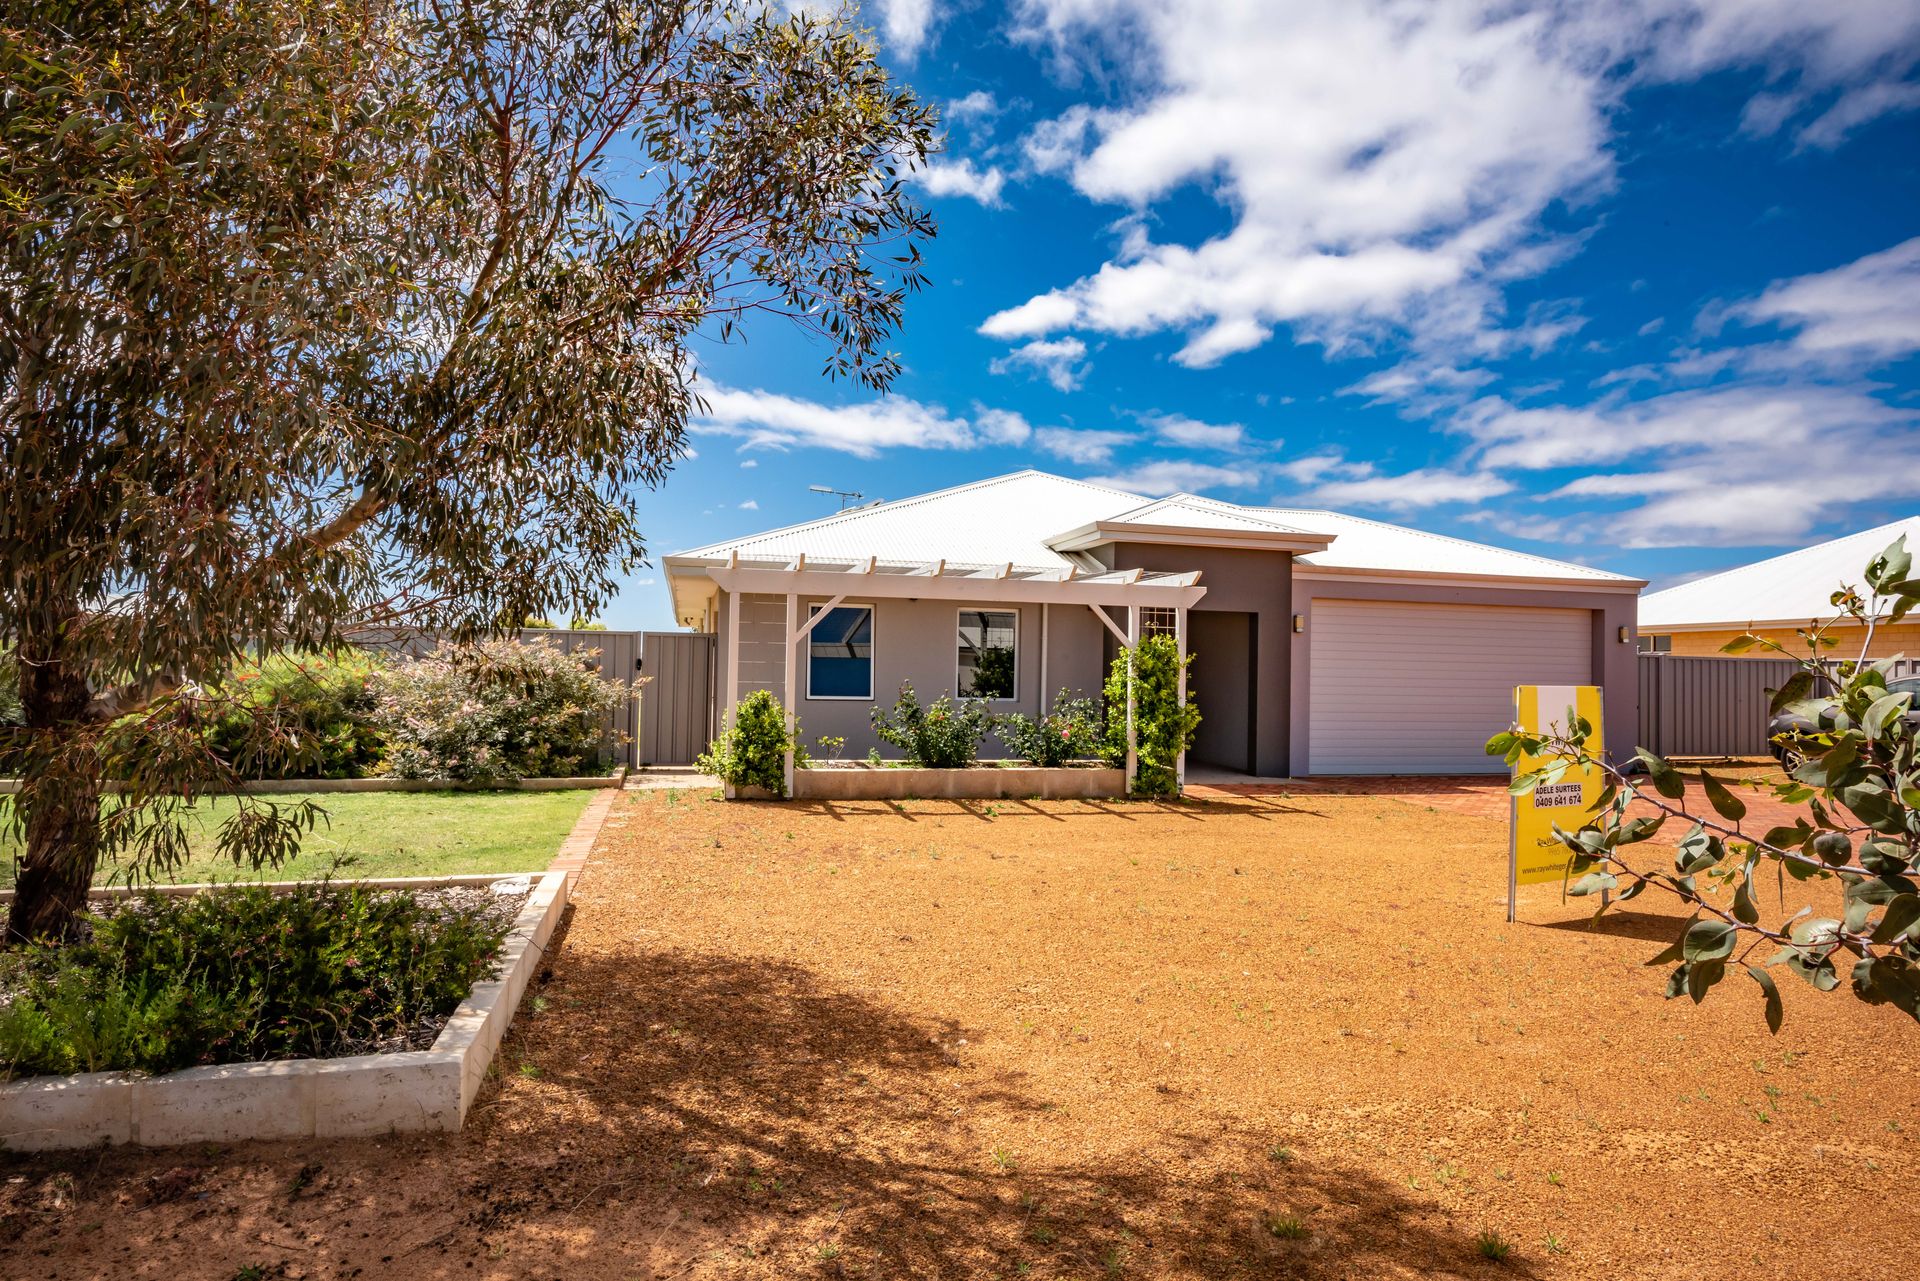
Situated at the river end of Polwarth Parade in Deepdale is this modern, 2016 built, family home. Boasting fabulous street appeal with a hamptons style render facade and white Colorbond roof this home oozes charm.
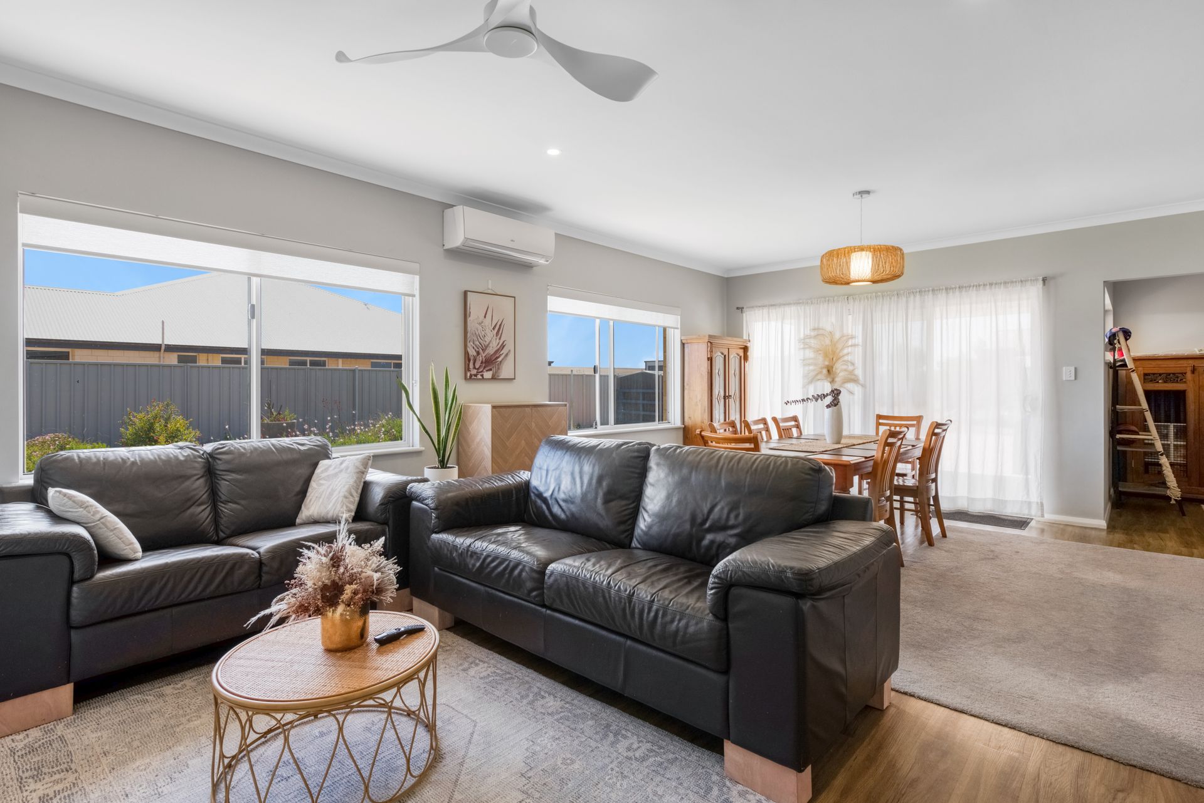
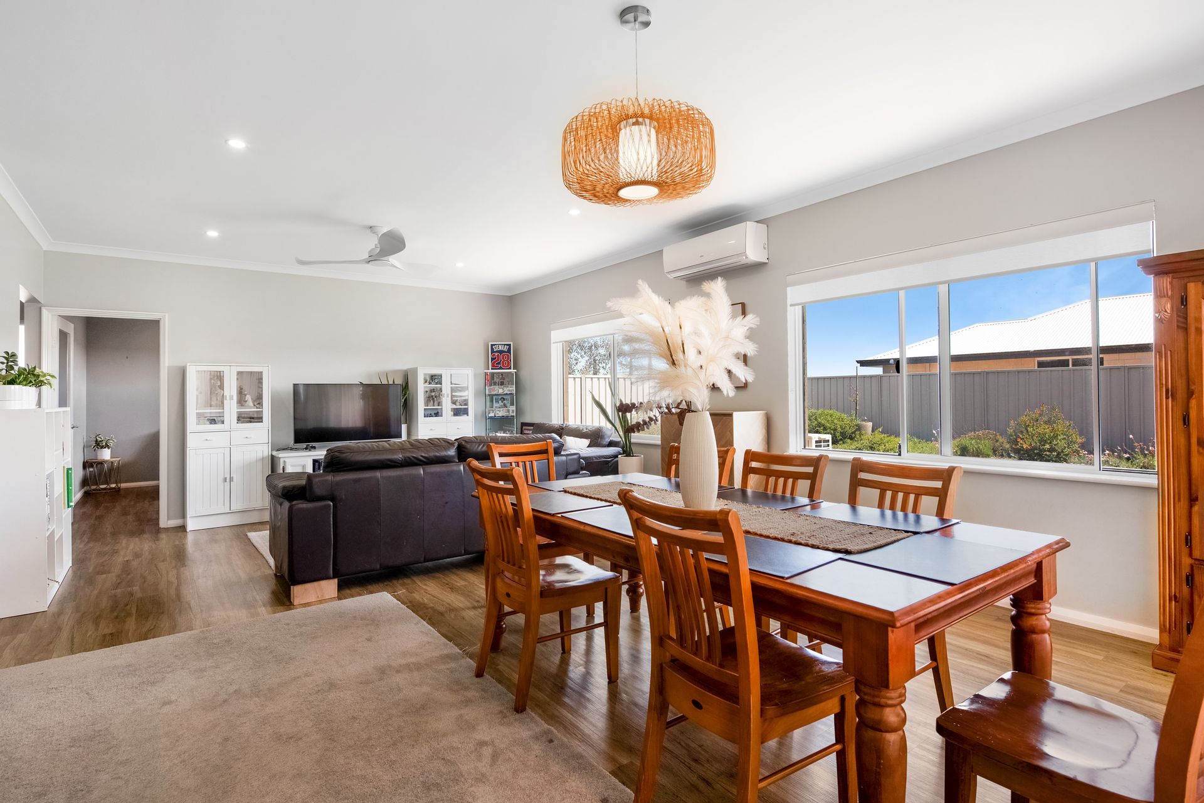
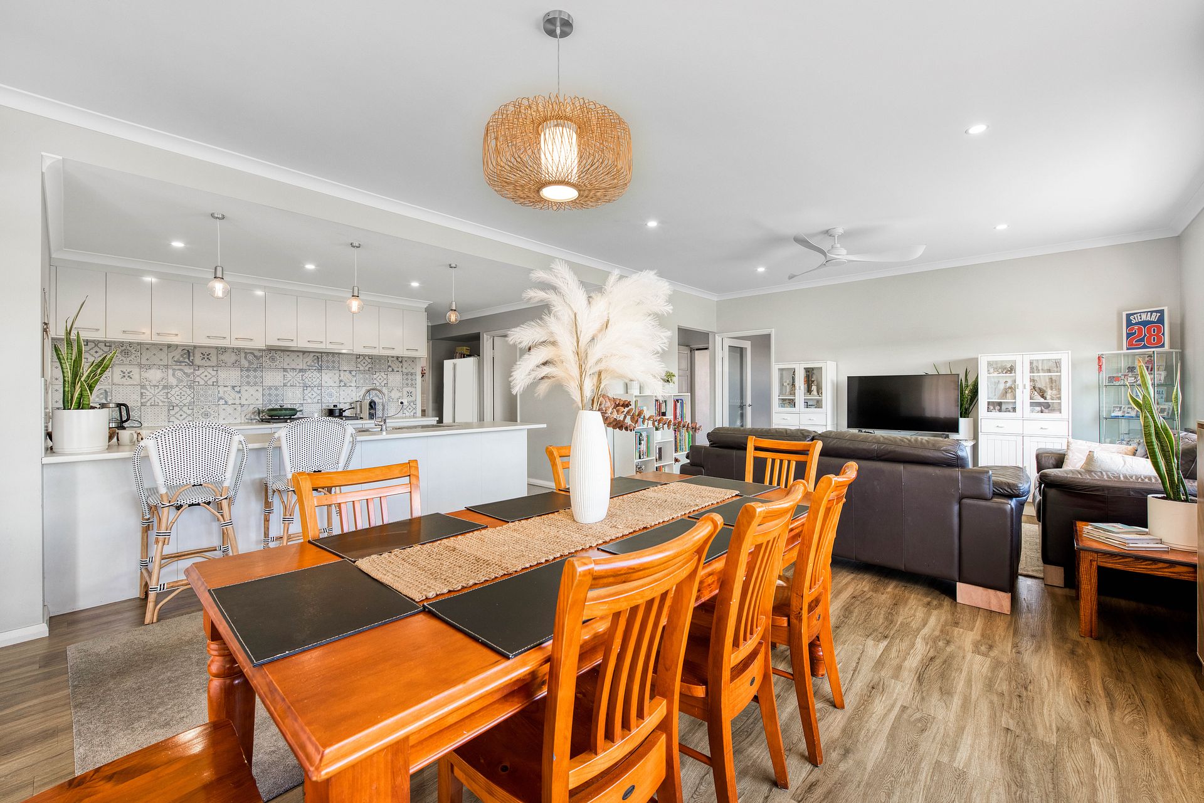
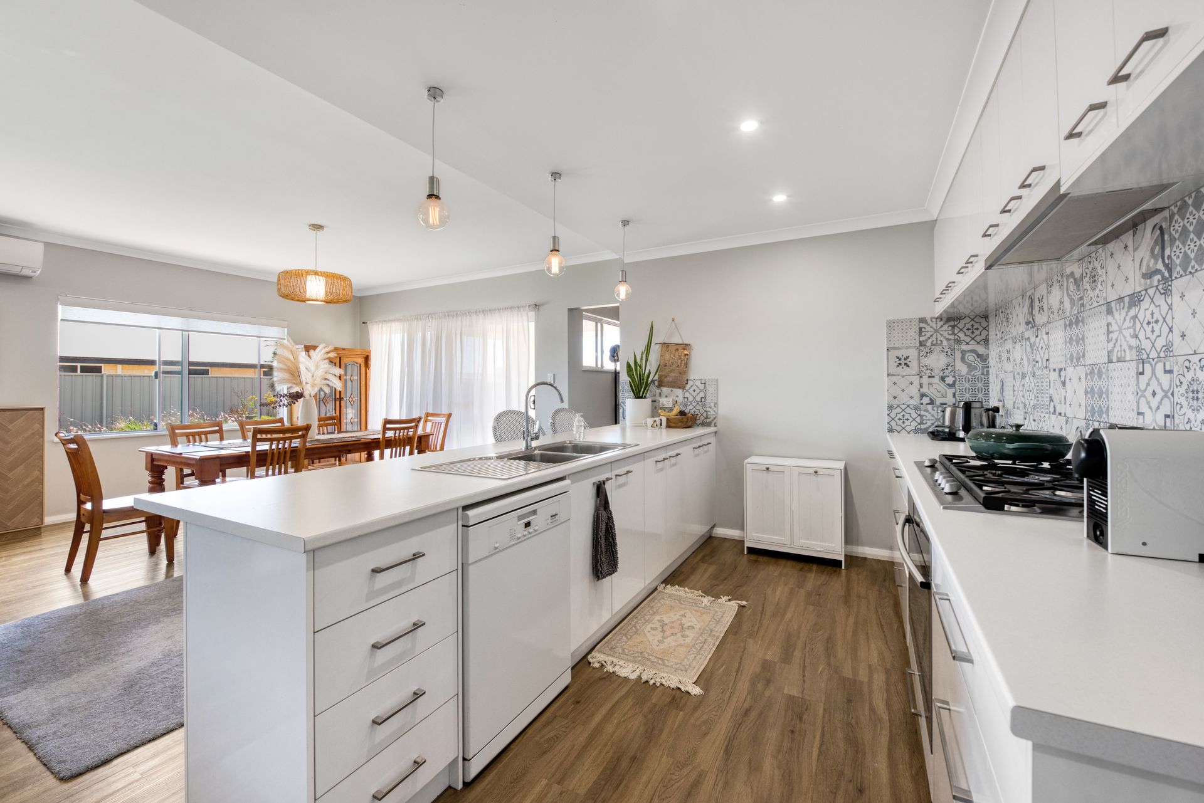
The front yard has a brick paved driveway, a lovely trellis cottage garden complemented beautifully by native garden beds and lawn. The home itself has fabulous north facing living zones including a theatre room to the front with ceiling fans, this room is accessed directly from the open plan living dining area and is kept comfortable with a split system reverse cycle air conditioner. The kitchen has been cleverly designed with loads of drawers and cupboards, plenty of bench space, a double sink, 900mm stainless steel gas hot plate and an electric under bench oven and dish washer. There is a walk-in pantry, cleverly positioned double fridge recess and a great little spot to drop off your shopping to sort as you enter from the massive double lock-up garage.
To access the bedroom wing of the home you go through the activity area that has a large built-in desk with overhead storage. The master suite has a wall of robes with an open ensuite bathroom, separate toilet and walk-in shower. The 3 minor bedrooms are all of a good size and boast robes. The bathroom has a separate bath and shower and the powder room has an extra hand basin. The laundry has storage and direct access to the drying area outside. There is a patio under the main roof and bolts are already in place for anyone who may wish to extend this area.
The home has a beautiful modern neutral decor with stunning tile choices to enhance the beauty of the home. The design is passive solar, the eaves have been extended to limit the sunlight in summer to keep the home cool but attract the sunlight in winter to warm the home. The home has extra insulation in the brick cavities and ceilings. There are 31-course ceilings throughout most of the home. There is rear access to the backyard. The built-in playground equipment will stay. There is also a chook pen and garden shed.
Features:
• Land size is 2,522m2 with a 30 metre frontage
• Reticulated lawns
• 6.6kw solar system
• Council rates $3,120
• Water rates $280, deep sewer is not available
• Gas bottles
For your private viewing please call Adele on 0409 641 674